3 Bedroom
3 Bathroom
1,401 sqft
Bungalow
Fireplace
Central Air Conditioning
Forced Air, In Floor Heating
Landscaped, Lawn, Underground Sprinkler
$539,900
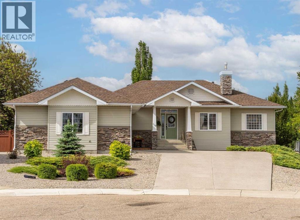
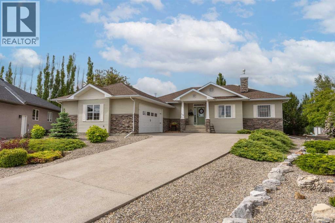
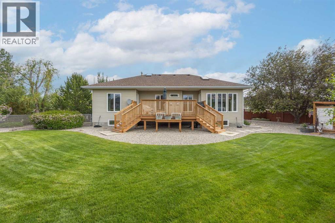
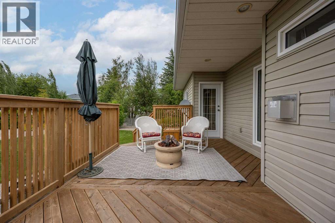
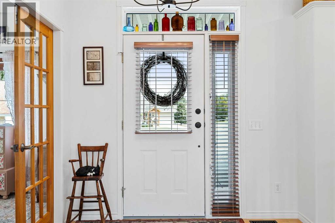
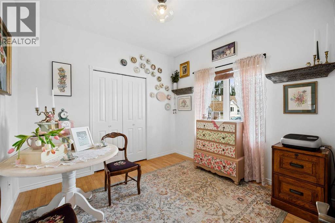
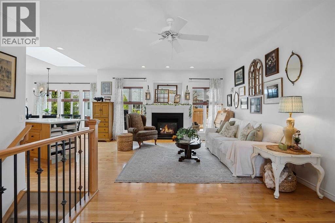
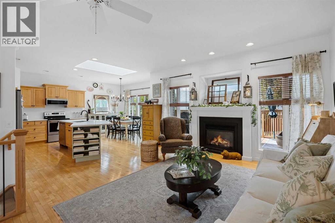
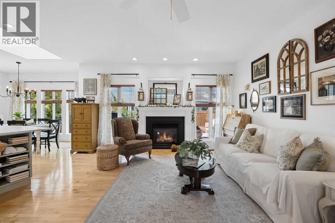
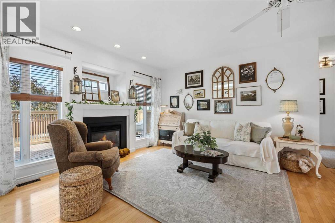
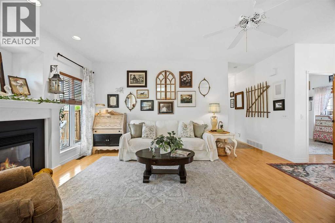
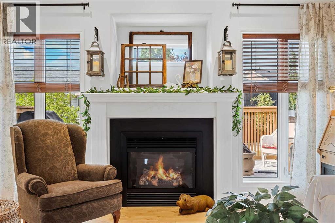
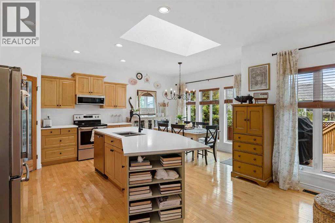
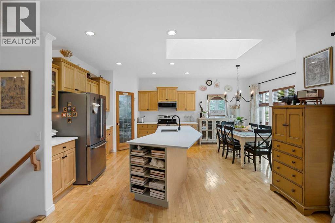
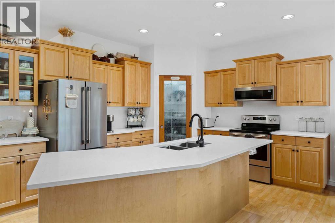
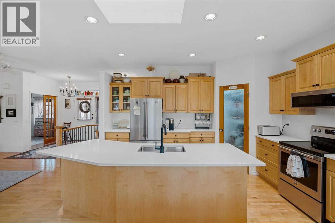
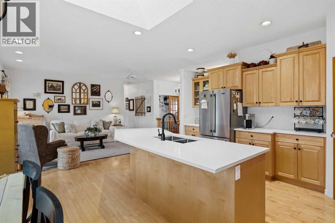
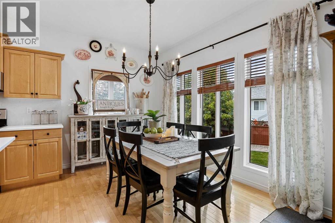
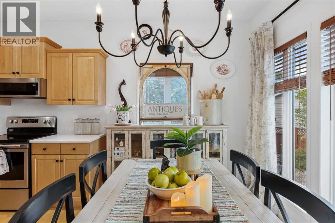
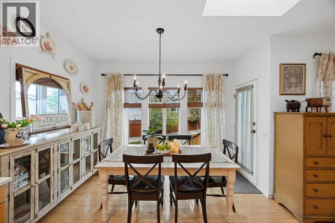
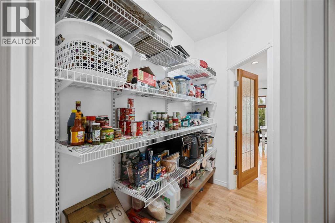
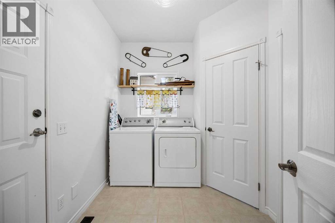
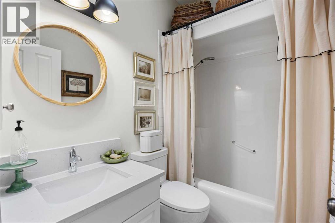
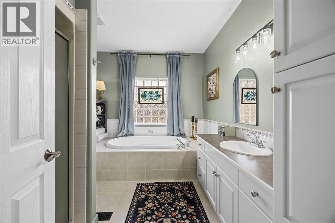
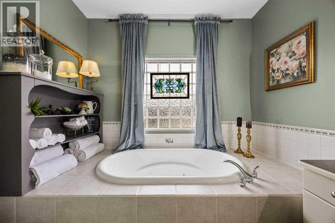
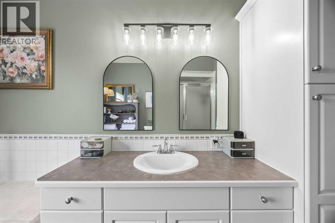
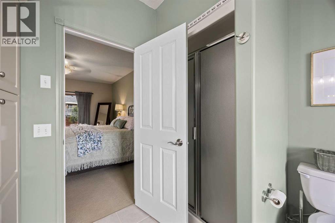
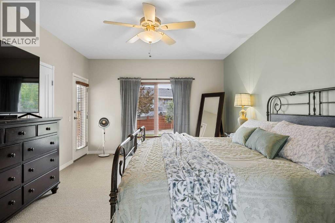
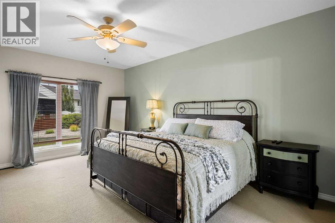
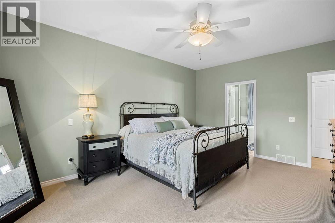
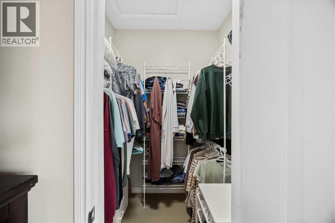
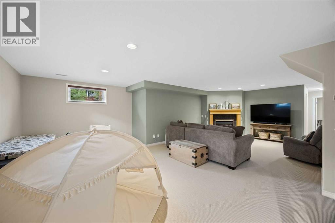
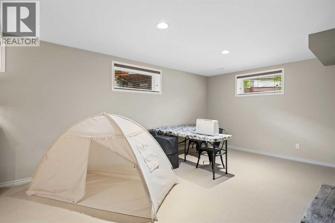
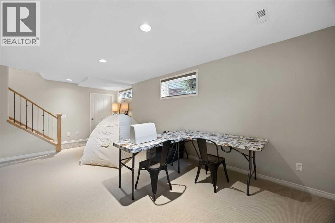
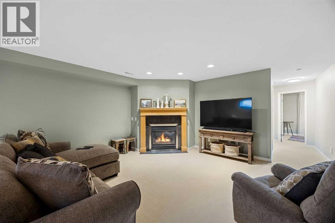
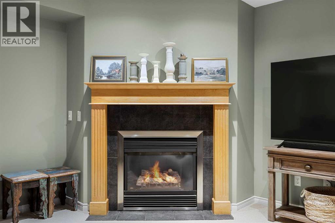
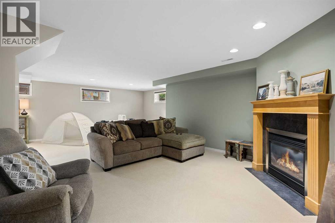
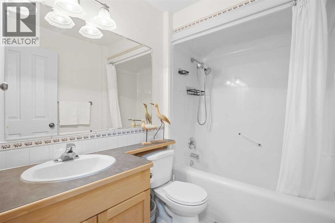
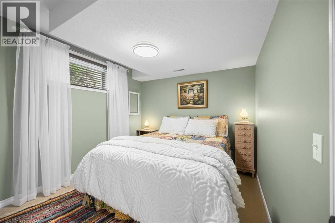
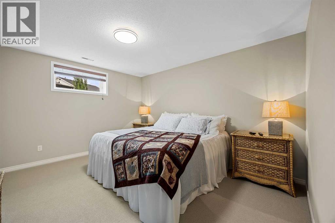
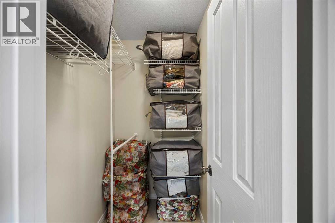
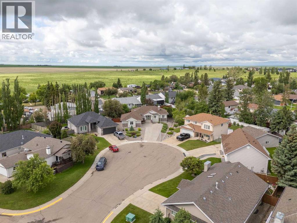
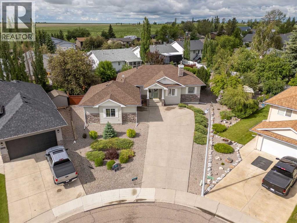
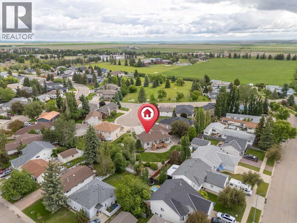
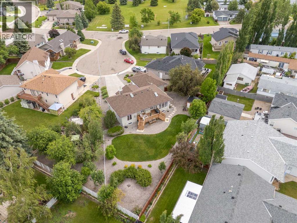
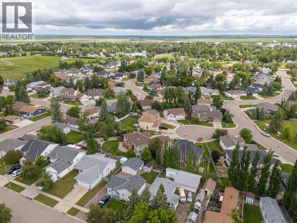
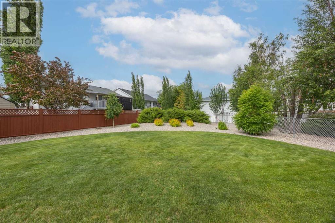
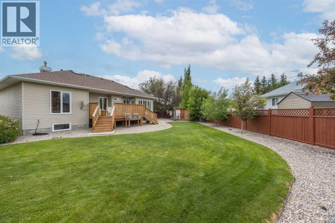
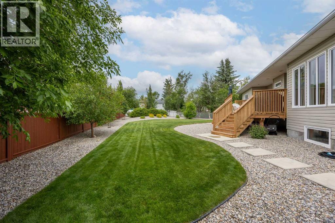
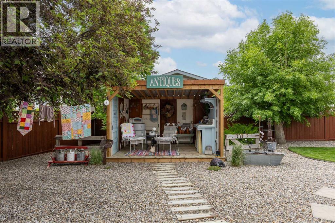
Set in a quiet residential area of Vulcan, this well-kept bungalow offers comfortable main-floor living, a professionally finished basement, and a beautifully landscaped yard designed to enjoy. Freshly painted with new light fixtures, central A/C, shingles replaced in 2021, and an open layout with 9 ft. ceilings, the home feels bright, cared for, and move-in ready.The main level features a spacious entry that leads into the open great room, where a gas fireplace adds warmth and ambience. The kitchen offers ample cabinetry, an island with eating bar, built-in wine rack, a convenient walk-through pantry, and all kitchen appliances replaced within the past three years. The dining area opens through a garden door to the large back deck, creating an easy connection to the outdoor space. Two skylights bring in additional natural light, including a Low-E skylight in the main four-piece bathroom. The generous primary bedroom includes a walk-in closet and a spa-like four-piece ensuite. A main-floor den offers flexibility for an office, hobby room, or potential bedroom, while main-floor laundry adds everyday convenience.The fully developed basement expands the living space with a comfortable family room, exercise area, two additional bedrooms, a four-piece bathroom, storage room, mechanical room, and a second gas fireplace. The Advantage ICF wall system adds to the home’s comfort and efficiency, while in-floor heating in both the basement and oversized heated double garage provides even warmth through the cooler months.Outside, the extra-large pie-shaped fenced yard offers low-maintenance landscaping, underground irrigation, mature greenery, a new outdoor shed, and plenty of space to relax or entertain. The large back deck is perfect for morning coffee, summer evenings, or year-round barbecuing with a gas line already in place. A well-built, well-maintained home with thoughtful updates, practical features, and inviting indoor and outdoor spaces. (id:57810)
Property Details
|
MLS® Number
|
A2323195 |
|
Property Type
|
Single Family |
|
Amenities Near By
|
Golf Course, Park, Schools, Shopping |
|
Community Features
|
Golf Course Development |
|
Features
|
Cul-de-sac, Gas Bbq Hookup |
|
Parking Space Total
|
4 |
|
Plan
|
7710842 |
|
Structure
|
Deck |
Building
|
Bathroom Total
|
3 |
|
Bedrooms Above Ground
|
1 |
|
Bedrooms Below Ground
|
2 |
|
Bedrooms Total
|
3 |
|
Amperage
|
100 Amp Service |
|
Appliances
|
Refrigerator, Dishwasher, Stove, Microwave Range Hood Combo, Window Coverings, Washer & Dryer |
|
Architectural Style
|
Bungalow |
|
Basement Development
|
Finished |
|
Basement Type
|
Full (finished) |
|
Constructed Date
|
2000 |
|
Construction Material
|
Wood Frame |
|
Construction Style Attachment
|
Detached |
|
Cooling Type
|
Central Air Conditioning |
|
Exterior Finish
|
Stone, Vinyl Siding |
|
Fireplace Present
|
Yes |
|
Fireplace Total
|
2 |
|
Flooring Type
|
Carpeted, Ceramic Tile, Hardwood |
|
Foundation Type
|
See Remarks |
|
Heating Fuel
|
Natural Gas |
|
Heating Type
|
Forced Air, In Floor Heating |
|
Stories Total
|
1 |
|
Size Interior
|
1,401 Sqft |
|
Total Finished Area
|
1401 Sqft |
|
Type
|
House |
|
Utility Power
|
100 Amp Service |
Parking
Land
|
Acreage
|
No |
|
Fence Type
|
Fence |
|
Land Amenities
|
Golf Course, Park, Schools, Shopping |
|
Landscape Features
|
Landscaped, Lawn, Underground Sprinkler |
|
Size Depth
|
49.77 M |
|
Size Frontage
|
12.37 M |
|
Size Irregular
|
0.29 |
|
Size Total
|
0.29 Ac|10,890 - 21,799 Sqft (1/4 - 1/2 Ac) |
|
Size Total Text
|
0.29 Ac|10,890 - 21,799 Sqft (1/4 - 1/2 Ac) |
|
Zoning Description
|
R1 |
Rooms
| Level |
Type |
Length |
Width |
Dimensions |
|
Lower Level |
Recreational, Games Room |
|
|
27.67 Ft x 22.17 Ft |
|
Lower Level |
Bedroom |
|
|
11.42 Ft x 9.42 Ft |
|
Lower Level |
Bedroom |
|
|
13.75 Ft x 12.00 Ft |
|
Lower Level |
4pc Bathroom |
|
|
7.75 Ft x 5.42 Ft |
|
Lower Level |
Furnace |
|
|
36.17 Ft x 10.42 Ft |
|
Main Level |
Foyer |
|
|
14.92 Ft x 6.75 Ft |
|
Main Level |
Living Room |
|
|
19.17 Ft x 16.33 Ft |
|
Main Level |
Kitchen |
|
|
13.67 Ft x 11.58 Ft |
|
Main Level |
Dining Room |
|
|
11.83 Ft x 7.33 Ft |
|
Main Level |
Den |
|
|
10.42 Ft x 9.92 Ft |
|
Main Level |
Laundry Room |
|
|
9.25 Ft x 7.33 Ft |
|
Main Level |
4pc Bathroom |
|
|
7.33 Ft x 4.92 Ft |
|
Main Level |
Primary Bedroom |
|
|
17.58 Ft x 12.83 Ft |
|
Main Level |
4pc Bathroom |
|
|
10.83 Ft x 9.25 Ft |
https://www.realtor.ca/real-estate/29937903/116-birch-bay-vulcan