2 Bedroom
1 Bathroom
840 sqft
Bungalow
None
Landscaped
$125,000
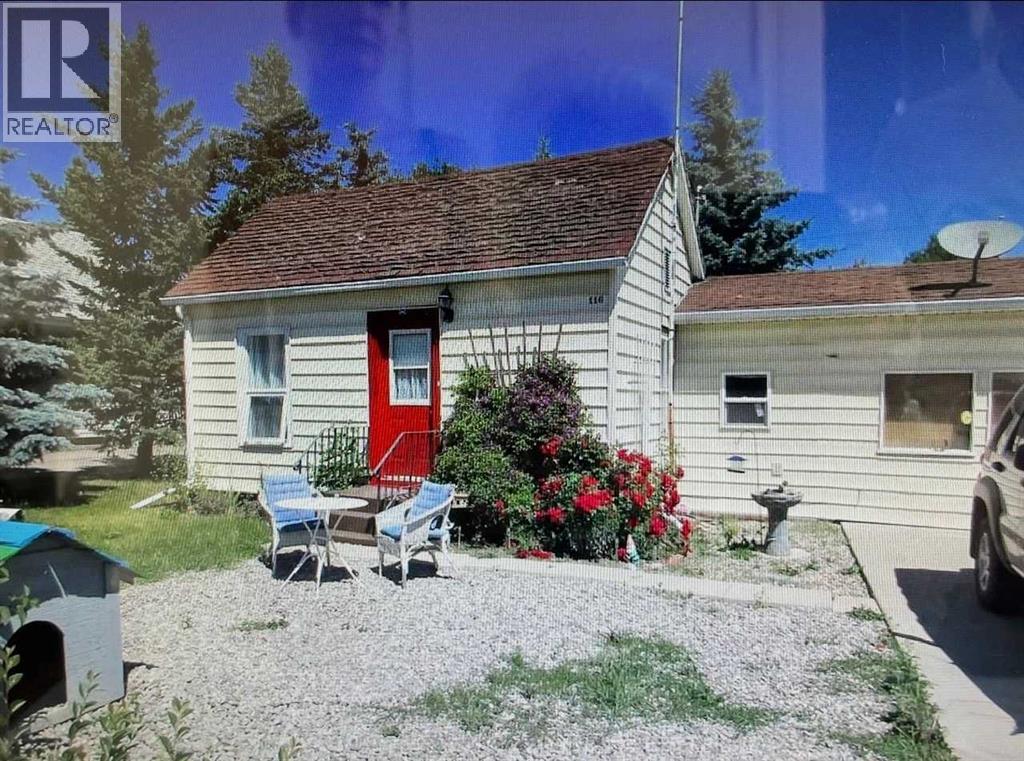
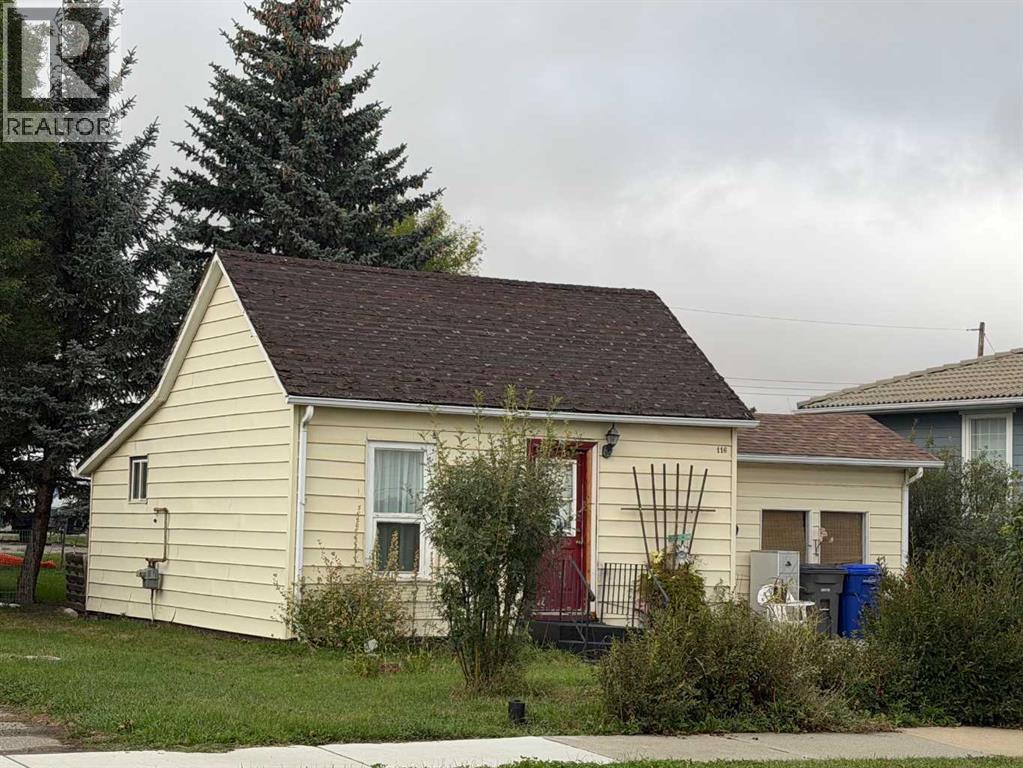
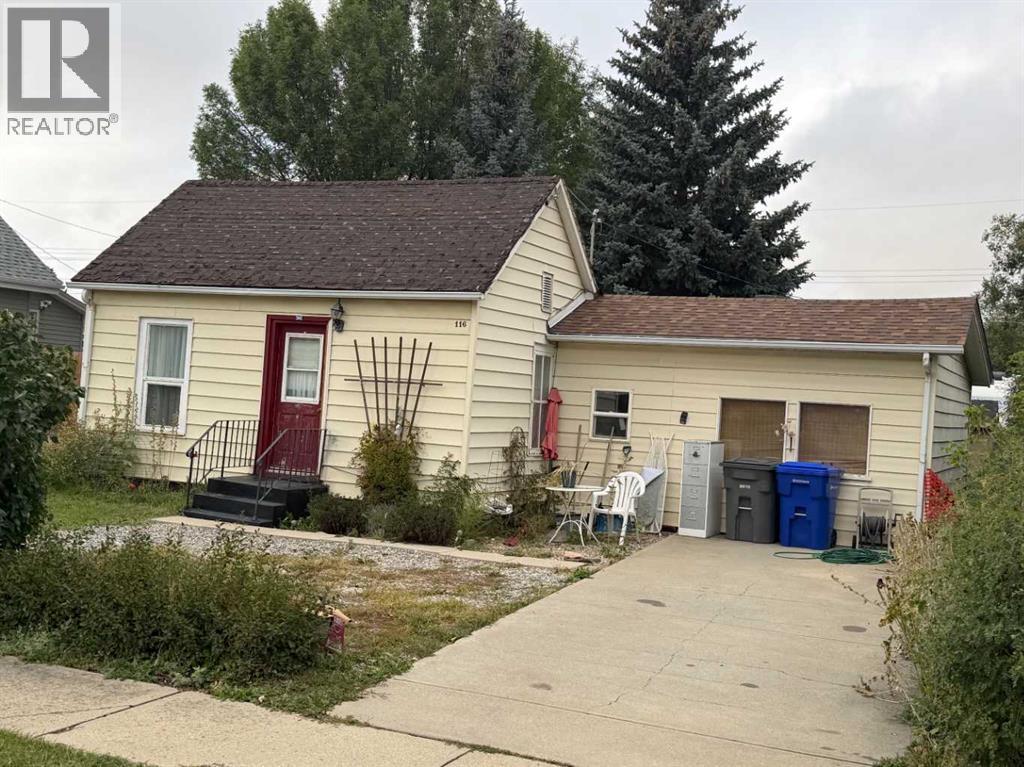
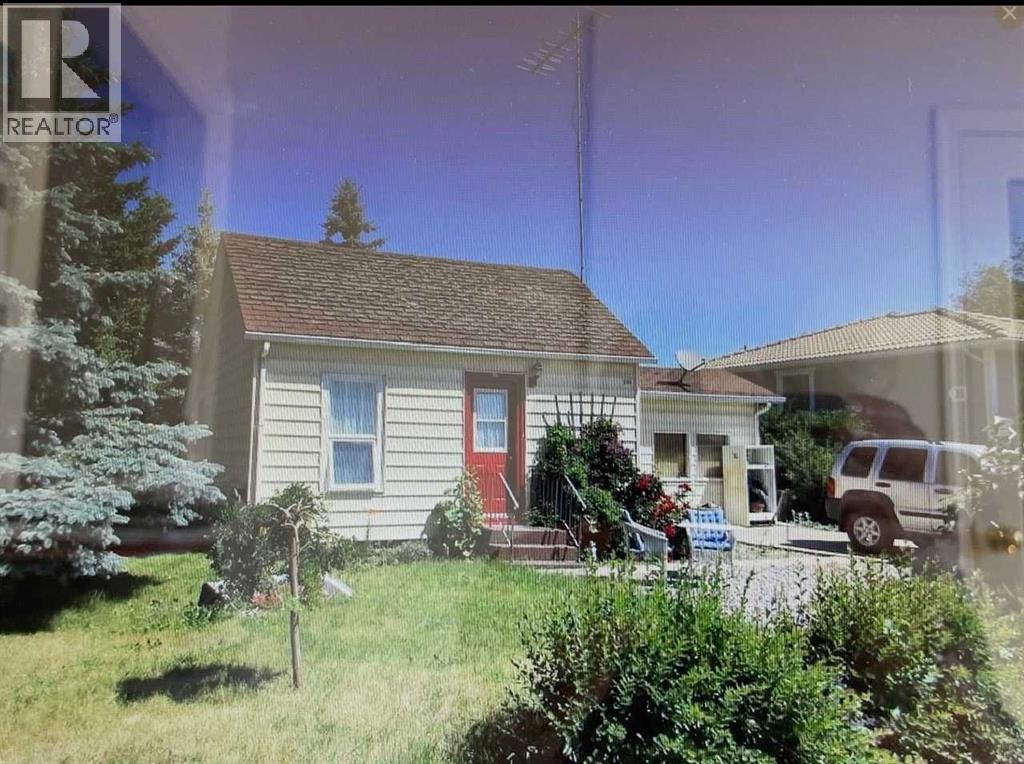
Estate Sale of THE WEE HOUSE!.. Soo Darn Affordable!.. Prime Location Close to Up Town!.. Good Bones! YES, This Gem needs TLC, . Such an Opportunity for The Handy Man! Large livingroom, Dining area, 2 Bedrooms 3pv Bath/Antique Tub! Step out the Rear porch to a Huge Yard, Perfect to Relax & Entertain.. Includes 2 Sheds.. Loads of space for garden, Plus room to park RV & extra Toys! Front Concrete Driveway.. NOTE: Property is SOLD AS IS! No RPR will be supplied (id:57810)
Property Details
|
MLS® Number
|
A2342571 |
|
Property Type
|
Single Family |
|
Amenities Near By
|
Golf Course, Park, Playground, Recreation Nearby, Schools, Shopping |
|
Community Features
|
Golf Course Development |
|
Features
|
Back Lane, No Animal Home, Level |
|
Parking Space Total
|
1 |
|
Plan
|
147n |
|
Structure
|
None |
Building
|
Bathroom Total
|
1 |
|
Bedrooms Above Ground
|
2 |
|
Bedrooms Total
|
2 |
|
Appliances
|
Refrigerator, Stove, Window Coverings |
|
Architectural Style
|
Bungalow |
|
Basement Type
|
None |
|
Constructed Date
|
1930 |
|
Construction Style Attachment
|
Detached |
|
Cooling Type
|
None |
|
Exterior Finish
|
Vinyl Siding |
|
Flooring Type
|
Laminate, Tile |
|
Foundation Type
|
See Remarks |
|
Stories Total
|
1 |
|
Size Interior
|
840 Sqft |
|
Total Finished Area
|
840 Sqft |
|
Type
|
House |
Parking
Land
|
Acreage
|
No |
|
Fence Type
|
Partially Fenced |
|
Land Amenities
|
Golf Course, Park, Playground, Recreation Nearby, Schools, Shopping |
|
Landscape Features
|
Landscaped |
|
Size Depth
|
42.67 M |
|
Size Frontage
|
15.24 M |
|
Size Irregular
|
7000.00 |
|
Size Total
|
7000 Sqft|4,051 - 7,250 Sqft |
|
Size Total Text
|
7000 Sqft|4,051 - 7,250 Sqft |
|
Zoning Description
|
Residental |
Rooms
| Level |
Type |
Length |
Width |
Dimensions |
|
Main Level |
Living Room |
|
|
6.40 M x 3.34 M |
|
Main Level |
Other |
|
|
4.65 M x 1.83 M |
|
Main Level |
Bedroom |
|
|
3.00 M x 2.44 M |
|
Main Level |
Primary Bedroom |
|
|
4.22 M x 2.24 M |
|
Main Level |
Dining Room |
|
|
4.00 M x 3.63 M |
|
Main Level |
Other |
|
|
1.50 M x 1.42 M |
|
Unknown |
3pc Bathroom |
|
|
1.50 M x 26.00 M |
https://www.realtor.ca/real-estate/30240246/116-51-avenue-w-claresholm