4 Bedroom
4 Bathroom
1,830 sqft
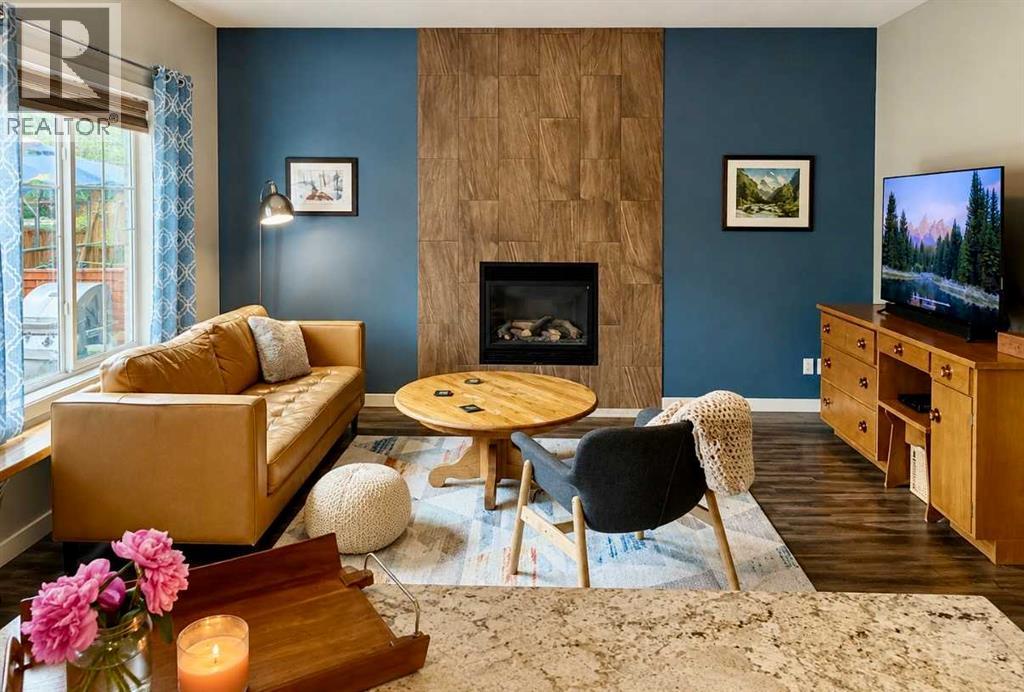
Fireplace
None
Other, Forced Air
Fruit Trees
$729,900
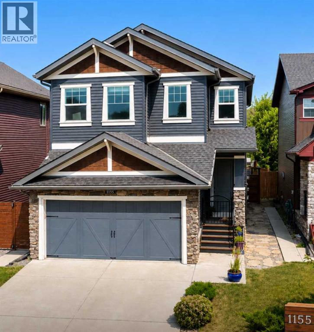
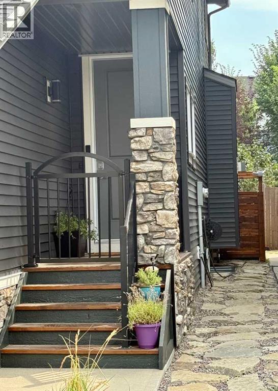
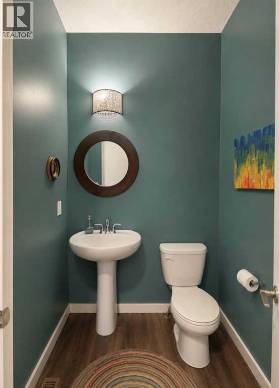
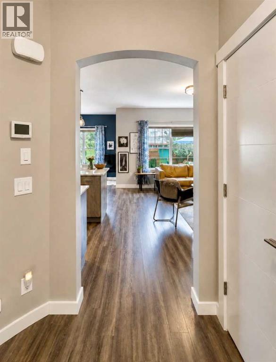
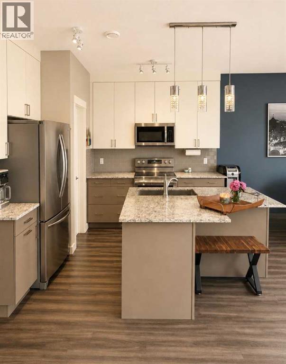
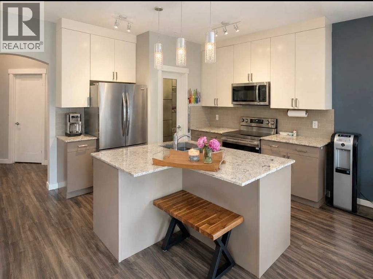
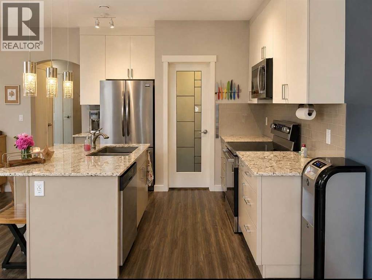
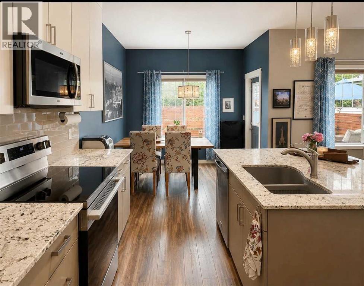
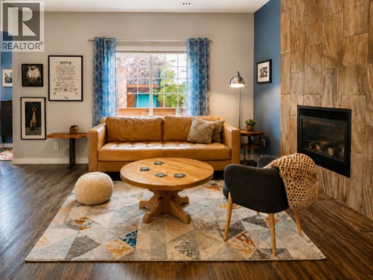
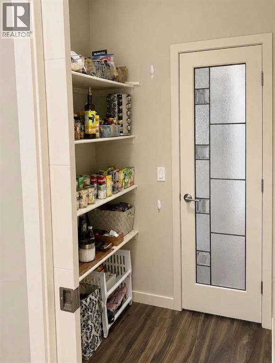
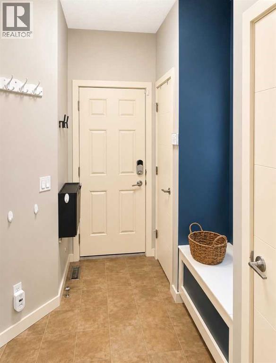
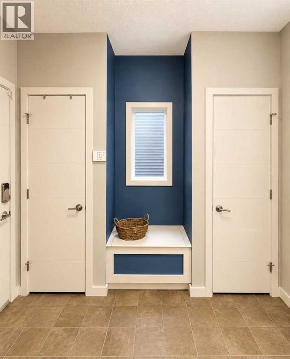
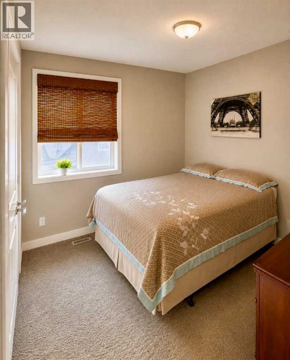
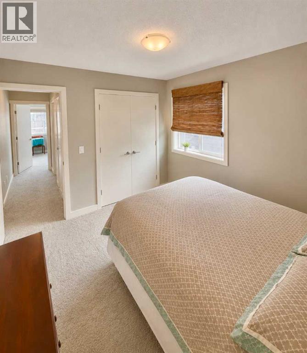
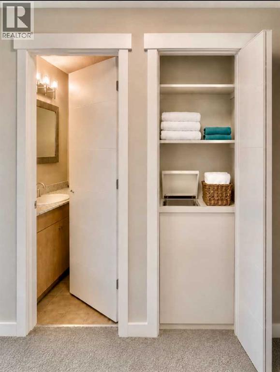
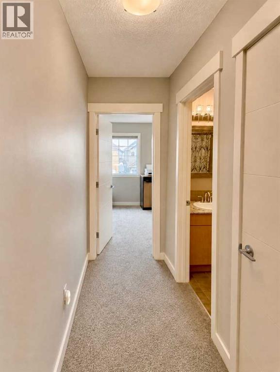
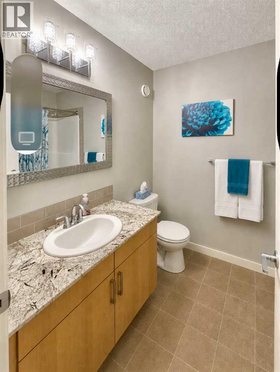
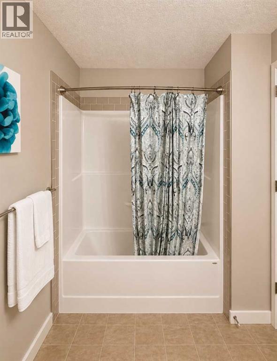
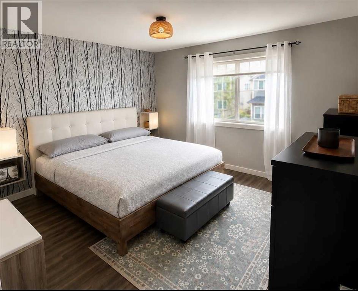
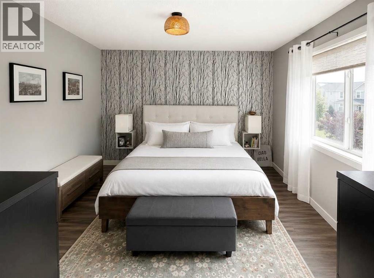
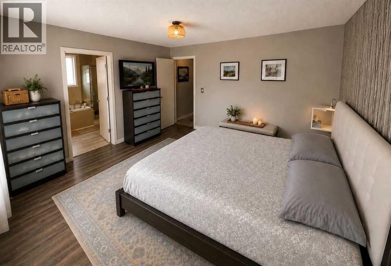
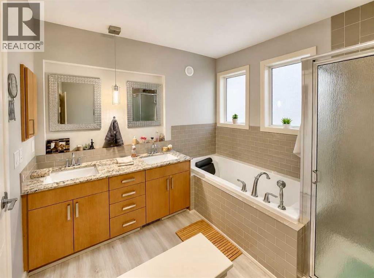
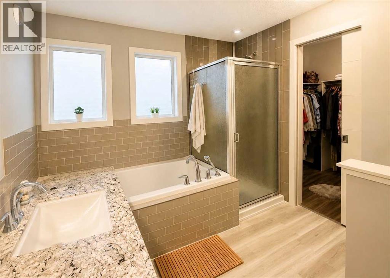
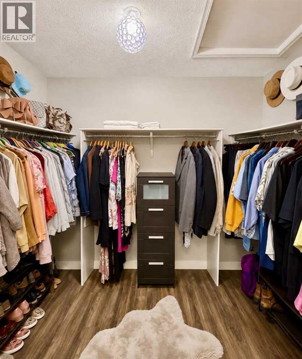
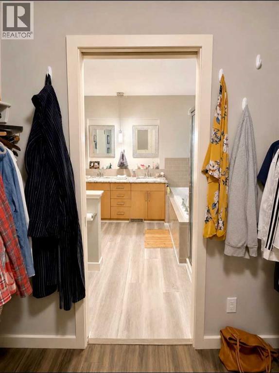
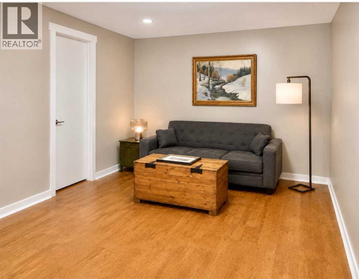
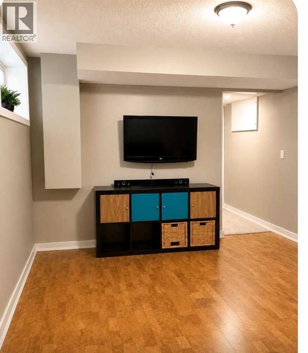
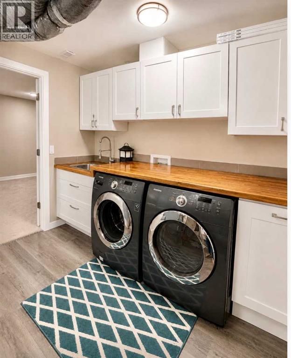
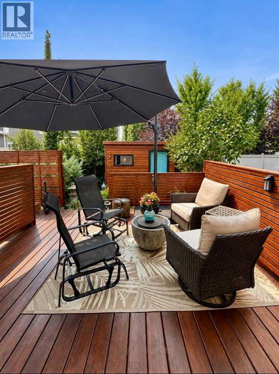
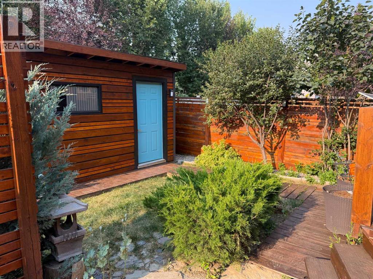
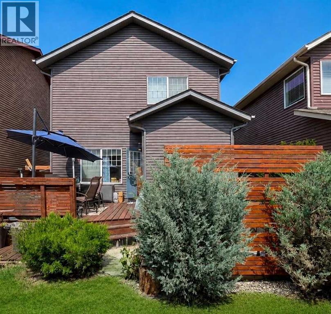
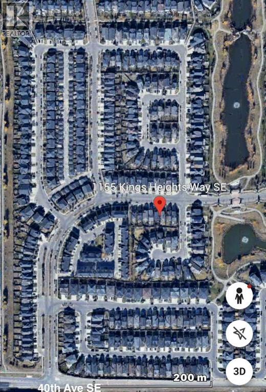
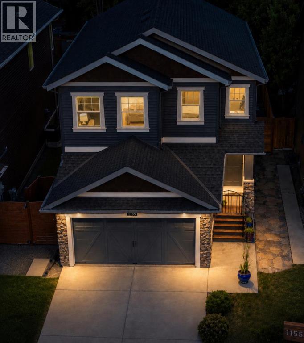
NEW LISTING PRICE OF $729,900 MODERN LUXURY AND FAMILY CONVENIENCE >> Located in the wonderful, family-friendly neighbourhood of King's Heights just minutes from schools and shopping, this stylish home offers a total of 2,632 sq. ft. of bright, open luxury living with easy access to Calgary and the QE2 highway. >> FUNCTIONAL LAYOUT DESIGN: Open-concept layout features a clever walk-through pantry that connects to the kitchen for grocery unloading. >> BRIGHT MODERN STYLE: A clean neutral palette harmonizes with tasteful design to create a stylish, light-filled home. >> FULLY DEVELOPED BASEMENT: Expansive lower level adds valuable extra living space, complete with a brand-new high-efficiency furnace installed in 2025. >> SEAMLESS INDOOR-OUTDOOR FLOW: Access the large, sunny deck directly from the kitchen and main living area for family entertaining. >> SUNNY PRIVATE BACKYARD: Fully fenced yard with beautiful trees and coveted southern exposure. >> MODERN STUDIO SHED: Standalone space equipped with 20-amp power, perfect for a creative studio or hobby workshop. >> FUTURE HOT TUB READY: Fully prepared backyard setup equipped with 220-amp power, ready for your dream spa. >> SMART LAUNDRY CHUTE: Thoughtful top-floor laundry chute drops clothes directly into the basement laundry area to simplify your daily routine. >> Schedule your showing today to appreciate the quality McKee Home craftsmanship and see how this beautiful property checks every box on your list. (id:57810)
Property Details
|
MLS® Number
|
A2333078 |
|
Property Type
|
Single Family |
|
Neigbourhood
|
Kings Heights |
|
Community Name
|
King's Heights |
|
Amenities Near By
|
Park, Playground, Schools, Shopping |
|
Features
|
See Remarks, Other, Pvc Window, No Smoking Home, Gas Bbq Hookup |
|
Parking Space Total
|
4 |
|
Plan
|
1213093 |
|
Structure
|
Shed, Deck |
Building
|
Bathroom Total
|
4 |
|
Bedrooms Above Ground
|
3 |
|
Bedrooms Below Ground
|
1 |
|
Bedrooms Total
|
4 |
|
Appliances
|
Washer, Refrigerator, Range - Electric, Dishwasher, Dryer, Microwave Range Hood Combo, Window Coverings |
|
Basement Development
|
Finished |
|
Basement Type
|
Full (finished) |
|
Constructed Date
|
2013 |
|
Construction Material
|
Poured Concrete, Wood Frame |
|
Construction Style Attachment
|
Detached |
|
Cooling Type
|
None |
|
Exterior Finish
|
Concrete, Stone, Vinyl Siding |
|
Fire Protection
|
Smoke Detectors |
|
Fireplace Present
|
Yes |
|
Fireplace Total
|
2 |
|
Flooring Type
|
Carpeted, Cork, Laminate, Linoleum, Vinyl Plank |
|
Foundation Type
|
Poured Concrete |
|
Half Bath Total
|
1 |
|
Heating Fuel
|
Natural Gas |
|
Heating Type
|
Other, Forced Air |
|
Stories Total
|
2 |
|
Size Interior
|
1,830 Sqft |
|
Total Finished Area
|
1830.19 Sqft |
|
Type
|
House |
Parking
Land
|
Acreage
|
No |
|
Fence Type
|
Fence |
|
Land Amenities
|
Park, Playground, Schools, Shopping |
|
Landscape Features
|
Fruit Trees |
|
Size Depth
|
34.11 M |
|
Size Frontage
|
9.75 M |
|
Size Irregular
|
3588.69 |
|
Size Total
|
3588.69 Sqft|0-4,050 Sqft |
|
Size Total Text
|
3588.69 Sqft|0-4,050 Sqft |
|
Zoning Description
|
R1-u |
Rooms
| Level |
Type |
Length |
Width |
Dimensions |
|
Second Level |
Primary Bedroom |
|
|
12.42 Ft x 13.58 Ft |
|
Second Level |

Bedroom |
|
|
9.83 Ft x 9.92 Ft |
|
Second Level |
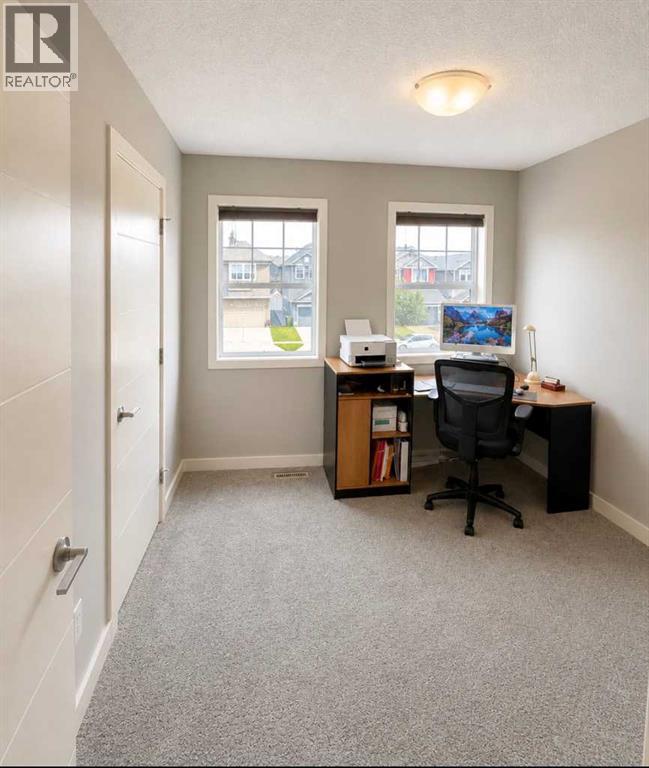
Bedroom |
|
|
9.83 Ft x 10.08 Ft |
|
Second Level |
Bonus Room |
|
|
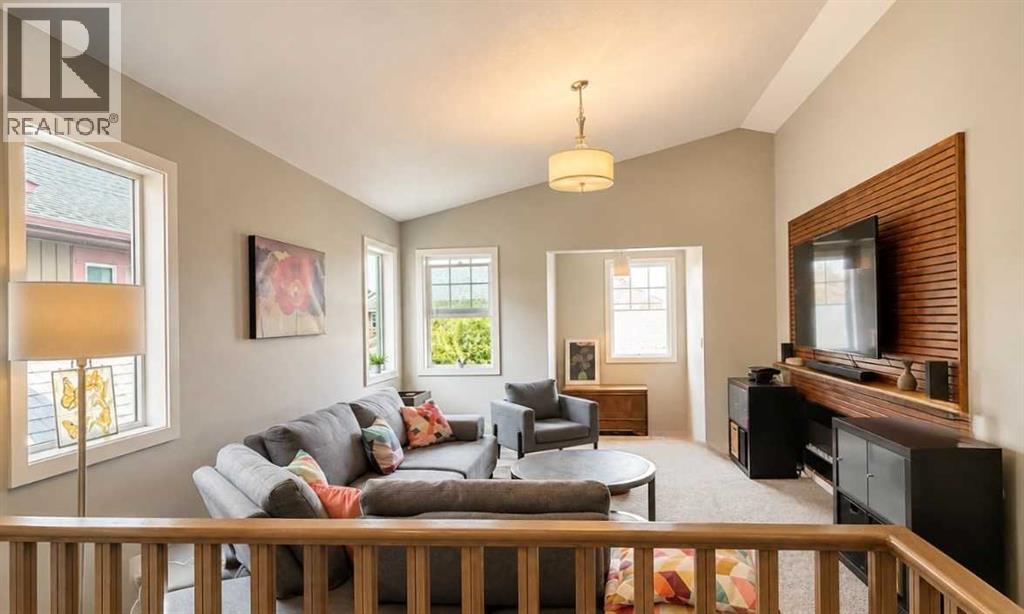
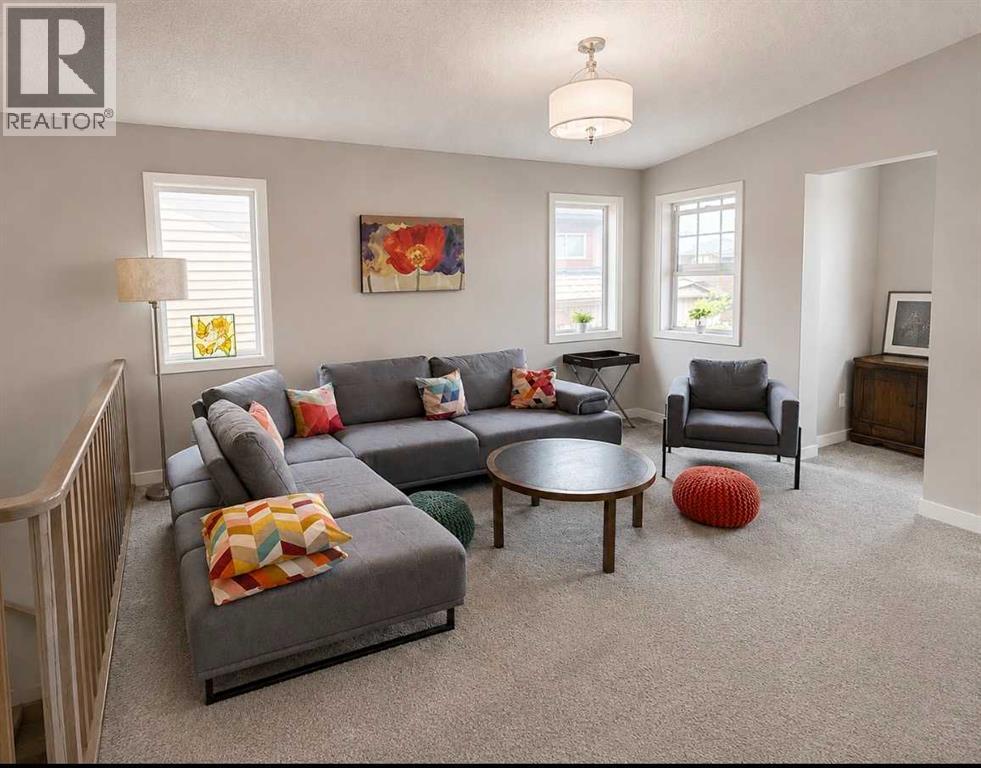
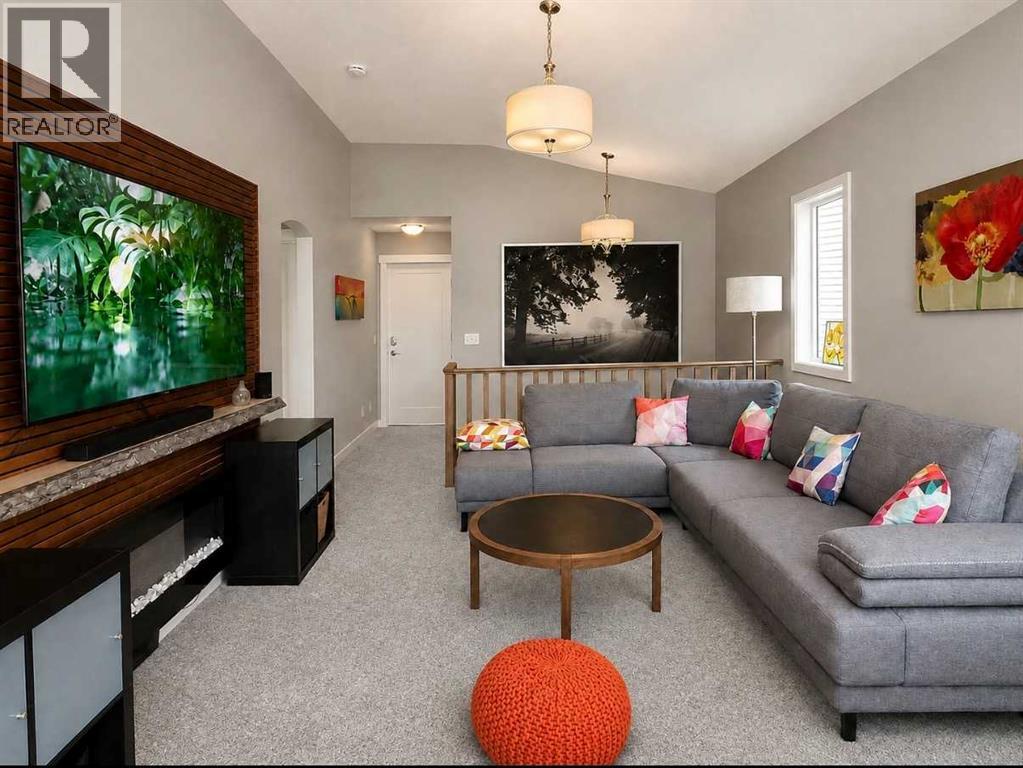
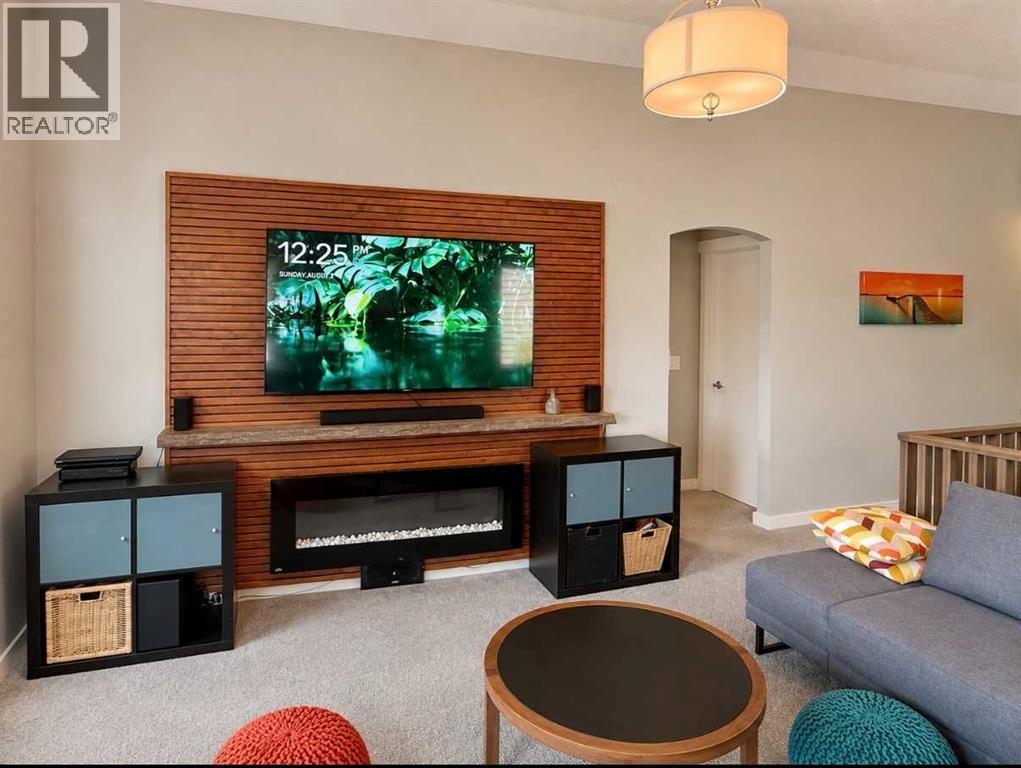
12.58 Ft x 14.83 Ft |
|
Second Level |
Other |
|
|
4.50 Ft x 5.83 Ft |
|
Second Level |
4pc Bathroom |
|
|
6.42 Ft x 8.00 Ft |
|
Second Level |
5pc Bathroom |
|
|
8.75 Ft x 8.83 Ft |
|
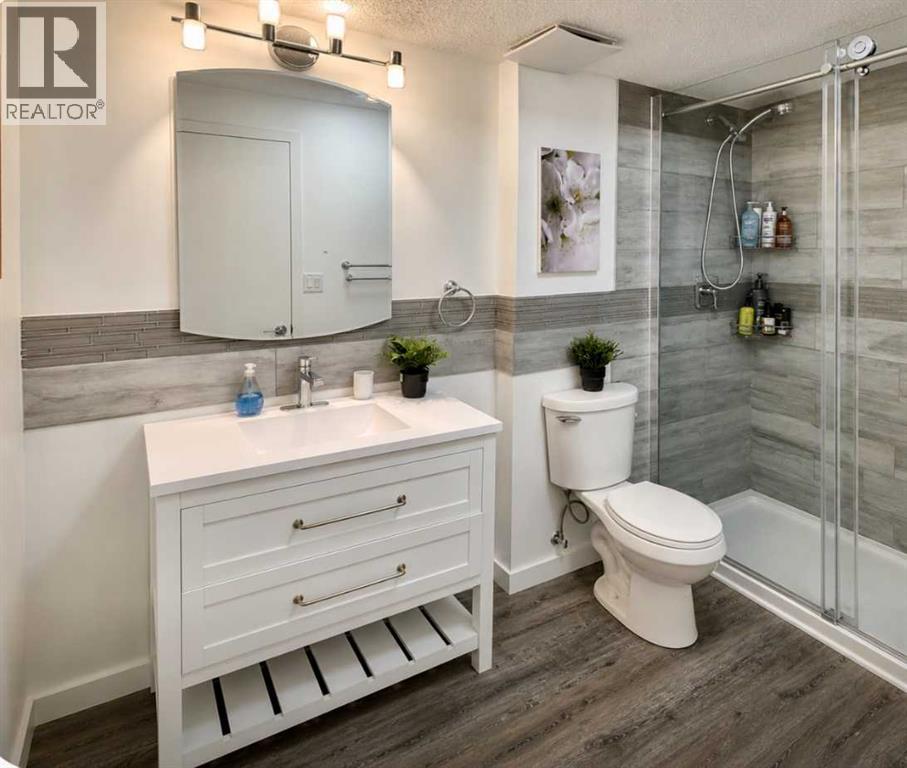
Basement |
3pc Bathroom |
|
|
5.50 Ft x 9.67 Ft |
|
Basement |
Recreational, Games Room |
|
|
11.67 Ft x 12.17 Ft |
|
Basement |
Family Room |
|
|
11.67 Ft x 15.42 Ft |
|
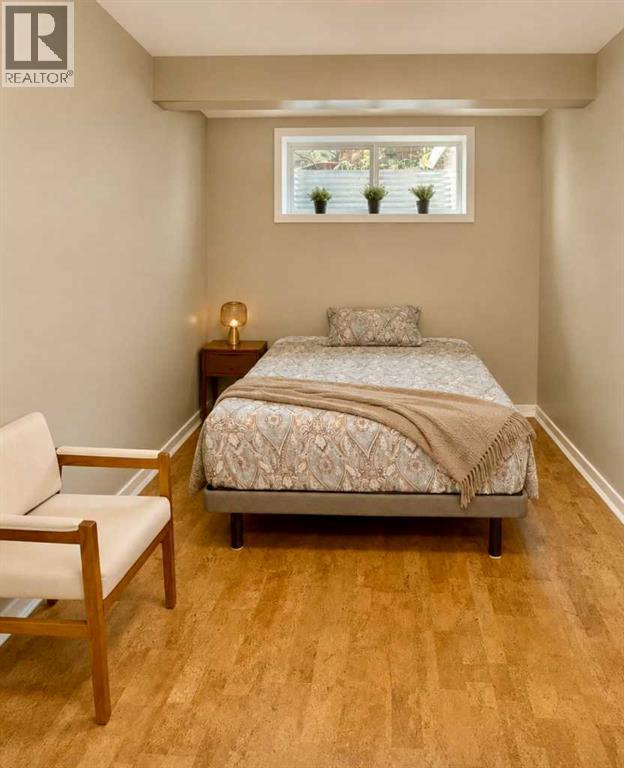
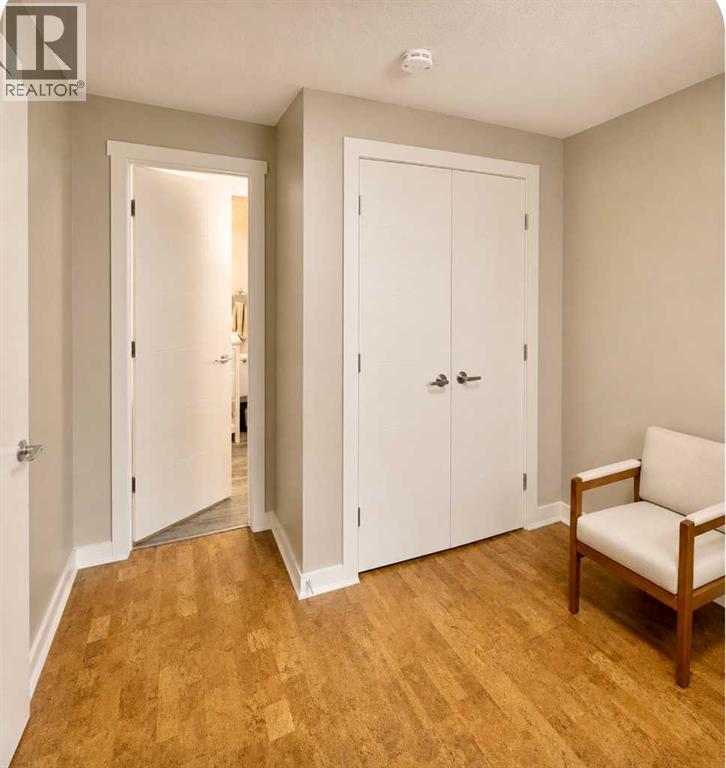
Basement |
Bedroom |
|
|
9.75 Ft x 12.00 Ft |
|
Basement |
Laundry Room |
|
|
9.67 Ft x 11.17 Ft |
|
Main Level |
Other |
|
|
8.17 Ft x 12.67 Ft |
|
Main Level |
Living Room |
|
|
12.83 Ft x 15.83 Ft |
|
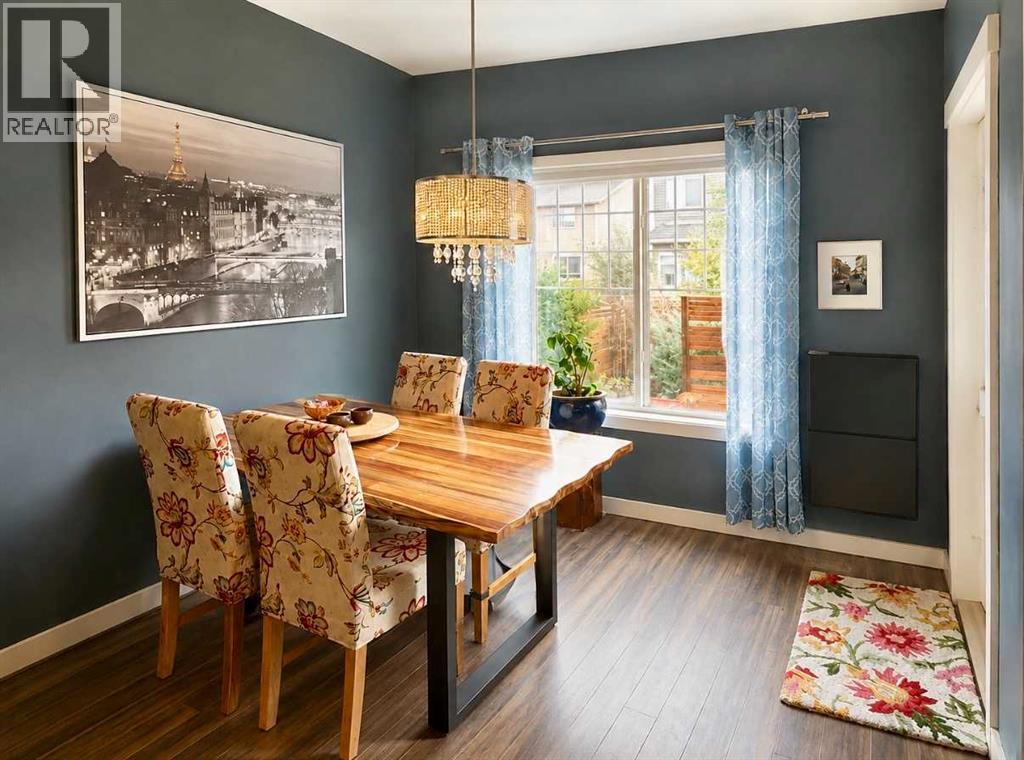
Main Level |
Dining Room |
|
|
9.92 Ft x 10.08 Ft |
|
Main Level |
Kitchen |
|
|
8.33 Ft x 10.08 Ft |
|
Main Level |
Other |
|
|
7.17 Ft x 8.92 Ft |
|
Main Level |
2pc Bathroom |
|
|
4.83 Ft x 5.83 Ft |
https://www.realtor.ca/real-estate/30107711/1155-kings-heights-way-se-airdrie-kings-heights