5 Bedroom
3 Bathroom
1,611 sqft
Bungalow
Fireplace
Central Air Conditioning
Forced Air
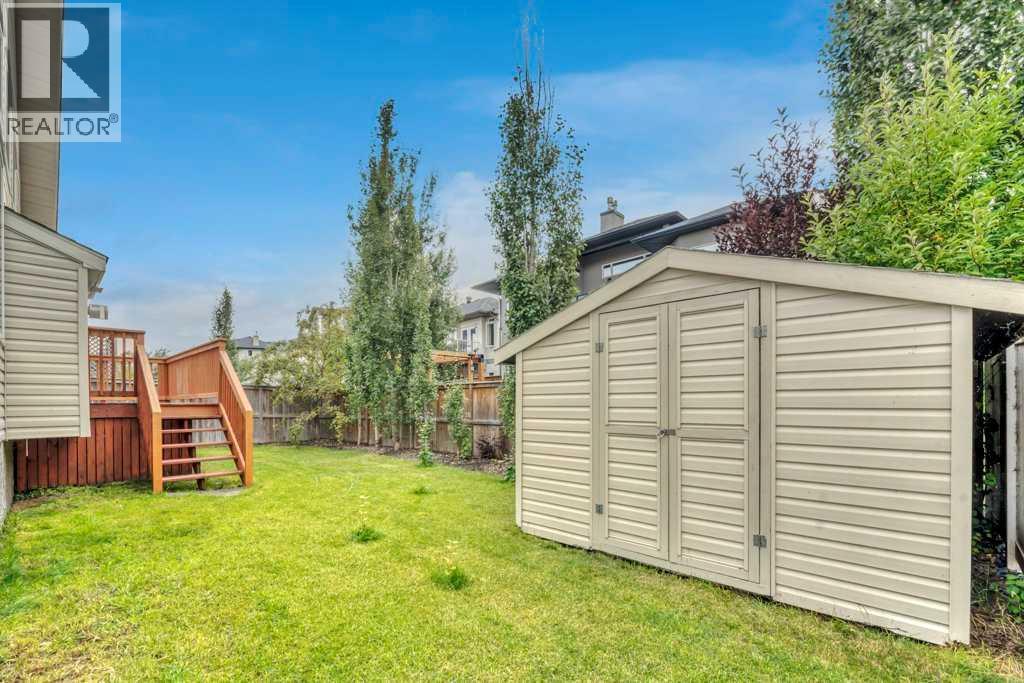
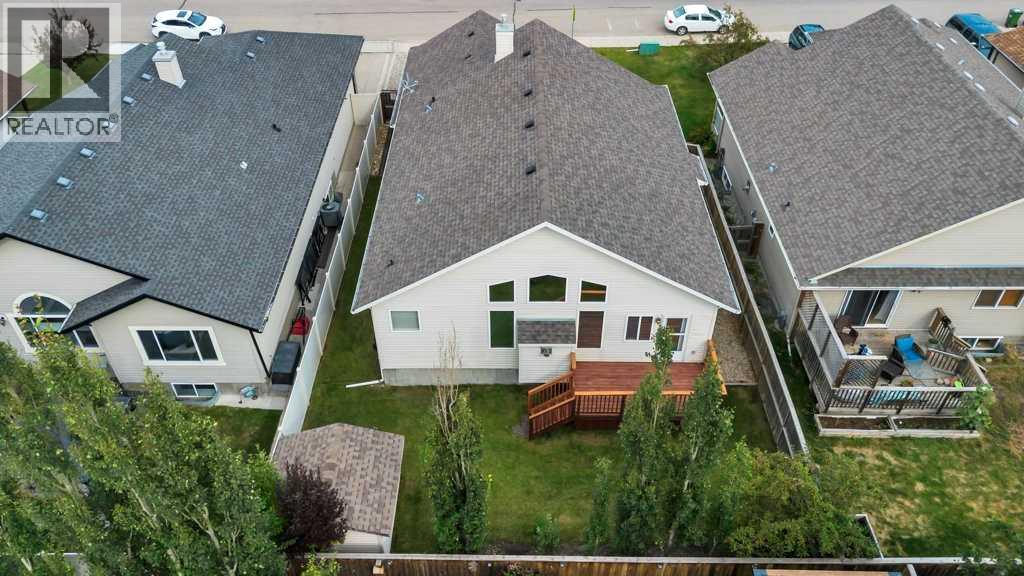
Landscaped, Lawn
$594,900
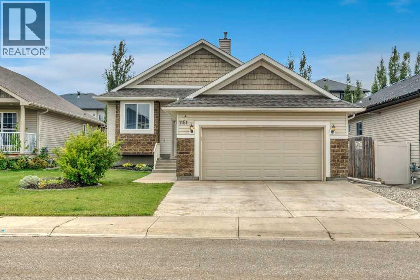
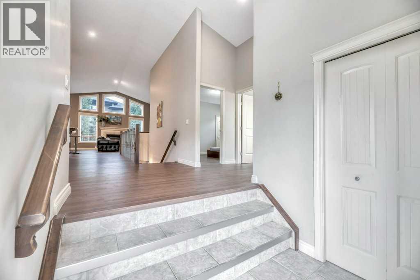
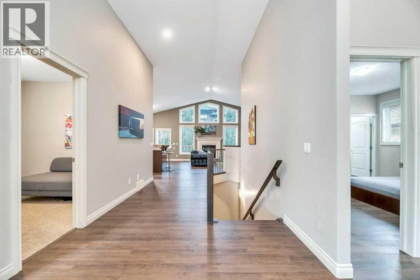
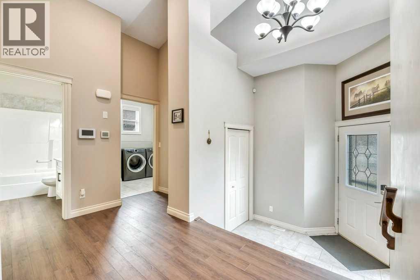
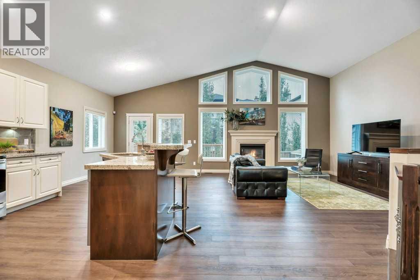
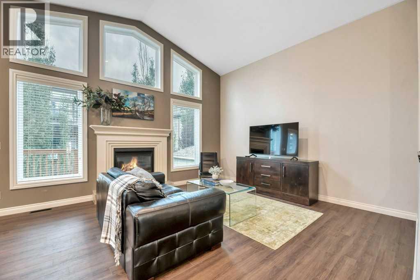
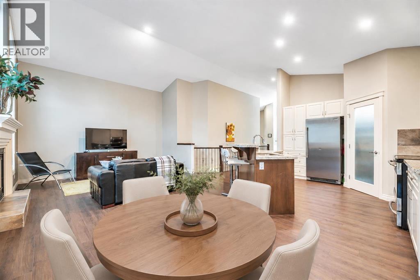
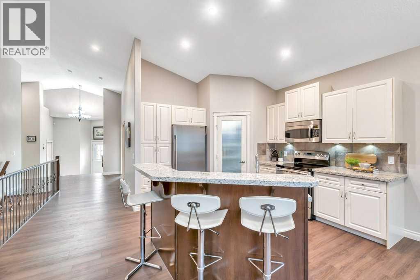
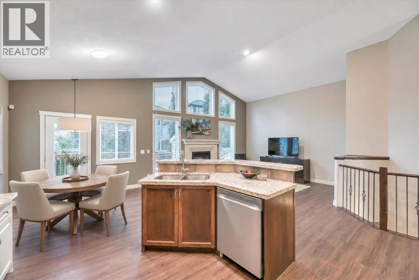
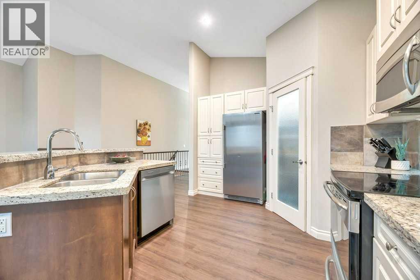
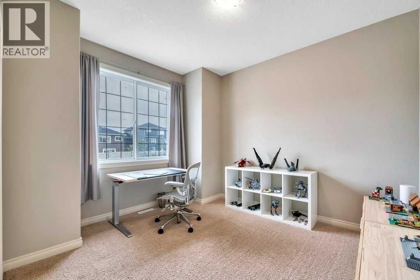
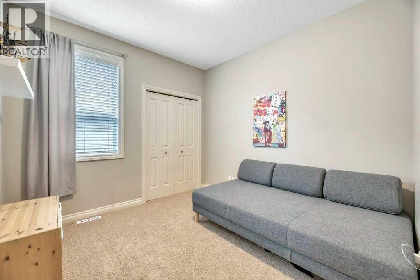
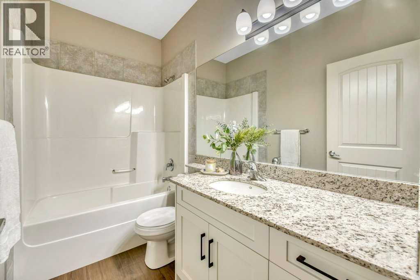
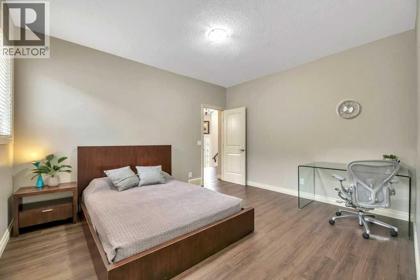
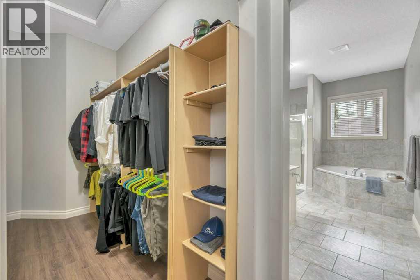
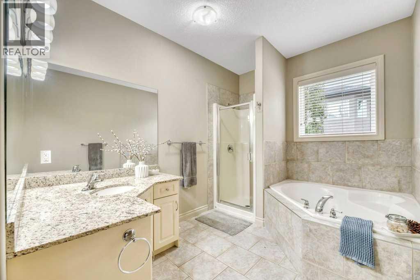
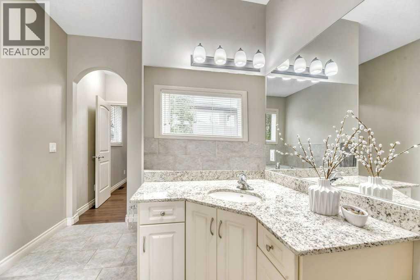
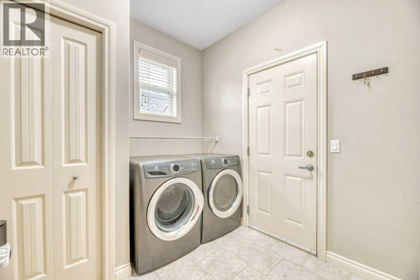
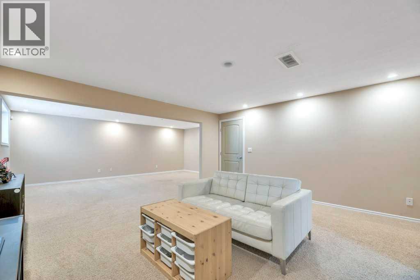
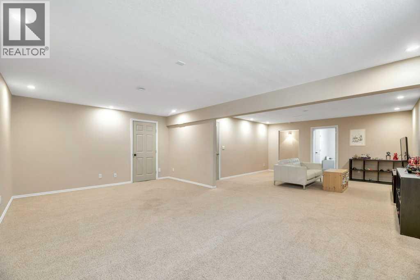
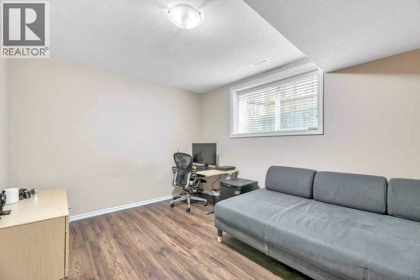
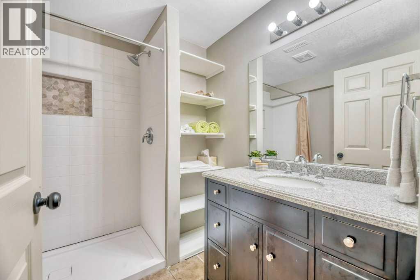
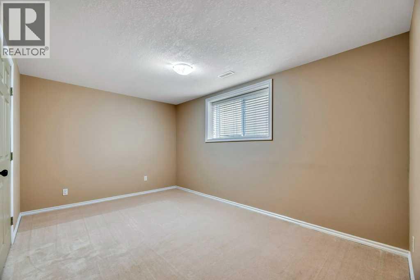
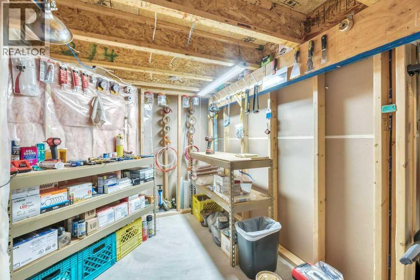
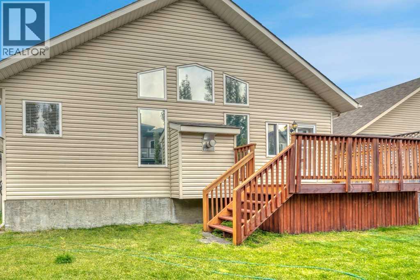
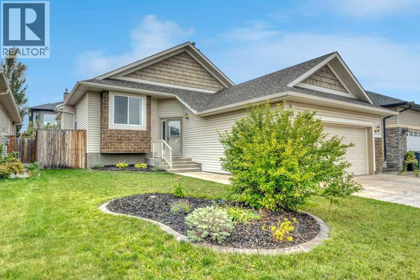
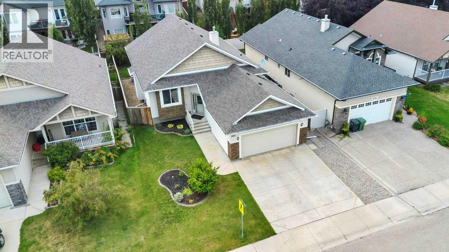
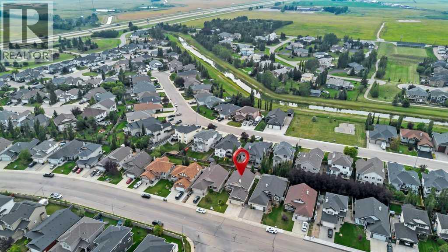
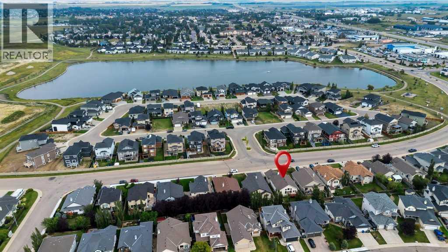
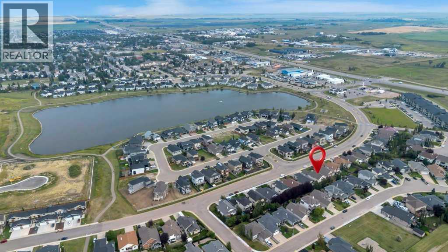
Room to grow, space to gather, and the convenience of bungalow living. Welcome to this beautifully maintained home in Strathmore Lakes Estates, offering approximately 3,100 sq. ft. of developed living space across two fully finished levels.From the moment you step inside, the vaulted ceilings, welcoming entrance and open-concept layout create a wonderful sense of space. The main floor offers three bedrooms, including a comfortable primary retreat with ensuite, along with convenient main-floor laundry and inviting living areas designed for everyday life.Downstairs, the expansive finished basement offers even more possibilities, with two additional bedrooms, a full bathroom and a generous recreation space ready for movie nights, games, entertaining or simply giving everyone a little room of their own.With central air conditioning, a heated double attached garage, a fenced backyard and thoughtful updates throughout, this home offers the comfort of an established neighbourhood without sacrificing the space and flexibility today's buyers are looking for.Whether you're growing into your next chapter or looking for the ease of bungalow living, this is a home with room for whatever comes next. (id:57810)
Property Details
|
MLS® Number
|
A2340915 |
|
Property Type
|
Single Family |
|
Community Name
|
Strathmore Lakes Estates |
|
Amenities Near By
|
Schools, Shopping |
|
Parking Space Total
|
4 |
|
Plan
|
0613513 |
|
Structure
|
Deck |
Building
|
Bathroom Total
|
3 |
|
Bedrooms Above Ground
|
3 |
|
Bedrooms Below Ground
|
2 |
|
Bedrooms Total
|
5 |
|
Appliances
|
Washer, Refrigerator, Dishwasher, Stove, Freezer, Microwave Range Hood Combo, Window Coverings, Garage Door Opener |
|
Architectural Style
|
Bungalow |
|
Basement Development
|
Finished |
|
Basement Type
|
Full (finished) |
|
Constructed Date
|
2006 |
|
Construction Material
|
Wood Frame |
|
Construction Style Attachment
|
Detached |
|
Cooling Type
|
Central Air Conditioning |
|
Exterior Finish
|
Brick, Vinyl Siding |
|
Fireplace Present
|
Yes |
|
Fireplace Total
|
1 |
|
Flooring Type
|
Carpeted, Vinyl Plank |
|
Foundation Type
|
Poured Concrete |
|
Heating Type
|
Forced Air |
|
Stories Total
|
1 |
|
Size Interior
|
1,611 Sqft |
|
Total Finished Area
|
1610.84 Sqft |
|
Type
|
House |
Parking
|
Attached Garage
|
2 |
|
Garage
|
|
|
Heated Garage
|
|
Land
|
Acreage
|
No |
|
Fence Type
|
Fence |
|
Land Amenities
|
Schools, Shopping |
|
Landscape Features
|
Landscaped, Lawn |
|
Size Frontage
|
15.27 M |
|
Size Irregular
|
526.10 |
|
Size Total
|
526.1 M2|4,051 - 7,250 Sqft |
|
Size Total Text
|
526.1 M2|4,051 - 7,250 Sqft |
|
Zoning Description
|
R1 |
Rooms
| Level |
Type |
Length |
Width |
Dimensions |
|
Lower Level |
3pc Bathroom |
|
|
7.33 Ft x 7.17 Ft |
|
Lower Level |
Bedroom |
|
|
13.33 Ft x 14.25 Ft |
|
Lower Level |
Bedroom |
|
|
10.00 Ft x 12.58 Ft |
|
Lower Level |
Recreational, Games Room |
|
|
21.08 Ft x 28.42 Ft |
|
Main Level |
4pc Bathroom |
|
|
8.83 Ft x 4.83 Ft |
|
Main Level |
4pc Bathroom |
|
|
8.25 Ft x 14.00 Ft |
|
Main Level |
Bedroom |
|
|
10.42 Ft x 11.67 Ft |
|
Main Level |
Bedroom |
|
|
10.42 Ft x 9.92 Ft |
|
Main Level |
Dining Room |
|
|
10.67 Ft x 9.00 Ft |
|
Main Level |
Laundry Room |
|
|
10.67 Ft x 13.17 Ft |
|
Main Level |
Living Room |
|
|
14.92 Ft x 19.50 Ft |
|
Main Level |
Primary Bedroom |
|
|
13.83 Ft x 11.92 Ft |
|
Main Level |
Kitchen |
|
|
10.67 Ft x 13.17 Ft |
https://www.realtor.ca/real-estate/30211213/1151-westmount-drive-strathmore-strathmore-lakes-estates