4 Bedroom
3 Bathroom
1,200 sqft
4 Level
Fireplace
See Remarks
Other, Forced Air
Landscaped
$524,888
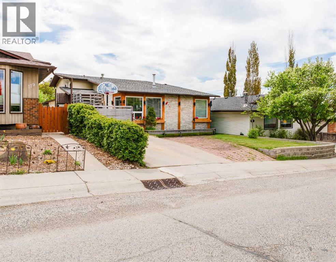
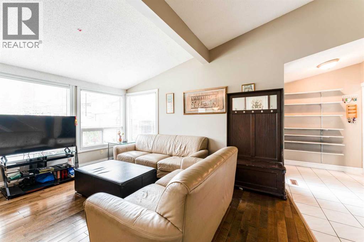
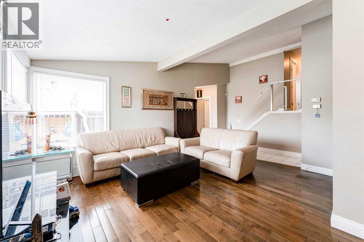
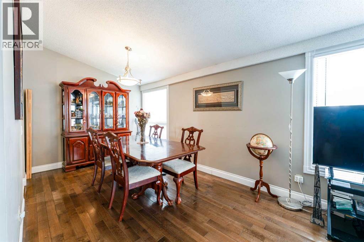
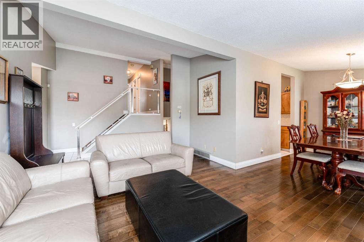
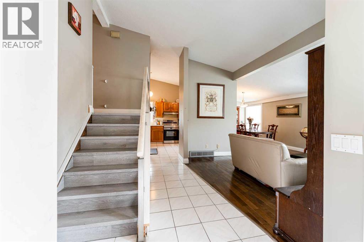
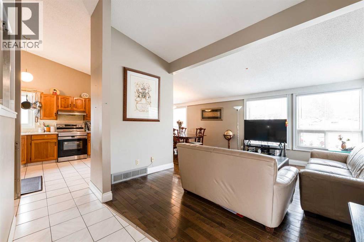
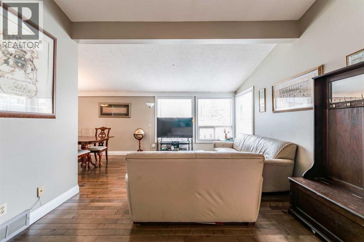
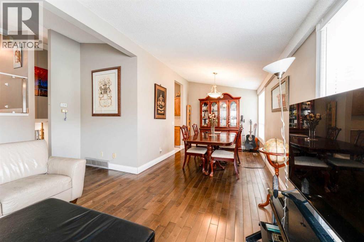
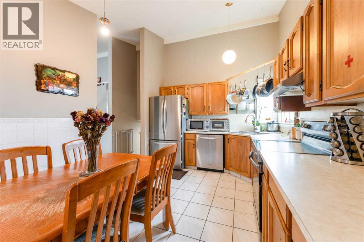
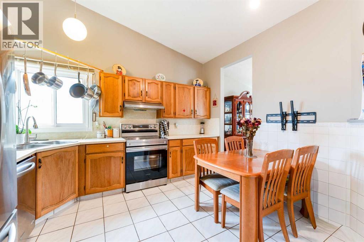
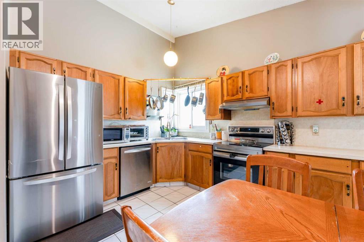
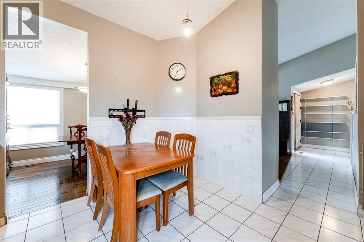
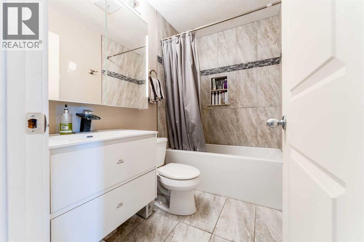
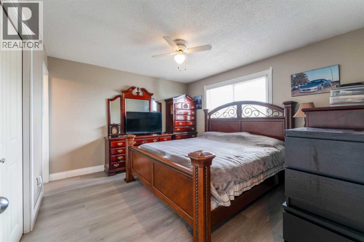
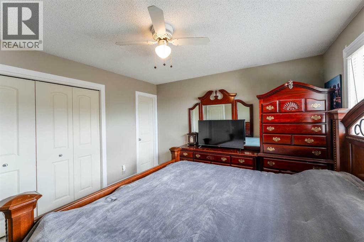
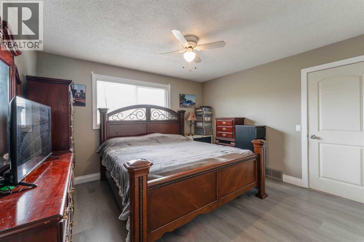
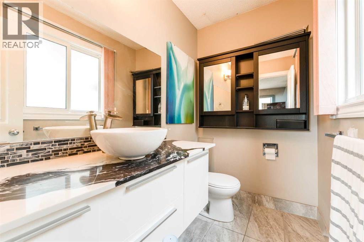
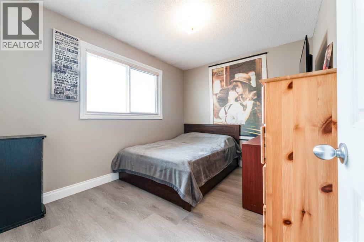
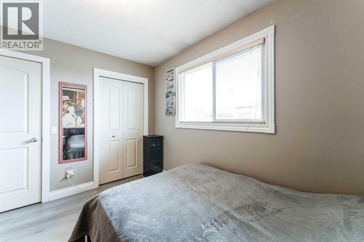
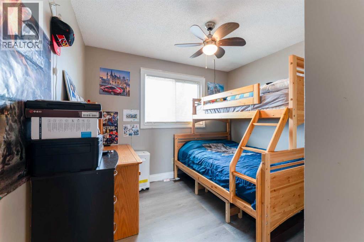
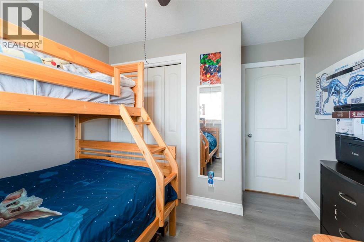
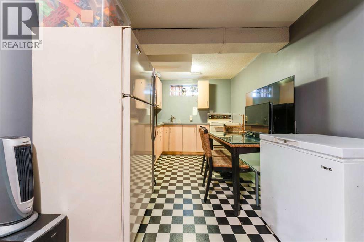
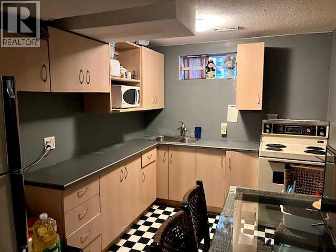
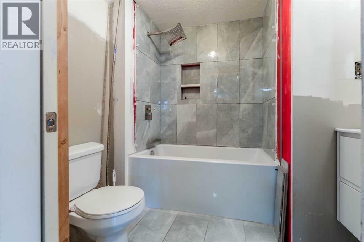
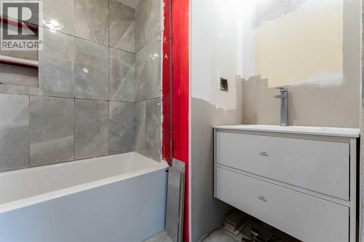
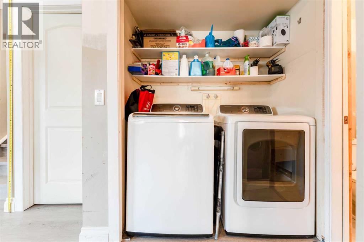
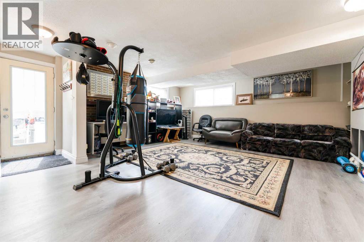
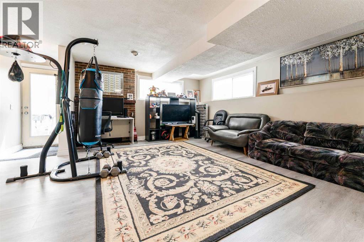
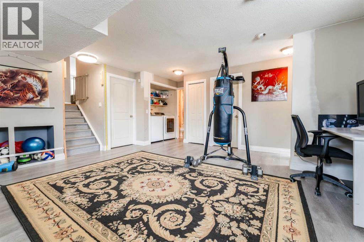
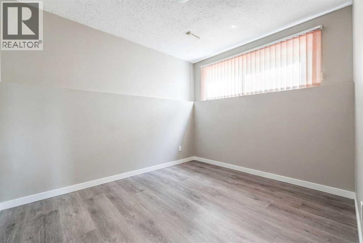
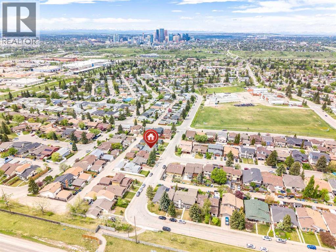
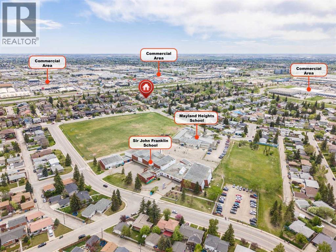
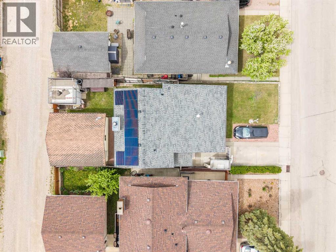
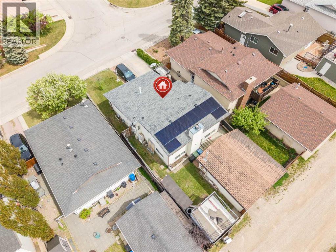
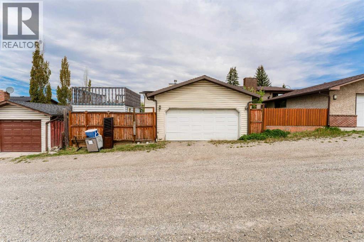
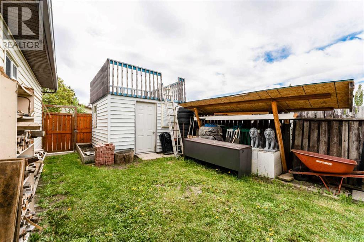
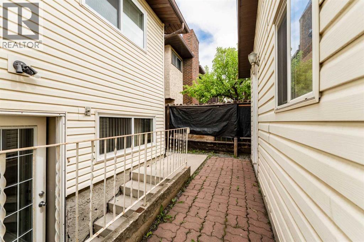
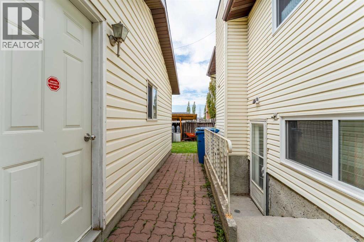
Welcome to this beautifully maintained 4-level split home, ideally situated on a quiet cul-de-sac and offering an exceptional combination of space, functionality, and income potential. Featuring 4 bedrooms, with 3 generously sized bedrooms on the upper level and 1 on the lower level, this home is perfect for growing families or savvy investors.The main living areas feature vaulted ceilings and a bright, spacious layout, complemented by a mix of modern hardwood, laminate, and ceramic tile flooring throughout. The home has been thoughtfully updated with fully renovated bathrooms, new windows (2024), and a new roof with solar panels (2022), providing both style and peace of mind.The lower level includes a convenient laundry area, making it easily accessible for the main household as well as potential tenants. The fully finished walk-up basement adds even more versatility, complete with its own kitchen, bedroom, bathroom, and separate entrance—an ideal setup for extended family.The spacious primary bedroom offers the comfort of a private ensuite bathroom, while the additional bedrooms provide plenty of room for family, guests, or a home office.Outside, enjoy the convenience of a double detached garage, back alley access, an additional front parking pad, and ample parking. Located in a peaceful cul-de-sac with excellent functionality and numerous recent upgrades, this home offers tremendous value and flexibility.Move-in ready and full of possibilities, this is an excellent opportunity for families, multi-generational living, or investors. (id:57810)
Property Details
|
MLS® Number
|
A2330890 |
|
Property Type
|
Single Family |
|
Community Name
|
Mayland Heights |
|
Amenities Near By
|
Playground, Schools, Shopping |
|
Features
|
Cul-de-sac, Back Lane, No Smoking Home |
|
Parking Space Total
|
4 |
|
Plan
|
7811373 |
Building
|
Bathroom Total
|
3 |
|
Bedrooms Above Ground
|
3 |
|
Bedrooms Below Ground
|
1 |
|
Bedrooms Total
|
4 |
|
Appliances
|
Washer, Refrigerator, Dishwasher, Stove, Dryer, Window Coverings, Garage Door Opener |
|
Architectural Style
|
4 Level |
|
Basement Development
|
Finished |
|
Basement Features
|
Separate Entrance, Walk-up |
|
Basement Type
|
Full (finished) |
|
Constructed Date
|
1979 |
|
Construction Material
|
Wood Frame |
|
Construction Style Attachment
|
Detached |
|
Cooling Type
|
See Remarks |
|
Exterior Finish
|
Asphalt |
|
Fireplace Present
|
Yes |
|
Fireplace Total
|
1 |
|
Flooring Type
|
Ceramic Tile, Laminate |
|
Foundation Type
|
Poured Concrete |
|
Half Bath Total
|
1 |
|
Heating Type
|
Other, Forced Air |
|
Size Interior
|
1,200 Sqft |
|
Total Finished Area
|
1200 Sqft |
|
Type
|
House |
Parking
|
Detached Garage
|
2 |
|
Parking Pad
|
|
|
R V
|
|
Land
|
Acreage
|
No |
|
Fence Type
|
Fence |
|
Land Amenities
|
Playground, Schools, Shopping |
|
Landscape Features
|
Landscaped |
|
Size Frontage
|
12 M |
|
Size Irregular
|
371.00 |
|
Size Total
|
371 M2|0-4,050 Sqft |
|
Size Total Text
|
371 M2|0-4,050 Sqft |
|
Zoning Description
|
R-cg |
Rooms
| Level |
Type |
Length |
Width |
Dimensions |
|
Basement |
Kitchen |
|
|
8.33 Ft x 12.33 Ft |
|
Basement |
Recreational, Games Room |
|
|
17.42 Ft x 9.42 Ft |
|
Lower Level |
Bedroom |
|
|
10.08 Ft x 8.42 Ft |
|
Lower Level |
Family Room |
|
|
19.33 Ft x 19.75 Ft |
|
Lower Level |
4pc Bathroom |
|
|
Measurements not available |
|
Main Level |
Dining Room |
|
|
9.00 Ft x 11.33 Ft |
|
Main Level |
Kitchen |
|
|
12.33 Ft x 10.92 Ft |
|
Main Level |
Living Room |
|
|
15.33 Ft x 12.08 Ft |
|
Upper Level |
Primary Bedroom |
|
|
11.58 Ft x 12.75 Ft |
|
Upper Level |
Bedroom |
|
|
9.92 Ft x 11.00 Ft |
|
Upper Level |
Bedroom |
|
|
9.00 Ft x 11.00 Ft |
|
Upper Level |
2pc Bathroom |
|
|
Measurements not available |
|
Upper Level |
4pc Bathroom |
|
|
Measurements not available |
https://www.realtor.ca/real-estate/30057953/115-maunsell-close-ne-calgary-mayland-heights