3 Bedroom
2 Bathroom
1,428 sqft
Bi-Level
Fireplace
None
Forced Air, In Floor Heating
$539,900
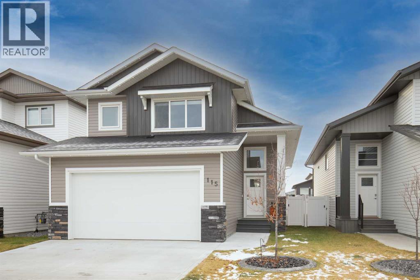
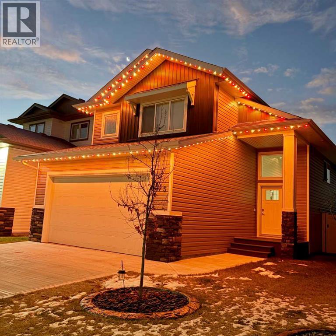
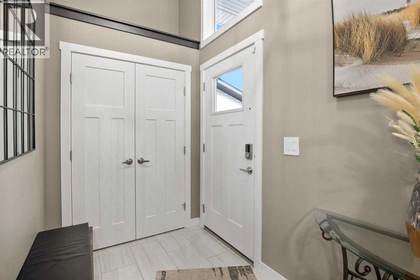
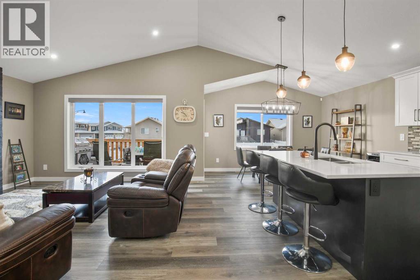
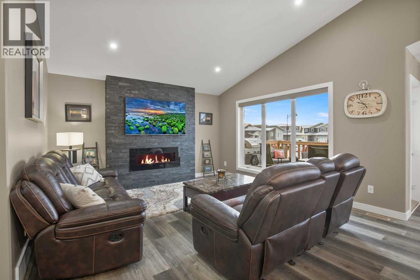
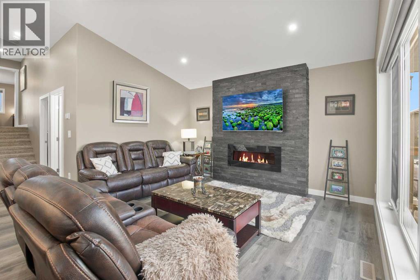
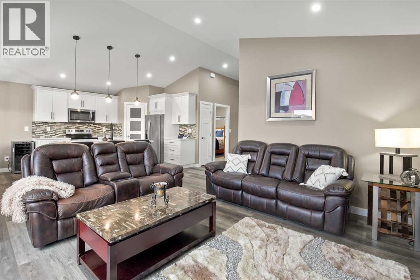
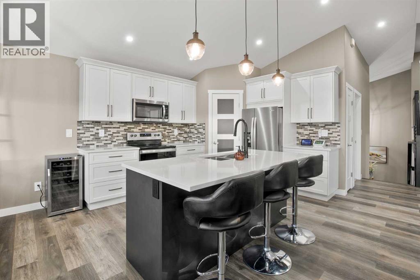
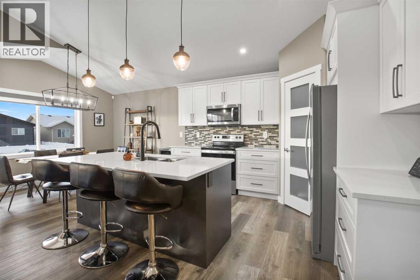
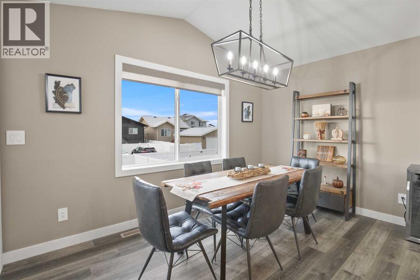
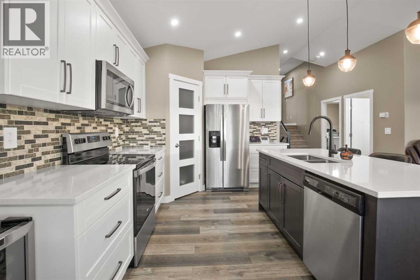
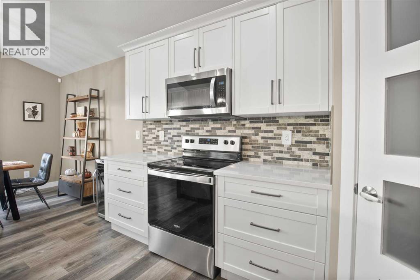
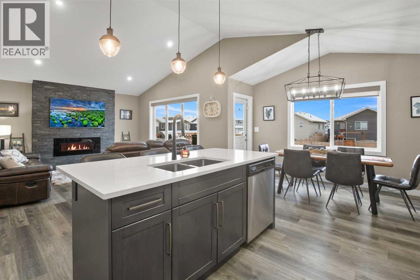
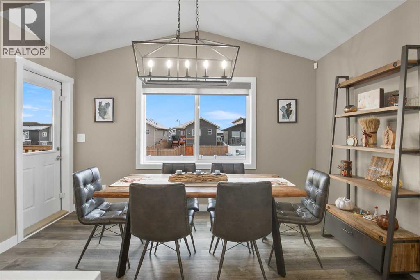
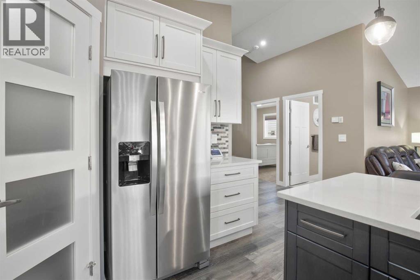
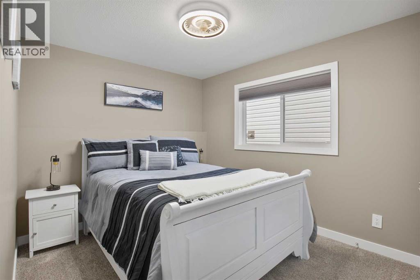
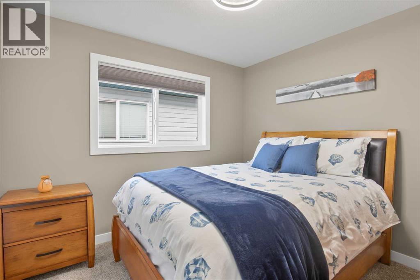
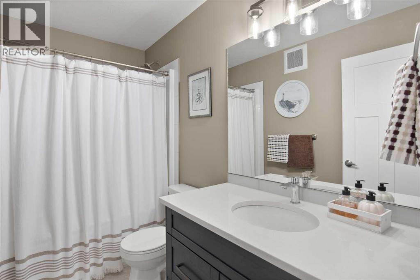
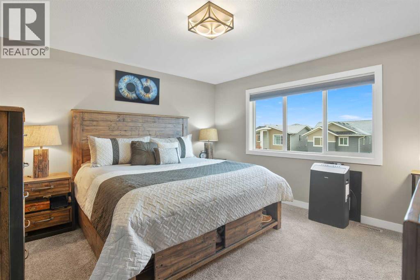
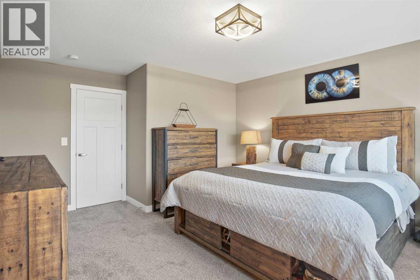
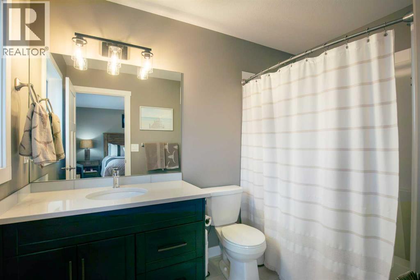
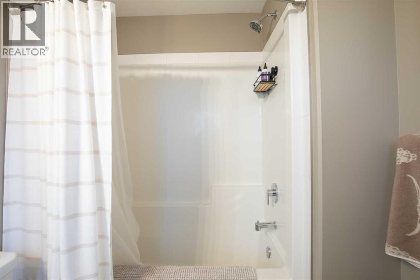
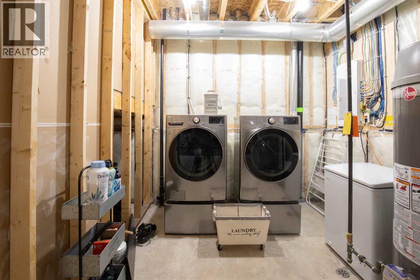
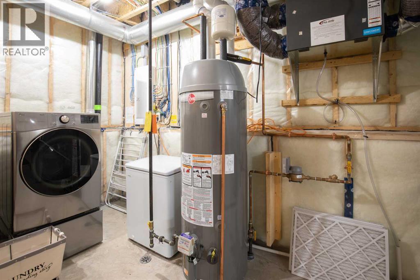
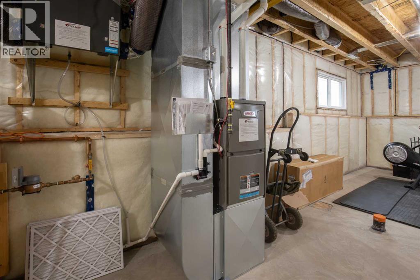
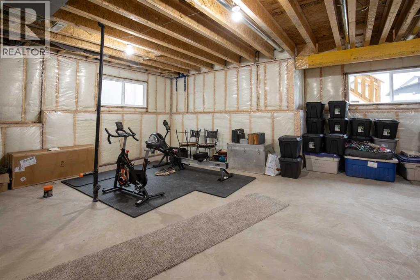
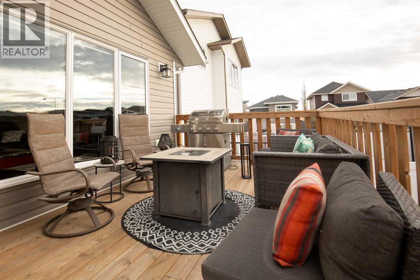
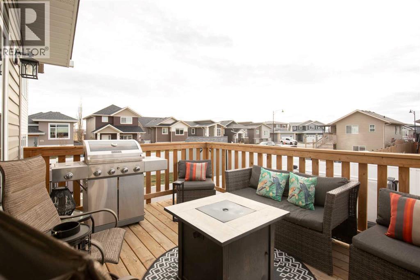
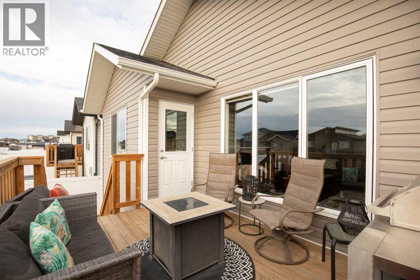
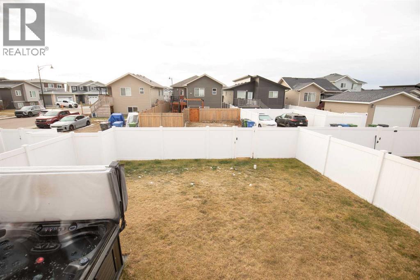
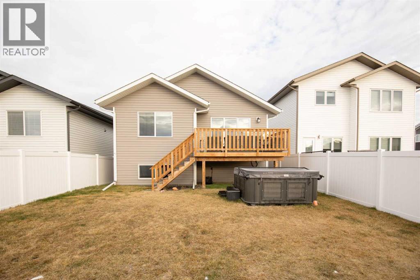
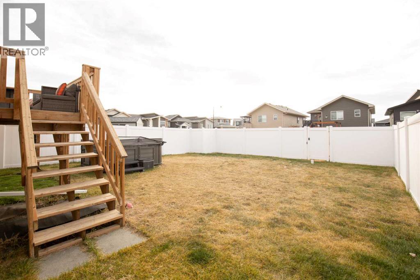
MODERN DESIGN, QUALITY FINISHES & ROOM TO GROW! Welcome to 115 Livingston Close, located in the desirable Laredo neighborhood of southeast Red Deer! This beautifully maintained 2023-built, 1,428 sq. ft. modified bi-level offers an impressive combination of contemporary style, functional living space, and quality craftsmanship, with 3 bedrooms, 2 full bathrooms, and the remaining balance of the New Home Warranty (2023) From the moment you enter, soaring ceilings, an inviting open-concept layout, and an abundance of natural light create a bright, welcoming atmosphere. The vaulted main living area showcases stylish luxury vinyl plank flooring, modern finishes, and a stunning floor-to-ceiling stone-feature fireplace that anchors the living room. The beautifully appointed kitchen is designed for both everyday living and entertaining, featuring crisp white maple cabinetry, gleaming quartz countertops, stainless steel appliances, a striking contrasting island with breakfast seating, contemporary pendant lighting, and plenty of storage. The adjoining dining area offers generous space for family gatherings and convenient access to the south-facing rear deck, perfect for enjoying sunshine, summer BBQs, and outdoor entertaining. The main floor features two comfortable bedrooms and a beautifully finished four-piece bathroom. Privately situated on the upper level, the spacious primary retreat offers a walk-in closet and its own four-piece ensuite, creating a peaceful escape at the end of the day. Don't forget the PERMANENT CHRISTMAS LIGHTS—already done for you! THE POSSIBILITIES CONTINUE DOWNSTAIRS! The full, unfinished basement is a blank canvas awaiting your personal vision. Whether you're dreaming of additional bedrooms, a family entertainment area, a home gym, an office, or a recreation space, there's plenty of opportunity to create something uniquely yours. With rough-in in-floor heating, central vacuum rough-in, and a high-efficiency furnace, the home offers thoughtful fea tures for future comfort and convenience.Outside, enjoy a fully fenced, south-facing backyard, a spacious elevated deck, rear lane access, and an attached, insulated double garage measuring approximately 24' x 21'. The attractive exterior combines contemporary siding, stone accents, and clean architectural lines for lasting curb appeal. Situated in the family-friendly community of Laredo, this home offers convenient access to nearby schools, playgrounds, walking paths, shopping, and everyday amenities, with easy connections throughout Red Deer. THIS MOVE-IN-READY, EXECUTIVELY FINISHED, MODIFIED BI-LEVEL IS READY FOR YOU! Enjoy the benefits of a newer home without the wait to build, with a basement ready for your imagination and the added peace of mind of remaining new-home warranty coverage. A fantastic opportunity to enjoy modern living in one of southeast Red Deer's desirable residential communities! (id:57810)
Property Details
|
MLS® Number
|
A2357186 |
|
Property Type
|
Single Family |
|
Community Name
|
Laredo |
|
Amenities Near By
|
Playground, Schools, Shopping |
|
Features
|
See Remarks, Other, Back Lane, Pvc Window, Closet Organizers, No Smoking Home, Gas Bbq Hookup |
|
Parking Space Total
|
2 |
|
Plan
|
1522966 |
|
Structure
|
Deck |
Building
|
Bathroom Total
|
2 |
|
Bedrooms Above Ground
|
3 |
|
Bedrooms Total
|
3 |
|
Appliances
|
Refrigerator, Dishwasher, Stove, Microwave Range Hood Combo, Window Coverings, Garage Door Opener, Washer & Dryer |
|
Architectural Style
|
Bi-level |
|
Basement Development
|
Unfinished |
|
Basement Type
|
Full (unfinished) |
|
Constructed Date
|
2023 |
|
Construction Material
|
Poured Concrete, Wood Frame |
|
Construction Style Attachment
|
Detached |
|
Cooling Type
|
None |
|
Exterior Finish
|
Concrete, Vinyl Siding |
|
Fireplace Present
|
Yes |
|
Fireplace Total
|
1 |
|
Flooring Type
|
Ceramic Tile, Laminate |
|
Foundation Type
|
Poured Concrete |
|
Heating Fuel
|
Natural Gas |
|
Heating Type
|
Forced Air, In Floor Heating |
|
Size Interior
|
1,428 Sqft |
|
Total Finished Area
|
1428 Sqft |
|
Type
|
House |
Parking
|
Concrete
|
|
|
Attached Garage
|
2 |
|
Oversize
|
|
|
See Remarks
|
|
Land
|
Acreage
|
No |
|
Fence Type
|
Fence |
|
Land Amenities
|
Playground, Schools, Shopping |
|
Size Depth
|
36.67 M |
|
Size Frontage
|
11.12 M |
|
Size Irregular
|
4345.00 |
|
Size Total
|
4345 Sqft|4,051 - 7,250 Sqft |
|
Size Total Text
|
4345 Sqft|4,051 - 7,250 Sqft |
|
Zoning Description
|
R-n |
Rooms
| Level |
Type |
Length |
Width |
Dimensions |
|
Main Level |
Bedroom |
|
|
12.58 Ft x 9.25 Ft |
|
Main Level |
Bedroom |
|
|
10.17 Ft x 9.17 Ft |
|
Main Level |
Kitchen |
|
|
12.92 Ft x 12.00 Ft |
|
Main Level |
Living Room |
|
|
14.92 Ft x 13.25 Ft |
|
Main Level |
4pc Bathroom |
|
|
4.92 Ft x 9.25 Ft |
|
Main Level |
Dining Room |
|
|
9.17 Ft x 12.92 Ft |
|
Upper Level |
Primary Bedroom |
|
|
15.92 Ft x 13.58 Ft |
|
Upper Level |
4pc Bathroom |
|
|
9.25 Ft x 6.08 Ft |
https://www.realtor.ca/real-estate/30491169/115-livingston-close-red-deer-laredo