3 Bedroom
3 Bathroom
1,916 sqft
Fireplace
None
Forced Air
$639,900
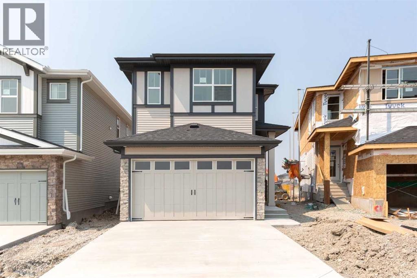
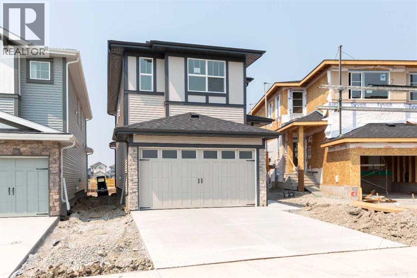
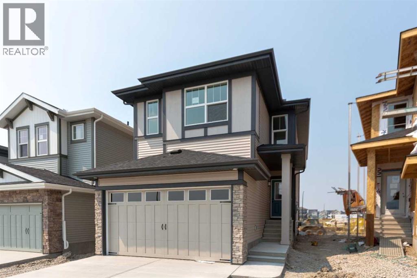
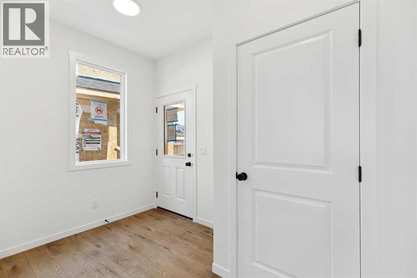
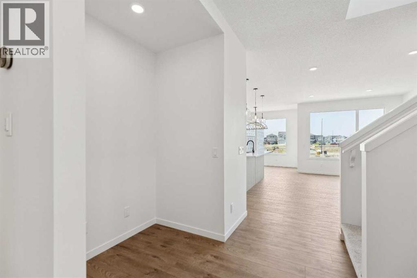
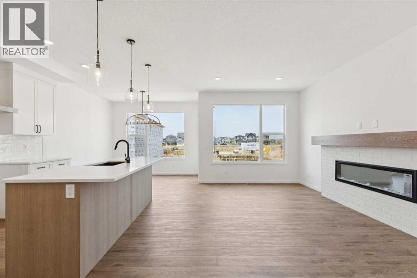
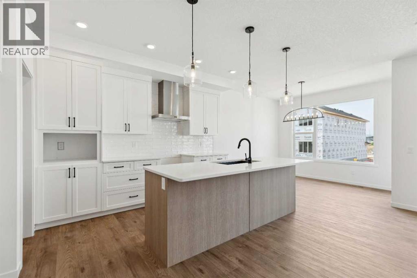
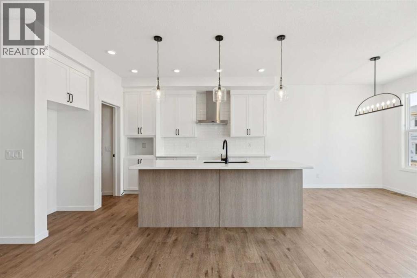
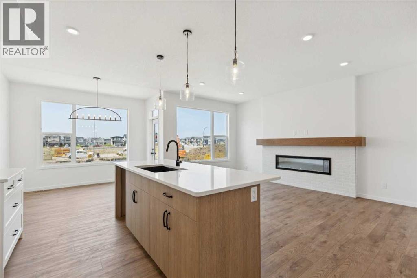
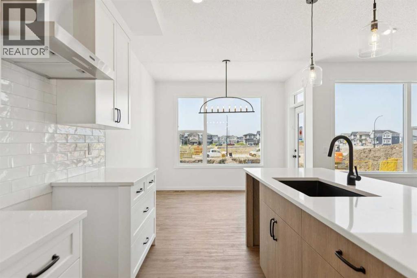
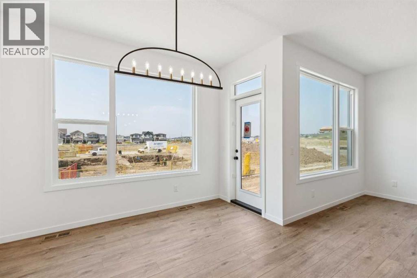
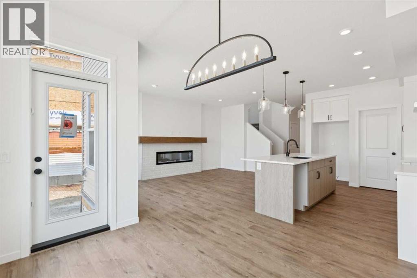
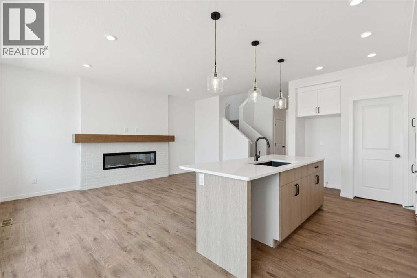
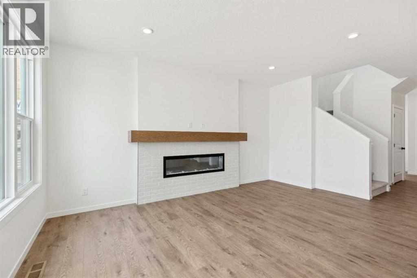
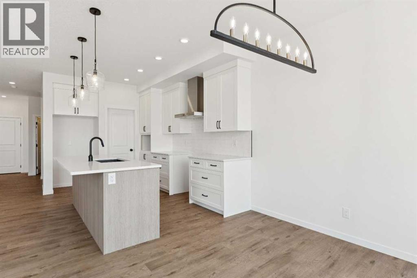
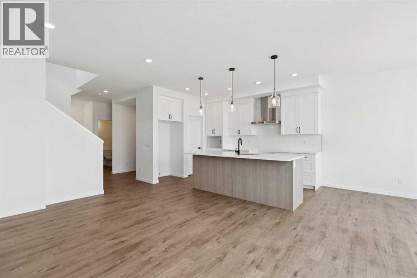
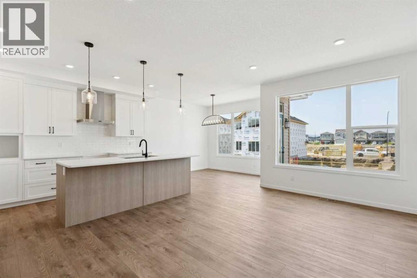
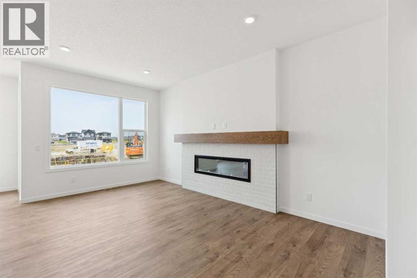
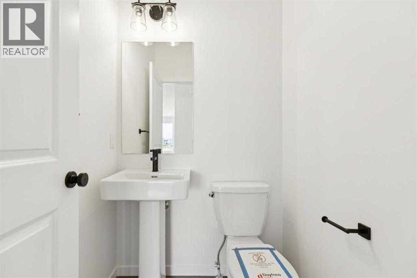

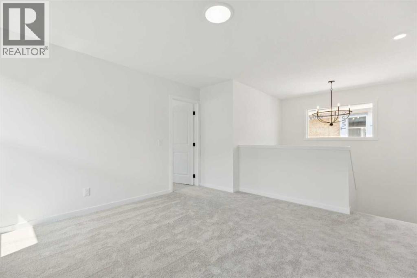
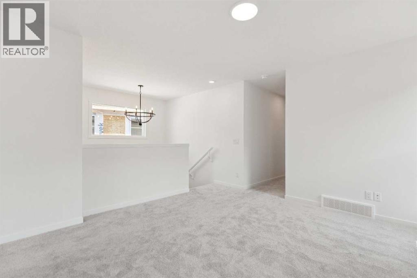
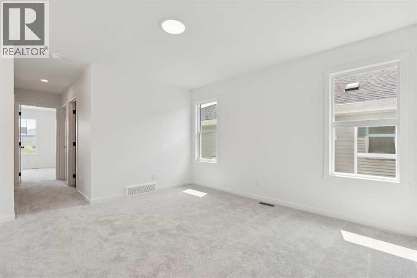
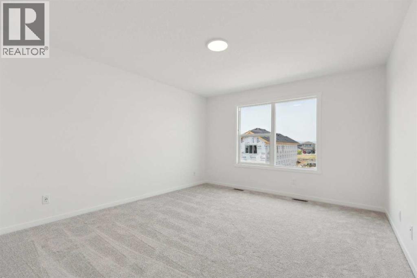
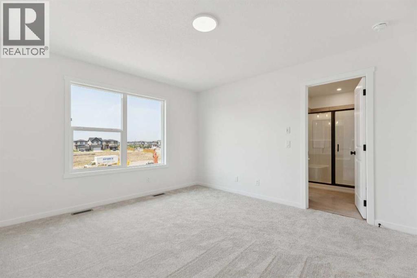
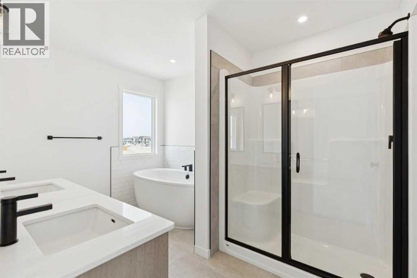
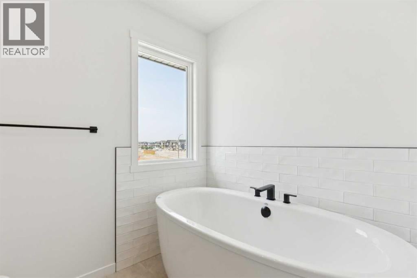
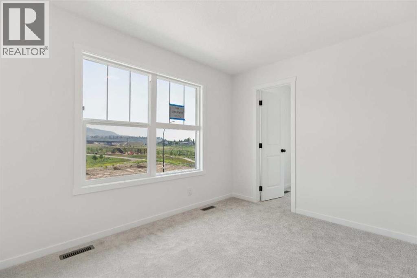
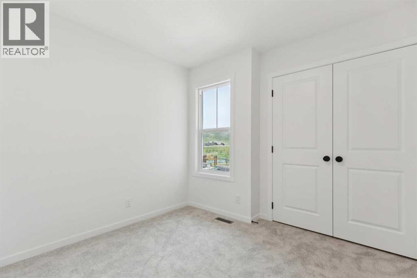
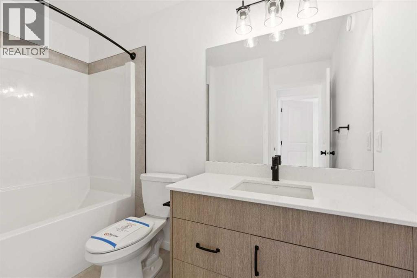
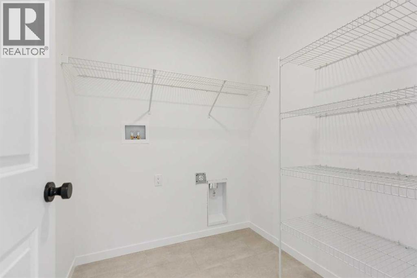
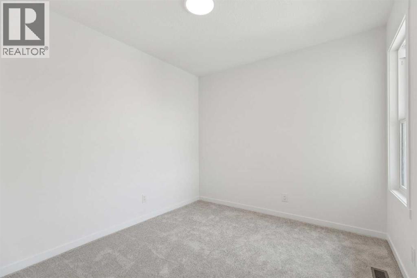
Welcome to the Canyon 2 by Daytona Homes, a functional and well-designed home in a great location close to pathways and a dog park. The west-facing backyard gives you plenty of afternoon and evening sun to enjoy your outdoor space. The main floor features an open-concept layout with a convenient tech space perfect for working from home or homework. The kitchen includes a walk-through pantry with direct access to the mudroom for added everyday convenience. Upstairs, the central bonus room provides a separate living space and added privacy between the primary bedroom and secondary bedrooms. The spacious primary retreat includes a 5-piece ensuite with dual sinks, a soaker tub, and separate shower. The basement includes 9’ foundation walls and a separate side entry, offering strong future development or basement potential. A smart layout, practical features, and excellent location make the Canyon 2 a great fit for modern family living. Photos representative. (id:57810)
Property Details
|
MLS® Number
|
A2314490 |
|
Property Type
|
Single Family |
|
Neigbourhood
|
West Valley |
|
Community Name
|
Heartland |
|
Amenities Near By
|
Park, Playground, Shopping |
|
Parking Space Total
|
4 |
|
Plan
|
2511474 |
|
Structure
|
None |
Building
|
Bathroom Total
|
3 |
|
Bedrooms Above Ground
|
3 |
|
Bedrooms Total
|
3 |
|
Appliances
|
Refrigerator, Dishwasher, Stove, Microwave |
|
Basement Development
|
Unfinished |
|
Basement Features
|
Separate Entrance |
|
Basement Type
|
Full (unfinished) |
|
Constructed Date
|
2026 |
|
Construction Material
|
Wood Frame |
|
Construction Style Attachment
|
Detached |
|
Cooling Type
|
None |
|
Exterior Finish
|
Stone, Vinyl Siding |
|
Fireplace Present
|
Yes |
|
Fireplace Total
|
1 |
|
Flooring Type
|
Carpeted, Ceramic Tile, Vinyl Plank |
|
Foundation Type
|
Poured Concrete |
|
Half Bath Total
|
1 |
|
Heating Fuel
|
Natural Gas |
|
Heating Type
|
Forced Air |
|
Stories Total
|
2 |
|
Size Interior
|
1,916 Sqft |
|
Total Finished Area
|
1915.96 Sqft |
|
Type
|
House |
Parking
Land
|
Acreage
|
No |
|
Fence Type
|
Not Fenced |
|
Land Amenities
|
Park, Playground, Shopping |
|
Size Depth
|
37.53 M |
|
Size Frontage
|
8.82 M |
|
Size Irregular
|
331.10 |
|
Size Total
|
331.1 M2|0-4,050 Sqft |
|
Size Total Text
|
331.1 M2|0-4,050 Sqft |
|
Zoning Description
|
Tbd |
Rooms
| Level |
Type |
Length |
Width |
Dimensions |
|
Main Level |
Other |
|
|
12.00 Ft x 10.00 Ft |
|
Main Level |
2pc Bathroom |
|
|
.00 Ft x .00 Ft |
|
Main Level |
Great Room |
|
|
14.33 Ft x 16.83 Ft |
|
Main Level |
Office |
|
|
5.33 Ft x 5.83 Ft |
|
Upper Level |
5pc Bathroom |
|
|
.00 Ft x .00 Ft |
|
Upper Level |
4pc Bathroom |
|
|
.00 Ft x .00 Ft |
|
Upper Level |
Primary Bedroom |
|
|
12.33 Ft x 14.25 Ft |
|
Upper Level |
Bedroom |
|
|
11.17 Ft x 9.08 Ft |
|
Upper Level |
Bedroom |
|
|
12.00 Ft x 10.00 Ft |
|
Upper Level |
Bonus Room |
|
|
13.33 Ft x 13.00 Ft |
https://www.realtor.ca/real-estate/29800870/114-shetland-court-cochrane-heartland