Maintenance, Common Area Maintenance, Insurance, Ground Maintenance, Parking, Property Management, Waste Removal
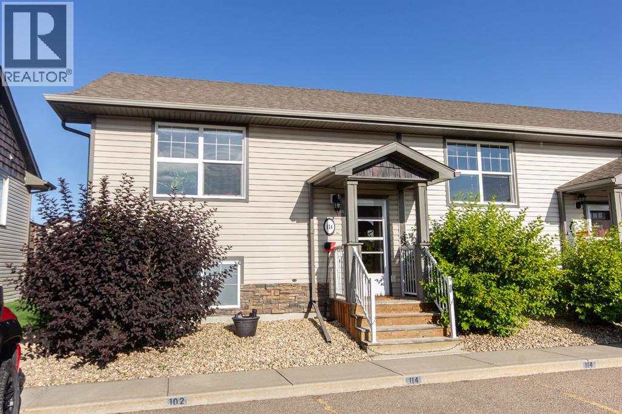
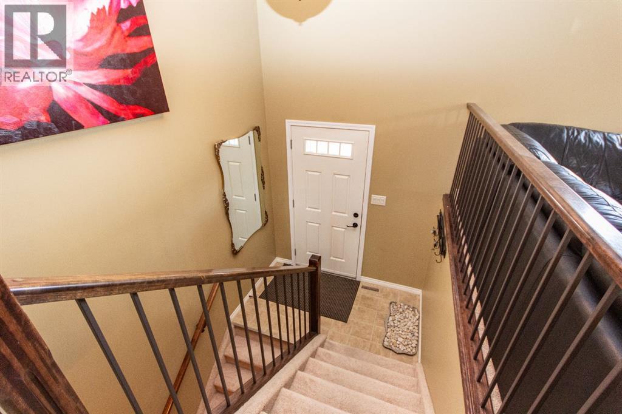
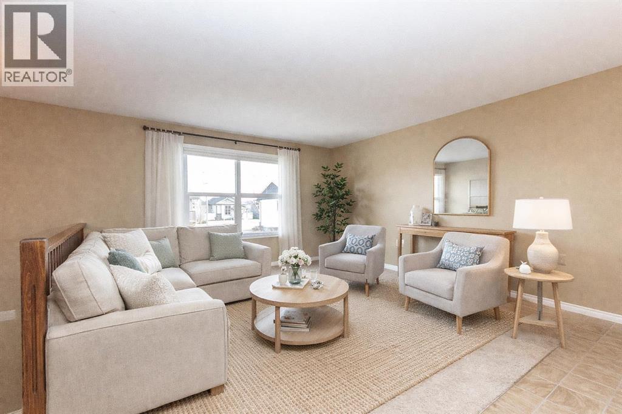
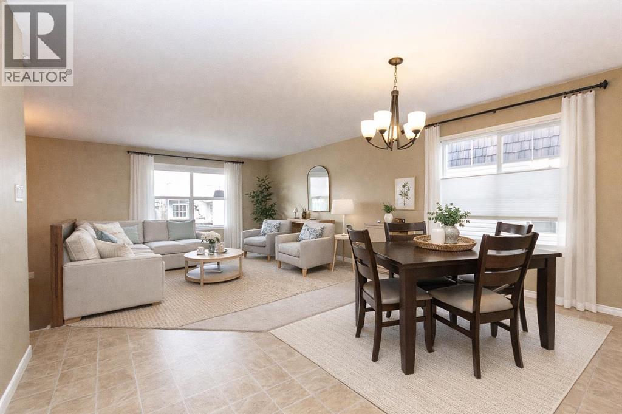
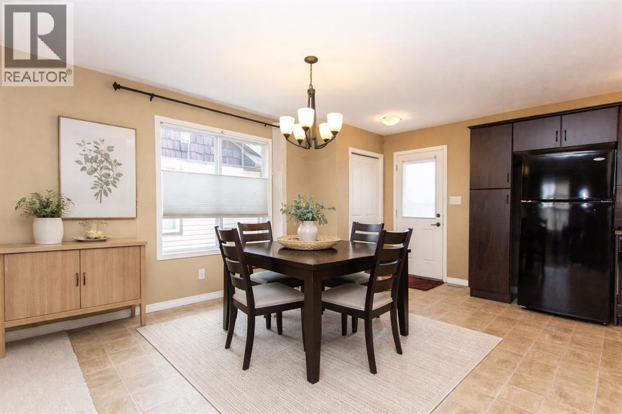
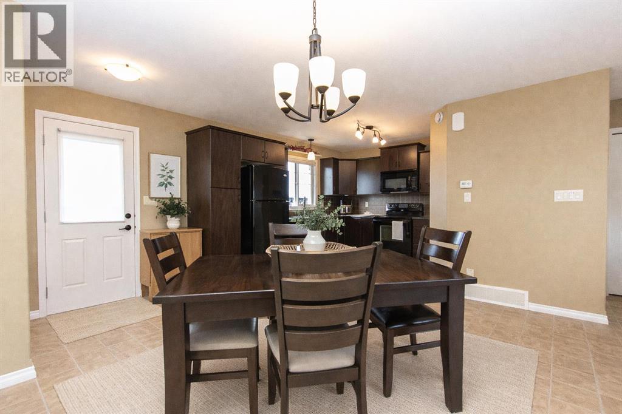
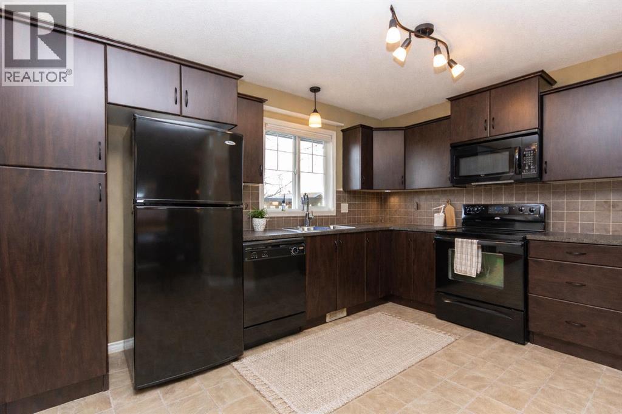
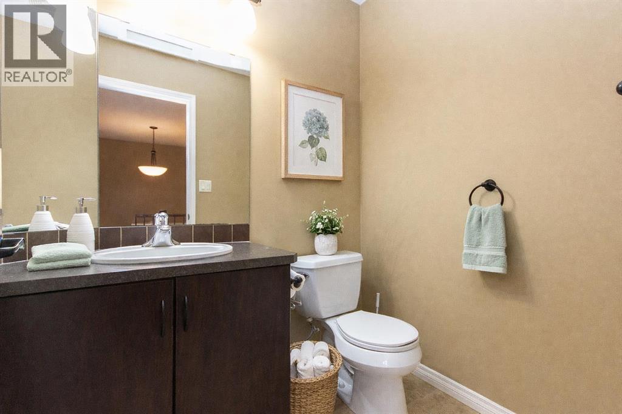
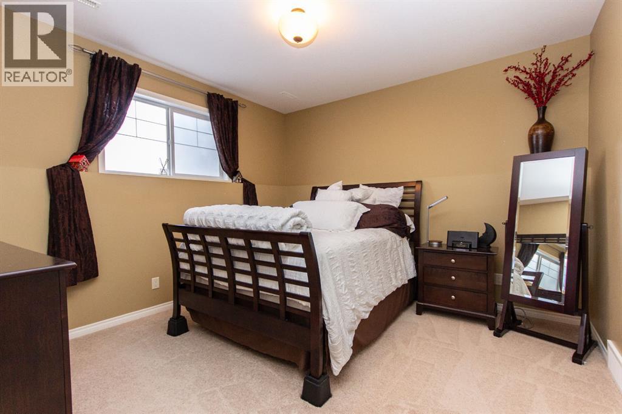
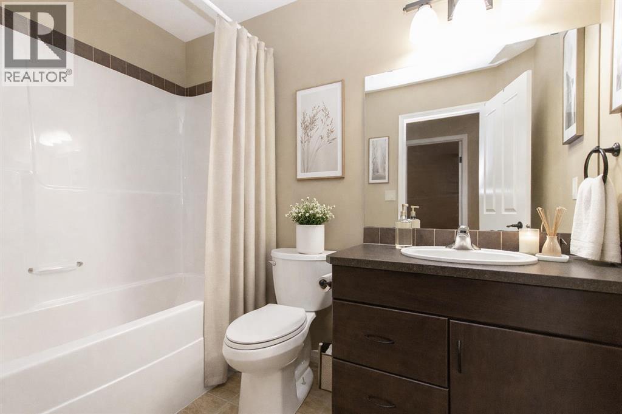
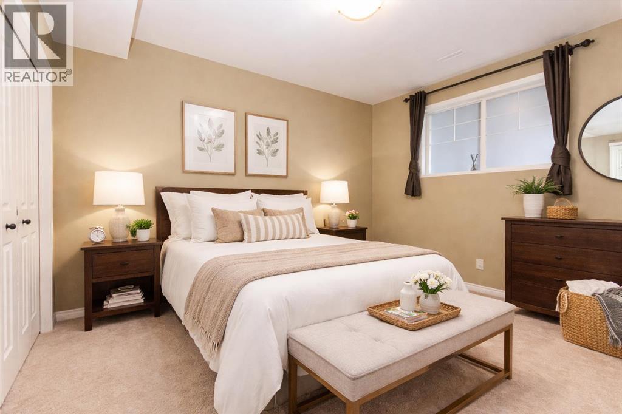
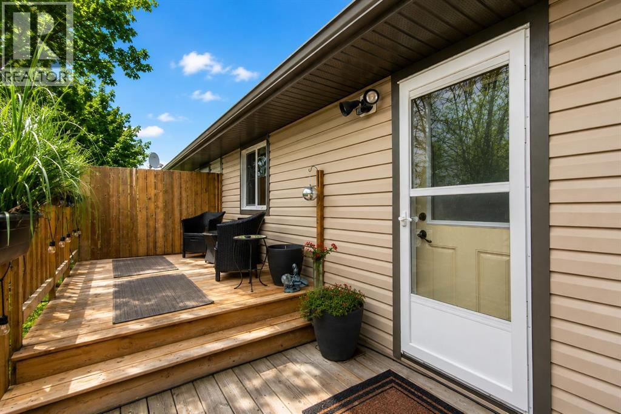
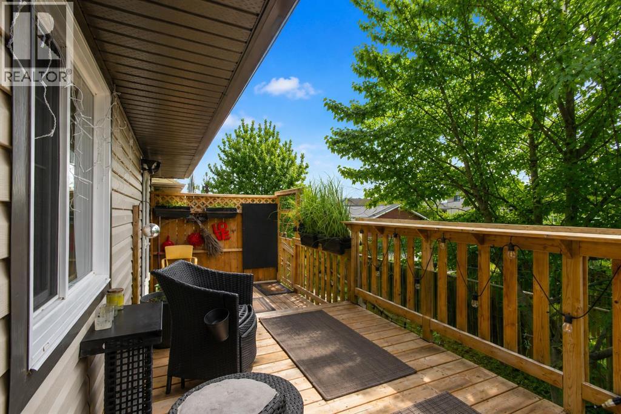
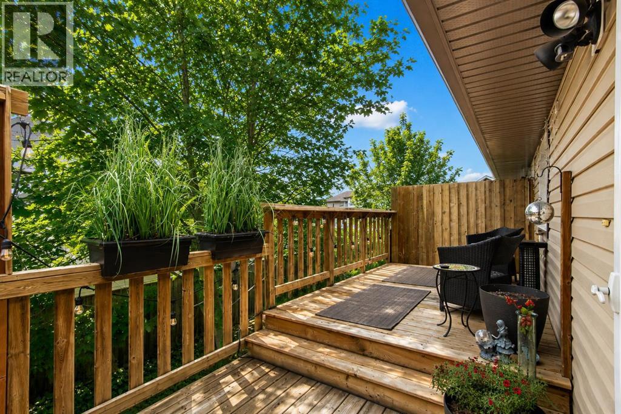
$348.01 MonthlyTURN-KEY, MOVE-IN READY CONDO LIVING IN SPRINGBROOK! If you're looking for the charm of a quiet community without giving up convenient access to the city, this end unit townhome is an excellent opportunity. Located just minutes from Gasoline Alley and only a short drive to south Red Deer, Springbrook offers a peaceful setting with walking trails, green spaces, and a welcoming small town atmosphere. Proudly maintained by the original owner, this immaculate home features a bright, open concept main floor with a spacious living room, a generous dining area, a modern kitchen with plenty of cabinetry and counter space, and a convenient 2 pce powder room. Just off the dining space, the private West facing deck is surrounded by mature trees, creating the perfect space to relax and enjoy warm summer evenings. The lower level offers two spacious bedrooms with expansive 9 ft ceilings, a full 4 pce bathroom, and conveniently located laundry. Two assigned parking stalls are located directly in front of the unit, making everyday living even more convenient. Enjoy the benefits of low maintenance condo living, with snow removal, lawn care, exterior maintenance, garbage removal, professional management, and insurance all included in the monthly condo fees of $348.01. Pets are allowed. Whether you're purchasing your first home, looking to downsize, or seeking an easy care lifestyle, this spotless property is ready for its next owner! (id:57810)
| MLS® Number | A2327545 |
| Property Type | Single Family |
| Amenities Near By | Park, Playground |
| Community Features | Pets Allowed, Pets Allowed With Restrictions |
| Features | Closet Organizers |
| Parking Space Total | 2 |
| Plan | 1025515 |
| Structure | Deck |
| Bathroom Total | 2 |
| Bedrooms Below Ground | 2 |
| Bedrooms Total | 2 |
| Appliances | Refrigerator, Dishwasher, Stove, Microwave Range Hood Combo, Window Coverings, Washer & Dryer |
| Architectural Style | Bi-level |
| Basement Development | Finished |
| Basement Type | Full (finished) |
| Constructed Date | 2011 |
| Construction Material | Poured Concrete |
| Construction Style Attachment | Attached |
| Cooling Type | None |
| Exterior Finish | Concrete, Stone, Vinyl Siding |
| Flooring Type | Carpeted, Linoleum |
| Foundation Type | Poured Concrete |
| Half Bath Total | 1 |
| Heating Fuel | Natural Gas |
| Heating Type | Forced Air, In Floor Heating |
| Size Interior | 621 Sqft |
| Total Finished Area | 621 Sqft |
| Type | Row / Townhouse |
| Other |
| Acreage | No |
| Fence Type | Not Fenced |
| Land Amenities | Park, Playground |
| Size Total Text | Unknown |
| Zoning Description | Dcd-4 |
| Level | Type | Length | Width | Dimensions |
|---|---|---|---|---|
| Basement | Primary Bedroom | 12.58 Ft x 12.17 Ft | ||
| Basement | Bedroom | 10.00 Ft x 12.17 Ft | ||
| Basement | 4pc Bathroom | 5.42 Ft x 8.50 Ft | ||
| Basement | Furnace | 9.50 Ft x 7.50 Ft | ||
| Main Level | Living Room | 13.17 Ft x 13.58 Ft | ||
| Main Level | Dining Room | 9.25 Ft x 14.42 Ft | ||
| Main Level | Kitchen | 11.17 Ft x 8.58 Ft | ||
| Main Level | 2pc Bathroom | 5.92 Ft x 4.92 Ft |
https://www.realtor.ca/real-estate/30014081/114-redwood-boulevard-springbrook
Contact us for more information

The trademarks REALTOR®, REALTORS®, and the REALTOR® logo are controlled by The Canadian Real Estate Association (CREA) and identify real estate professionals who are members of CREA. The trademarks MLS®, Multiple Listing Service® and the associated logos are owned by The Canadian Real Estate Association (CREA) and identify the quality of services provided by real estate professionals who are members of CREA. The trademark DDF® is owned by The Canadian Real Estate Association (CREA) and identifies CREA's Data Distribution Facility (DDF®)