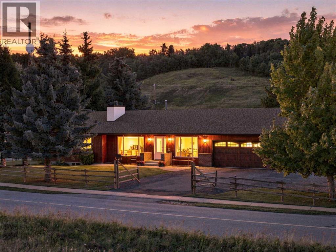
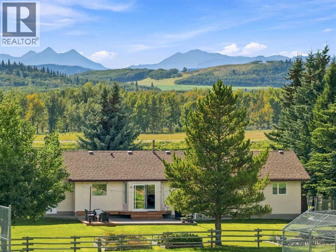
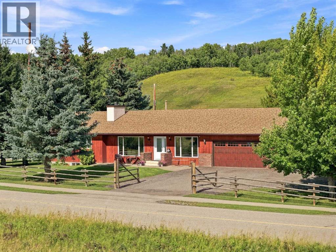
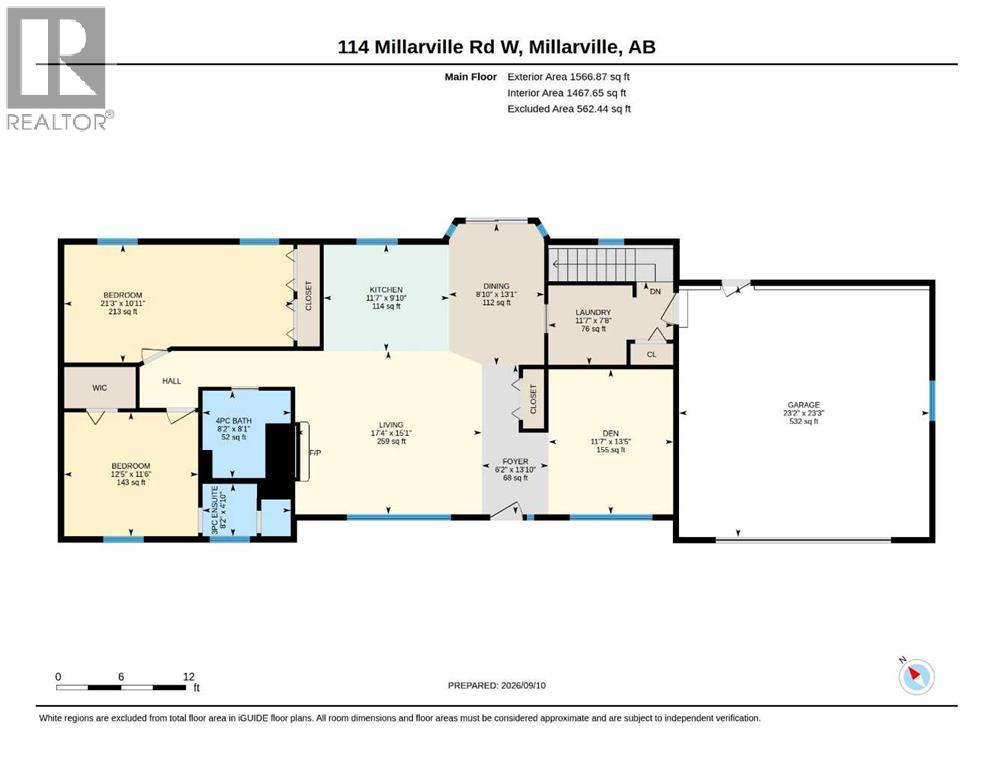
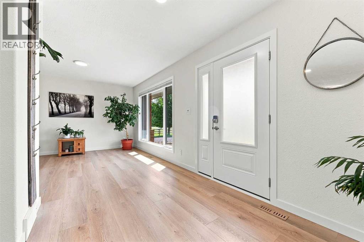
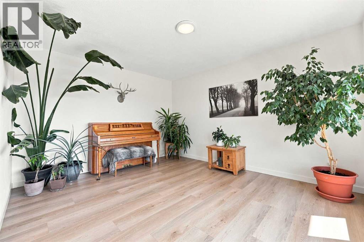
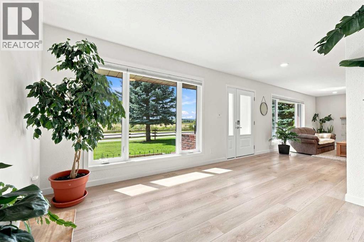
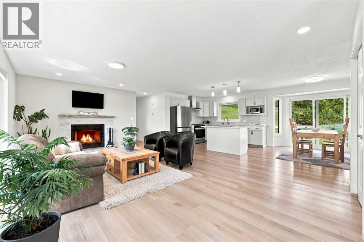
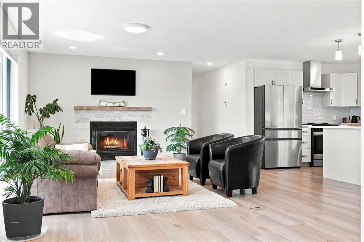
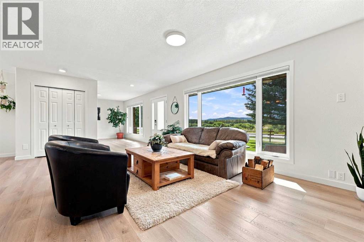
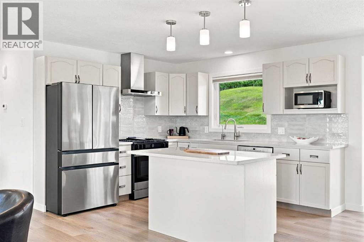
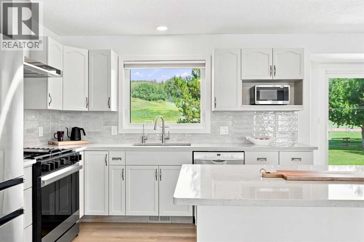
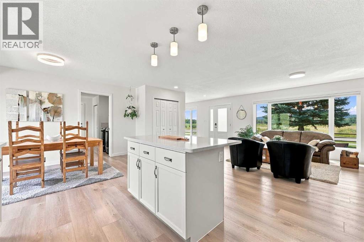
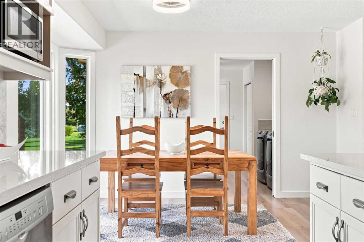
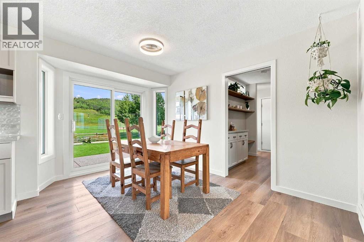
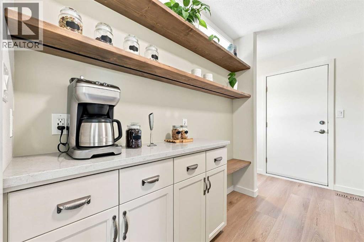
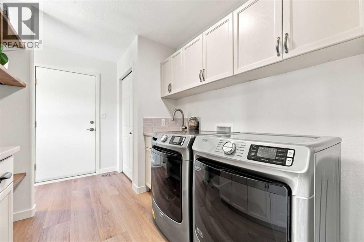
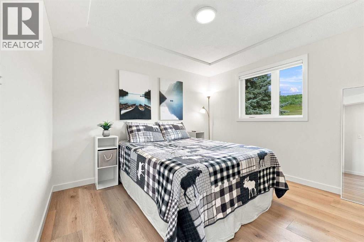
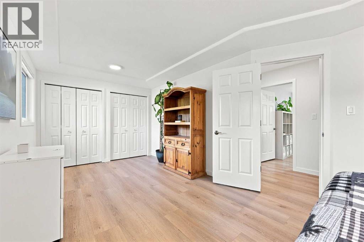
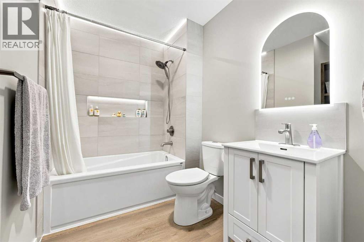
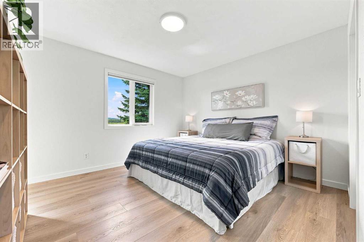
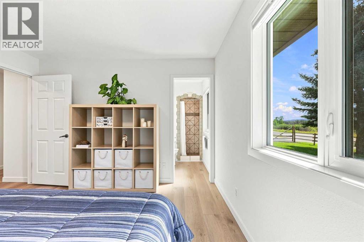
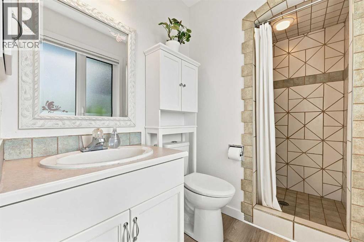
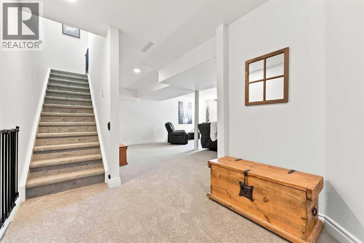
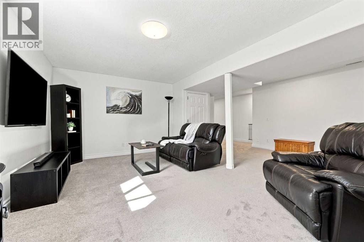
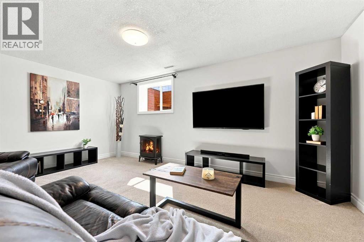
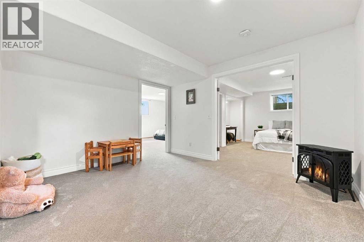
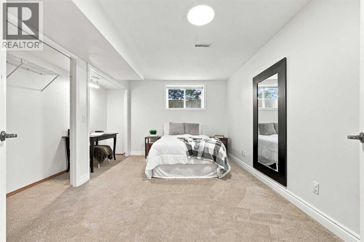
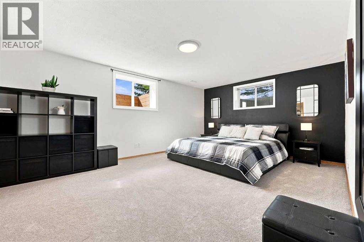
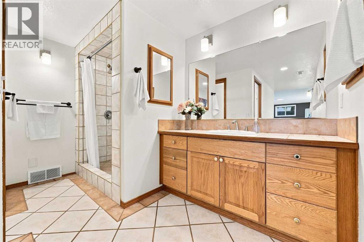
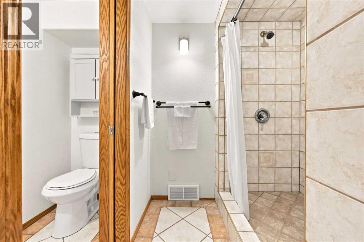
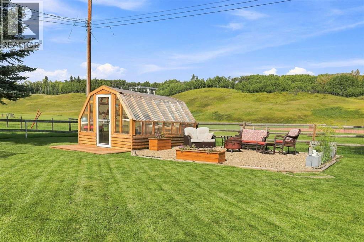
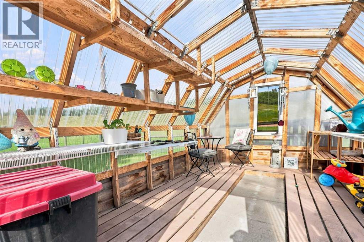
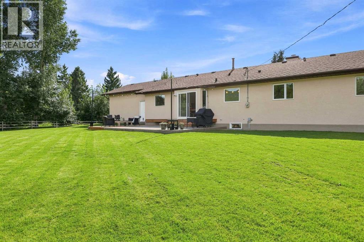
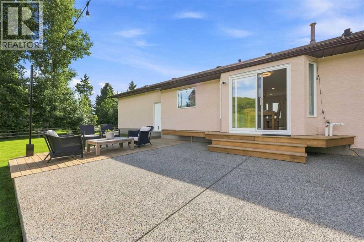
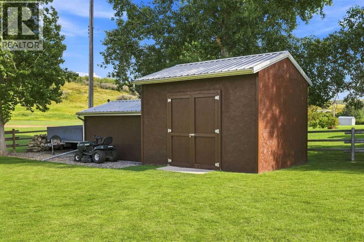
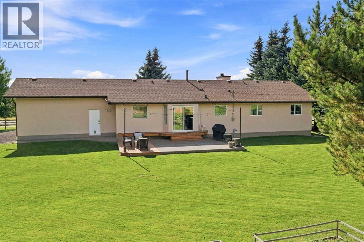
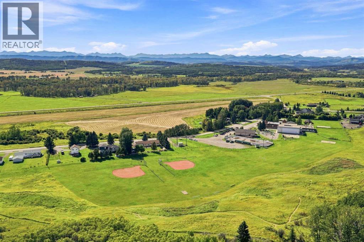
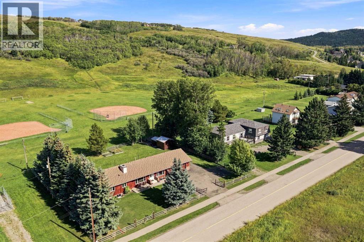
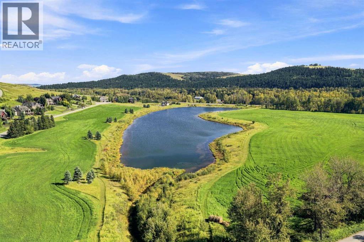
**Open House Sunday, Spt 13 2-4pm** Welcome to 114 Millarville Road, where country living, small-town charm and a beautifully renovated home come together in one pretty special package. Sitting on nearly half an acre in the heart of Millarville, this is your opportunity to trade the postage stamp city lot for a little more space, a little more privacy and a whole lot more lifestyle, without taking on the work of a large acreage.Offering over 1,545 sq. ft. above grade plus a fully finished lower level, this home has undergone an extensive renovation over the past year, creating a fresh, modern space that is truly ready to enjoy. Step inside and you’ll immediately appreciate the new wide plank vinyl flooring, new doors and an abundance of natural light pouring through the new triple-pane windows with UV protection. The renovated kitchen connects effortlessly with the dining and living spaces, while the fireplace adds that warm, comfortable feeling you want in a country home. With generous bedrooms, beautifully updated bathrooms, flexible living spaces and a fully finished lower level featuring a large recreation room and spacious primary retreat, there is room here for the entire family to spread out. Behind the scenes, the important upgrades haven't been forgotten either, including a new furnace in 2026 and a new electrical panel. And then there’s the outside. Set on approximately .46 acres, the yard gives you something that is getting harder and harder to find: room to breathe. There is space for the kids, the dogs, backyard games, summer BBQs, evening fires and quiet mornings with a coffee. Gardeners will love having their own greenhouse, giving you the opportunity to grow your own vegetables, flowers and fresh produce while extending Alberta's growing season. Add the double attached garage, private well and septic, and you have the freedom and feel of country living in a manageable package. But perhaps the best feature is simply where you are. Millarville and the surrounding Foothills are known for rolling countryside, wide-open skies, mountain views, local markets, incredible recreation and that unmistakable sense of community that makes this part of Alberta so special. Here, weekends can mean a trip to the market, exploring the Foothills, heading west toward the mountains or simply staying home and enjoying your own backyard. If you have been waiting for a home that lets you slow things down without giving anything up, this might just be it. A little more land. A lot more lifestyle. Welcome home to Millarville. (id:57810)
2:00 pm
Ends at:4:00 pm
| MLS® Number | A2344040 |
| Property Type | Single Family |
| Features | Treed, Gas Bbq Hookup |
| Parking Space Total | 4 |
| Plan | 8210007 |
| Structure | Deck |
| Bathroom Total | 3 |
| Bedrooms Above Ground | 2 |
| Bedrooms Below Ground | 2 |
| Bedrooms Total | 4 |
| Appliances | Refrigerator, Water Softener, Gas Stove(s), Dishwasher, Hood Fan, Garage Door Opener, Washer & Dryer |
| Architectural Style | Bungalow |
| Basement Development | Finished |
| Basement Type | Full (finished) |
| Constructed Date | 1988 |
| Construction Style Attachment | Detached |
| Cooling Type | None |
| Exterior Finish | Brick, Stucco, Wood Siding |
| Fireplace Present | Yes |
| Fireplace Total | 1 |
| Flooring Type | Carpeted, Ceramic Tile, Laminate |
| Foundation Type | Poured Concrete |
| Heating Fuel | Natural Gas |
| Heating Type | Forced Air |
| Stories Total | 1 |
| Size Interior | 1,567 Sqft |
| Total Finished Area | 1566.87 Sqft |
| Type | House |
| Attached Garage | 2 |
| Parking Pad |
| Acreage | No |
| Fence Type | Fence |
| Landscape Features | Garden Area, Landscaped, Lawn |
| Size Depth | 13.65 M |
| Size Frontage | 13.17 M |
| Size Irregular | 0.46 |
| Size Total | 0.46 Ac|10,890 - 21,799 Sqft (1/4 - 1/2 Ac) |
| Size Total Text | 0.46 Ac|10,890 - 21,799 Sqft (1/4 - 1/2 Ac) |
| Zoning Description | Cr |
| Level | Type | Length | Width | Dimensions |
|---|---|---|---|---|
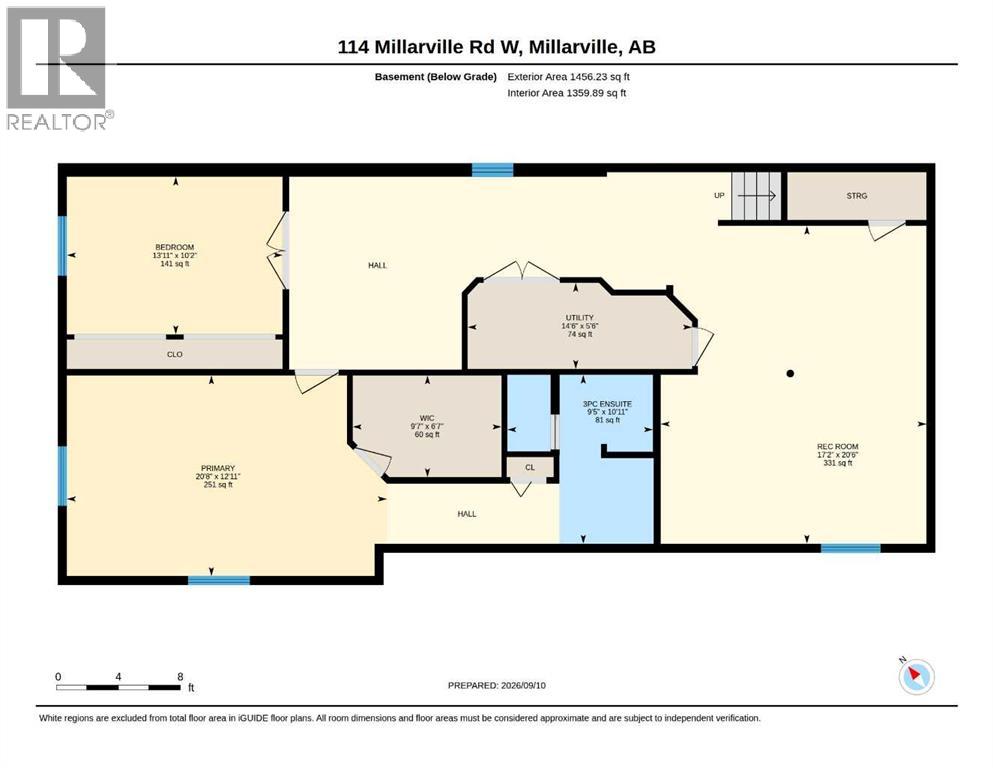
| Lower Level | 3pc Bathroom | 10.92 Ft x 9.42 Ft | ||
| Lower Level | Bedroom | 10.17 Ft x 13.92 Ft | ||
| Lower Level | Primary Bedroom | 12.92 Ft x 13.92 Ft | ||
| Lower Level | Recreational, Games Room | 20.50 Ft x 17.17 Ft | ||
| Lower Level | Furnace | 5.50 Ft x 14.50 Ft | ||
| Lower Level | Other | 6.58 Ft x 9.58 Ft | ||
| Main Level | 3pc Bathroom | 4.83 Ft x 8.17 Ft | ||
| Main Level | 4pc Bathroom | 8.08 Ft x 8.17 Ft | ||
| Main Level | Bedroom | 10.92 Ft x 21.25 Ft | ||
| Main Level | Bedroom | 11.50 Ft x 12.42 Ft | ||
| Main Level | Den | 13.42 Ft x 11.58 Ft | ||
| Main Level | Dining Room | 13.08 Ft x 8.83 Ft | ||
| Main Level | Foyer | 13.83 Ft x 6.17 Ft | ||
| Main Level | Kitchen | 9.83 Ft x 11.58 Ft | ||
| Main Level | Laundry Room | 7.67 Ft x 11.58 Ft | ||
| Main Level | Living Room | 15.08 Ft x 17.33 Ft |
| Electricity | Connected |
| Natural Gas | Connected |
https://www.realtor.ca/real-estate/30269879/114-millarville-road-millarville
Contact us for more information

The trademarks REALTOR®, REALTORS®, and the REALTOR® logo are controlled by The Canadian Real Estate Association (CREA) and identify real estate professionals who are members of CREA. The trademarks MLS®, Multiple Listing Service® and the associated logos are owned by The Canadian Real Estate Association (CREA) and identify the quality of services provided by real estate professionals who are members of CREA. The trademark DDF® is owned by The Canadian Real Estate Association (CREA) and identifies CREA's Data Distribution Facility (DDF®)