5 Bedroom
4 Bathroom
1,710 sqft
None
Forced Air
$684,900
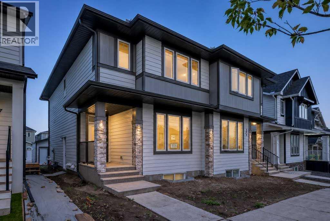
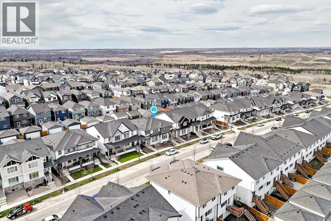
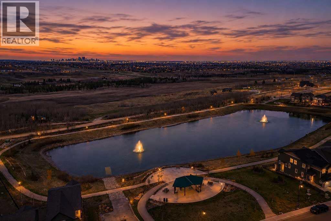
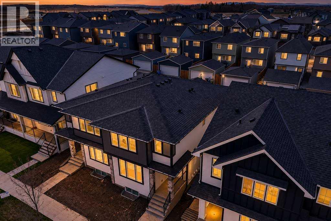
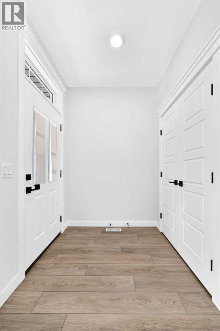
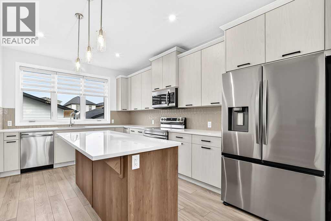
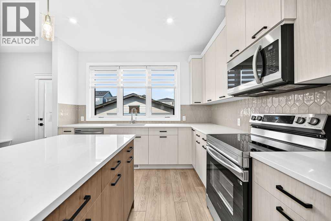
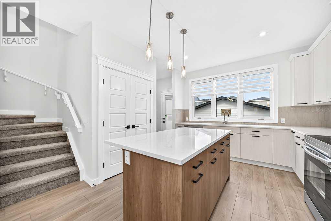
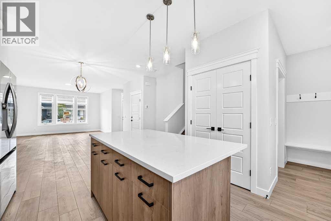
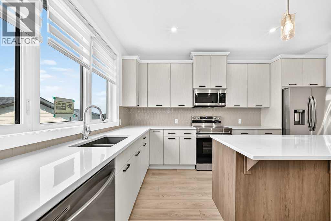
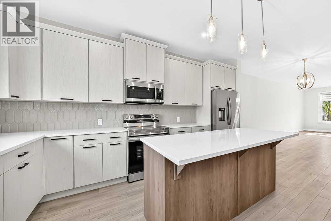
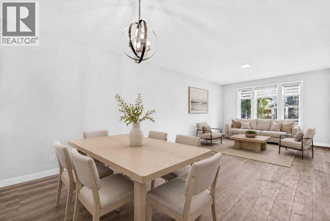
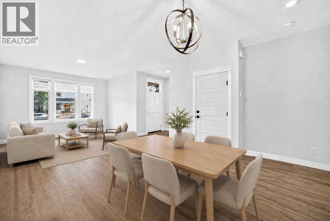
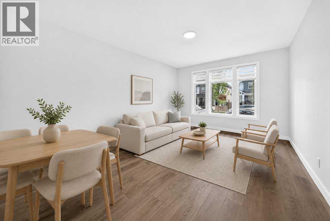
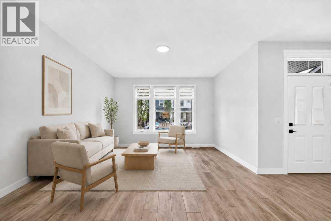
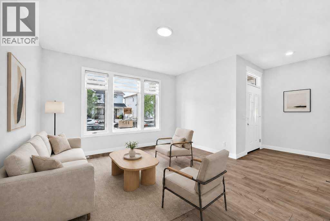
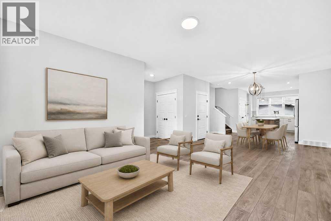
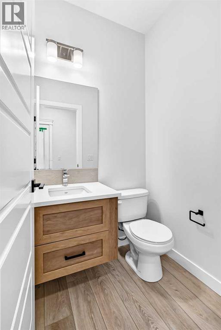
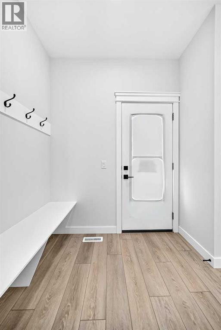
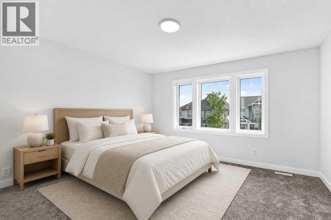
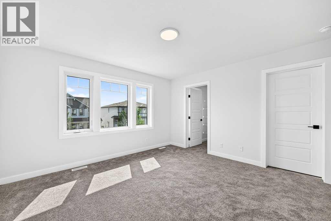
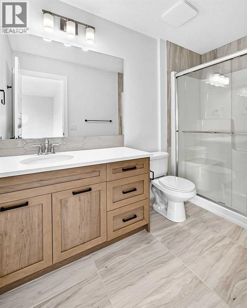
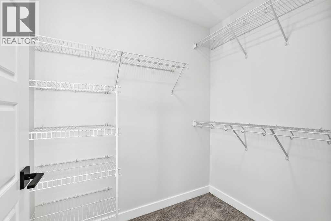
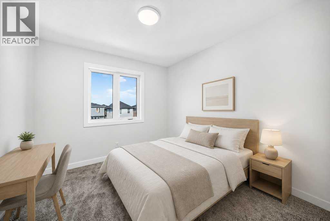
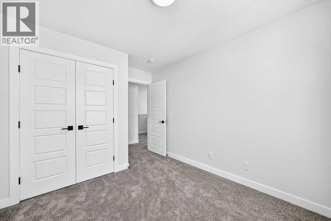
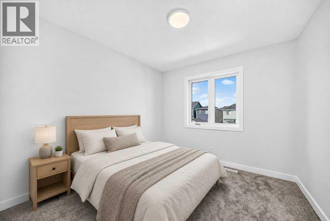
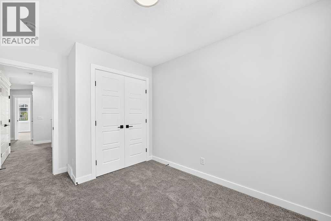
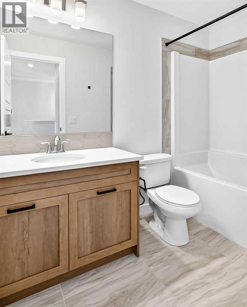
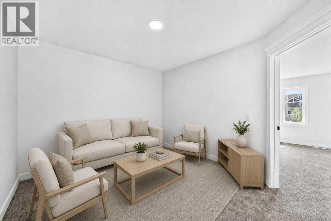
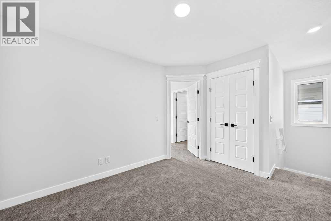
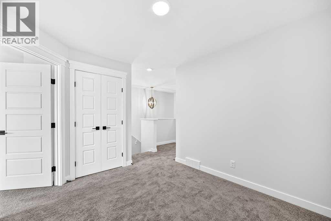
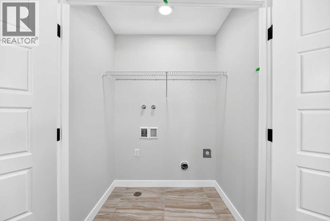
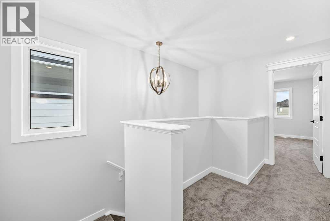
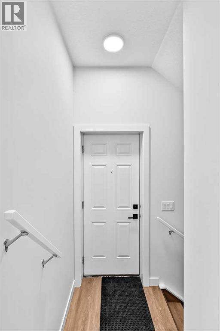
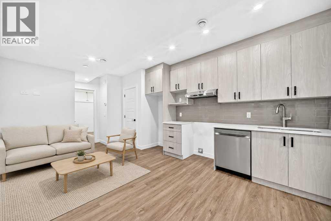
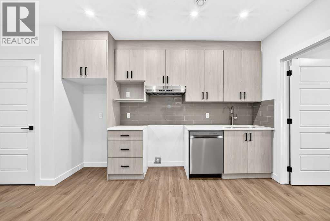
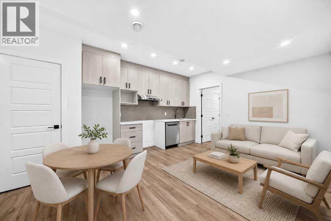
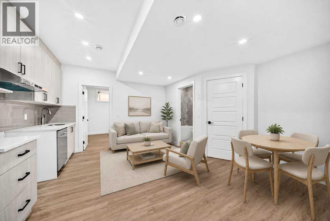
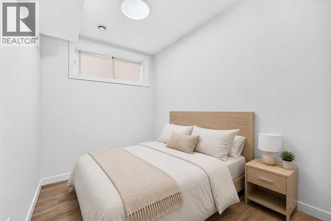
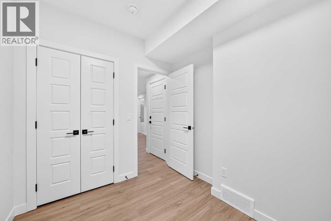
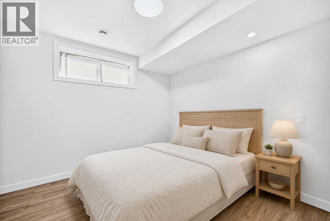
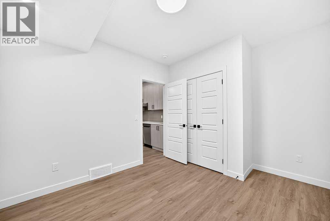
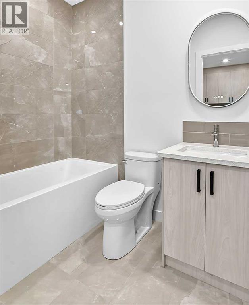
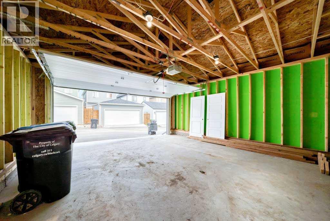
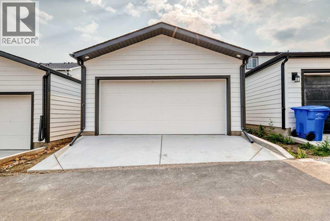
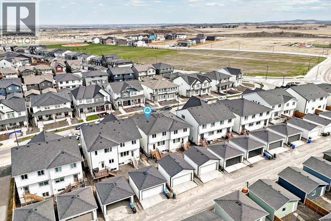
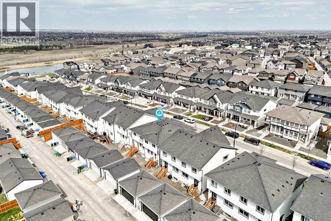
BRAND NEW 2025 SEMI-DETACHED BY NUVISTA HOMES WITH LEGAL 2-BEDROOM SUITE IN ALPINE PARK! This impressive home delivers 5 BEDROOMS, 4 BATHROOMS and over 2,300 SQ. FT. of developed living space — including a professionally built 2 BEDROOM LEGAL BASEMENT SUITE. Enjoy a sunny WEST-FACING BACKYARD with rear deck, durable and hail-resistant HARDIE BOARD SIDING, DOUBLE DETACHED GARAGE with alley access, and 9' CEILINGS on both the main floor and basement, in a location STEPS AWAY FROM ponds, parks, and pathways with views toward the mountains, Fish Creek Park and Downtown Calgary. The upper two levels offer over 1,700 SQ. FT. of stylish living space. The main floor showcases an OPEN-CONCEPT LIVING, DINING AND KITCHEN AREA with luxury vinyl plank flooring, while the kitchen impresses with upgraded TWO-TONE cabinetry, centre island, Silgranit undermount sink, upgraded countertops, lighting, and appliance package. Upstairs, a versatile BONUS ROOM AND FLEX NOOK adapt to your lifestyle — home office, study space, reading corner or kids' workspace. The primary retreat features a PRIVATE ENSUITE with SEPARATE SHOWER and WALK-IN CLOSET, complemented by two additional bedrooms, a full bathroom, and convenient UPPER-LEVEL LAUNDRY. Downstairs, the LEGAL 2 BEDROOM, 1 BATH SUITE offers a SEPARATE ENTRANCE, PRIVATE LAUNDRY AND SEPARATE FURNACE — perfect for extended family, rental income, or a powerful mortgage helper. ALPINE PARK is one of Calgary's most exciting master-planned communities, featuring PARKS, PATHWAYS, PLAYGROUNDS AND GREEN SPACES, with a planned VILLAGE CENTRE set to bring shops, cafés, restaurants and everyday services. Minutes to COSTCO, THE SHOPS AT BUFFALO RUN, FISH CREEK PROVINCIAL PARK and FISH CREEK–LACOMBE CTRAIN STATION, with quick access to STONEY TRAIL AND HIGHWAY 22X for connections throughout Calgary and west toward the mountains. Some images digitally staged or enhanced; in-person viewing recommended for full appreciation. (id:57810)
Property Details
|
MLS® Number
|
A2338789 |
|
Property Type
|
Single Family |
|
Community Name
|
Alpine Park |
|
Amenities Near By
|
Park, Playground, Schools, Shopping |
|
Features
|
See Remarks, Parking |
|
Parking Space Total
|
2 |
|
Plan
|
2312078 |
|
Structure
|
None |
Building
|
Bathroom Total
|
4 |
|
Bedrooms Above Ground
|
3 |
|
Bedrooms Below Ground
|
2 |
|
Bedrooms Total
|
5 |
|
Appliances
|
Refrigerator, Dishwasher, Stove, Microwave Range Hood Combo, Garage Door Opener |
|
Basement Development
|
Finished |
|
Basement Features
|
Separate Entrance, Suite |
|
Basement Type
|
Full (finished) |
|
Constructed Date
|
2024 |
|
Construction Material
|
Wood Frame |
|
Construction Style Attachment
|
Semi-detached |
|
Cooling Type
|
None |
|
Exterior Finish
|
See Remarks |
|
Flooring Type
|
Carpeted, Vinyl Plank |
|
Foundation Type
|
Poured Concrete |
|
Half Bath Total
|
1 |
|
Heating Type
|
Forced Air |
|
Stories Total
|
2 |
|
Size Interior
|
1,710 Sqft |
|
Total Finished Area
|
1710.4 Sqft |
|
Type
|
Duplex |
Parking
Land
|
Acreage
|
No |
|
Fence Type
|
Not Fenced |
|
Land Amenities
|
Park, Playground, Schools, Shopping |
|
Size Depth
|
32.02 M |
|
Size Frontage
|
7.35 M |
|
Size Irregular
|
234.00 |
|
Size Total
|
234 M2|0-4,050 Sqft |
|
Size Total Text
|
234 M2|0-4,050 Sqft |
|
Zoning Description
|
R-g |
Rooms
| Level |
Type |
Length |
Width |
Dimensions |
|
Main Level |
Other |
|
|
5.83 Ft x 6.08 Ft |
|
Main Level |
Living Room |
|
|
15.25 Ft x 12.92 Ft |
|
Main Level |
Kitchen |
|
|
15.25 Ft x 11.08 Ft |
|
Main Level |
Dining Room |
|
|
10.42 Ft x 12.92 Ft |
|
Main Level |
2pc Bathroom |
|
|
4.50 Ft x 4.92 Ft |
|
Main Level |
Other |
|
|
5.33 Ft x 6.67 Ft |
|
Upper Level |
Bonus Room |
|
|
11.42 Ft x 10.00 Ft |
|
Upper Level |
Other |
|
|
5.00 Ft x 2.25 Ft |
|
Upper Level |
Laundry Room |
|
|
5.25 Ft x 3.42 Ft |
|
Upper Level |
Primary Bedroom |
|
|
12.58 Ft x 13.42 Ft |
|
Upper Level |
3pc Bathroom |
|
|
10.17 Ft x 5.08 Ft |
|
Upper Level |
Bedroom |
|
|
10.00 Ft x 9.42 Ft |
|
Upper Level |
Bedroom |
|
|
10.00 Ft x 9.33 Ft |
|
Upper Level |
4pc Bathroom |
|
|
8.92 Ft x 4.92 Ft |
|
Unknown |
Other |
|
|
2.83 Ft x 3.42 Ft |
|
Unknown |
Living Room/dining Room |
|
|
15.00 Ft x 12.33 Ft |
|
Unknown |
Other |
|
|
16.58 Ft x 4.25 Ft |
|
Unknown |
Bedroom |
|
|
10.42 Ft x 12.25 Ft |
|
Unknown |
Bedroom |
|
|
9.67 Ft x 7.17 Ft |
|
Unknown |
4pc Bathroom |
|
|
7.58 Ft x 4.92 Ft |
|
Unknown |
Laundry Room |
|
|
5.42 Ft x 3.50 Ft |
https://www.realtor.ca/real-estate/30186246/113-veranda-boulevard-sw-calgary-alpine-park