Maintenance, Common Area Maintenance, Insurance, Ground Maintenance, Property Management, Reserve Fund Contributions
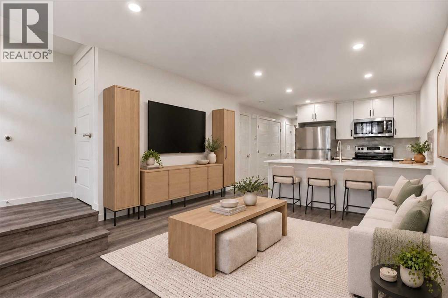
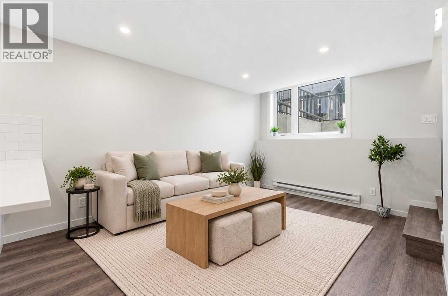
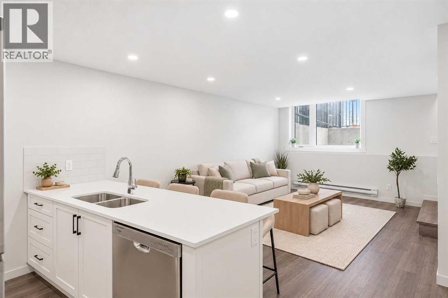
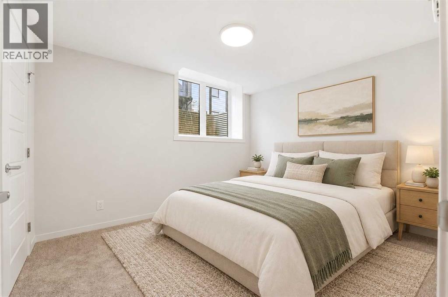
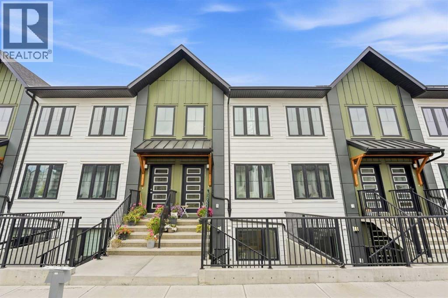
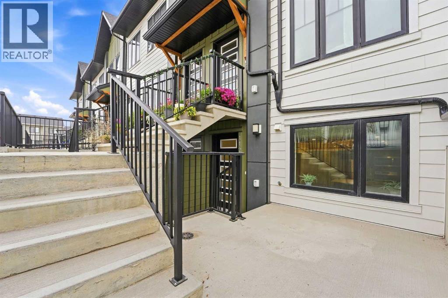
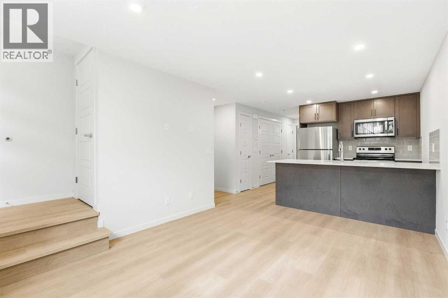
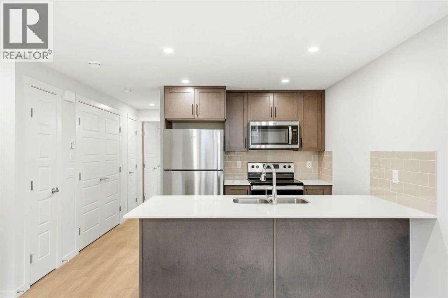
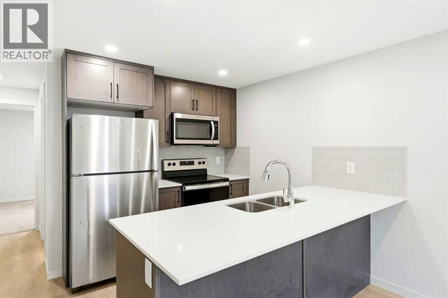
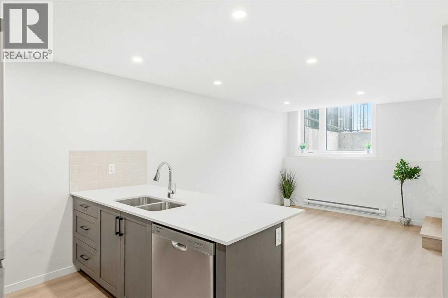
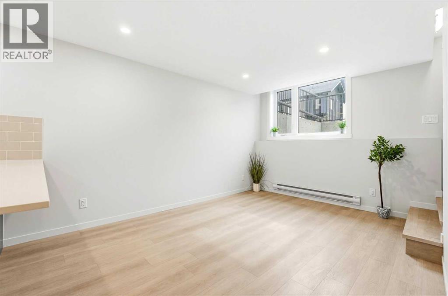
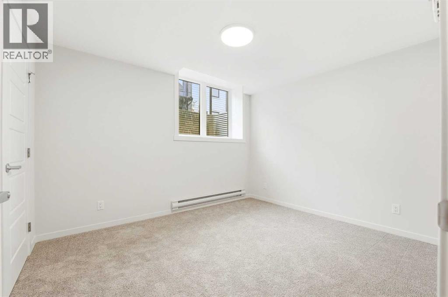
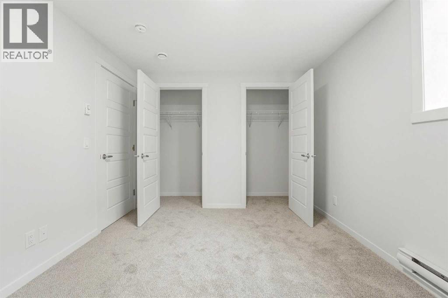
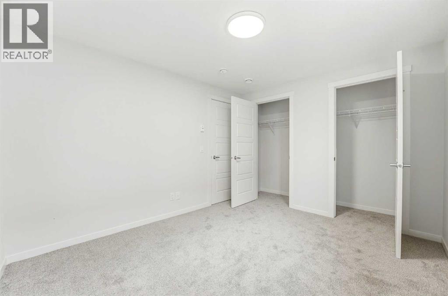
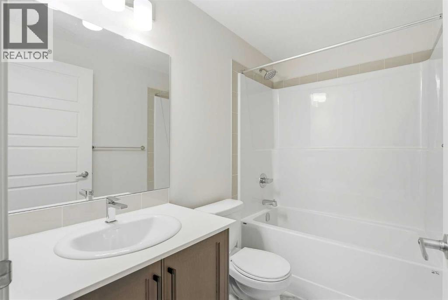
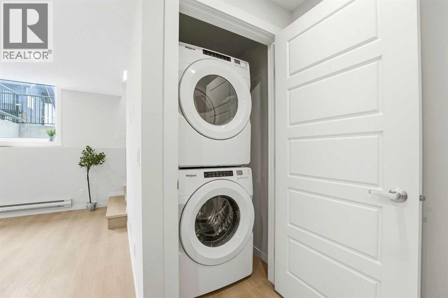
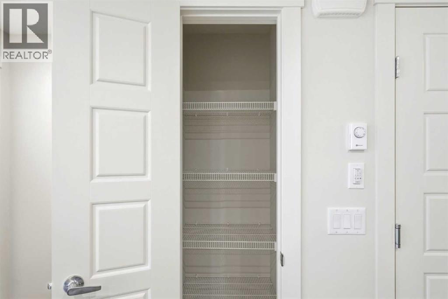
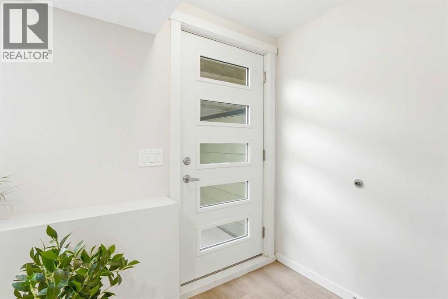
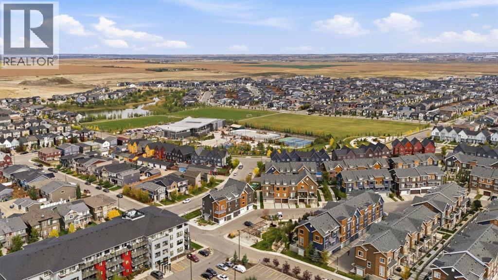
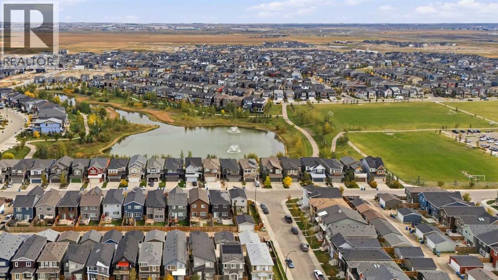
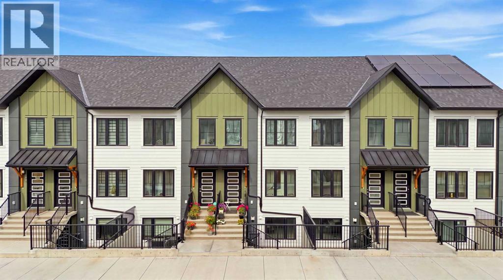
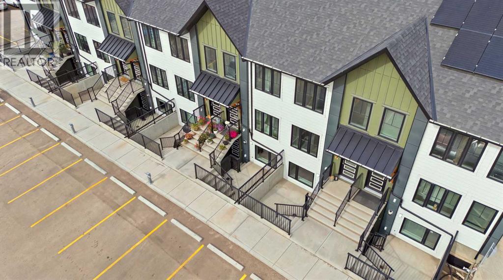
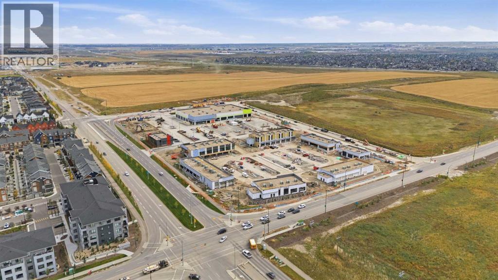
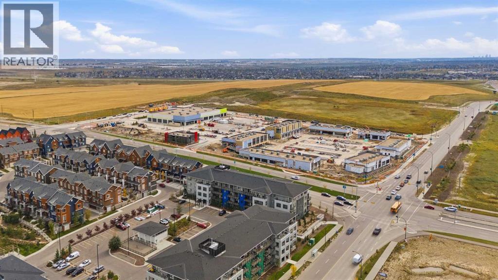
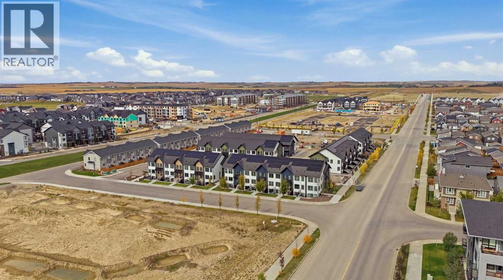
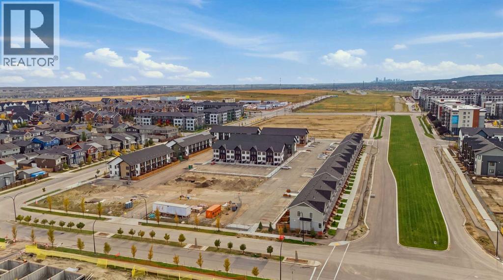
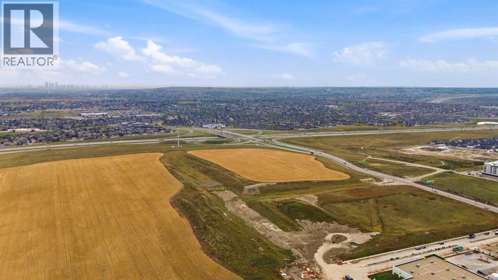
$123.95 MonthlyUNDER $200K FOR FIRST-TIME BUYERS + IMMEDIATE POSSESSION! Listed at $207,900 GST included; with the full First-Time Home Buyers' GST rebate your effective price is approx. $198,000. Brand new and never lived in, this bright, south-facing 608 sq ft 1 bed, 1 bath garden-level home has its own private entrance, large windows in the living room and bedroom, and an open layout that lives bigger than it looks. White shaker cabinets with 36" uppers, quartz in the kitchen and bath, a peninsula with breakfast bar and a full-height tile backsplash. ALL APPLIANCES INCLUDED: stainless fridge, range, microwave and dishwasher, plus a full-size washer and dryer. Dark LVP, assigned parking and the Alberta New Home Warranty. CHBA NET ZERO READY: double-coated triple-pane windows, insulation 40% above code and an HRV fresh-air system keep it quiet, healthy and cheap to run. INVESTORS: SHORT-TERM RENTALS ALLOWED under the condo bylaws, Stoney Trail is about 1.5 km away for the run to YYC, and it qualifies for the RBC Green Home Mortgage with up to 35-year amortization for a lower payment. Insured buyers may qualify for a 25% refund of their mortgage insurance premium. 7-minute walk to the Livingston Hub, a 35,000 sq ft community centre. Interior photos show an identical neighbouring unit in a different colour scheme; some are virtually staged. All square footage is below grade. (id:57810)
| MLS® Number | A2355451 |
| Property Type | Single Family |
| Community Name | Livingston |
| Amenities Near By | Park, Playground, Recreation Nearby, Schools, Shopping |
| Community Features | Pets Allowed, Pets Allowed With Restrictions |
| Features | Pvc Window |
| Parking Space Total | 1 |
| Plan | 2510861 |
| Structure | None |
| Bathroom Total | 1 |
| Bedrooms Above Ground | 1 |
| Bedrooms Total | 1 |
| Appliances | Washer, Refrigerator, Range - Electric, Dishwasher, Dryer, Microwave Range Hood Combo |
| Basement Type | None |
| Constructed Date | 2025 |
| Construction Material | Wood Frame |
| Construction Style Attachment | Attached |
| Cooling Type | None |
| Flooring Type | Vinyl Plank |
| Foundation Type | Poured Concrete |
| Heating Fuel | Electric |
| Heating Type | Baseboard Heaters |
| Stories Total | 1 |
| Size Interior | 608 Sqft |
| Total Finished Area | 608 Sqft |
| Type | Row / Townhouse |
| Other |
| Acreage | No |
| Fence Type | Not Fenced |
| Land Amenities | Park, Playground, Recreation Nearby, Schools, Shopping |
| Size Total Text | Unknown |
| Zoning Description | Dc |
| Level | Type | Length | Width | Dimensions |
|---|---|---|---|---|
| Main Level | Living Room | 11.00 Ft x 10.25 Ft | ||
| Main Level | Kitchen | 11.08 Ft x 14.17 Ft | ||
| Main Level | Primary Bedroom | 9.83 Ft x 11.58 Ft | ||
| Main Level | 4pc Bathroom | 8.08 Ft x 4.92 Ft | ||
| Main Level | Furnace | 7.08 Ft x 2.25 Ft |
https://www.realtor.ca/real-estate/30463840/113-40-livingston-parade-ne-calgary-livingston
Contact us for more information

The trademarks REALTOR®, REALTORS®, and the REALTOR® logo are controlled by The Canadian Real Estate Association (CREA) and identify real estate professionals who are members of CREA. The trademarks MLS®, Multiple Listing Service® and the associated logos are owned by The Canadian Real Estate Association (CREA) and identify the quality of services provided by real estate professionals who are members of CREA. The trademark DDF® is owned by The Canadian Real Estate Association (CREA) and identifies CREA's Data Distribution Facility (DDF®)