2 Bedroom
1 Bathroom
987 sqft
Fireplace
None
Forced Air
Landscaped
$475,000
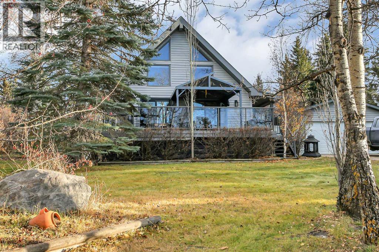
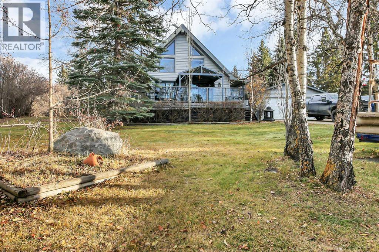
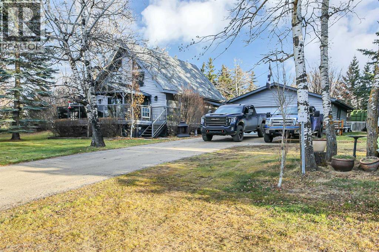
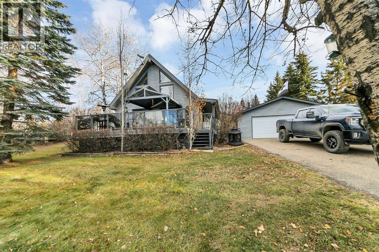
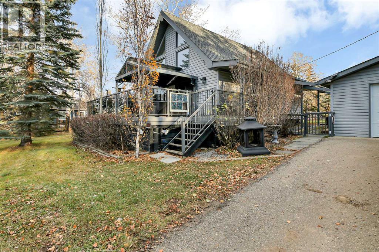
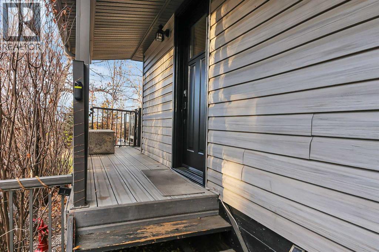
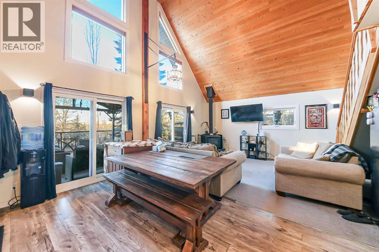
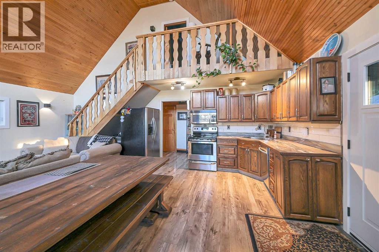
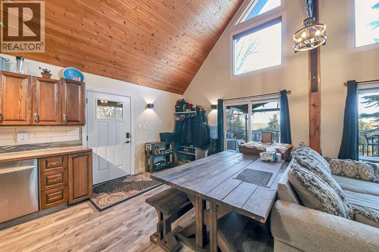
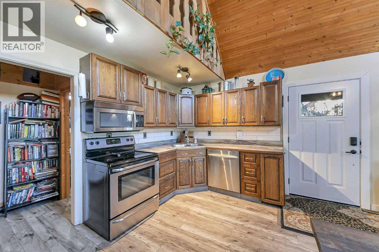
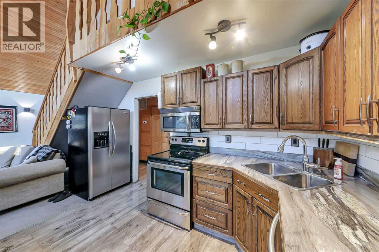
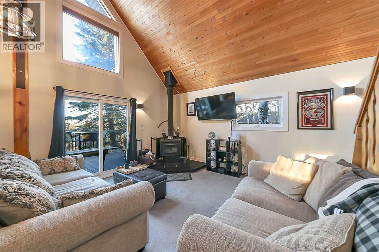
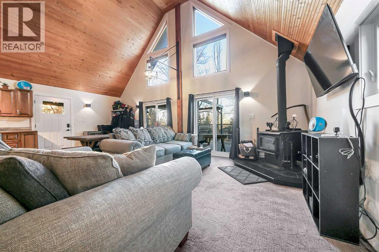
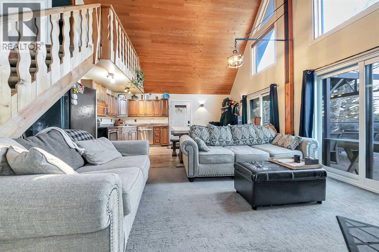
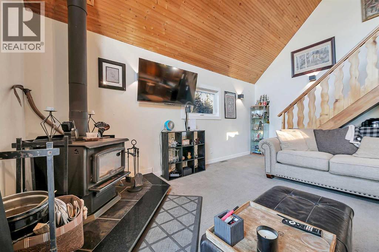
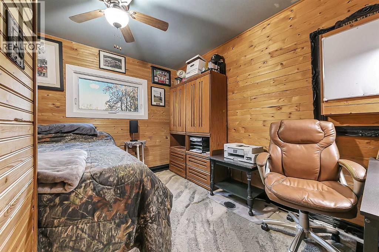
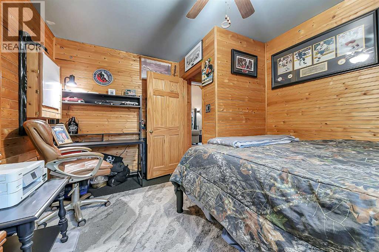
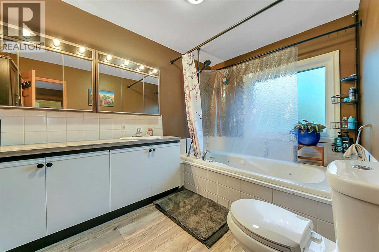
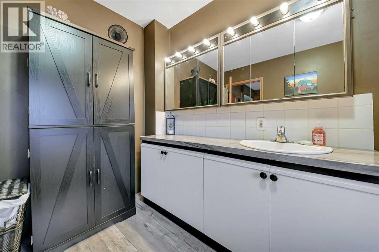
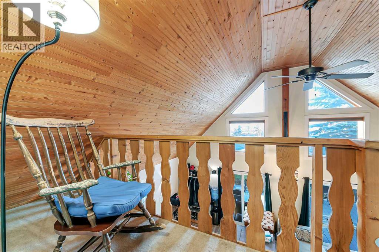
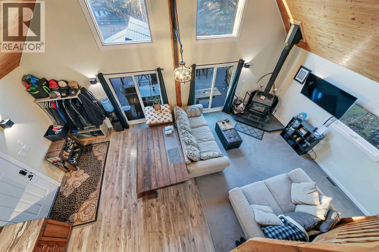
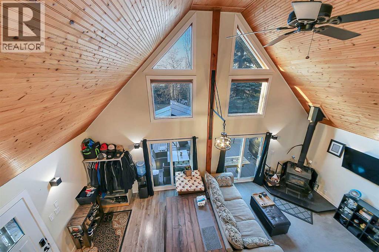
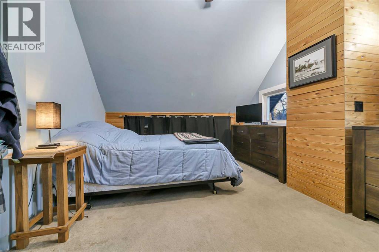
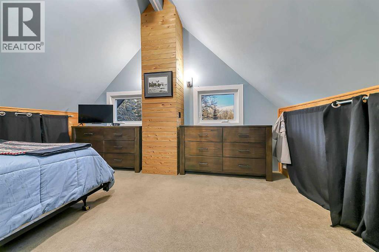
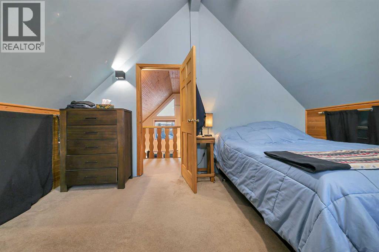
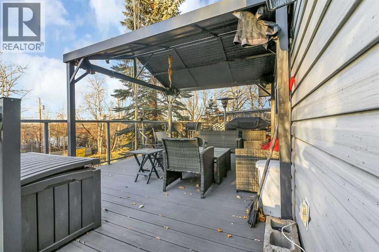
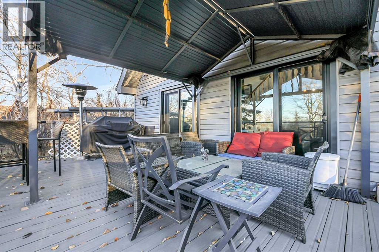
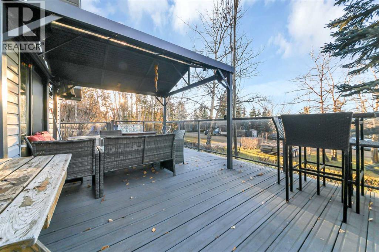
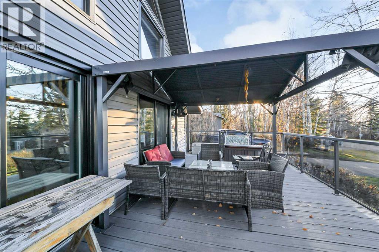
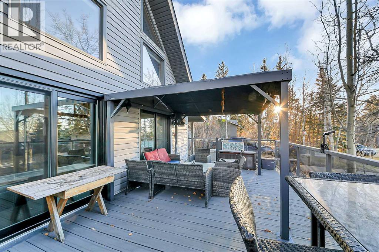
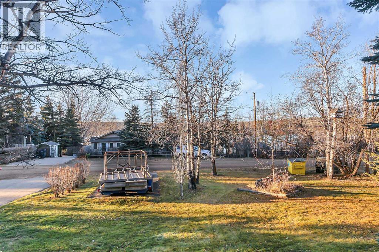
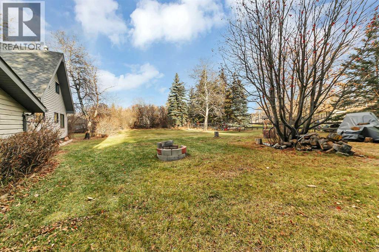
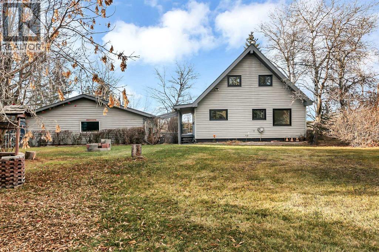
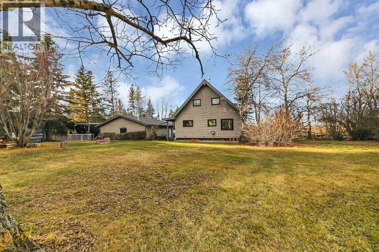
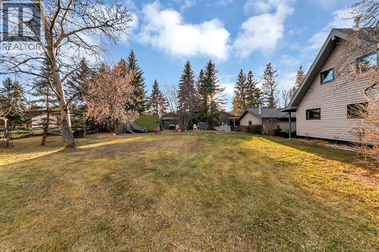
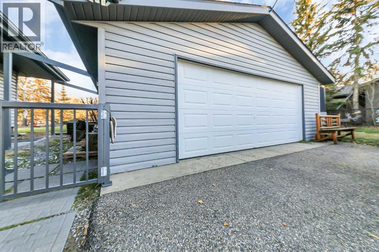
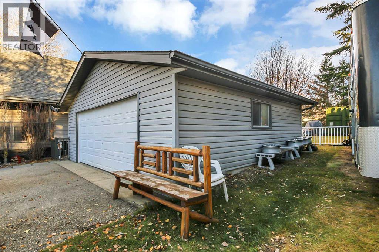
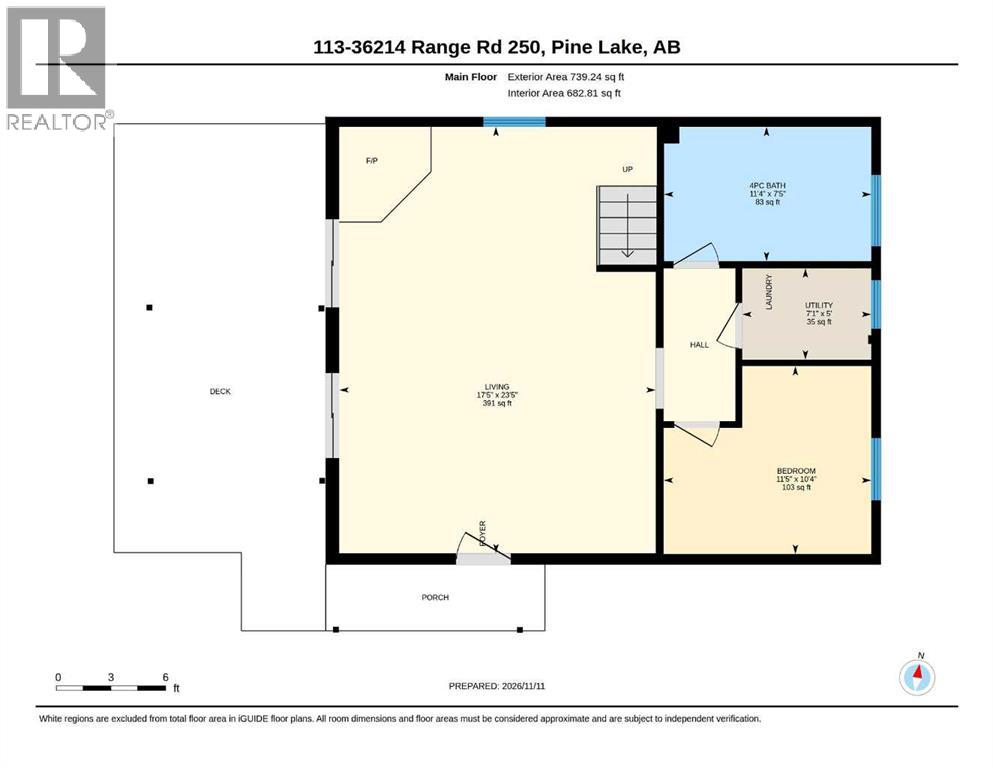
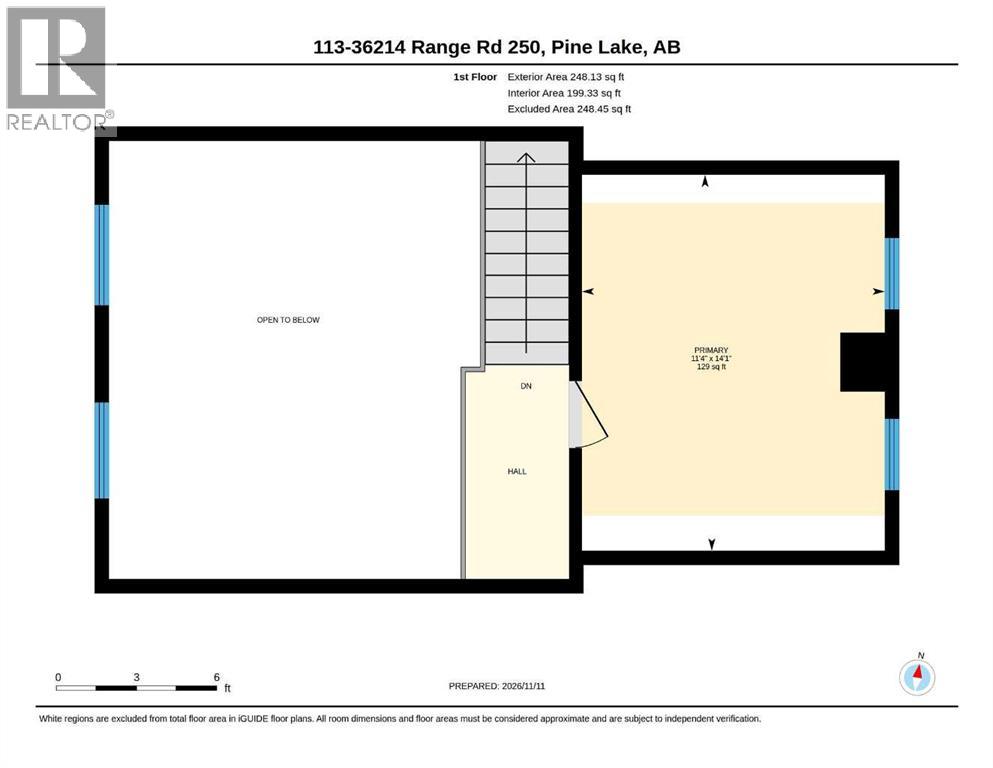
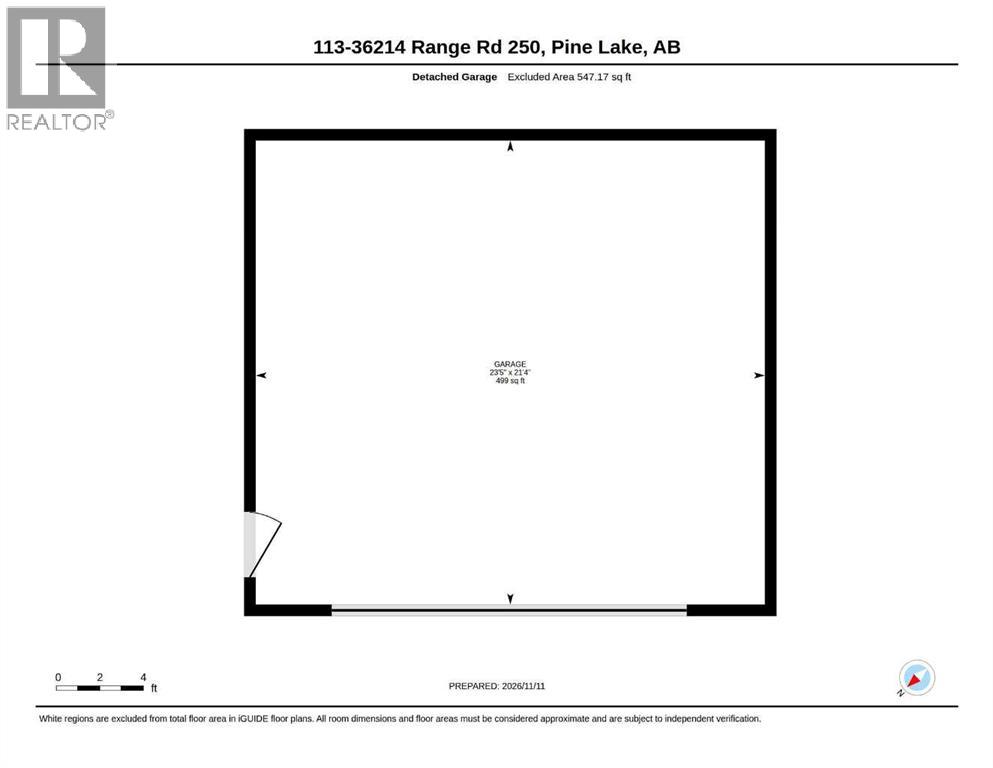
FULLY DEVELOPED 2 BED, 1 BATH 1.5 STOREY A-FRAME ~ DANCEY ESTATES ON PINE LAKE ~ HEATED DOUBLE GARAGE Recent updates include: Triple pane vinyl windows new doors, new shingles, new washer and dryer ~ Located on a large lot, surrounded by mature trees ~ Large front deck with glass and aluminum railings overlooks the front yard and offers partial lake views ~ The open concept main living space features cedar lined vaulted ceilings and an abundance of windows that allow natural light to fill the space ~ The L-shaped kitchen offers plenty of oak cabinets, ample counter space, full tile backsplash, stainless steel appliances and flows into the dining room with plenty of room for a large table and chairs ~ The living room features a cozy wood burning fireplace and sliding patio doors to the deck ~ Main floor bedroom is a generous size and has cedar lined walls ~ 4 piece main bathroom has an oversized vanity, extra long jetted and a large window for natural light ~ Conveniently located main floor laundry ~ Open staircase leads to the upper level landing and overlooks the main floor below ~ The primary bedroom features vaulted ceilings, ample closet space, and plenty of room for a king size bed plus multiple pieces of furniture ~ Heated double garage and an asphalt driveway offer plenty of parking space and room for your boa or RV ~ The yard is landscaped, has a fire pit, plenty of grassy yard space, and is surrounded by mature trees, shrubs and perennials offering shade and privacy ~ Treed community green space provides easy access to Pine Lake just a short walk away ~ Close to Whispering Pines Golf & Country Club, Ghost Pine General Store and Taunton Day Use Area with its public beach and boat launch ~ Approximately 20 minutes to Highway 2 and 30 minutes to Red Deer ~ Enjoy the peace and recreation of lakeside living with the space and comfort of a year-round home and city amenities within easy reach. (id:57810)
Property Details
|
MLS® Number
|
A2358108 |
|
Property Type
|
Single Family |
|
Community Name
|
Dancey Estates |
|
Amenities Near By
|
Water Nearby |
|
Community Features
|
Lake Privileges, Fishing |
|
Features
|
Back Lane, Pvc Window |
|
Parking Space Total
|
4 |
|
Plan
|
7620645 |
|
Structure
|
Deck |
|
View Type
|
View |
Building
|
Bathroom Total
|
1 |
|
Bedrooms Above Ground
|
2 |
|
Bedrooms Total
|
2 |
|
Appliances
|
Washer, Refrigerator, Dishwasher, Stove, Dryer, Microwave, Window Coverings |
|
Basement Type
|
Crawl Space |
|
Constructed Date
|
1991 |
|
Construction Material
|
Wood Frame |
|
Construction Style Attachment
|
Detached |
|
Cooling Type
|
None |
|
Fireplace Present
|
Yes |
|
Fireplace Total
|
1 |
|
Flooring Type
|
Vinyl Plank |
|
Foundation Type
|
Piled |
|
Heating Fuel
|
Natural Gas |
|
Heating Type
|
Forced Air |
|
Stories Total
|
2 |
|
Size Interior
|
987 Sqft |
|
Total Finished Area
|
987 Sqft |
|
Type
|
House |
|
Utility Water
|
Well |
Parking
|
Detached Garage
|
2 |
|
Garage
|
|
|
Heated Garage
|
|
Land
|
Acreage
|
No |
|
Fence Type
|
Fence |
|
Land Amenities
|
Water Nearby |
|
Landscape Features
|
Landscaped |
|
Sewer
|
Septic Field, Septic Tank |
|
Size Depth
|
45.69 M |
|
Size Frontage
|
36.59 M |
|
Size Irregular
|
0.41 |
|
Size Total
|
0.41 Ac|10,890 - 21,799 Sqft (1/4 - 1/2 Ac) |
|
Size Total Text
|
0.41 Ac|10,890 - 21,799 Sqft (1/4 - 1/2 Ac) |
|
Zoning Description
|
R-6 |
Rooms
| Level |
Type |
Length |
Width |
Dimensions |
|
Main Level |
Living Room |
|
|
23.42 Ft x 17.42 Ft |
|
Main Level |
Bedroom |
|
|
11.42 Ft x 10.33 Ft |
|
Main Level |
4pc Bathroom |
|
|
11.33 Ft x 7.33 Ft |
|
Main Level |
Furnace |
|
|
7.08 Ft x 5.00 Ft |
|
Upper Level |
Bedroom |
|
|
14.08 Ft x 11.33 Ft |
Utilities
https://www.realtor.ca/real-estate/30511057/113-36214-range-road-250-rural-red-deer-county-dancey-estates