3 Bedroom
3 Bathroom
1,387 sqft
Bungalow
Fireplace
Central Air Conditioning
Forced Air
Landscaped
$699,900
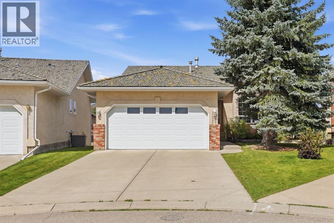
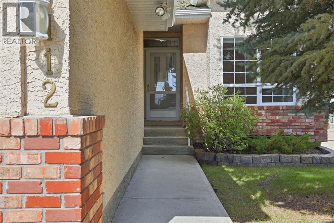
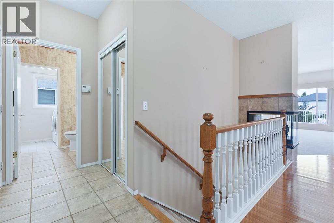
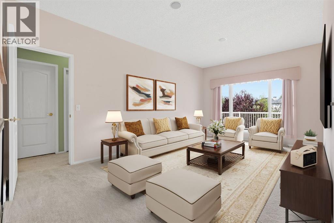
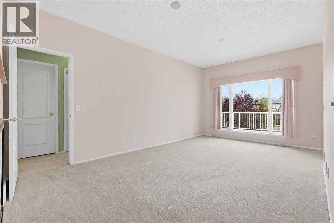
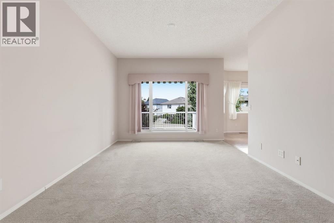
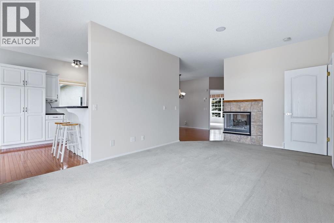
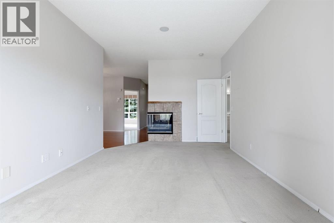
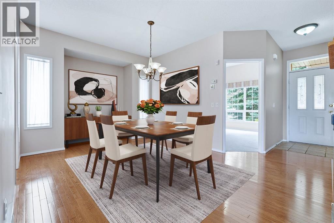
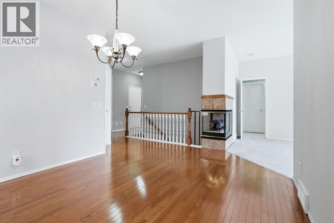
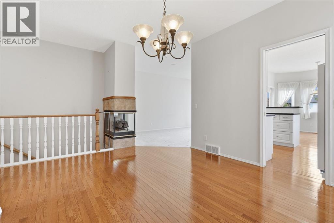
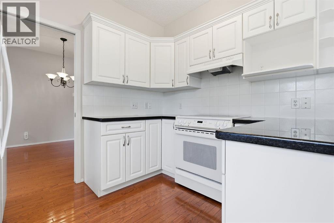
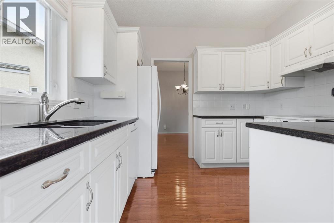
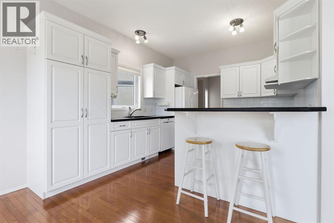
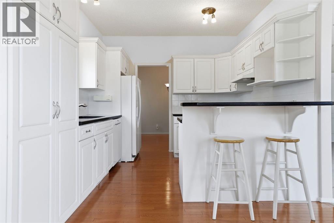
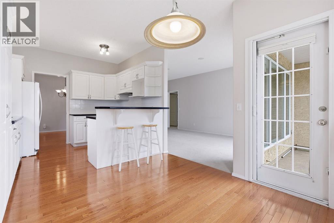
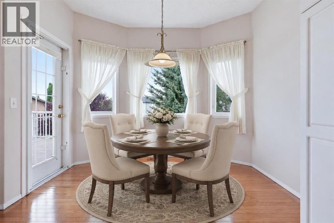
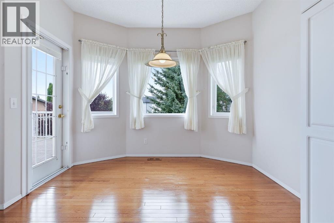
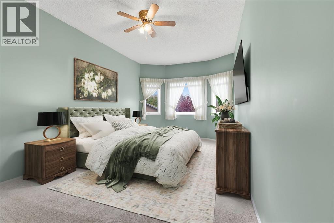
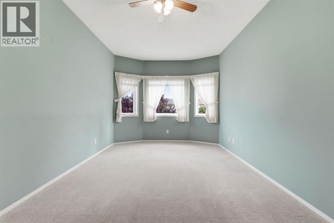
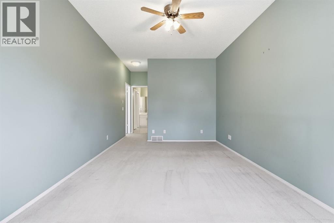
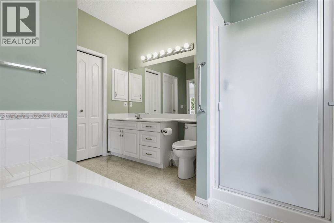
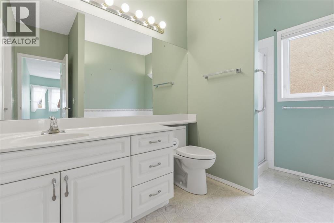
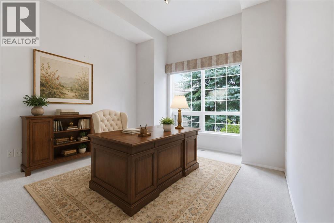
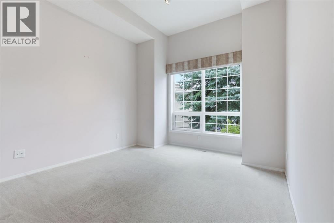
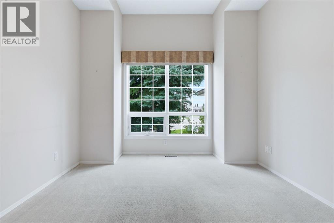
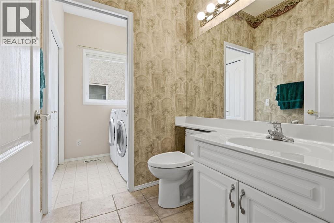
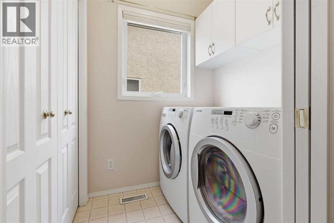
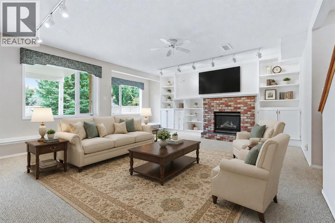
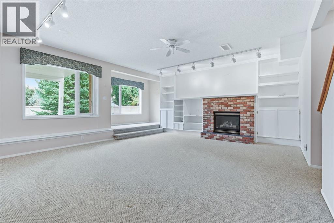
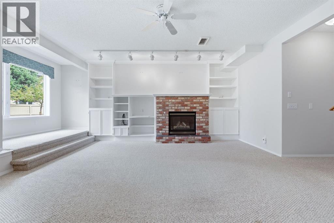
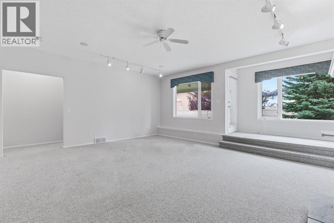
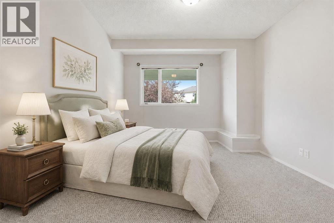
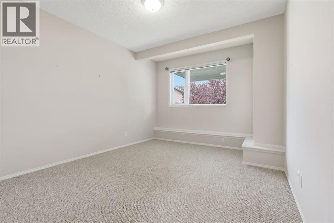
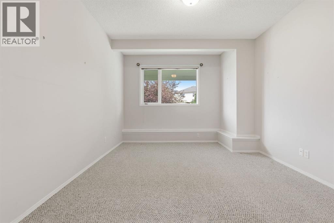
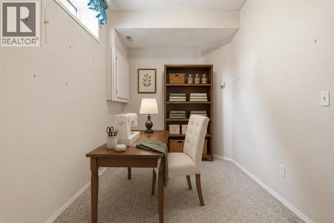
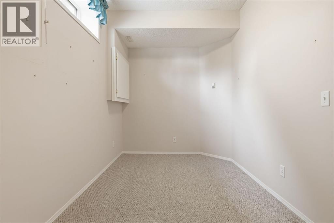
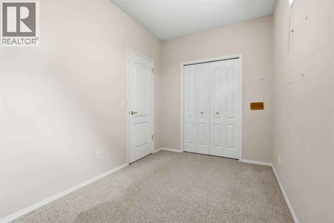
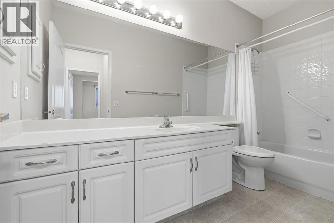
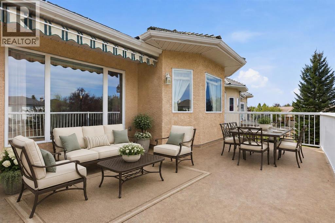
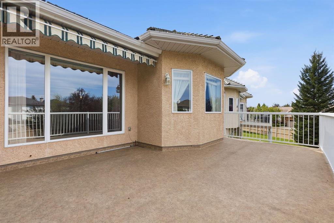
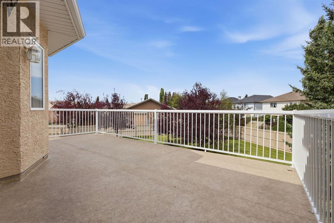
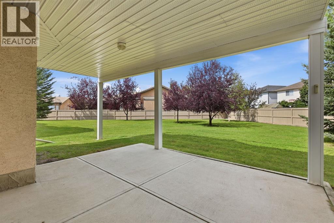
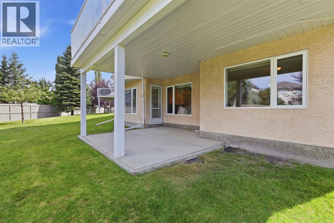
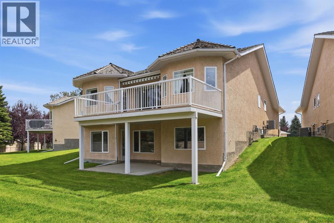
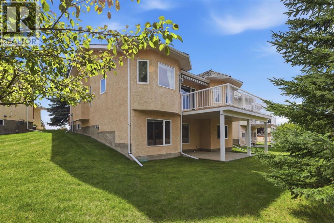
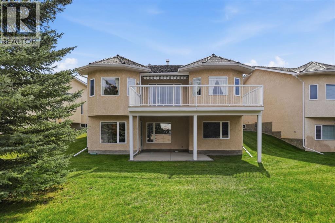
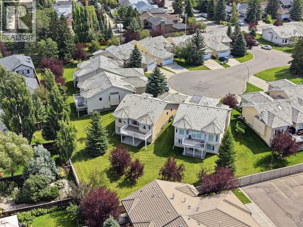
Discover spacious, low-maintenance villa living in this desirable 18+ boutique complex. This walkout bungalow offers over 2,400 sq. ft. of developed living space with 3 bedrooms in total—one on the main floor and two on the lower level—along with 2.5 bathrooms. The bright main floor features nine-foot ceilings, hardwood flooring, and a front den with an impressive arched window. A three-sided fireplace connects the formal dining area and inviting living room, while the kitchen offers ample cabinetry, newer appliances, an eat-up peninsula, and a breakfast nook. Step outside onto the sunny west-facing oversized deck, resurfaced in 2020.The main-floor primary suite includes two walk-in closets and a full ensuite with a soaker tub and separate shower. The finished walkout level features a spacious recreation room with a second fireplace, custom built-ins, two bedrooms, a full bathroom, and excellent storage.Recent improvements include central air conditioning installed in 2021, the most recent maintenance of the shake roof completed in August 2026, regularly serviced fireplaces, and newer appliances. The monthly HOA fee includes landscaping and lawn care, snow removal from driveways and sidewalks, seasonal irrigation start-up and shut-down, and fence maintenance.Close to parks, shopping, dining, and offering convenient access to Macleod Trail and Stoney Trail, this home offers generous living space while eliminating many seasonal landscaping and property-maintenance tasks (id:57810)
Property Details
|
MLS® Number
|
A2341010 |
|
Property Type
|
Single Family |
|
Community Name
|
Shawnessy |
|
Amenities Near By
|
Park, Playground, Schools, Shopping |
|
Community Features
|
Age Restrictions |
|
Features
|
Cul-de-sac, Pvc Window, Closet Organizers, No Animal Home, No Smoking Home |
|
Parking Space Total
|
4 |
|
Plan
|
9912058 |
|
Structure
|
Deck |
Building
|
Bathroom Total
|
3 |
|
Bedrooms Above Ground
|
1 |
|
Bedrooms Below Ground
|
2 |
|
Bedrooms Total
|
3 |
|
Appliances
|
Washer, Refrigerator, Dishwasher, Stove, Dryer, Window Coverings, Garage Door Opener |
|
Architectural Style
|
Bungalow |
|
Basement Development
|
Finished |
|
Basement Features
|
Walk Out |
|
Basement Type
|
Full (finished) |
|
Constructed Date
|
1999 |
|
Construction Material
|
Wood Frame |
|
Construction Style Attachment
|
Detached |
|
Cooling Type
|
Central Air Conditioning |
|
Exterior Finish
|
Brick, Stucco |
|
Fireplace Present
|
Yes |
|
Fireplace Total
|
2 |
|
Flooring Type
|
Carpeted, Hardwood, Linoleum |
|
Foundation Type
|
Poured Concrete |
|
Half Bath Total
|
1 |
|
Heating Type
|
Forced Air |
|
Stories Total
|
1 |
|
Size Interior
|
1,387 Sqft |
|
Total Finished Area
|
1386.54 Sqft |
|
Type
|
House |
Parking
|
Attached Garage
|
2 |
|
Parking Pad
|
|
Land
|
Acreage
|
No |
|
Fence Type
|
Not Fenced |
|
Land Amenities
|
Park, Playground, Schools, Shopping |
|
Landscape Features
|
Landscaped |
|
Size Depth
|
38.55 M |
|
Size Frontage
|
14.32 M |
|
Size Irregular
|
887.00 |
|
Size Total
|
887 M2|7,251 - 10,889 Sqft |
|
Size Total Text
|
887 M2|7,251 - 10,889 Sqft |
|
Zoning Description
|
R-cg |
Rooms
| Level |
Type |
Length |
Width |
Dimensions |
|
Lower Level |
4pc Bathroom |
|
|
11.42 Ft x 4.92 Ft |
|
Lower Level |
Bedroom |
|
|
7.50 Ft x 12.50 Ft |
|
Lower Level |
Bedroom |
|
|
11.42 Ft x 14.33 Ft |
|
Lower Level |
Recreational, Games Room |
|
|
20.08 Ft x 20.75 Ft |
|
Main Level |
2pc Bathroom |
|
|
5.42 Ft x 5.33 Ft |
|
Main Level |
4pc Bathroom |
|
|
10.58 Ft x 9.50 Ft |
|
Main Level |
Breakfast |
|
|
10.83 Ft x 11.08 Ft |
|
Main Level |
Dining Room |
|
|
16.25 Ft x 14.92 Ft |
|
Main Level |
Kitchen |
|
|
10.50 Ft x 8.75 Ft |
|
Main Level |
Living Room |
|
|
11.58 Ft x 19.83 Ft |
|
Main Level |
Office |
|
|
10.58 Ft x 12.83 Ft |
|
Main Level |
Primary Bedroom |
|
|
10.58 Ft x 23.92 Ft |
https://www.realtor.ca/real-estate/30211865/112-shannon-road-sw-calgary-shawnessy