5 Bedroom
4 Bathroom
1,750 sqft
Fireplace
None
Forced Air
$660,000
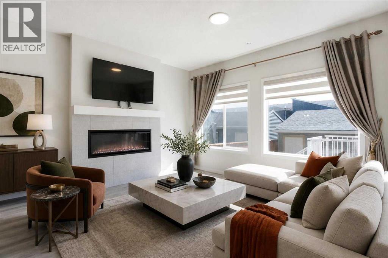
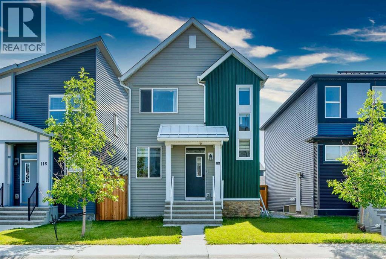
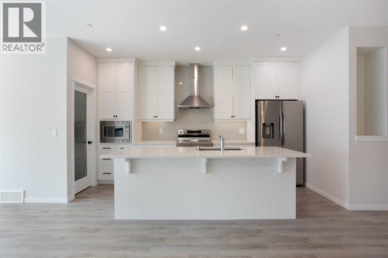
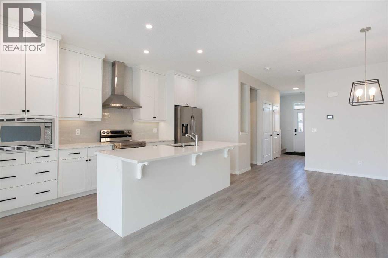
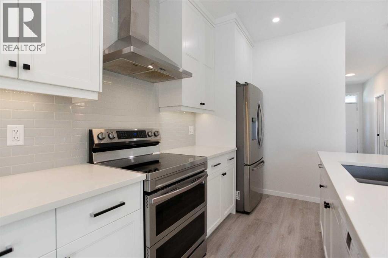
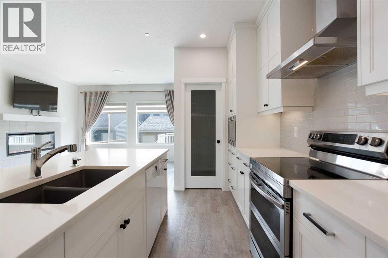
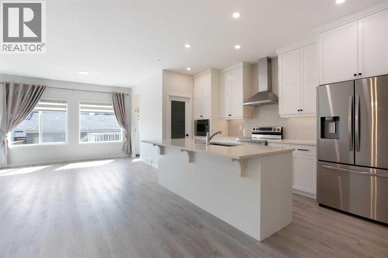
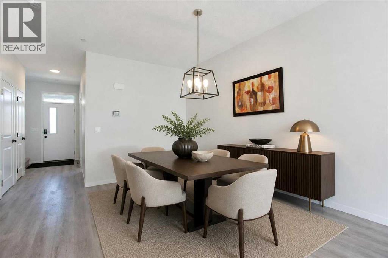
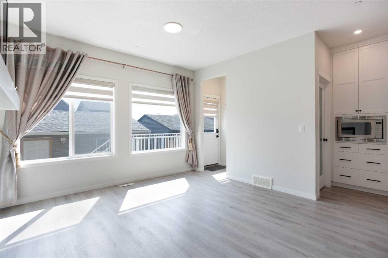
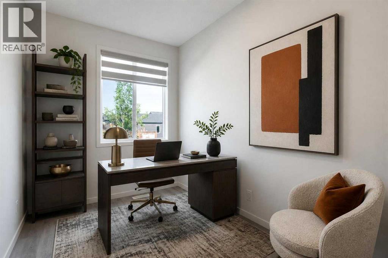
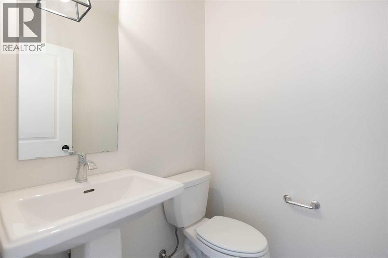
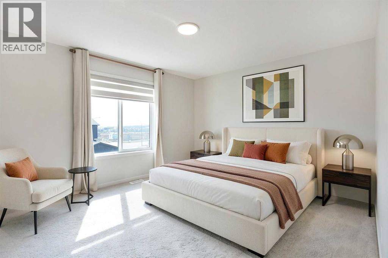
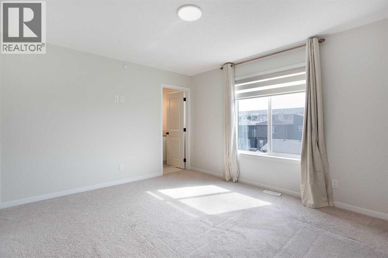
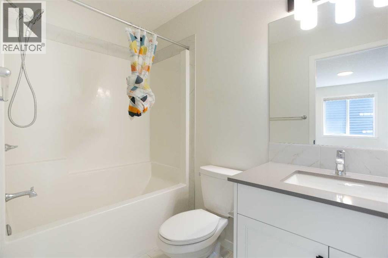
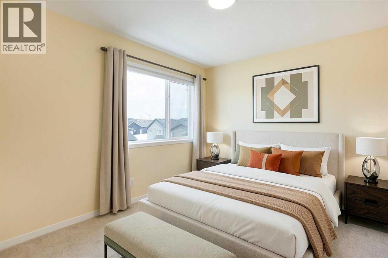
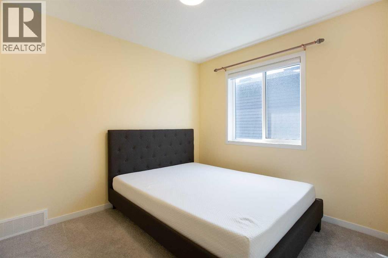
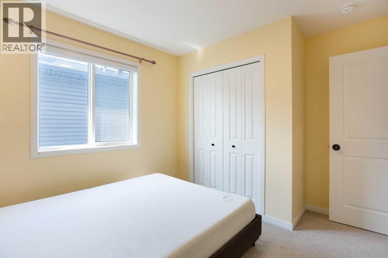
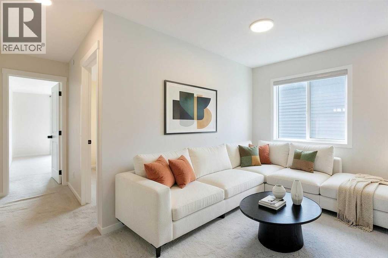
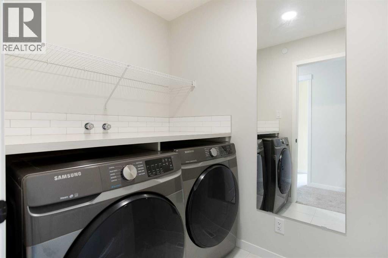
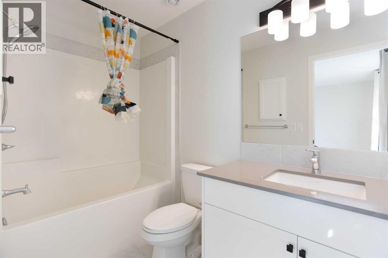
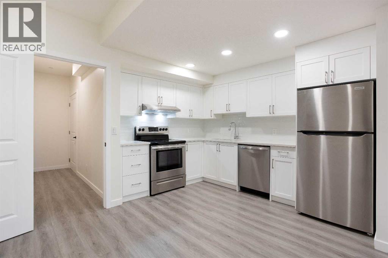
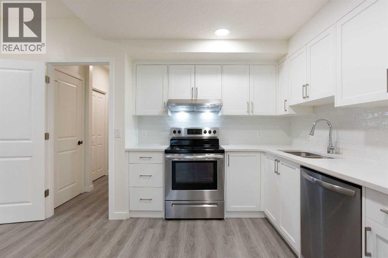
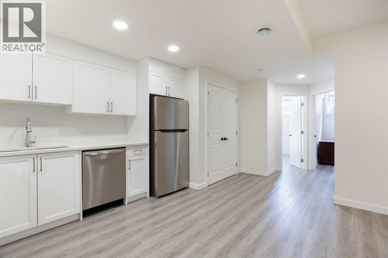
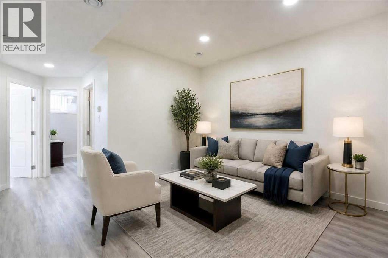
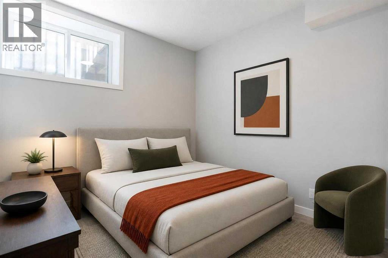
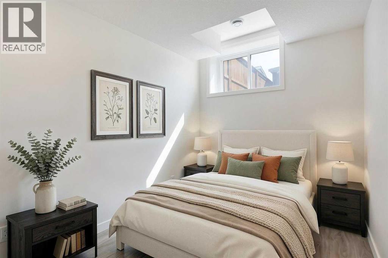
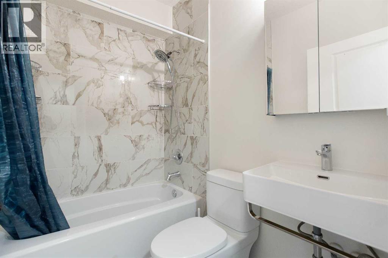
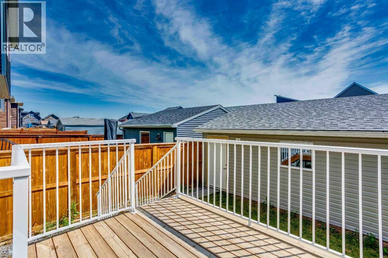
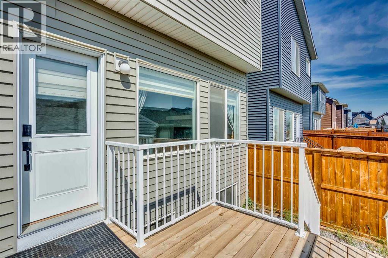
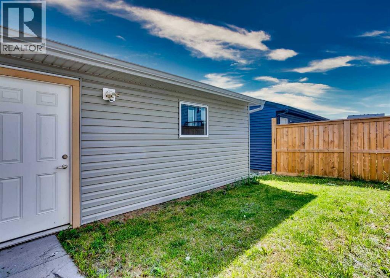
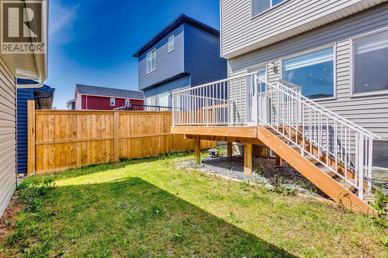
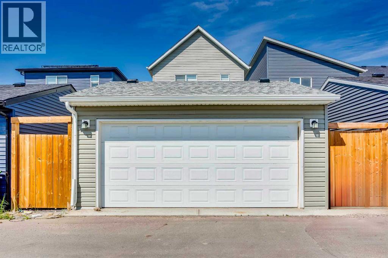
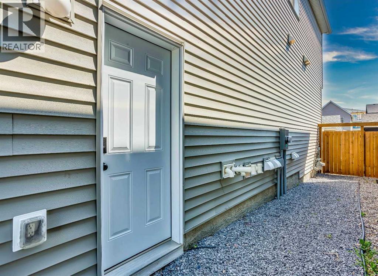
| Legal 2 Bedroom Suite | Double Garage | Upgraded Kitchen | Welcome to this bright and open-concept home offering over 2,370 sq ft of developed living space, with 5 bedrooms and 3.5 bathrooms.The main floor features an open layout with an upgraded kitchen showcasing stainless steel appliances, a chimney hood fan, built-in microwave, cabinets that extend to the ceiling, a walk-in pantry, and a large island — perfect for entertaining. The spacious living room offers a fireplace and mantle, and connects seamlessly to the dining space. A conveniently-placed office near the front of the home serves as a great work-from-home space, or den. A half-bath rounds out the main level.Upstairs, you'll find 3 bedrooms plus a bonus room, ideal for a family room or home office. The primary bedroom includes a 4-piece ensuite and a walk-in closet with built-in organizers.The basement is a fully legal suite with a separate entry, featuring 2 bedrooms, a good-sized kitchen, a 4-piece bathroom, and its own laundry — excellent for extended family or rental income potential.Additional upgrades include 9 foot ceilings on the main floor, stone countertops throughout, and fire sprinklers on the main floor and basement for added safety.Outside, enjoy a fully fenced and gated backyard space with a deck perfect for family get-togethers, plus a double detached garage. Located close to several parks, the Livingston Community Centre, and with easy access to Stoney Trail and the airport, this home combines comfort, functionality, and location. An elementary school is currently in the design stage for the community and is expected to complete in the future. A must-see for investors and families looking for space, flexibility, and income potential. (id:57810)
Property Details
|
MLS® Number
|
A2328013 |
|
Property Type
|
Single Family |
|
Community Name
|
Livingston |
|
Amenities Near By
|
Park, Playground, Schools, Shopping |
|
Features
|
See Remarks, Other, Back Lane |
|
Parking Space Total
|
2 |
|
Plan
|
2011345 |
|
Structure
|
Deck |
Building
|
Bathroom Total
|
4 |
|
Bedrooms Above Ground
|
3 |
|
Bedrooms Below Ground
|
2 |
|
Bedrooms Total
|
5 |
|
Amenities
|
Other |
|
Appliances
|
Microwave, Window Coverings, Garage Door Opener |
|
Basement Development
|
Finished |
|
Basement Features
|
Separate Entrance, Suite |
|
Basement Type
|
Full (finished) |
|
Constructed Date
|
2021 |
|
Construction Material
|
Wood Frame |
|
Construction Style Attachment
|
Detached |
|
Cooling Type
|
None |
|
Exterior Finish
|
Vinyl Siding |
|
Fireplace Present
|
Yes |
|
Fireplace Total
|
1 |
|
Flooring Type
|
Carpeted, Vinyl Plank |
|
Foundation Type
|
Poured Concrete |
|
Half Bath Total
|
1 |
|
Heating Type
|
Forced Air |
|
Stories Total
|
2 |
|
Size Interior
|
1,750 Sqft |
|
Total Finished Area
|
1750 Sqft |
|
Type
|
House |
Parking
Land
|
Acreage
|
No |
|
Fence Type
|
Fence |
|
Land Amenities
|
Park, Playground, Schools, Shopping |
|
Size Depth
|
33 M |
|
Size Frontage
|
7.74 M |
|
Size Irregular
|
255.00 |
|
Size Total
|
255 M2|0-4,050 Sqft |
|
Size Total Text
|
255 M2|0-4,050 Sqft |
|
Zoning Description
|
R-g |
Rooms
| Level |
Type |
Length |
Width |
Dimensions |
|
Basement |
Kitchen |
|
|
10.92 Ft x 8.00 Ft |
|
Basement |
Living Room |
|
|
11.67 Ft x 9.33 Ft |
|
Basement |
Bedroom |
|
|
11.25 Ft x 7.67 Ft |
|
Basement |
Bedroom |
|
|
9.33 Ft x 8.83 Ft |
|
Basement |
4pc Bathroom |
|
|
6.92 Ft x 4.92 Ft |
|
Main Level |
Kitchen |
|
|
14.50 Ft x 8.50 Ft |
|
Main Level |
Dining Room |
|
|
14.50 Ft x 9.83 Ft |
|
Main Level |
Living Room |
|
|
15.17 Ft x 12.92 Ft |
|
Main Level |
Office |
|
|
11.92 Ft x 7.42 Ft |
|
Main Level |
Other |
|
|
3.92 Ft x 3.33 Ft |
|
Main Level |
Foyer |
|
|
12.33 Ft x 4.17 Ft |
|
Main Level |
2pc Bathroom |
|
|
5.08 Ft x 4.83 Ft |
|
Upper Level |
Bonus Room |
|
|
13.33 Ft x 9.17 Ft |
|
Upper Level |
Laundry Room |
|
|
7.83 Ft x 5.17 Ft |
|
Upper Level |
Primary Bedroom |
|
|
13.42 Ft x 11.92 Ft |
|
Upper Level |
Bedroom |
|
|
11.42 Ft x 9.92 Ft |
|
Upper Level |
Bedroom |
|
|
9.67 Ft x 8.92 Ft |
|
Upper Level |
Other |
|
|
6.50 Ft x 5.00 Ft |
|
Upper Level |
4pc Bathroom |
|
|
9.00 Ft x 4.92 Ft |
|
Upper Level |
4pc Bathroom |
|
|
8.25 Ft x 4.92 Ft |
https://www.realtor.ca/real-estate/30043797/112-lucas-street-nw-calgary-livingston