5 Bedroom
2 Bathroom
956 sqft
Bungalow
See Remarks
Central Heating
$619,000
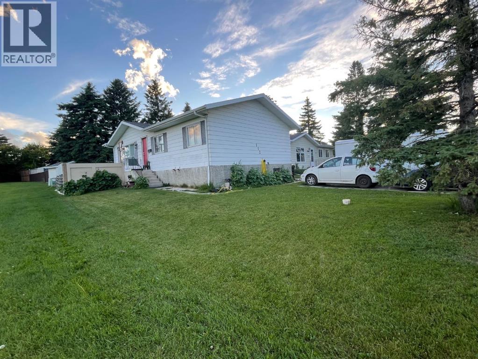
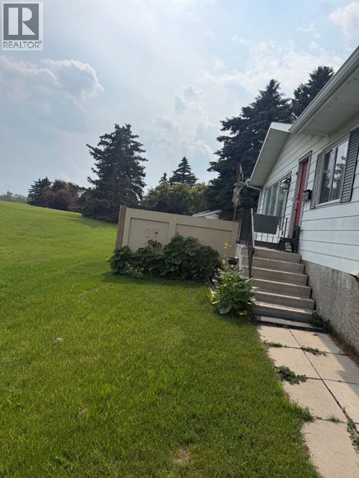
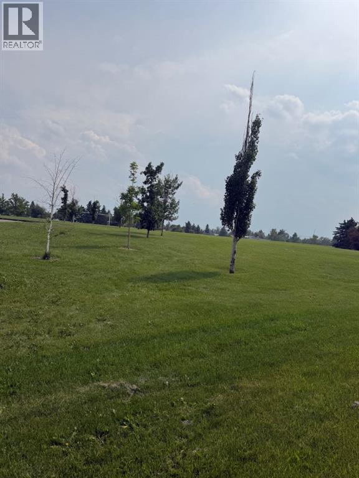
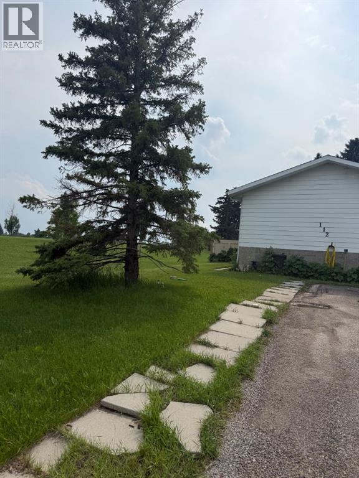
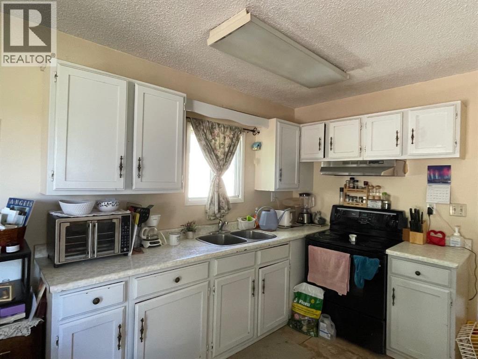
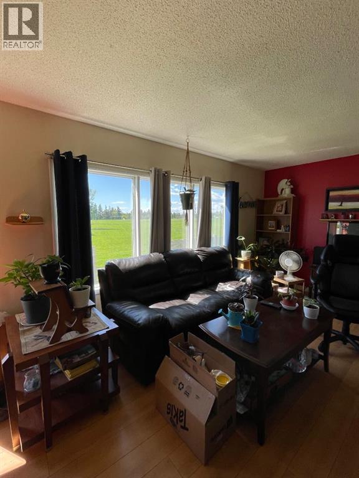
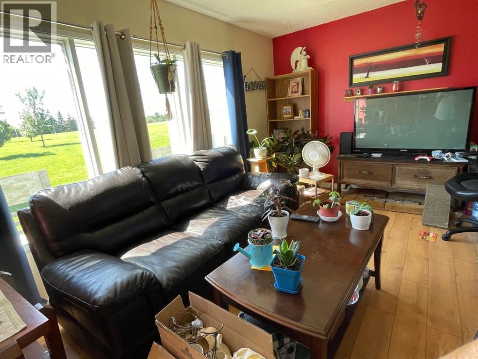
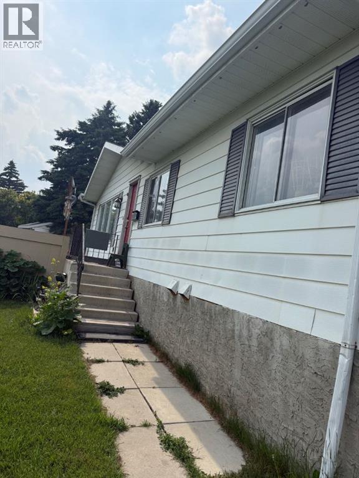
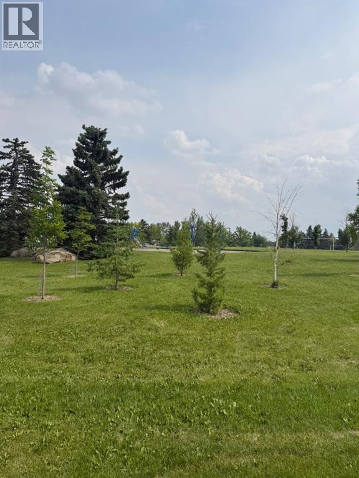
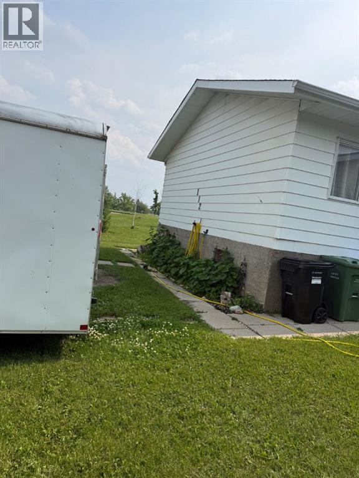
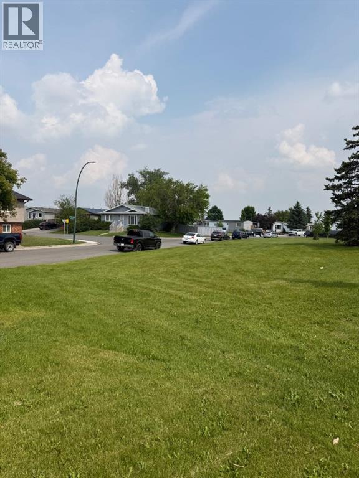
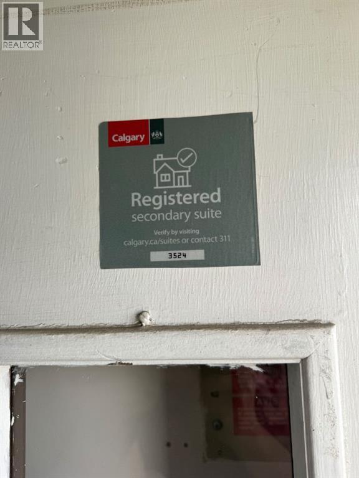
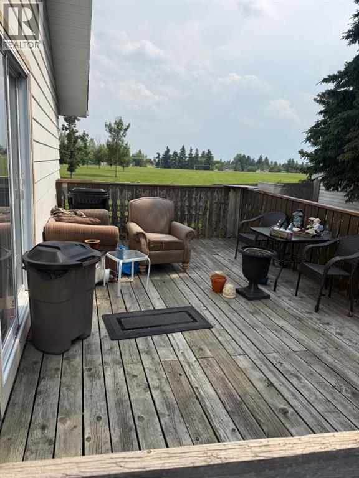
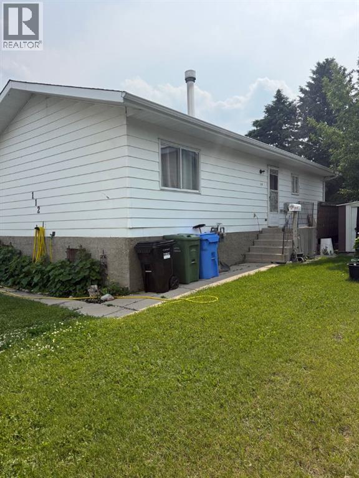
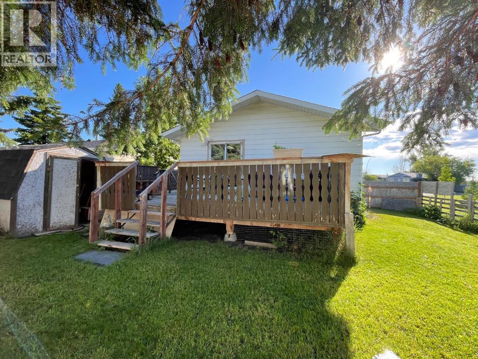
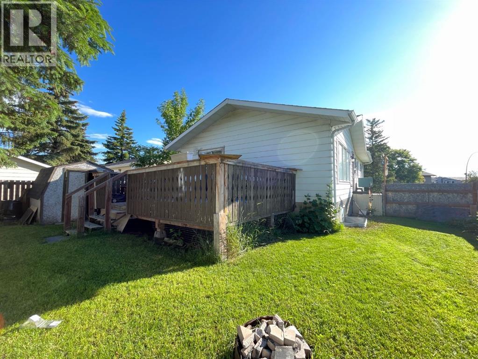
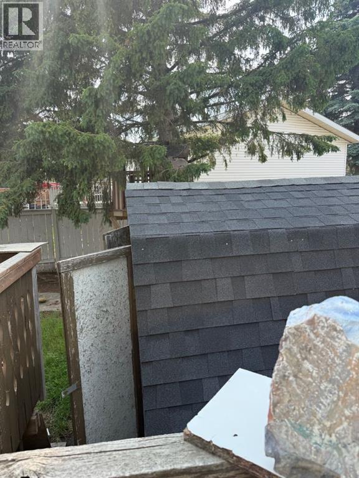
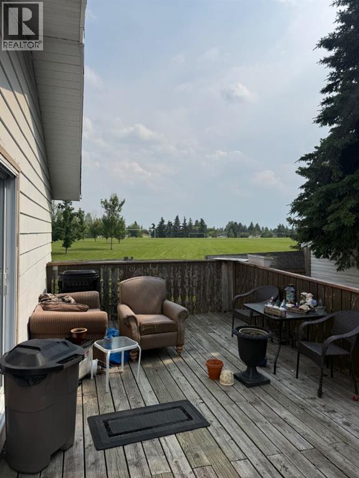
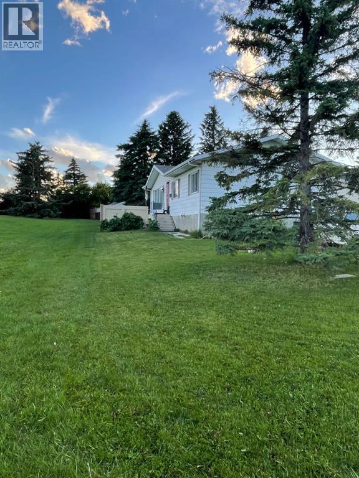
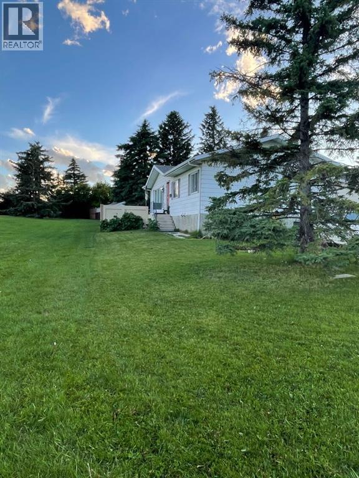
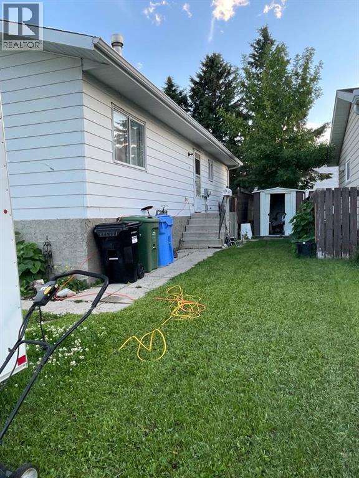
INVESTOR ALERT! | LEGAL BASEMENT SUITE | PRIME LOCATION | 112 Huntstrom Drive NE**Location, Location, Location!** This is an incredible opportunity for investors or homeowners looking to **live upstairs and offset their mortgage with rental income** from the legal basement suite.Situated directly **across from a beautiful park**, this property enjoys an open, unobstructed view with the added bonus of **downtown Calgary views**. Conveniently located close to schools, shopping, public transit, major roadways, and all essential amenities, this home offers outstanding long-term value.-Main Floor* Spacious **3-bedroom bungalow*** Bright and functional layout* Large living and dining areas* Excellent park views*Legal Basement Suite* Fully **legal secondary suite*** **2 bedrooms*** Full bathroom* Open living room and kitchen* Newer laminate flooring throughout* Separate living space ideal for rental income Additional Features* **Long-term, reliable tenants** already in place* **Newer shingles*** Fantastic investment opportunity with strong income potential* Home may benefit from some cosmetic TLC, making it a great opportunity to add value and build equityWhether you're an investor seeking a cash-flow property or a buyer looking to live in one unit while renting the other, this is a rare opportunity in a highly desirable location.**Don't miss out—book your private showing today!** (id:57810)
Property Details
|
MLS® Number
|
A2325633 |
|
Property Type
|
Single Family |
|
Community Name
|
Huntington Hills |
|
Amenities Near By
|
Playground, Schools, Shopping |
|
Features
|
See Remarks |
|
Parking Space Total
|
3 |
|
Plan
|
7910175 |
|
Structure
|
Deck |
|
View Type
|
View |
Building
|
Bathroom Total
|
2 |
|
Bedrooms Above Ground
|
3 |
|
Bedrooms Below Ground
|
2 |
|
Bedrooms Total
|
5 |
|
Appliances
|
Refrigerator, Dishwasher, Stove, See Remarks |
|
Architectural Style
|
Bungalow |
|
Basement Development
|
Finished |
|
Basement Features
|
Separate Entrance, Walk-up, Suite |
|
Basement Type
|
Full (finished) |
|
Constructed Date
|
1979 |
|
Construction Style Attachment
|
Detached |
|
Cooling Type
|
See Remarks |
|
Flooring Type
|
Laminate, Linoleum, Other |
|
Foundation Type
|
See Remarks |
|
Heating Fuel
|
Natural Gas |
|
Heating Type
|
Central Heating |
|
Stories Total
|
1 |
|
Size Interior
|
956 Sqft |
|
Total Finished Area
|
956 Sqft |
|
Type
|
House |
Parking
Land
|
Acreage
|
No |
|
Fence Type
|
Fence |
|
Land Amenities
|
Playground, Schools, Shopping |
|
Size Depth
|
10.16 M |
|
Size Frontage
|
4.92 M |
|
Size Irregular
|
492.00 |
|
Size Total
|
492 M2|4,051 - 7,250 Sqft |
|
Size Total Text
|
492 M2|4,051 - 7,250 Sqft |
|
Zoning Description
|
R-cg |
Rooms
| Level |
Type |
Length |
Width |
Dimensions |
|
Basement |
Bedroom |
|
|
10.33 Ft x 9.42 Ft |
|
Basement |
Living Room/dining Room |
|
|
18.58 Ft x 11.17 Ft |
|
Basement |
4pc Bathroom |
|
|
Measurements not available |
|
Basement |
Furnace |
|
|
11.75 Ft x 9.83 Ft |
|
Lower Level |
Bedroom |
|
|
12.00 Ft x 10.42 Ft |
|
Main Level |
Kitchen |
|
|
15.58 Ft x 11.17 Ft |
|
Main Level |
Den |
|
|
9.17 Ft x 10.17 Ft |
|
Main Level |
Living Room |
|
|
16.42 Ft x 11.17 Ft |
|
Main Level |
Primary Bedroom |
|
|
11.42 Ft x 10.58 Ft |
|
Main Level |
Bedroom |
|
|
11.42 Ft x 7.33 Ft |
|
Main Level |
Bedroom |
|
|
9.67 Ft x 7.33 Ft |
|
Main Level |
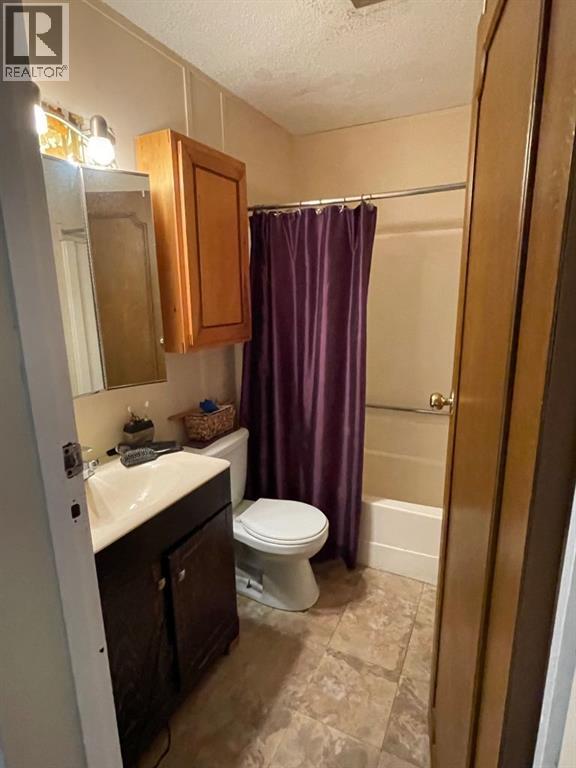
4pc Bathroom |
|
|
Measurements not available |
https://www.realtor.ca/real-estate/29975602/112-huntstrom-drive-ne-calgary-huntington-hills