4 Bedroom
4 Bathroom
1,680 sqft
Fireplace
Central Air Conditioning
Forced Air
Landscaped, Lawn
$709,900
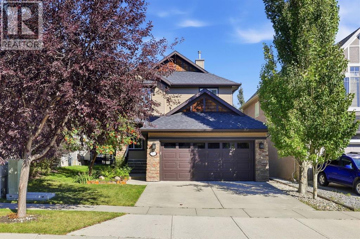
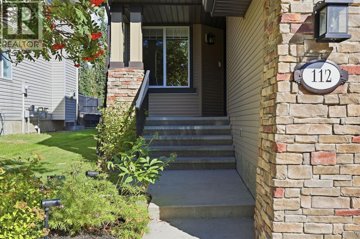
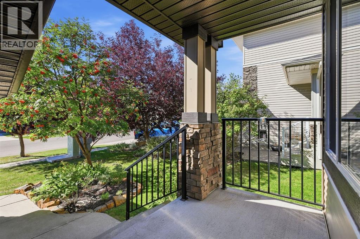
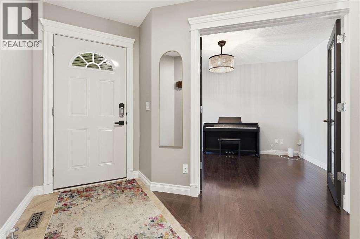
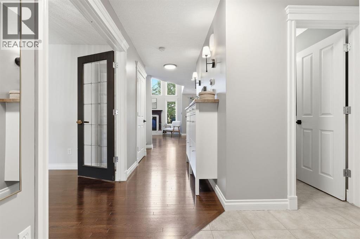
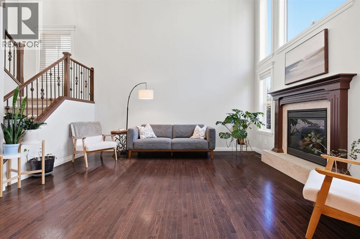
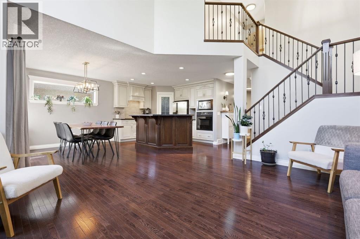
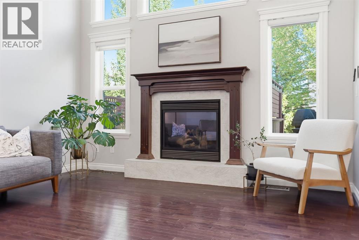
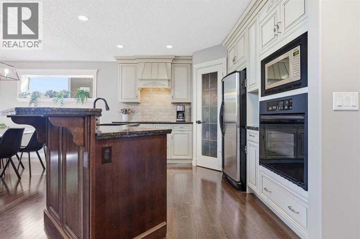
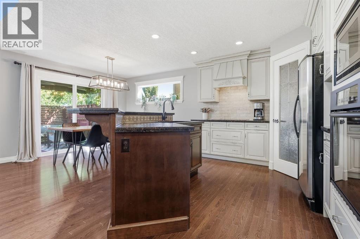
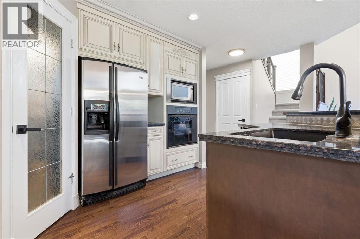
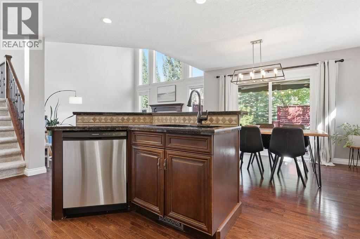
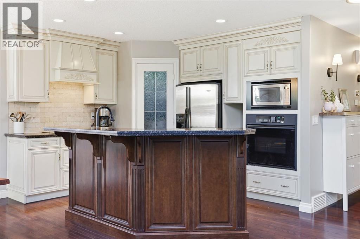
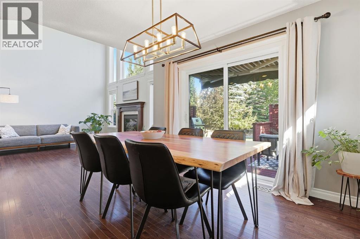
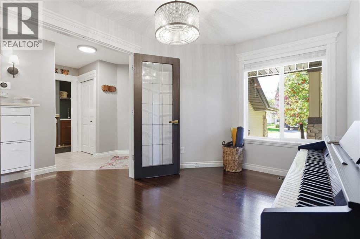
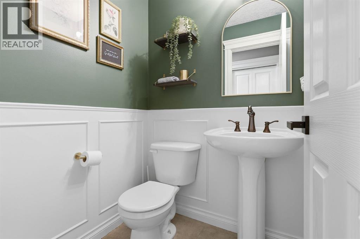
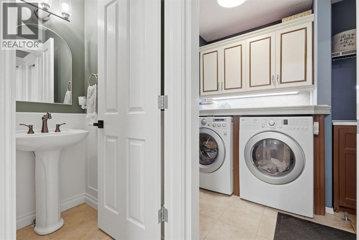
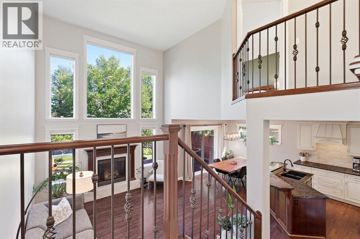
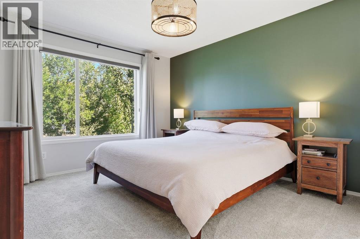
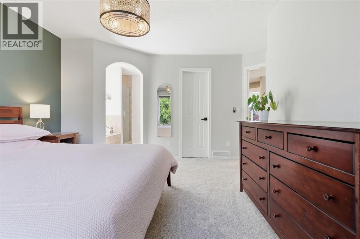
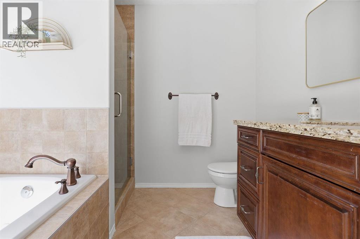
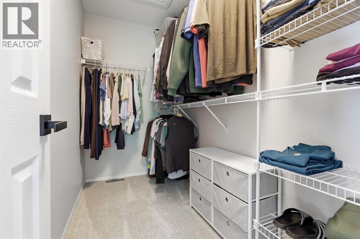
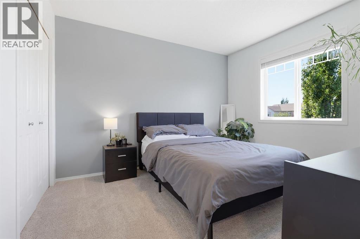
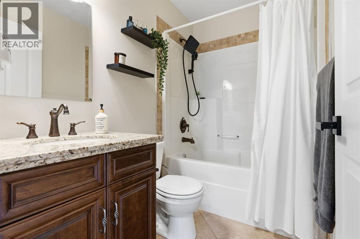
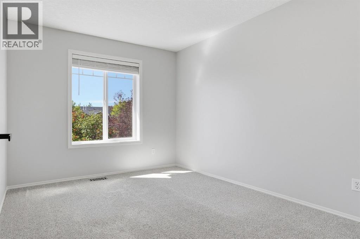
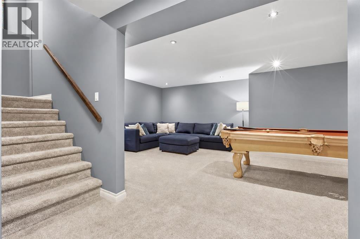
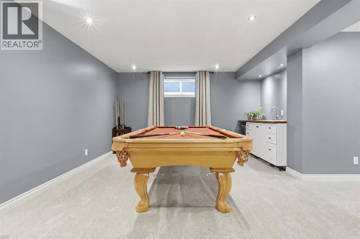
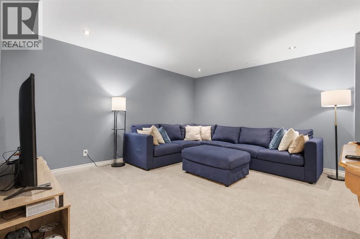
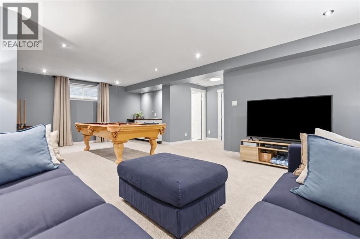
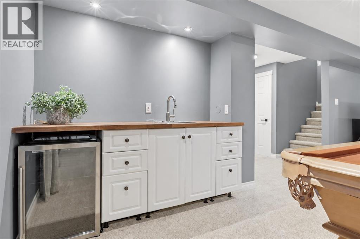
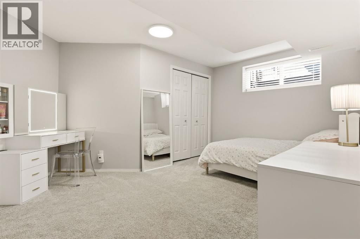
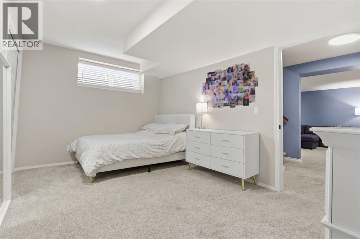
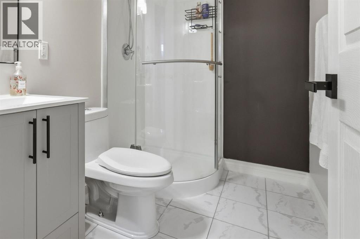
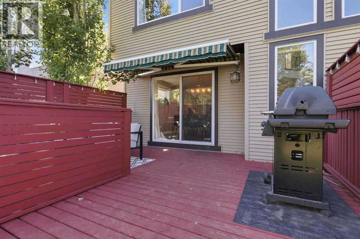
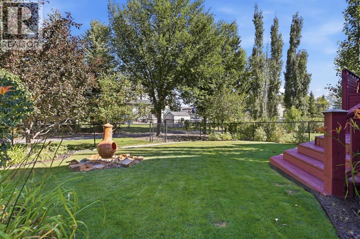
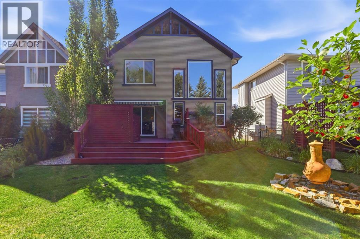
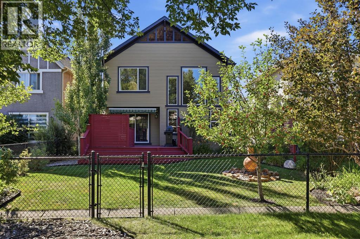
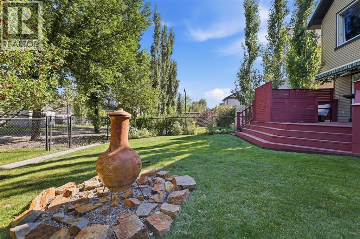
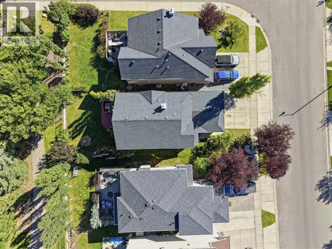
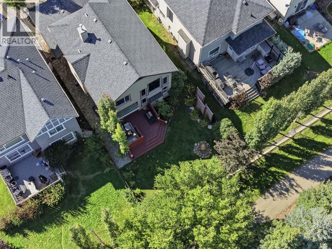
Welcome to this beautifully maintained Morrison-built family home in desirable Drake Landing, offering over 2,400 sq. ft. of fully developed living space, four bedrooms and 3.5 bathrooms. Ideally positioned on a quiet street and backing onto a walkway, green space and scenic walking paths, this immaculate home combines comfort, function and thoughtful upgrades. The bright and inviting main floor features hardwood floors, soaring vaulted ceilings, floor-to-ceiling windows and a striking stone-faced gas fireplace. The spacious kitchen is finished with custom French-country-inspired cabinetry, granite countertops, an eat-up island, Silgranit sink and stainless-steel appliances, including a built-in oven and flat-top stove. The dining nook opens onto the deck, complete with a privacy screen, retractable awning and gas line for your BBQ. A walk-through pantry connects the kitchen to the laundry and mudroom, powder room and heated double garage. A private den with glass French doors provides the perfect home-office space, while the wood and wrought-iron staircase adds a beautiful finishing touch. Upstairs, brand-new carpet leads to the impressive primary retreat, featuring a walk-in closet and ensuite with a jetted soaker tub and tiled walk-in shower. Two additional generously sized bedrooms and a full bathroom complete the upper level. The fully developed lower level is made for entertaining, with a large family and games room, wet bar, bar fridge and included pool table. You will also find a spacious fourth bedroom with a walk-in closet and a three-piece bathroom featuring a beautiful walk-in shower. The backyard is truly special, with established flower beds, an abundance of perennials and decorative rock features in both the front and rear yards. Additional highlights include air conditioning, fresh neutral paint, a newer central vacuum system, hot-water tank and water softener. The heated garage offers hot and cold taps, ceiling-mounted storage and plenty of shelving and organization. Located close to schools, shopping, parks, churches and walking paths, this exceptional home has been lovingly cared for and is ready for its next family to make it their own. (id:57810)
Property Details
|
MLS® Number
|
A2343232 |
|
Property Type
|
Single Family |
|
Neigbourhood
|
Crystal Ridge |
|
Community Name
|
Drake Landing |
|
Amenities Near By
|
Park, Playground, Schools, Shopping |
|
Features
|
Pvc Window, No Smoking Home |
|
Parking Space Total
|
4 |
|
Plan
|
0612295 |
|
Structure
|
Deck |
|
View Type
|
View |
Building
|
Bathroom Total
|
4 |
|
Bedrooms Above Ground
|
3 |
|
Bedrooms Below Ground
|
1 |
|
Bedrooms Total
|
4 |
|
Appliances
|
Washer, Water Softener, Cooktop - Electric, Dishwasher, Dryer, Microwave, Oven - Built-in, Hood Fan, Window Coverings, Garage Door Opener |
|
Basement Development
|
Finished |
|
Basement Type
|
Full (finished) |
|
Constructed Date
|
2007 |
|
Construction Material
|
Wood Frame |
|
Construction Style Attachment
|
Detached |
|
Cooling Type
|
Central Air Conditioning |
|
Exterior Finish
|
Vinyl Siding |
|
Fireplace Present
|
Yes |
|
Fireplace Total
|
1 |
|
Flooring Type
|
Carpeted, Ceramic Tile, Hardwood |
|
Foundation Type
|
Poured Concrete |
|
Half Bath Total
|
1 |
|
Heating Fuel
|
Natural Gas |
|
Heating Type
|
Forced Air |
|
Stories Total
|
2 |
|
Size Interior
|
1,680 Sqft |
|
Total Finished Area
|
1680 Sqft |
|
Type
|
House |
Parking
Land
|
Acreage
|
No |
|
Fence Type
|
Fence |
|
Land Amenities
|
Park, Playground, Schools, Shopping |
|
Landscape Features
|
Landscaped, Lawn |
|
Size Frontage
|
12.5 M |
|
Size Irregular
|
4632.00 |
|
Size Total
|
4632 Sqft|4,051 - 7,250 Sqft |
|
Size Total Text
|
4632 Sqft|4,051 - 7,250 Sqft |
|
Zoning Description
|
Tn |
Rooms
| Level |
Type |
Length |
Width |
Dimensions |
|
Second Level |
Bedroom |
|
|
11.75 Ft x 11.17 Ft |
|
Second Level |
Bedroom |
|
|
9.42 Ft x 11.33 Ft |
|
Second Level |
Primary Bedroom |
|
|
14.17 Ft x 14.67 Ft |
|
Second Level |
4pc Bathroom |
|
|
.00 Ft x .00 Ft |
|
Second Level |
4pc Bathroom |
|
|
.00 Ft x .00 Ft |
|
Lower Level |
Bedroom |
|
|
11.75 Ft x 11.17 Ft |
|
Lower Level |
Recreational, Games Room |
|
|
23.92 Ft x 14.50 Ft |
|
Lower Level |
3pc Bathroom |
|
|
.00 Ft x .00 Ft |
|
Main Level |
Dining Room |
|
|
12.08 Ft x 10.08 Ft |
|
Main Level |
Foyer |
|
|
10.83 Ft x 8.58 Ft |
|
Main Level |
Kitchen |
|
|
12.08 Ft x 9.83 Ft |
|
Main Level |
Laundry Room |
|
|
6.00 Ft x 10.50 Ft |
|
Main Level |
Living Room |
|
|
13.00 Ft x 15.00 Ft |
|
Main Level |
Office |
|
|
8.67 Ft x 12.42 Ft |
|
Main Level |
2pc Bathroom |
|
|
.00 Ft x .00 Ft |
https://www.realtor.ca/real-estate/30241770/112-drake-landing-common-okotoks-drake-landing