Maintenance, Caretaker, Common Area Maintenance, Heat, Insurance, Parking, Security, Sewer, Water
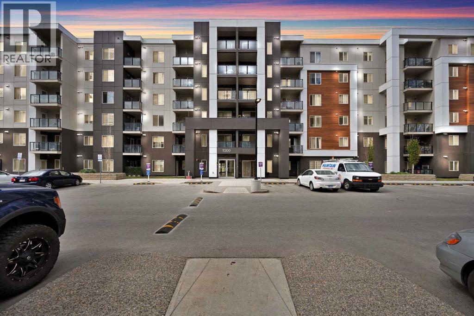
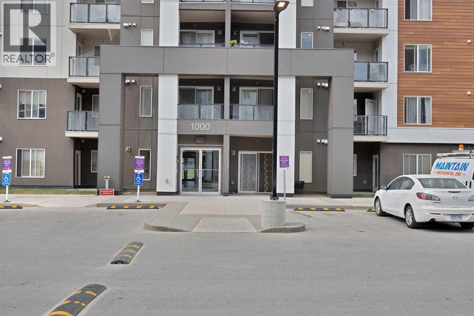
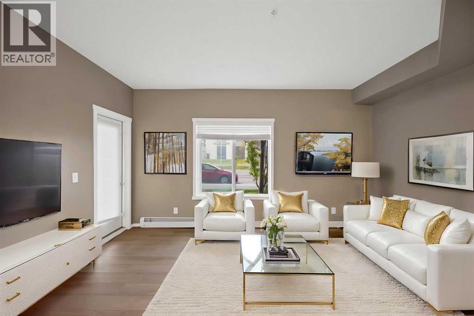
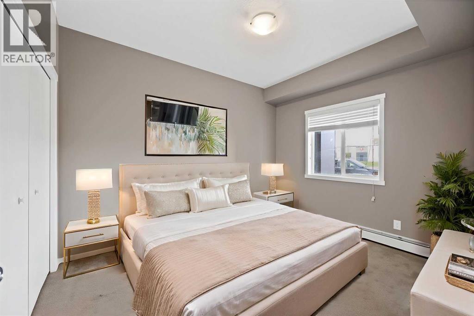
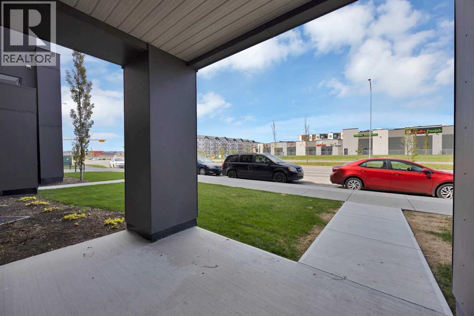
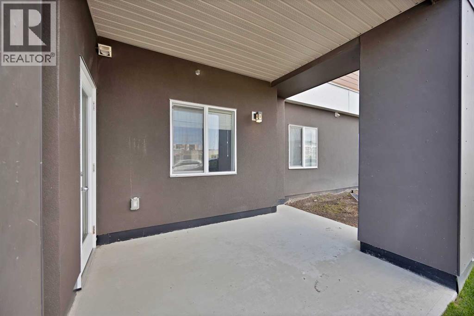
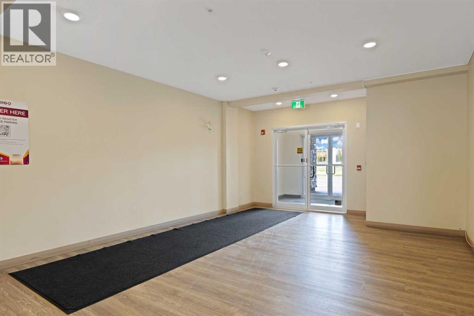
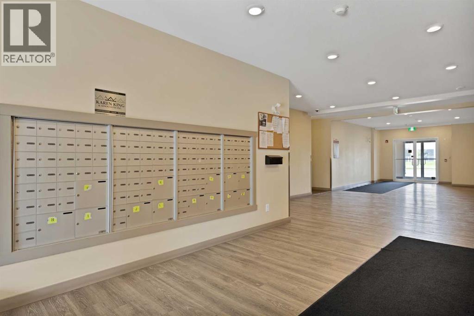
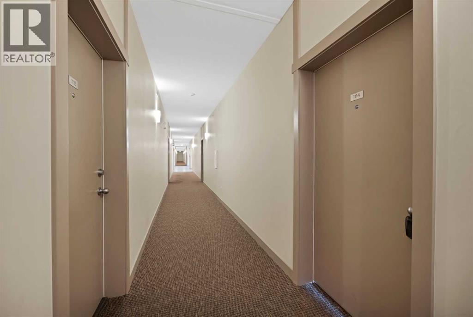
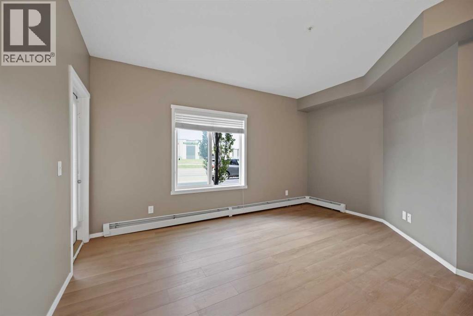
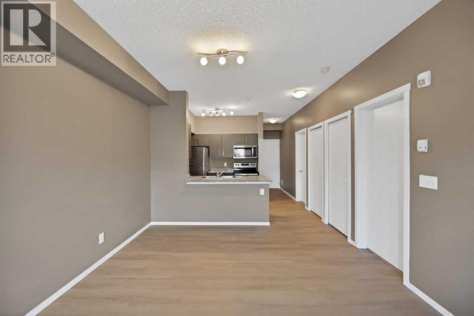
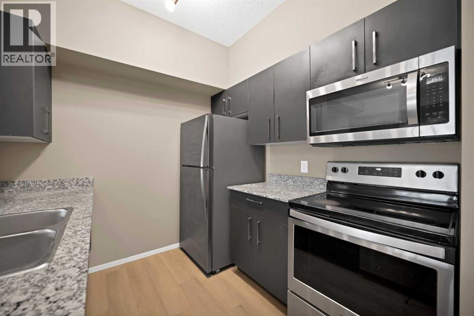
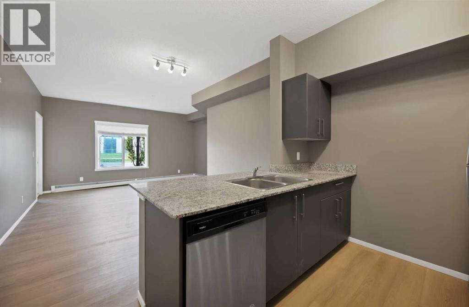
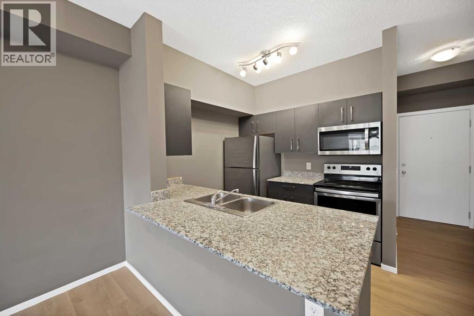
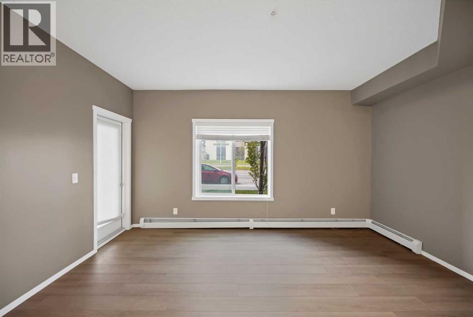
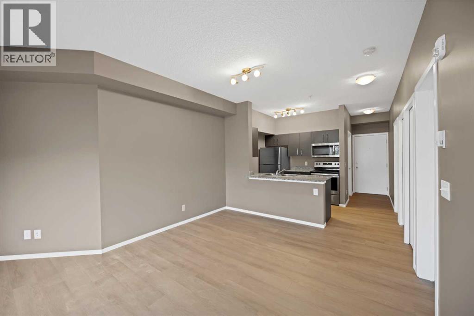
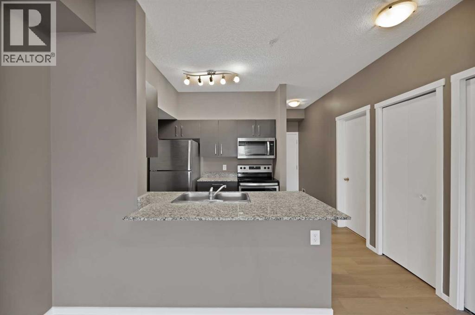
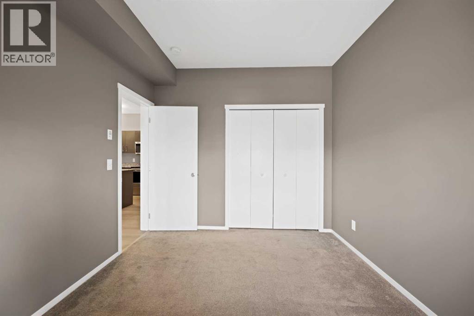
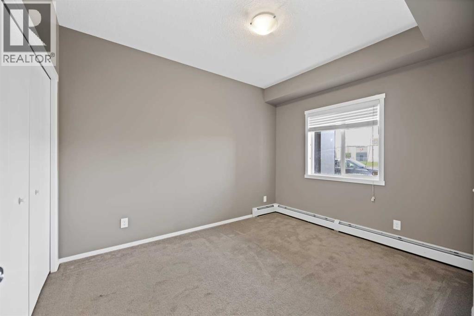
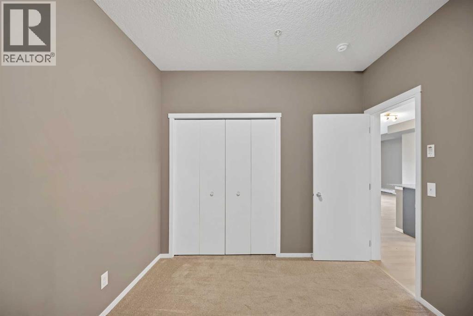
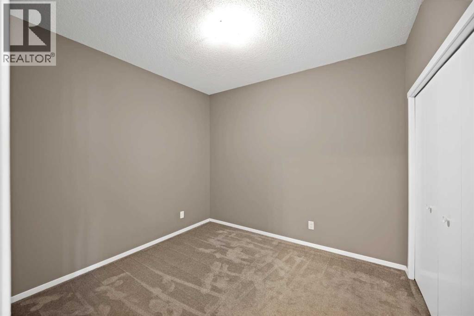
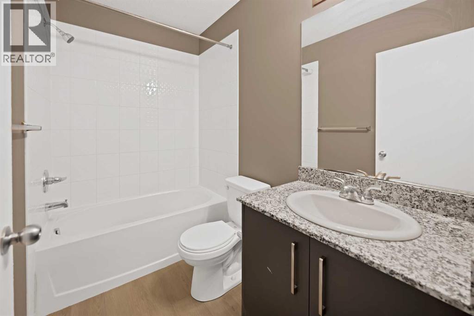
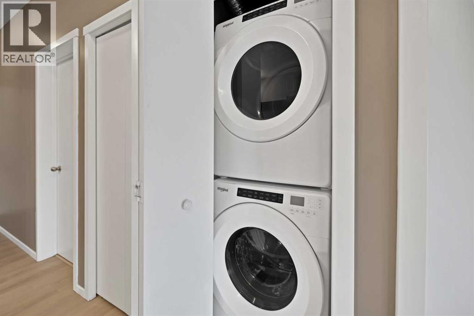
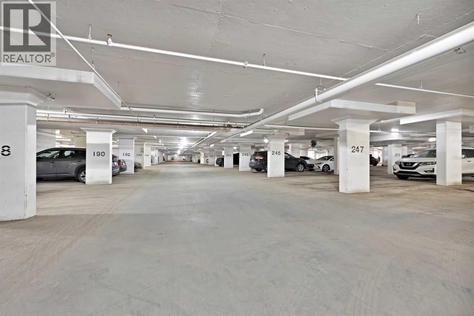
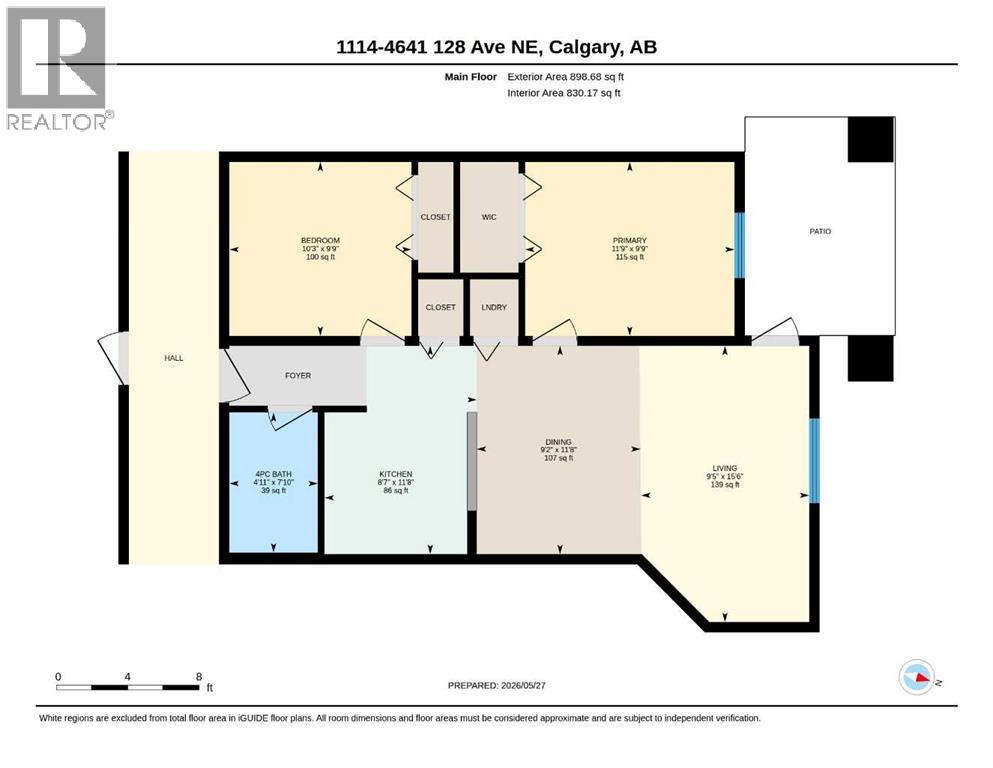
$295.94 MonthlyWelcome to this beautifully maintained and conveniently located main-floor condo — perfect for first-time buyers or investors. Enjoy the convenience of parking right outside your unit or in your own underground parking stall. This spacious apartment features 2 large bedrooms, 1 full bathroom, a bright living room, dining area, functional kitchen, and in-suite laundry closet. Step outside to your private patio facing the street, offering easy access, extra free street parking, and the perfect spot for summer BBQs. Across that street you will find the convenient plaza for grocery and restaurants. The gorgeous kitchen is equipped with granite countertops, a breakfast bar, and stainless steel appliances. Being on the main floor provides quick and easy access in and out of the building. Residents enjoy excellent amenities including an on-site daycare, free access to the gym, and a party room. An excellent opportunity for first-time homebuyers or investors. Some of the pictures are virtually staged. Book your showing today. (id:57810)
| MLS® Number | A2315305 |
| Property Type | Single Family |
| Community Name | Skyview Ranch |
| Amenities Near By | Park, Playground, Schools, Shopping |
| Features | Parking |
| Parking Space Total | 1 |
| Plan | 1912447 |
| Bathroom Total | 1 |
| Bedrooms Above Ground | 2 |
| Bedrooms Total | 2 |
| Amenities | Exercise Centre, Party Room |
| Appliances | Refrigerator, Dishwasher, Stove, Microwave Range Hood Combo, Washer/dryer Stack-up |
| Constructed Date | 2019 |
| Construction Material | Wood Frame |
| Construction Style Attachment | Attached |
| Cooling Type | Central Air Conditioning |
| Flooring Type | Vinyl |
| Heating Type | Baseboard Heaters, Central Heating |
| Stories Total | 6 |
| Size Interior | 830 Sqft |
| Total Finished Area | 830.17 Sqft |
| Type | Apartment |
| Underground |
| Acreage | No |
| Land Amenities | Park, Playground, Schools, Shopping |
| Size Total Text | Unknown |
| Zoning Description | Dc |
| Level | Type | Length | Width | Dimensions |
|---|---|---|---|---|
| Main Level | 4pc Bathroom | 7.83 Ft x 4.92 Ft | ||
| Main Level | Bedroom | 9.75 Ft x 10.25 Ft | ||
| Main Level | Dining Room | 11.67 Ft x 9.17 Ft | ||
| Main Level | Kitchen | 11.67 Ft x 8.58 Ft | ||
| Main Level | Living Room | 15.50 Ft x 9.42 Ft | ||
| Main Level | Primary Bedroom | 9.75 Ft x 11.75 Ft |
https://www.realtor.ca/real-estate/29812852/1114-4641-128-avenue-ne-calgary-skyview-ranch
Contact us for more information

The trademarks REALTOR®, REALTORS®, and the REALTOR® logo are controlled by The Canadian Real Estate Association (CREA) and identify real estate professionals who are members of CREA. The trademarks MLS®, Multiple Listing Service® and the associated logos are owned by The Canadian Real Estate Association (CREA) and identify the quality of services provided by real estate professionals who are members of CREA. The trademark DDF® is owned by The Canadian Real Estate Association (CREA) and identifies CREA's Data Distribution Facility (DDF®)