Maintenance, Common Area Maintenance, Heat, Insurance, Ground Maintenance, Property Management, Reserve Fund Contributions, Sewer, Waste Removal, Water
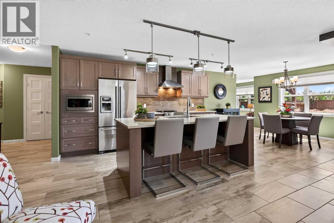
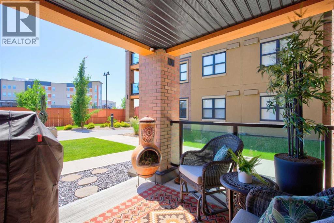
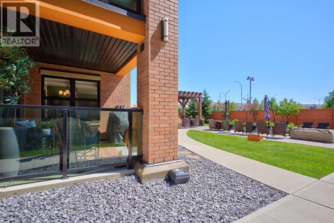
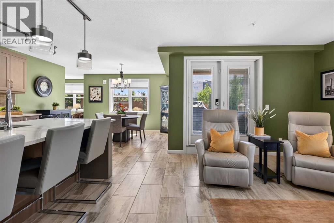
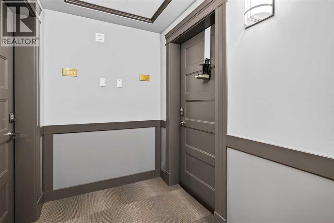
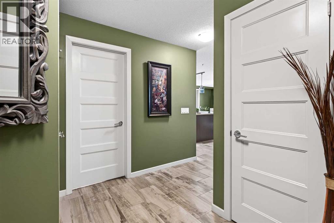
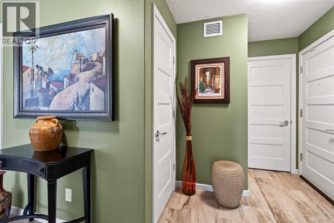
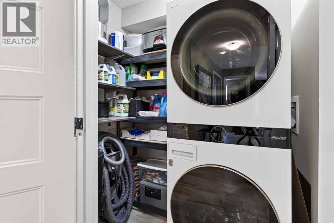
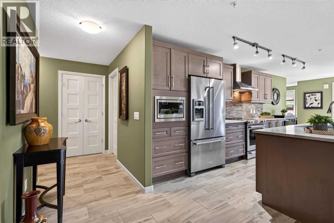
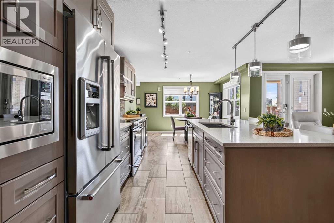
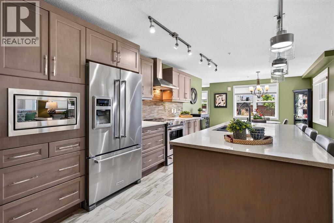
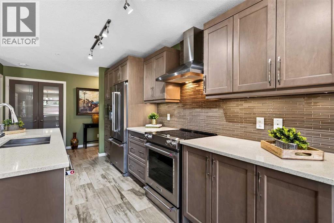
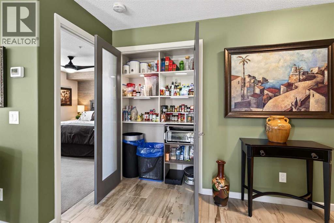
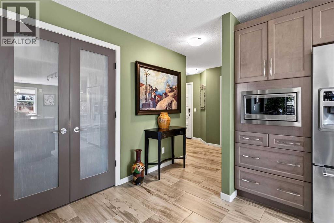
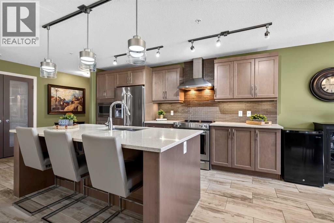
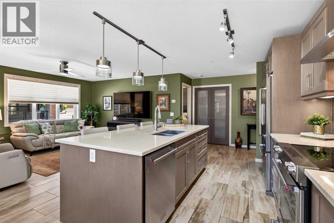
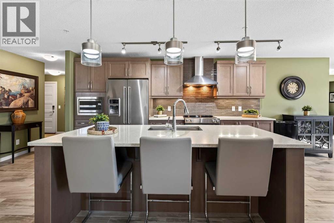
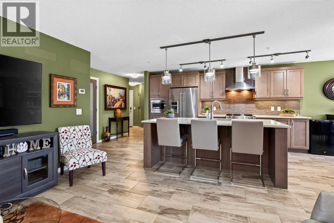
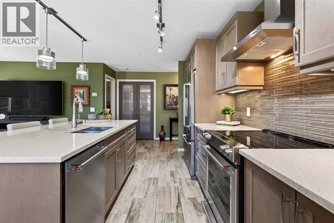
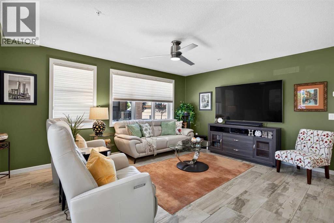
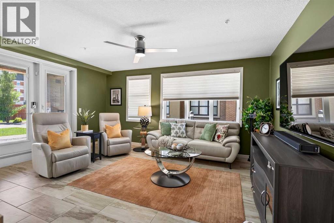
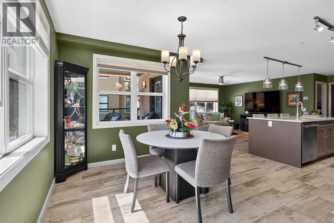
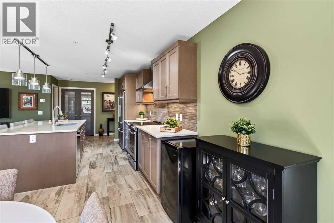
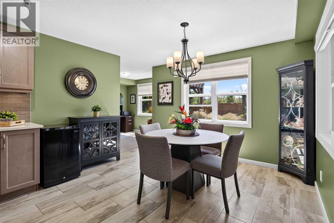
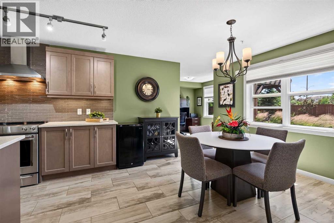
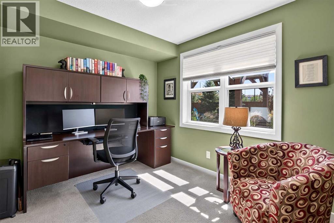
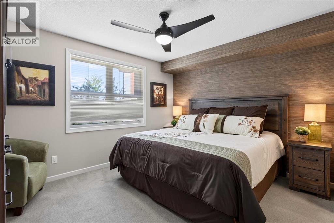
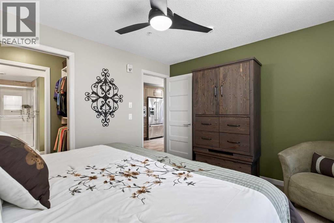
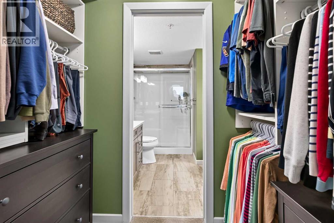
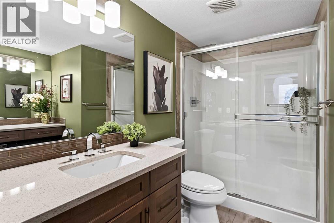
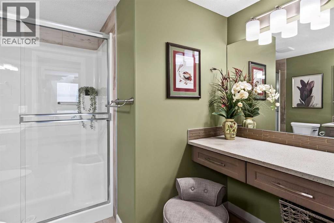
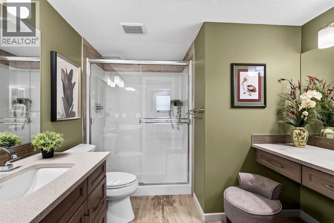
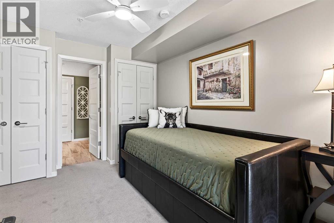
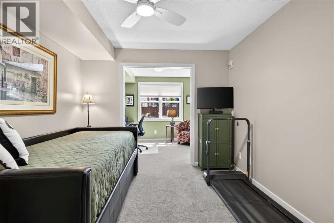
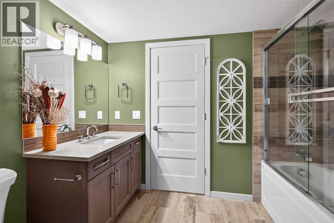
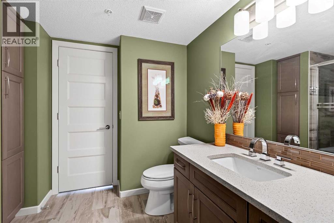
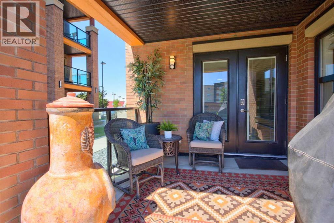
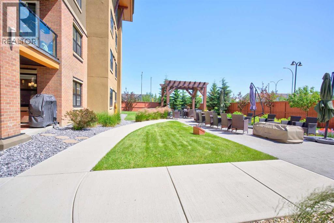
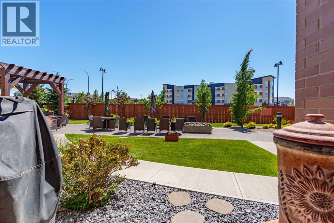
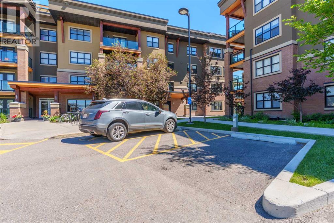
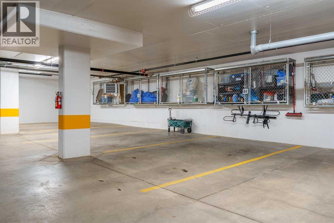
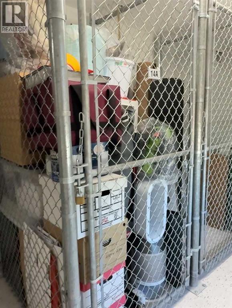
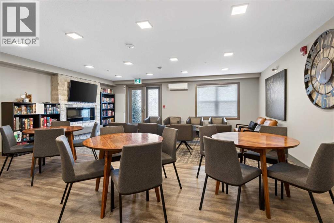
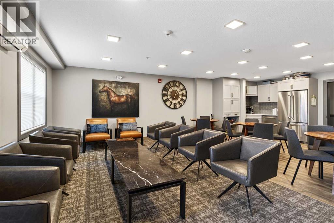
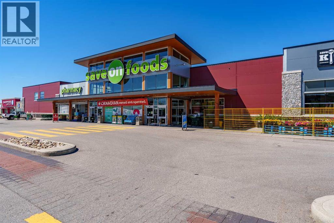
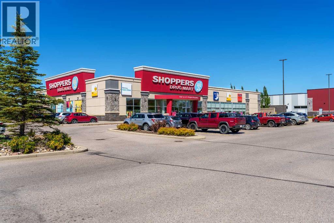
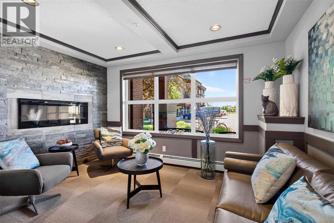
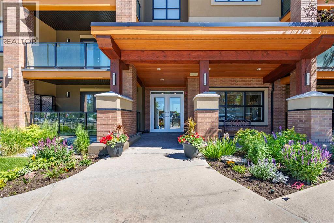
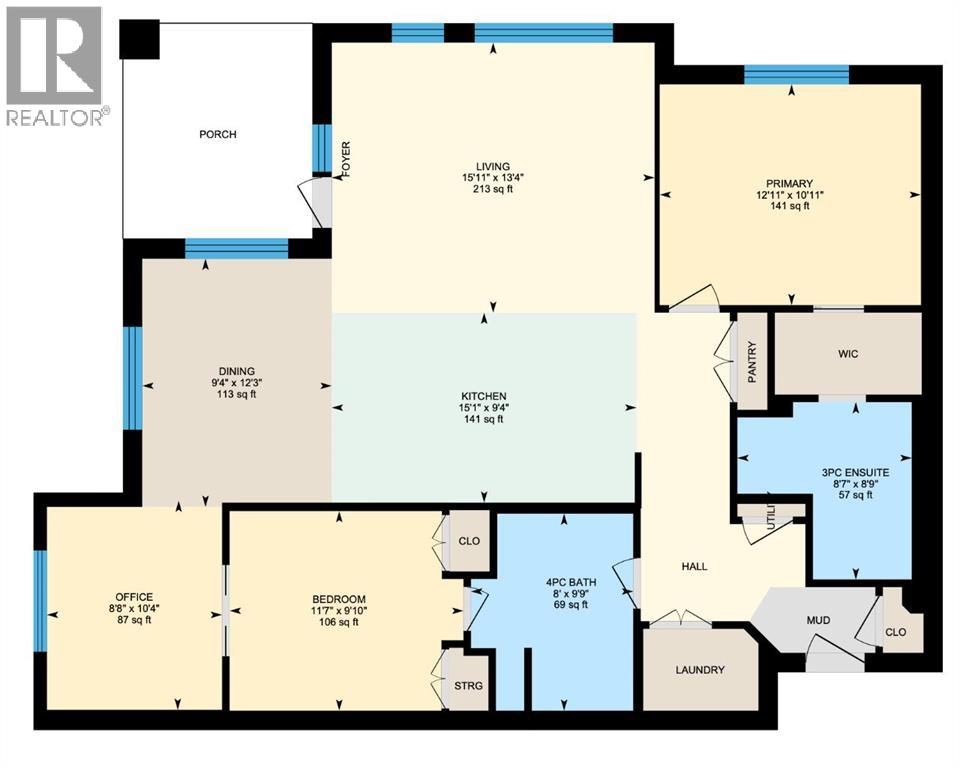
$720.99 MonthlyWelcome to easy, carefree living in this beautifully appointed 55+ condo, perfectly located so you can spend less time driving and more time enjoying life! Tucked away on the quiet side of the building, this home offers peaceful living with none of the traffic noise. This is one of the biggest layouts in the building! The southwest-facing patio is truly something special—overlooking the beautifully maintained greenspace and pergola gathering area, it's the perfect place to enjoy your morning coffee, read a book in the afternoon sun, or unwind in the shade on a warm summer evening.Inside, a spacious front entry walk-in closet with in-suite laundry welcomes you home, while upgraded closet organizers throughout the whole unit ensure everything has its place. The bright kitchen features gleaming appliances, pot/pan drawers, quartz countertops, a large island with seating for three, a built-in microwave with upgraded drawers below, an elegant chimney hood fan, and a hidden double-door pantry that keeps everything beautifully tucked away.The open dining area comfortably seats 5-6, with room for an even larger table when family gathers. Sunlight pours through the southwest-facing windows, filling the home with warmth while offering lovely courtyard views. Need a quiet retreat? The separate den is ideal for reading, hobbies, or a home office.The spacious primary suite easily accommodates a king-sized bed and offers a walk-in closet with custom organizers, a ceiling fan, and a well-designed ensuite featuring a long vanity, additional cabinetry, added medicine cabinet and a dedicated makeup station. The second bedroom is also generous, complete with more organized closet space, its own ceiling fan, and convenient cheater access to the main bathroom, which includes a deep soaker tub and oversized vanity.This home also offers incredible convenience with two parking stalls—one underground with an attached storage locker and one surface stall with no vehicle beside you—plus a n additional storage cage on the third floor.The building itself is warm and welcoming, featuring an elegant front lobby and a popular amenity room where neighbours gather for monthly socials, meetings, and events. If you've been looking for a home that combines comfort, convenience, community, and low-maintenance living, this one truly checks every box.Step outside and you'll find grocery stores, medical and dental offices, banking, fitness facilities, parks, and scenic pathways all within easy reach. Plus, with quick access into Calgary, visiting family or heading into the city couldn't be more convenient. Check it out today! (id:57810)
| MLS® Number | A2328837 |
| Property Type | Single Family |
| Community Name | King's Heights |
| Amenities Near By | Playground, Shopping |
| Community Features | Pets Allowed With Restrictions, Age Restrictions |
| Parking Space Total | 2 |
| Plan | 1711132 |
| Structure | Porch |
| Bathroom Total | 2 |
| Bedrooms Above Ground | 2 |
| Bedrooms Total | 2 |
| Appliances | Refrigerator, Dishwasher, Stove, Washer & Dryer |
| Constructed Date | 2016 |
| Construction Material | Wood Frame |
| Construction Style Attachment | Attached |
| Cooling Type | None |
| Exterior Finish | Brick, Stucco |
| Flooring Type | Carpeted, Tile |
| Heating Type | Radiant Heat, In Floor Heating |
| Stories Total | 4 |
| Size Interior | 1,161 Sqft |
| Total Finished Area | 1161.1 Sqft |
| Type | Apartment |
| Acreage | No |
| Land Amenities | Playground, Shopping |
| Size Irregular | 117.10 |
| Size Total | 117.1 M2|0-4,050 Sqft |
| Size Total Text | 117.1 M2|0-4,050 Sqft |
| Zoning Description | M2 |
| Level | Type | Length | Width | Dimensions |
|---|---|---|---|---|
| Main Level | Kitchen | 15.08 Ft x 9.33 Ft | ||
| Main Level | Living Room | 15.92 Ft x 13.33 Ft | ||
| Main Level | Dining Room | 9.33 Ft x 12.25 Ft | ||
| Main Level | Office | 8.67 Ft x 10.33 Ft | ||
| Main Level | Primary Bedroom | 12.92 Ft x 10.92 Ft | ||
| Main Level | 3pc Bathroom | 8.58 Ft x 8.75 Ft | ||
| Main Level | Bedroom | 11.58 Ft x 9.83 Ft | ||
| Main Level | 4pc Bathroom | 8.00 Ft x 9.75 Ft |
https://www.realtor.ca/real-estate/30041878/1110-10-market-boulevard-se-airdrie-kings-heights
Contact us for more information

The trademarks REALTOR®, REALTORS®, and the REALTOR® logo are controlled by The Canadian Real Estate Association (CREA) and identify real estate professionals who are members of CREA. The trademarks MLS®, Multiple Listing Service® and the associated logos are owned by The Canadian Real Estate Association (CREA) and identify the quality of services provided by real estate professionals who are members of CREA. The trademark DDF® is owned by The Canadian Real Estate Association (CREA) and identifies CREA's Data Distribution Facility (DDF®)