4 Bedroom
3 Bathroom
1,504 sqft
Bungalow
Fireplace
Central Air Conditioning
Forced Air, In Floor Heating
Landscaped, Underground Sprinkler
$624,900
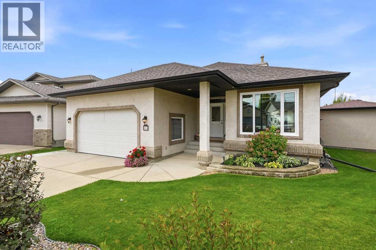
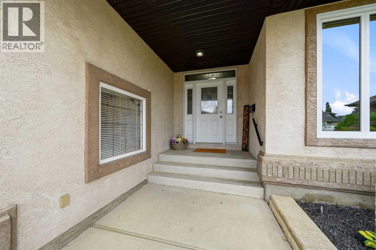
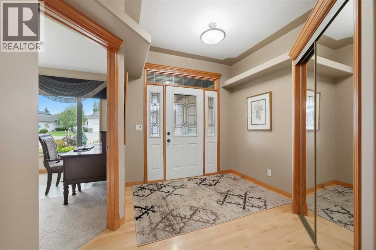
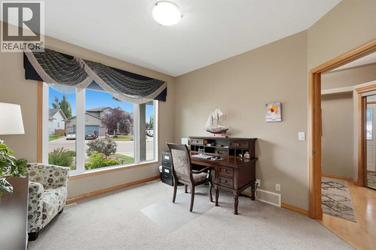
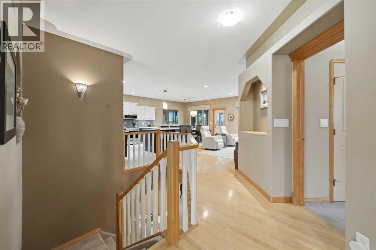
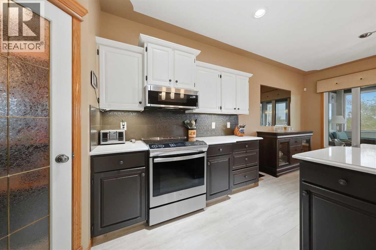
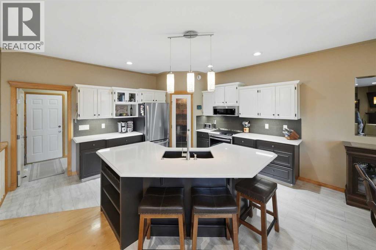
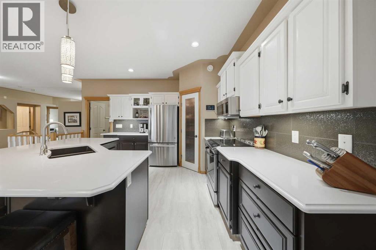
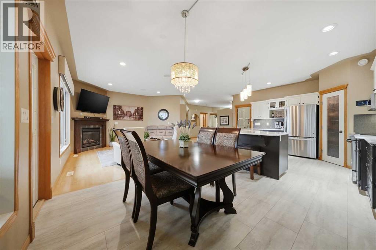
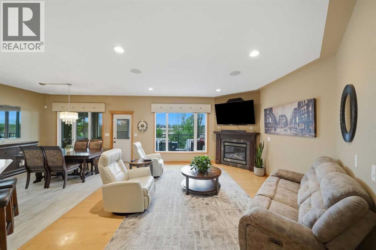
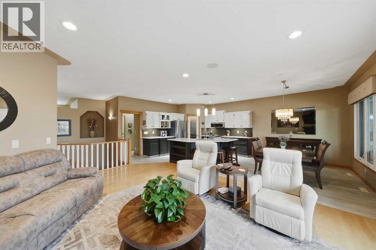
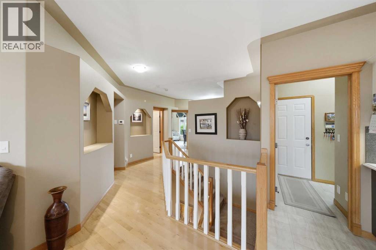
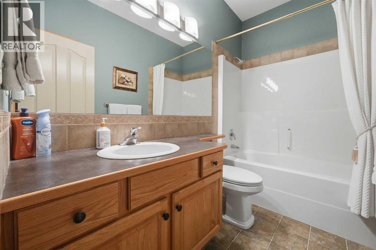
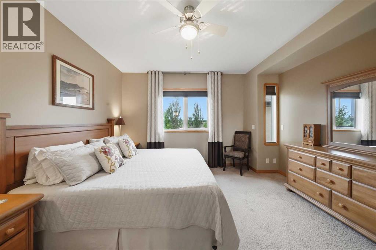
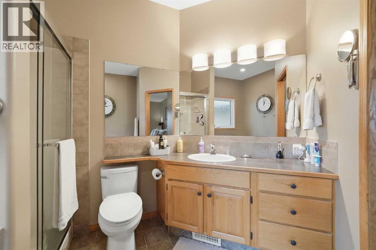
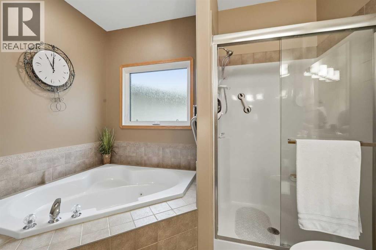
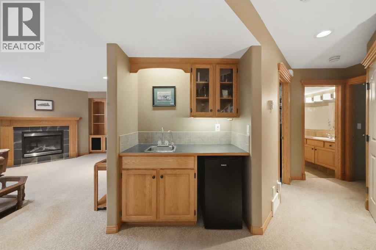
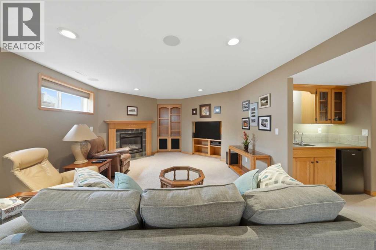
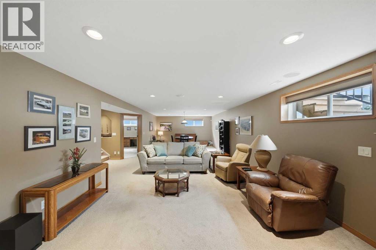
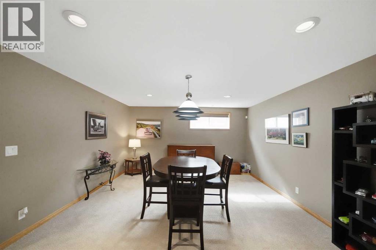
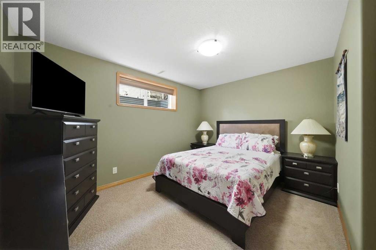
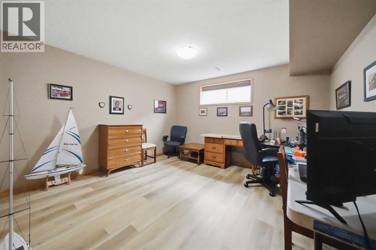
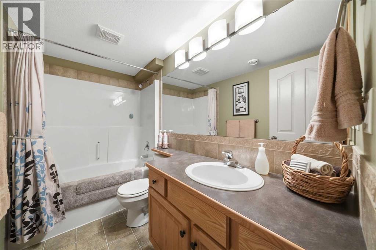
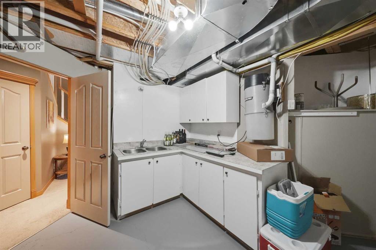
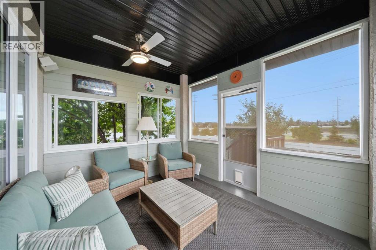
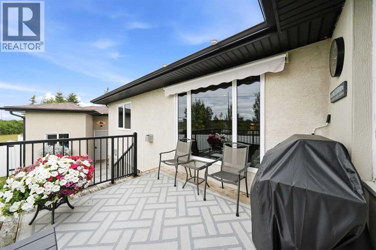
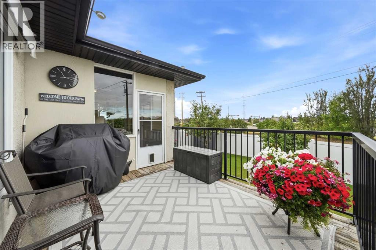
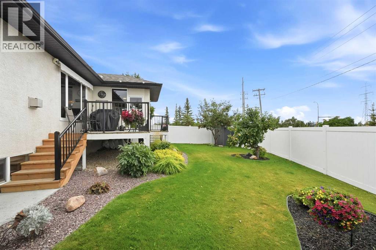
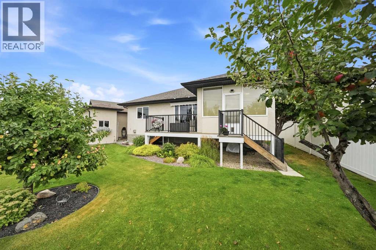
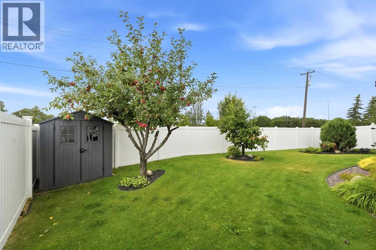
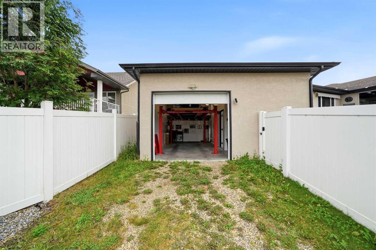
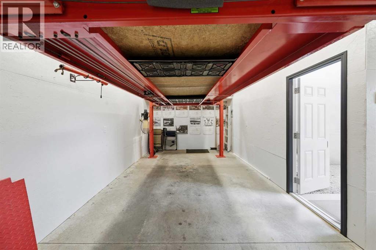
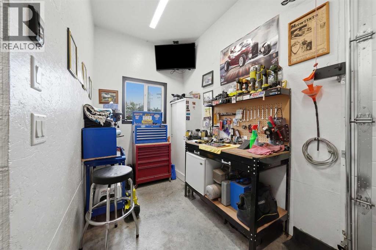
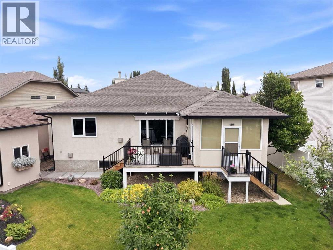
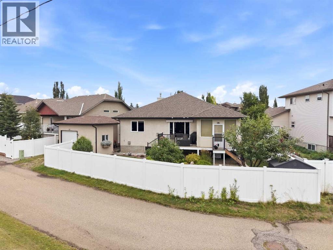
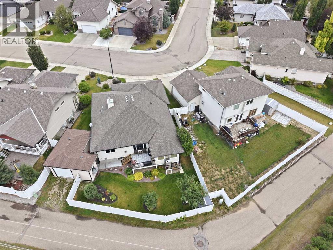
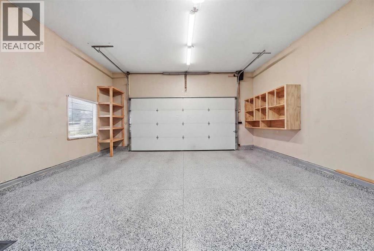
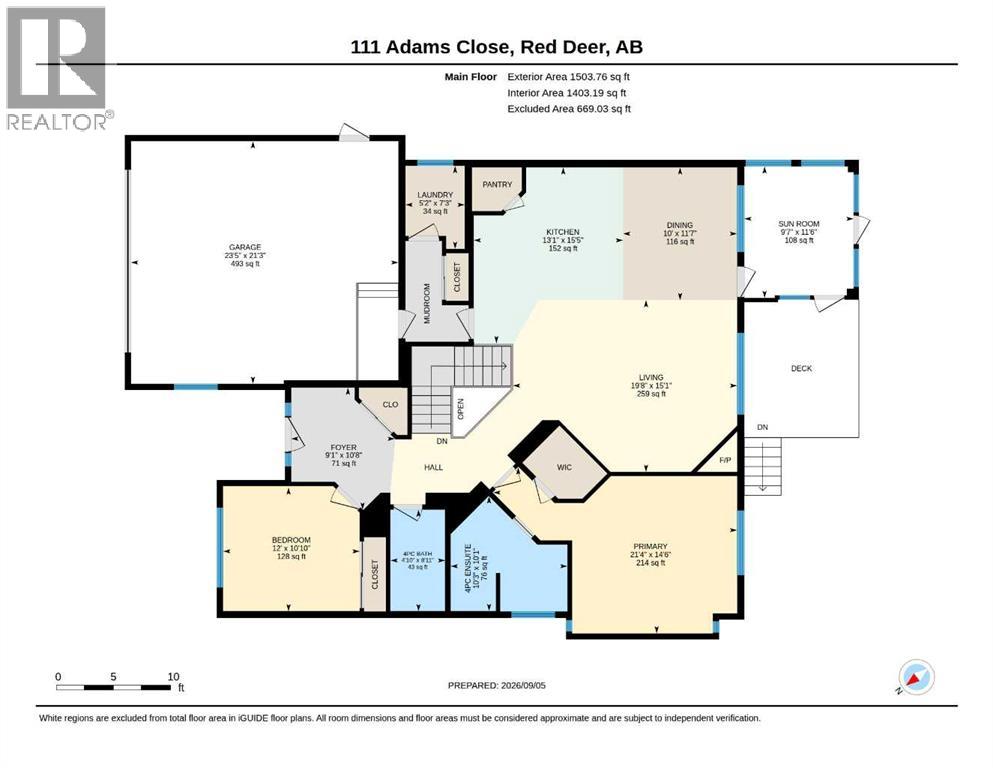
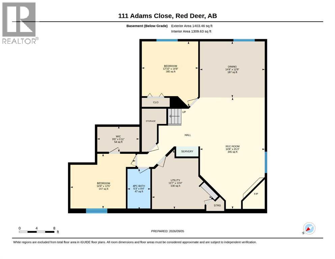
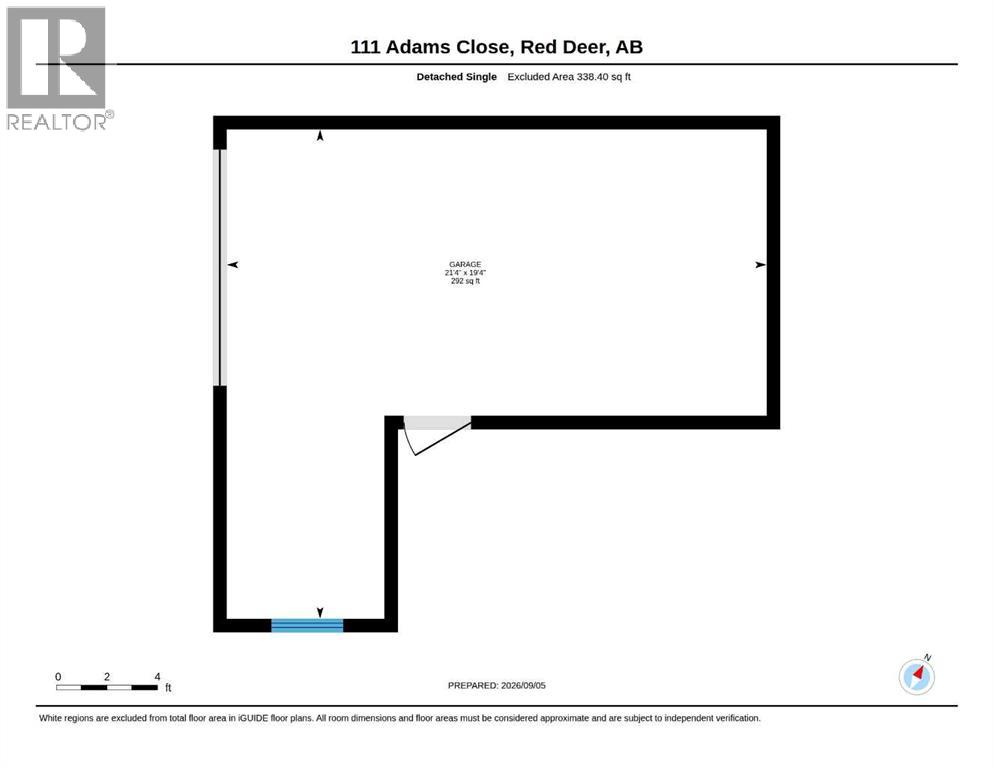
Incredibly well kept large executive bungalow with 2 garages. This property has been impeccably maintained and has an open style floorplan. The home has a fully developed basement. There is a spacious front entry with several display niches, 9' bordered ceilings and a bedroom/ den off the entry. The kitchen has 2-tone cabinets with quartz countertops, installed in May of 2026 along with the kitchen appliances. There is a full tile backsplash, walk in pantry, a large island with an eating bar and is open to the dining area & great room, which has a gas fireplace & maple hardwood flooring. There is a door out to the 3 season sun room. The huge primary bedroom will accommodate lots of furniture. It has a walk in closet and a beautiful ensuite w/ a jetted tub and a separate shower. There is a 4 pce bath on this level as well. You will love the downstairs, it has underfloor heat, a huge games/ family room which features a gas fireplace, wet bar, built in entertainment centre and large windows, 2 large bedrooms, one with a walk in closet and there is a 4 pce bathroom. Beautifully landscaped yard with a West facing deck w/ retractable awning. The yard is fully fenced; there are underground sprinklers & vinyl fence (2023). Both garages have 12' ceilings. The attached has an expoxy floor and a gas heater. The 2nd garage is a single with a workshop, is finished, has 220 electrical heater, and was built in 2024 (at a cost of approx $50,000). Other improvements include new hot water tank in 2021 and the other in 2024, triple paned low e argon windows in 2026, air conditioning in 2024, side mount garage openers in 2023/ 2024. (id:57810)
Property Details
|
MLS® Number
|
A2342092 |
|
Property Type
|
Single Family |
|
Community Name
|
Anders South |
|
Amenities Near By
|
Playground, Schools, Shopping |
|
Features
|
Back Lane, Wet Bar, Pvc Window, No Neighbours Behind |
|
Parking Space Total
|
3 |
|
Plan
|
0123347 |
|
Structure
|
Shed, Deck |
Building
|
Bathroom Total
|
3 |
|
Bedrooms Above Ground
|
2 |
|
Bedrooms Below Ground
|
2 |
|
Bedrooms Total
|
4 |
|
Appliances
|
Washer, Refrigerator, Dishwasher, Stove, Dryer, Microwave Range Hood Combo, Window Coverings, Garage Door Opener |
|
Architectural Style
|
Bungalow |
|
Basement Development
|
Finished |
|
Basement Type
|
Full (finished) |
|
Constructed Date
|
2002 |
|
Construction Material
|
Wood Frame |
|
Construction Style Attachment
|
Detached |
|
Cooling Type
|
Central Air Conditioning |
|
Exterior Finish
|
Stucco |
|
Fireplace Present
|
Yes |
|
Fireplace Total
|
2 |
|
Flooring Type
|
Carpeted, Hardwood, Linoleum, Tile |
|
Foundation Type
|
Poured Concrete |
|
Heating Fuel
|
Natural Gas |
|
Heating Type
|
Forced Air, In Floor Heating |
|
Stories Total
|
1 |
|
Size Interior
|
1,504 Sqft |
|
Total Finished Area
|
1504 Sqft |
|
Type
|
House |
Parking
|
Attached Garage
|
2 |
|
Garage
|
|
|
Heated Garage
|
|
|
Detached Garage
|
1 |
Land
|
Acreage
|
No |
|
Fence Type
|
Fence |
|
Land Amenities
|
Playground, Schools, Shopping |
|
Landscape Features
|
Landscaped, Underground Sprinkler |
|
Size Depth
|
33.53 M |
|
Size Frontage
|
11.58 M |
|
Size Irregular
|
6487.00 |
|
Size Total
|
6487 Sqft|4,051 - 7,250 Sqft |
|
Size Total Text
|
6487 Sqft|4,051 - 7,250 Sqft |
|
Zoning Description
|
R-l |
Rooms
| Level |
Type |
Length |
Width |
Dimensions |
|
Basement |
Family Room |
|
|
25.25 Ft x 14.67 Ft |
|
Basement |
Bedroom |
|
|
14.75 Ft x 12.83 Ft |
|
Basement |
Bedroom |
|
|
12.42 Ft x 14.75 Ft |
|
Basement |
4pc Bathroom |
|
|
.00 Ft x .00 Ft |
|
Basement |
Furnace |
|
|
.00 Ft x .00 Ft |
|
Basement |
Recreational, Games Room |
|
|
12.75 Ft x 14.67 Ft |
|
Main Level |
Living Room |
|
|
15.08 Ft x 19.67 Ft |
|
Main Level |
Kitchen |
|
|
15.42 Ft x 13.08 Ft |
|
Main Level |
Dining Room |
|
|
11.58 Ft x 10.00 Ft |
|
Main Level |
Primary Bedroom |
|
|
14.50 Ft x 21.33 Ft |
|
Main Level |
4pc Bathroom |
|
|
.00 Ft x .00 Ft |
|
Main Level |
Bedroom |
|
|
10.83 Ft x 12.00 Ft |
|
Main Level |
4pc Bathroom |
|
|
.00 Ft x .00 Ft |
|
Main Level |
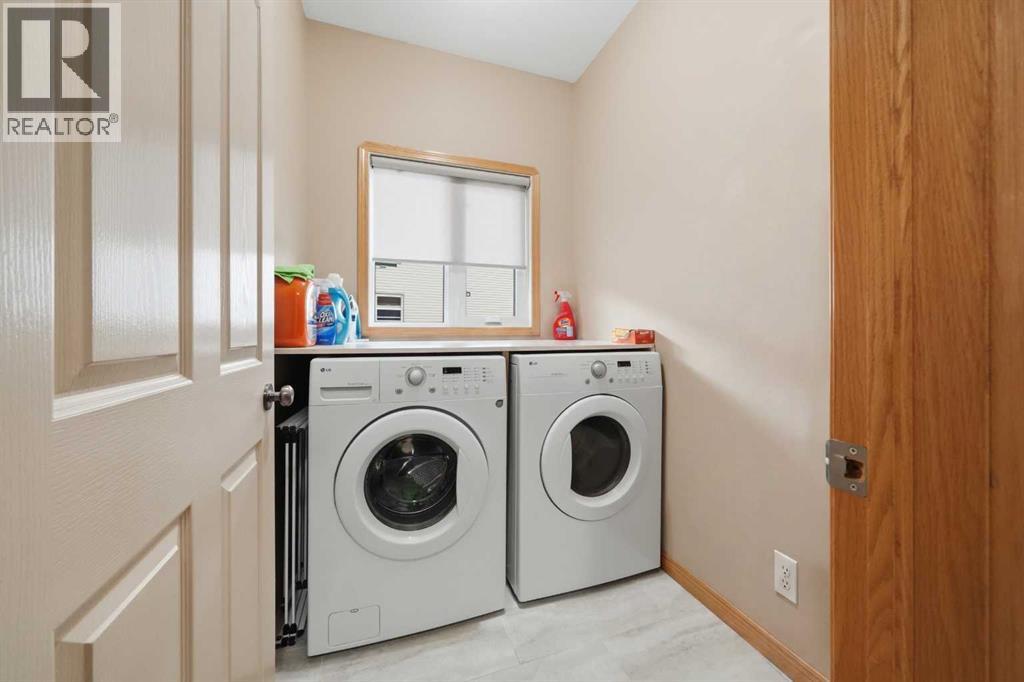
Laundry Room |
|
|
7.25 Ft x 5.17 Ft |
|
Main Level |
Foyer |
|
|
10.67 Ft x 9.08 Ft |
|
Main Level |
Sunroom |
|
|
11.50 Ft x 9.58 Ft |
https://www.realtor.ca/real-estate/30248139/111-adams-close-red-deer-anders-south