Maintenance, Common Area Maintenance, Heat, Insurance, Parking, Property Management, Reserve Fund Contributions, Sewer, Water
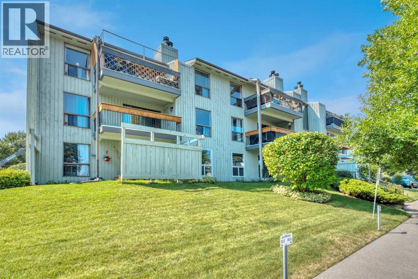
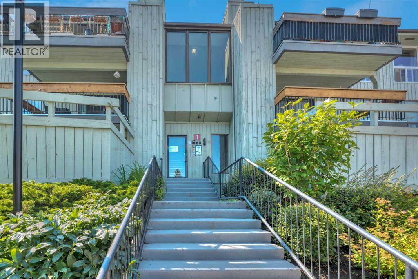
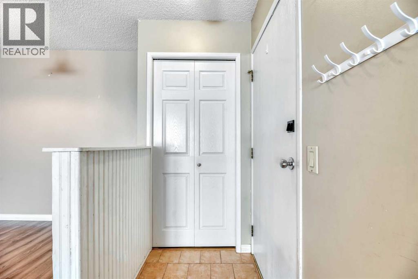
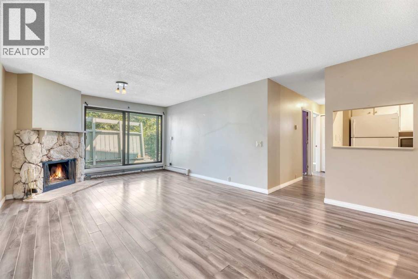
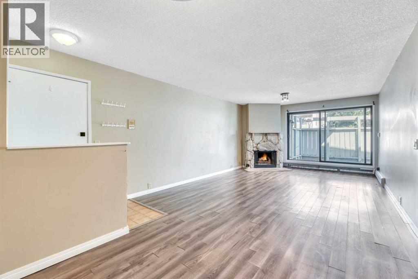
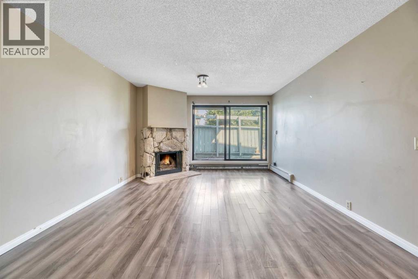
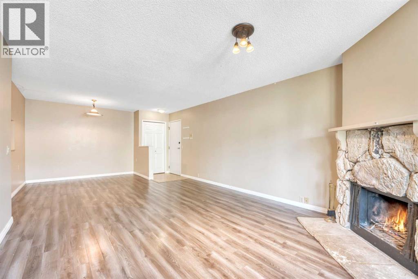
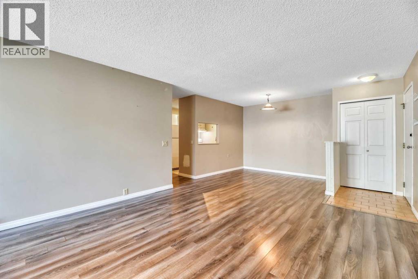
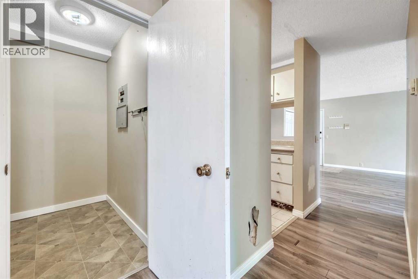
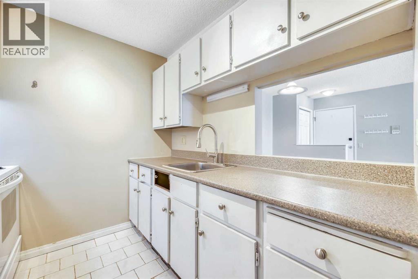
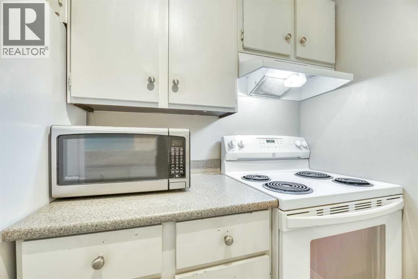
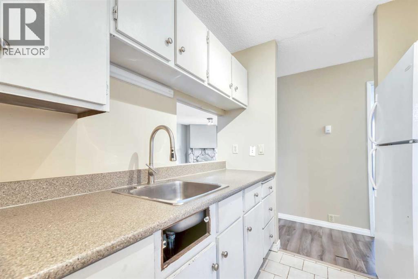
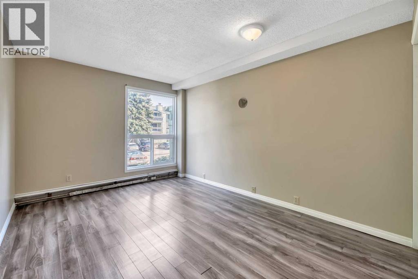
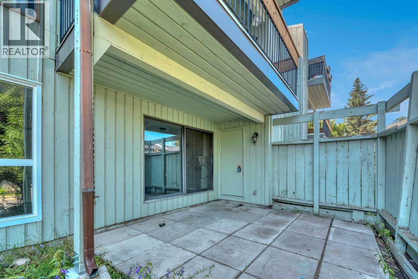
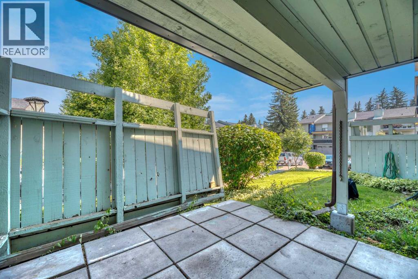
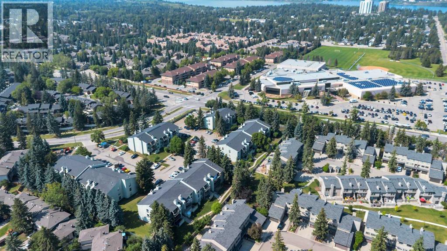
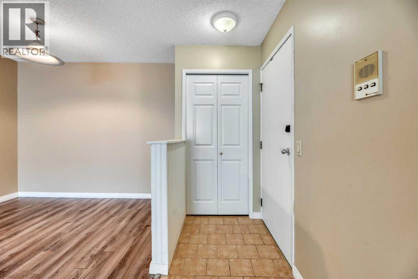
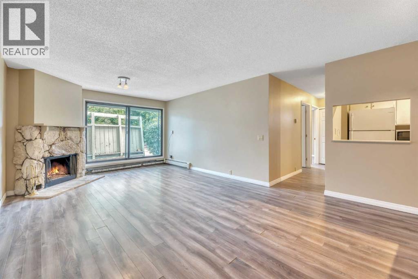
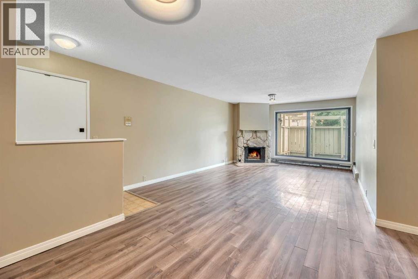
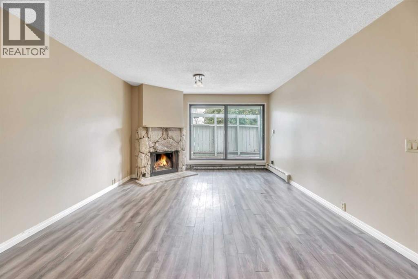
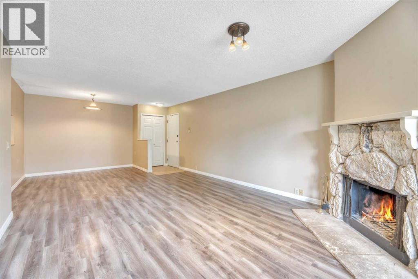
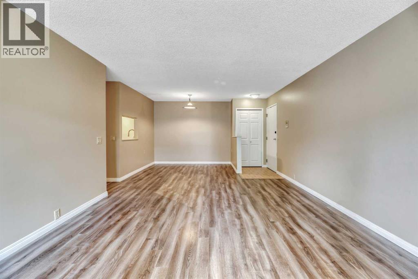
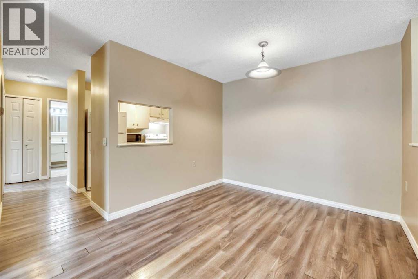
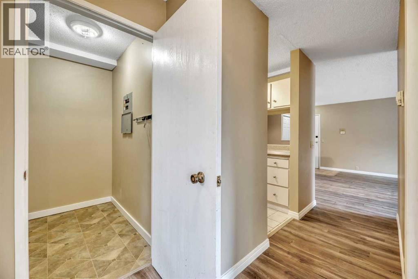
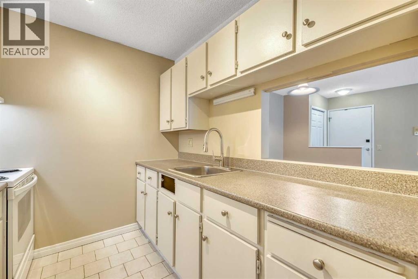
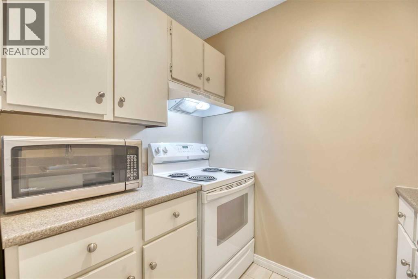
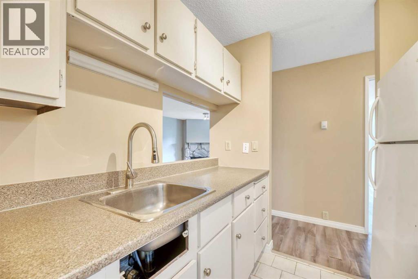
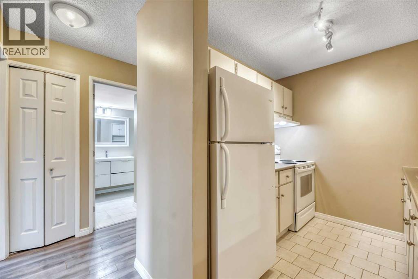
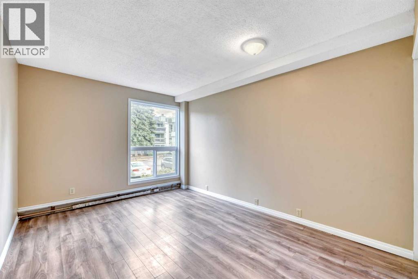
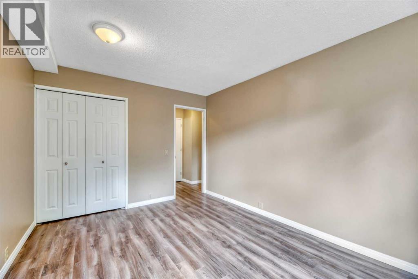
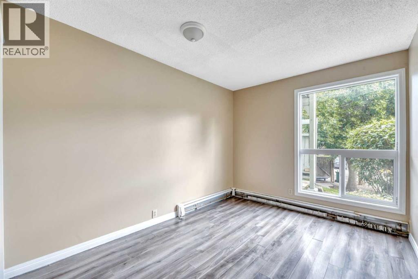
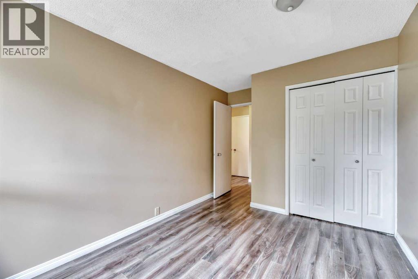
$606.63 MonthlyFreshly painted and move-in ready - this affordable 2-bedroom ground-level condo sits in the heart of Braeside, directly across from Southland Leisure Centre, shopping, transit and schools. The bright, open layout offers a spacious living room with a stone-faced wood-burning fireplace, a private fenced walkout patio with storage, additional in-suite storage, and an assigned parking stall. The well-managed Brookpark Gardens complex covers heat, water, sewer, insurance, professional management and reserve contributions in the monthly fee. Vacant with immediate possession - move in or start earning rent right away. Pets welcome with board approval. Quick access to Glenmore Trail, Stoney Trail and the mountains. (id:57810)
| MLS® Number | A2338587 |
| Property Type | Single Family |
| Community Name | Braeside |
| Amenities Near By | Park, Playground, Recreation Nearby, Schools, Shopping |
| Community Features | Pets Allowed With Restrictions |
| Features | Parking |
| Parking Space Total | 1 |
| Plan | 8910451 |
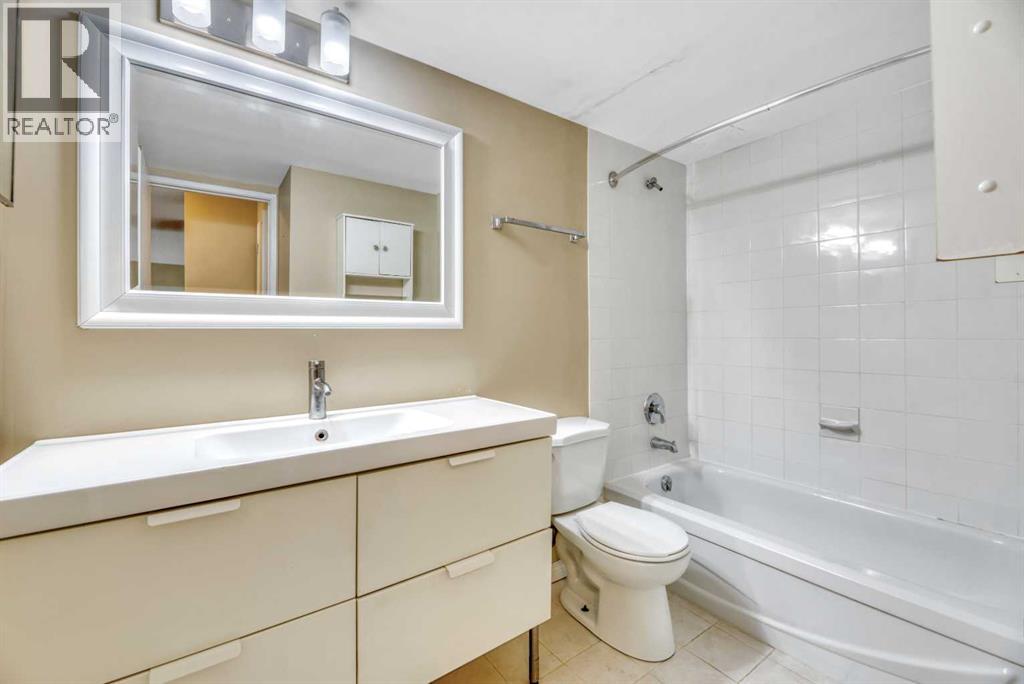
| Bathroom Total | 1 |
| Bedrooms Above Ground | 2 |
| Bedrooms Total | 2 |
| Appliances | Refrigerator, Stove |
| Basement Type | None |
| Constructed Date | 1977 |
| Construction Material | Wood Frame |
| Construction Style Attachment | Attached |
| Cooling Type | None |
| Exterior Finish | Wood Siding |
| Fireplace Present | Yes |
| Fireplace Total | 1 |
| Flooring Type | Carpeted, Linoleum |
| Foundation Type | Poured Concrete |
| Heating Fuel | Natural Gas |
| Heating Type | Baseboard Heaters, Hot Water |
| Stories Total | 3 |
| Size Interior | 828 Sqft |
| Total Finished Area | 828.45 Sqft |
| Type | Apartment |
| Acreage | No |
| Land Amenities | Park, Playground, Recreation Nearby, Schools, Shopping |
| Size Total Text | Unknown |
| Zoning Description | M-c1 D100 |
| Level | Type | Length | Width | Dimensions |
|---|---|---|---|---|
| Main Level | Living Room | 18.08 Ft x 12.75 Ft | ||
| Main Level | Primary Bedroom | 13.58 Ft x 10.00 Ft | ||
| Main Level | Bedroom | 13.58 Ft x 9.00 Ft | ||
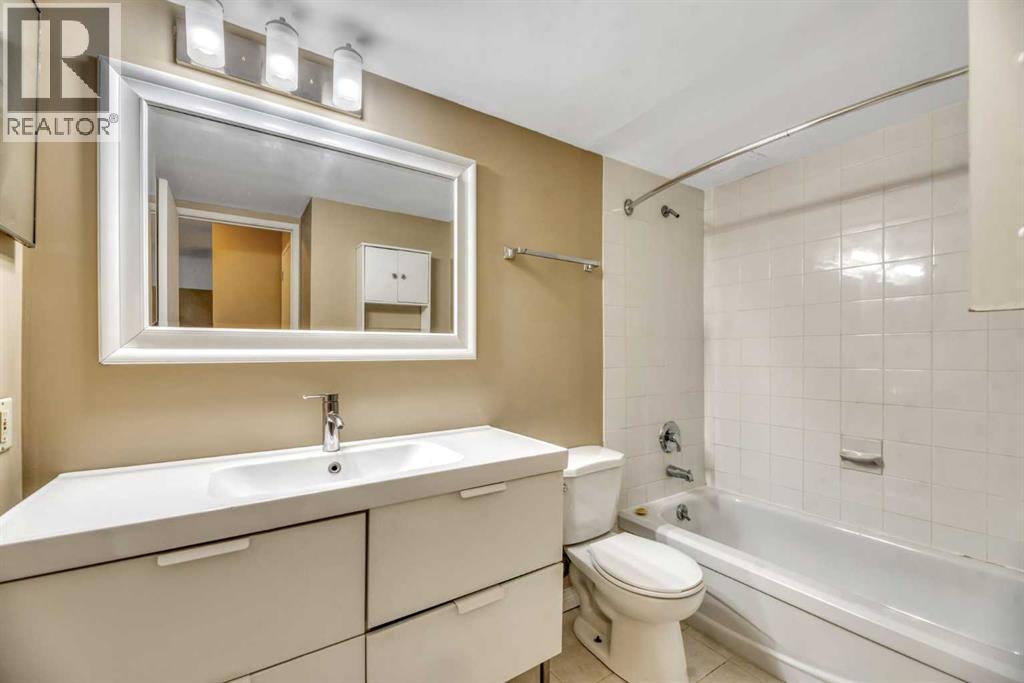
| Main Level | 4pc Bathroom | 9.08 Ft x 6.75 Ft | ||
| Main Level | Kitchen | 8.08 Ft x 7.50 Ft | ||
| Main Level | Storage | 6.08 Ft x 5.33 Ft | ||
| Main Level | Storage | 5.08 Ft x 2.92 Ft |
https://www.realtor.ca/real-estate/30181813/111-10120-brookpark-boulevard-sw-calgary-braeside
Contact us for more information

The trademarks REALTOR®, REALTORS®, and the REALTOR® logo are controlled by The Canadian Real Estate Association (CREA) and identify real estate professionals who are members of CREA. The trademarks MLS®, Multiple Listing Service® and the associated logos are owned by The Canadian Real Estate Association (CREA) and identify the quality of services provided by real estate professionals who are members of CREA. The trademark DDF® is owned by The Canadian Real Estate Association (CREA) and identifies CREA's Data Distribution Facility (DDF®)