Maintenance, Condominium Amenities, Common Area Maintenance, Ground Maintenance, Parking, Property Management, Reserve Fund Contributions, Waste Removal
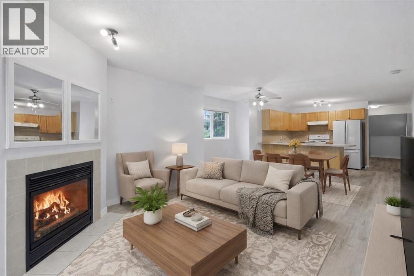
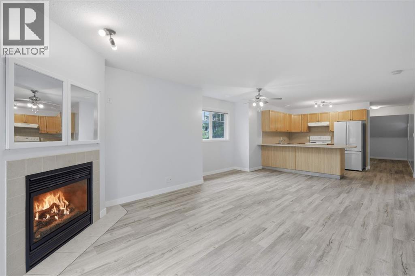
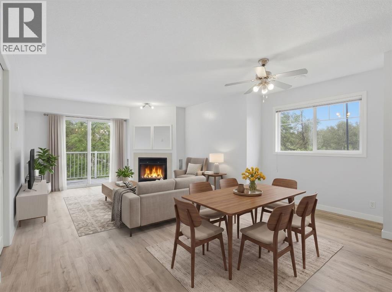
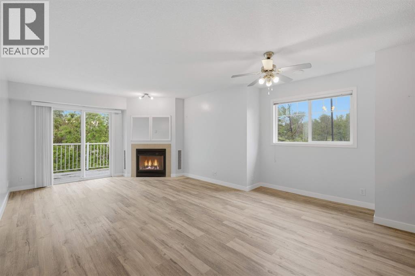
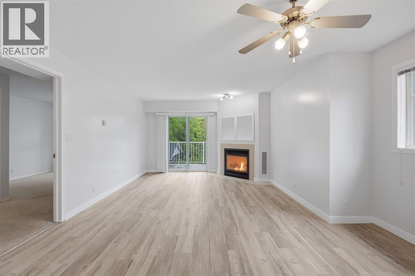
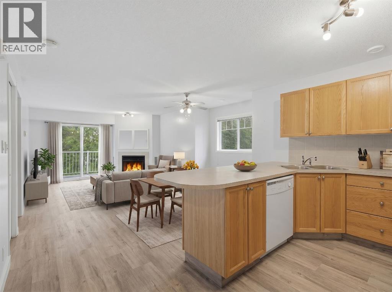
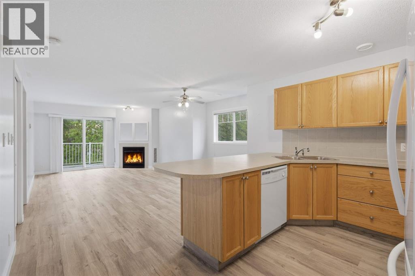
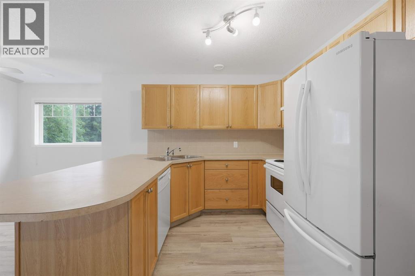
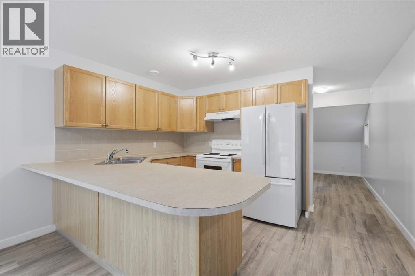
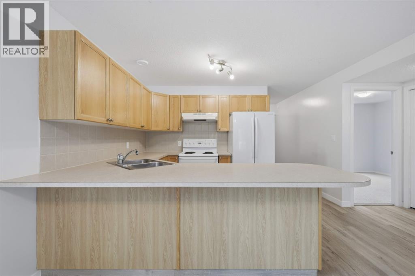
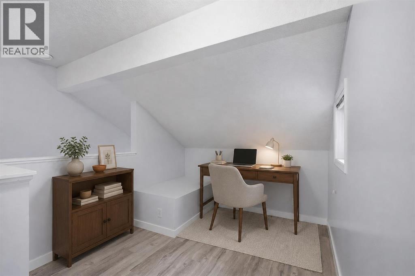
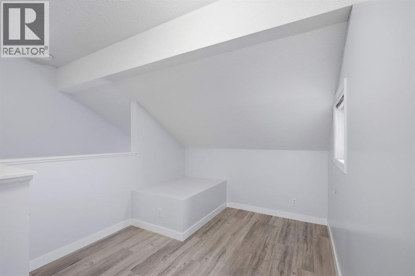
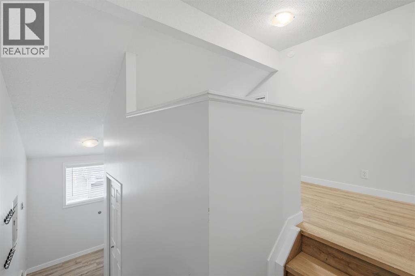
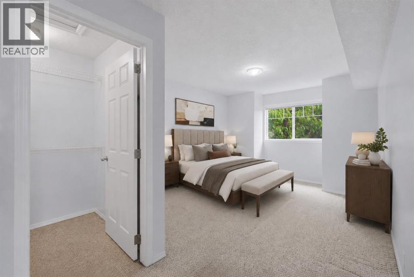
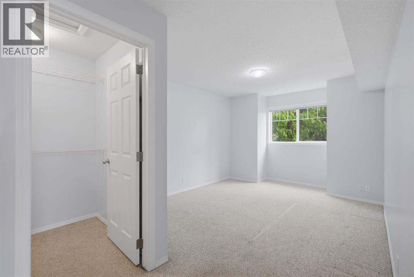
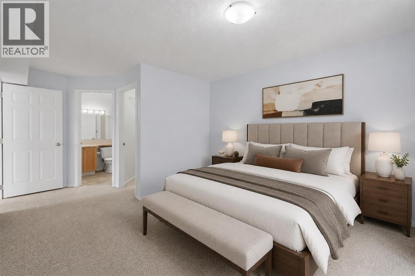
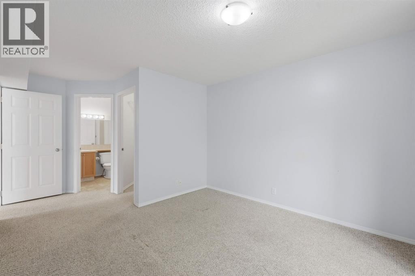
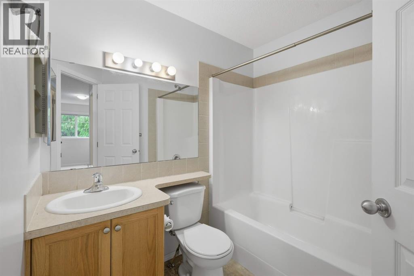
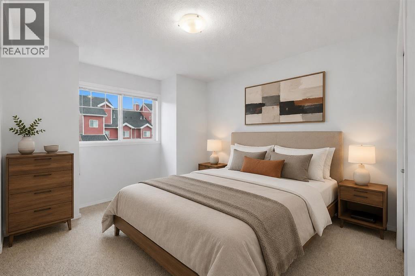
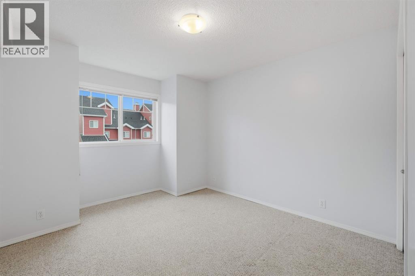
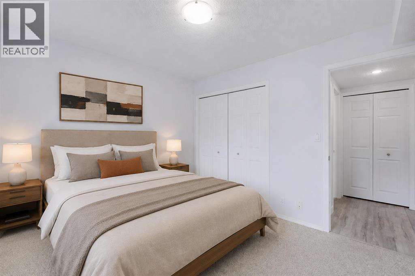
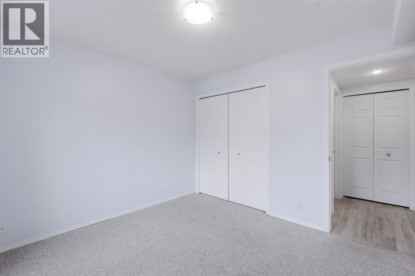
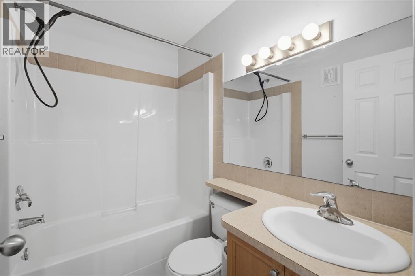
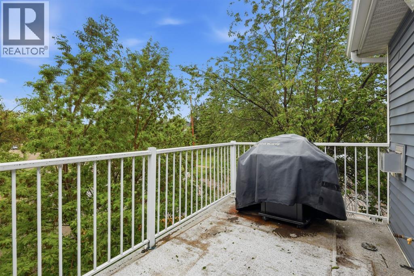
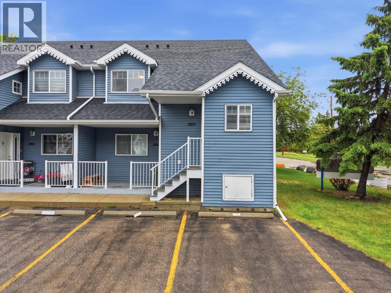
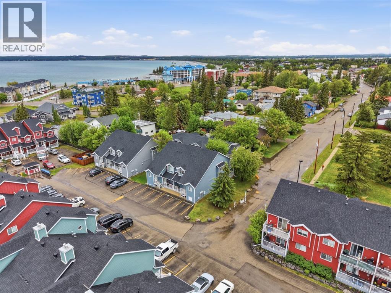
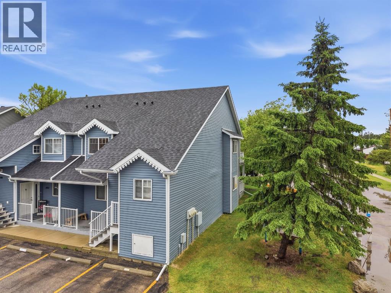
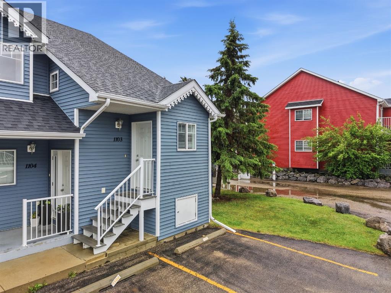
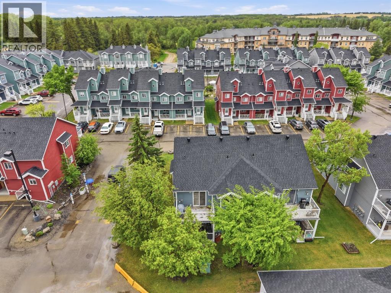
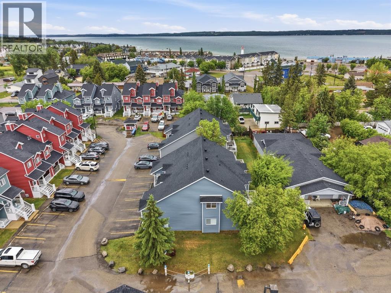
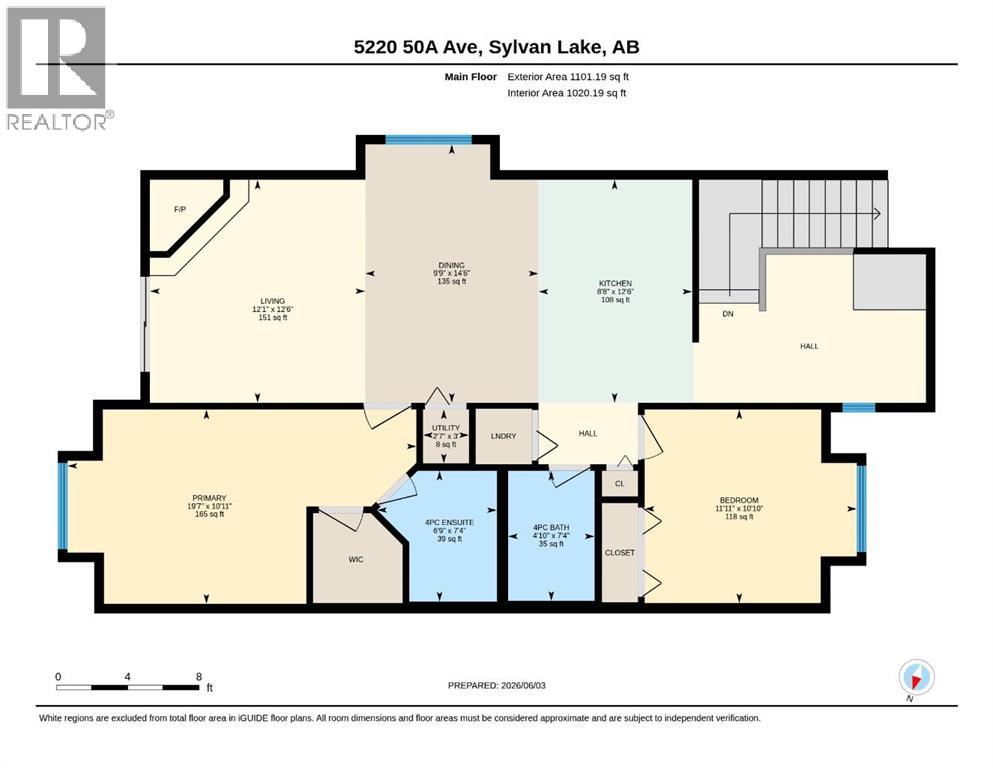
$415 MonthlyIf you’ve been searching for a condo that gives you the convenience of low-maintenance living without sacrificing space, this one deserves your attention.Located just one block from Sylvan Lake, this bright and beautifully maintained top-floor end unit offers 2 bedrooms, 2 full bathrooms, a versatile den, and a spacious open-concept layout filled with natural light.The generous living room is made for relaxing, with a cozy gas fireplace and direct access to your private balcony overlooking peaceful green space—the perfect spot for morning coffee, summer evenings, or simply enjoying a little extra privacy.The kitchen offers plenty of counter space for cooking and entertaining, while updated vinyl plank flooring gives the main living areas a fresh, modern feel.The spacious primary bedroom includes a walk-in closet and private 4-piece ensuite. A second bedroom and full bathroom are ideal for guests, while the separate den gives you the flexibility for a home office, hobby room, reading space, or additional sitting area.And then there’s the LOCATION.Leave the car at home and walk to the lake, restaurants, shops, trails, and everything that makes living in Sylvan Lake so appealing.Whether you're downsizing, buying your first home, looking for a weekend escape, or adding to your investment portfolio, this is an opportunity to get the space you want in a location that's hard to beat.Top floor. End unit. Green-space views. One block from the lake.Come see why #1103 stands out. (id:57810)
| MLS® Number | A2316422 |
| Property Type | Single Family |
| Community Name | Downtown |
| Amenities Near By | Golf Course, Park, Playground, Schools, Shopping, Water Nearby |
| Community Features | Golf Course Development, Lake Privileges, Fishing, Pets Allowed With Restrictions |
| Features | Pvc Window, Parking |
| Parking Space Total | 1 |
| Plan | 0326176 |
| Bathroom Total | 2 |
| Bedrooms Above Ground | 2 |
| Bedrooms Total | 2 |
| Appliances | Refrigerator, Dishwasher, Stove, Window Coverings, Washer/dryer Stack-up |
| Constructed Date | 2003 |
| Construction Material | Wood Frame |
| Construction Style Attachment | Attached |
| Cooling Type | None |
| Exterior Finish | Vinyl Siding |
| Fireplace Present | Yes |
| Fireplace Total | 1 |
| Flooring Type | Carpeted, Vinyl Plank |
| Heating Fuel | Natural Gas |
| Heating Type | Forced Air |
| Stories Total | 2 |
| Size Interior | 1,199 Sqft |
| Total Finished Area | 1199.08 Sqft |
| Type | Apartment |
| Other |
| Acreage | No |
| Land Amenities | Golf Course, Park, Playground, Schools, Shopping, Water Nearby |
| Size Irregular | 1752.00 |
| Size Total | 1752 Sqft|0-4,050 Sqft |
| Size Total Text | 1752 Sqft|0-4,050 Sqft |
| Zoning Description | Rwv |
| Level | Type | Length | Width | Dimensions |
|---|---|---|---|---|
| Main Level | Living Room | 12.50 Ft x 12.08 Ft | ||
| Main Level | Kitchen | 12.50 Ft x 8.67 Ft | ||
| Main Level | Dining Room | 14.50 Ft x 9.75 Ft | ||
| Main Level | Primary Bedroom | 10.92 Ft x 19.58 Ft | ||
| Main Level | 4pc Bathroom | 7.33 Ft x 6.75 Ft | ||
| Main Level | Bedroom | 10.83 Ft x 11.92 Ft | ||
| Main Level | 4pc Bathroom | 7.33 Ft x 4.83 Ft | ||
| Main Level | Furnace | 3.00 Ft x 2.58 Ft |
https://www.realtor.ca/real-estate/29860171/1103-5220-50a-avenue-sylvan-lake-downtown
Contact us for more information

The trademarks REALTOR®, REALTORS®, and the REALTOR® logo are controlled by The Canadian Real Estate Association (CREA) and identify real estate professionals who are members of CREA. The trademarks MLS®, Multiple Listing Service® and the associated logos are owned by The Canadian Real Estate Association (CREA) and identify the quality of services provided by real estate professionals who are members of CREA. The trademark DDF® is owned by The Canadian Real Estate Association (CREA) and identifies CREA's Data Distribution Facility (DDF®)