Maintenance, Condominium Amenities, Common Area Maintenance, Heat, Insurance, Property Management, Reserve Fund Contributions, Sewer, Waste Removal, Water
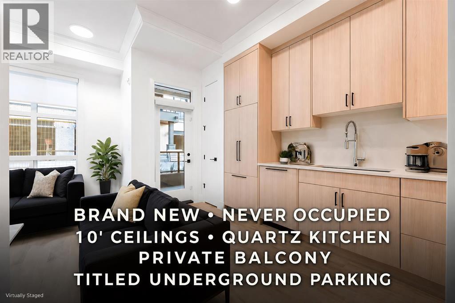
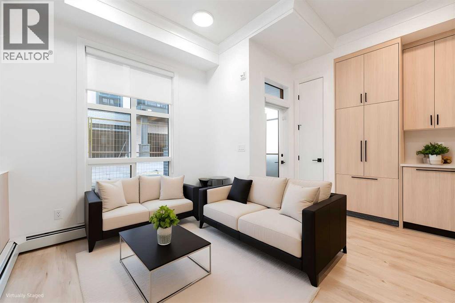
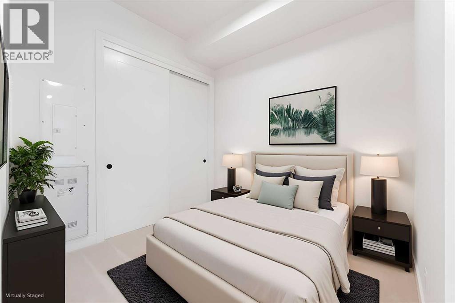
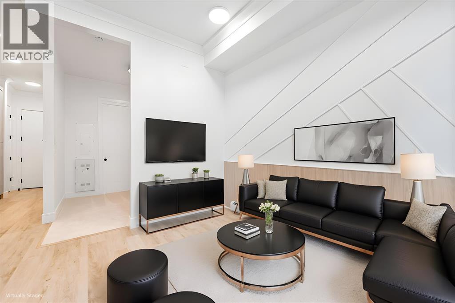
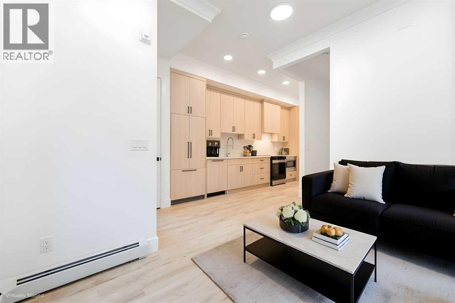
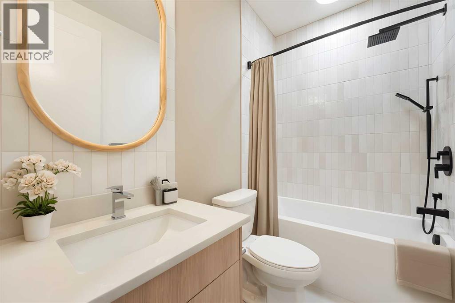
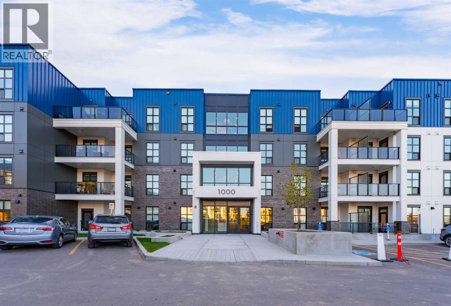
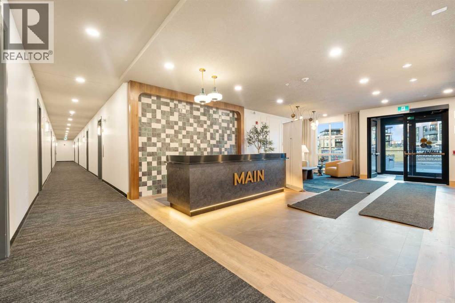
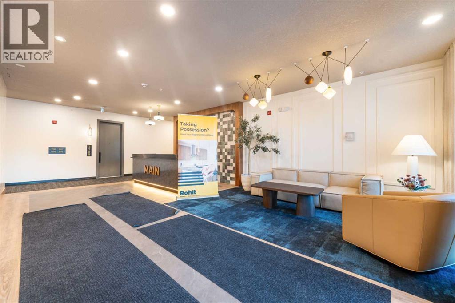
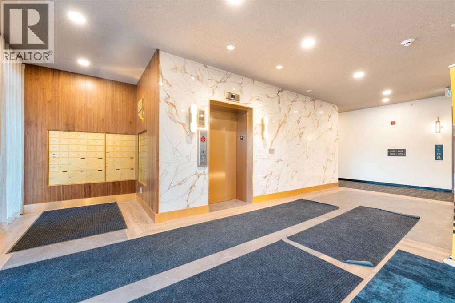
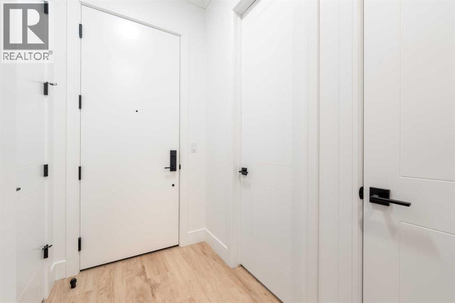
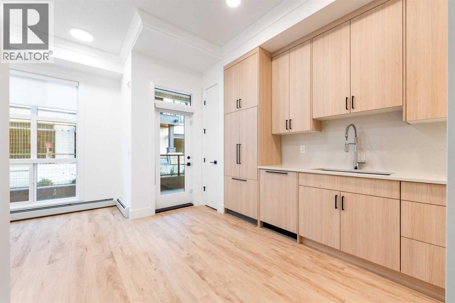
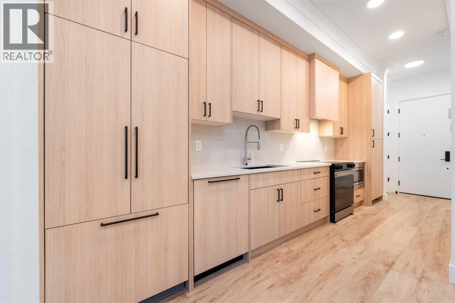
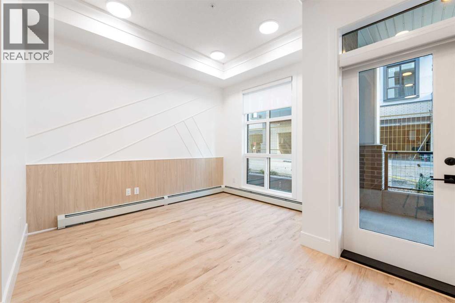
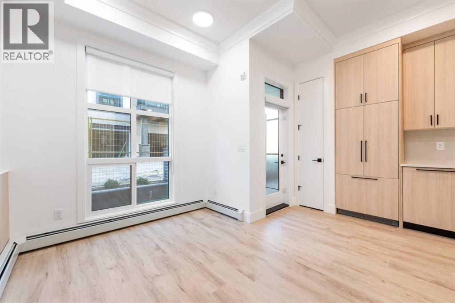
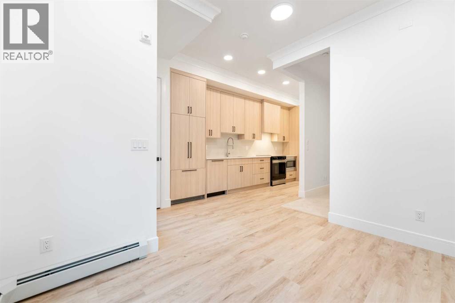
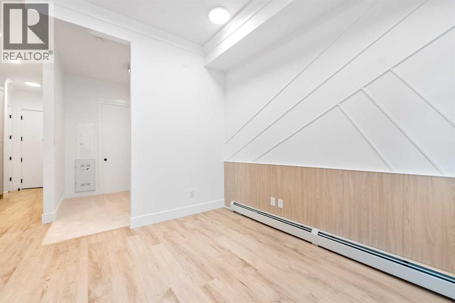
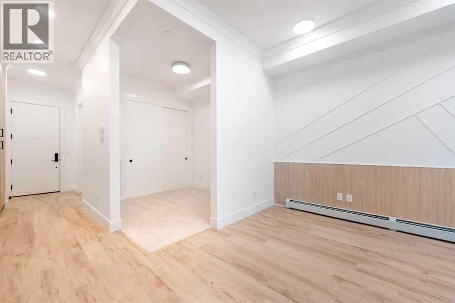
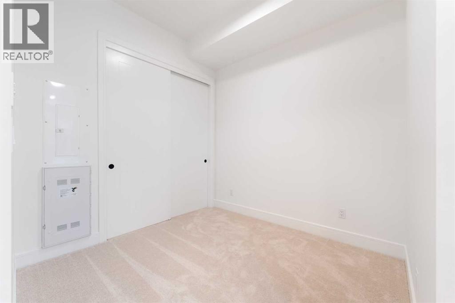
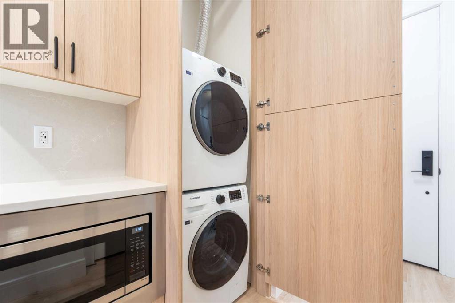
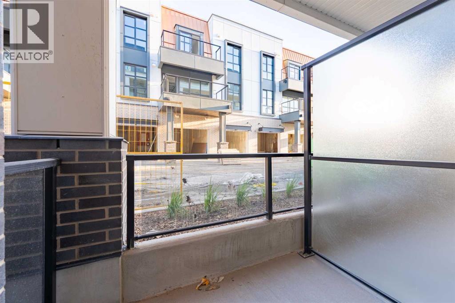
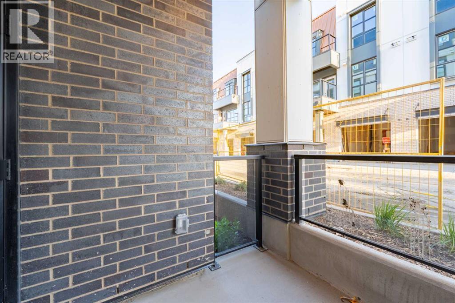
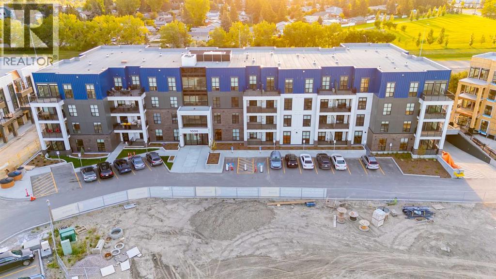
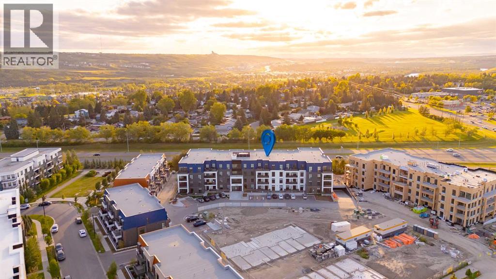
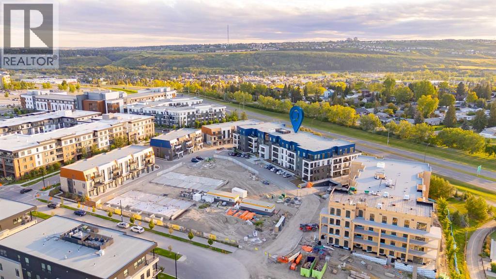
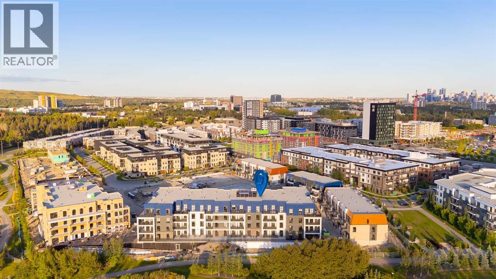
$263.78 MonthlyBRAND-NEW, NEVER-OCCUPIED and ideally located in Calgary's award-winning UNIVERSITY DISTRICT, this stylish ground-floor 1-bedroom condo offers a smart, low-maintenance lifestyle for working professionals, university students, couples, first-time buyers, or investors. With a builder size of 477 SQ. FT., the bright open-concept layout feels spacious thanks to impressive 10-FOOT CEILINGS and expansive windows. The contemporary kitchen features QUARTZ COUNTERTOPS, panel-ready refrigerator and dishwasher, soft-close cabinetry, and elegant finishes, flowing seamlessly into the inviting living area and out to a PRIVATE BALCONY. The comfortable bedroom is paired with a modern 4-piece bath, while California knockdown ceilings add a polished finishing touch. A TITLED UNDERGROUND PARKING stall—with no neighbouring stall beside it for added space and convenience—is a standout bonus. Residents also enjoy EV CHARGING, BIKE STORAGE, and welcoming communal spaces. Leave the car at home and enjoy a highly walkable neighbourhood with boutique shops, restaurants, parks, and scenic pathways close by. The UNIVERSITY OF CALGARY, FOOTHILLS MEDICAL CENTRE, ALBERTA CHILDREN'S HOSPITAL, MARKET MALL, and major roadways are all just minutes away—making daily commutes, classes, errands, and recreation effortless. Offering modern comfort, exceptional convenience, and a vibrant community setting, this MOVE-IN-READY home is an outstanding opportunity in one of Calgary's most desirable neighbourhoods. BOOK YOUR PRIVATE SHOWING TODAY—3D VIRTUAL TOUR AVAILABLE. (id:57810)
| MLS® Number | A2337107 |
| Property Type | Single Family |
| Community Name | University District |
| Amenities Near By | Park, Playground, Recreation Nearby, Schools, Shopping |
| Community Features | Pets Allowed With Restrictions |
| Features | Pvc Window, No Animal Home, No Smoking Home, Gas Bbq Hookup, Parking |
| Parking Space Total | 1 |
| Plan | 2412052 |
| Bathroom Total | 1 |
| Bedrooms Above Ground | 1 |
| Bedrooms Total | 1 |
| Appliances | Refrigerator, Dishwasher, Stove, Microwave, Hood Fan, Window Coverings, Washer/dryer Stack-up |
| Constructed Date | 2025 |
| Construction Material | Wood Frame |
| Construction Style Attachment | Attached |
| Cooling Type | See Remarks |
| Exterior Finish | Metal |
| Flooring Type | Carpeted, Ceramic Tile, Vinyl Plank |
| Foundation Type | Poured Concrete |
| Heating Fuel | Natural Gas |
| Heating Type | Baseboard Heaters |
| Stories Total | 4 |
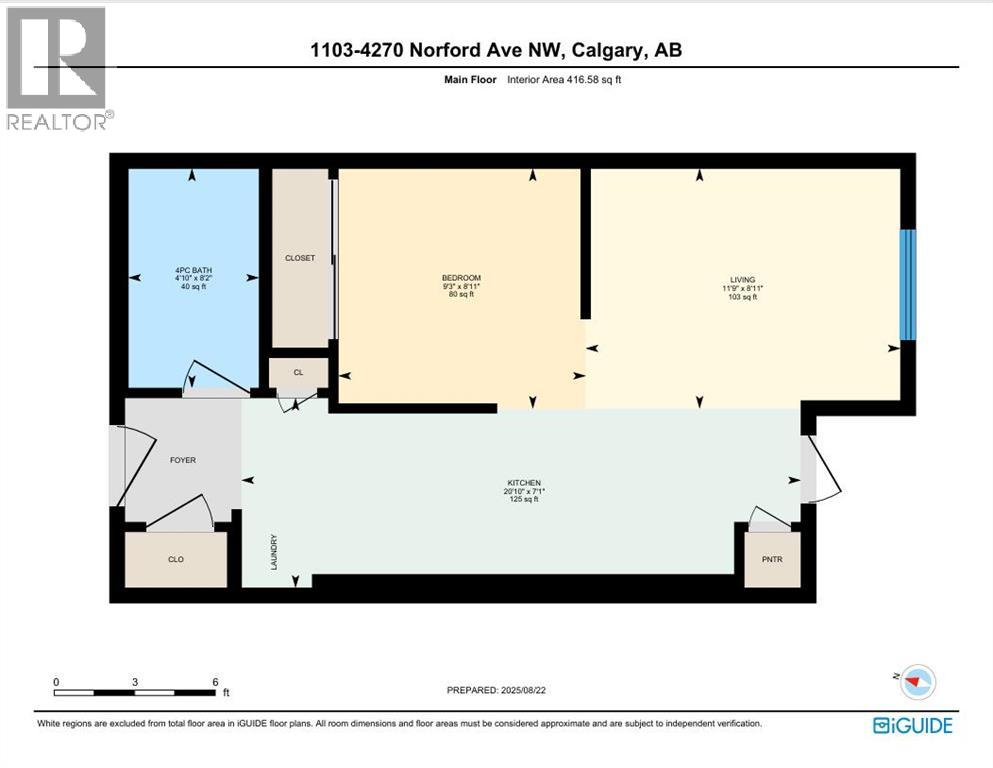
| Size Interior | 417 Sqft |
| Total Finished Area | 416.58 Sqft |
| Type | Apartment |
| Garage | |
| Heated Garage | |
| Underground |
| Acreage | No |
| Land Amenities | Park, Playground, Recreation Nearby, Schools, Shopping |
| Size Total Text | Unknown |
| Zoning Description | M-2 |
| Level | Type | Length | Width | Dimensions |
|---|---|---|---|---|
| Main Level | Living Room | 11.75 Ft x 8.92 Ft | ||
| Main Level | Other | 20.83 Ft x 7.08 Ft | ||
| Main Level | Primary Bedroom | 9.25 Ft x 8.92 Ft | ||
| Main Level | 4pc Bathroom | 8.17 Ft x 4.83 Ft |
https://www.realtor.ca/real-estate/30153785/1103-4270-norford-avenue-nw-calgary-university-district
Contact us for more information

The trademarks REALTOR®, REALTORS®, and the REALTOR® logo are controlled by The Canadian Real Estate Association (CREA) and identify real estate professionals who are members of CREA. The trademarks MLS®, Multiple Listing Service® and the associated logos are owned by The Canadian Real Estate Association (CREA) and identify the quality of services provided by real estate professionals who are members of CREA. The trademark DDF® is owned by The Canadian Real Estate Association (CREA) and identifies CREA's Data Distribution Facility (DDF®)