4 Bedroom
4 Bathroom
1,733 sqft
None
Forced Air
$725,000
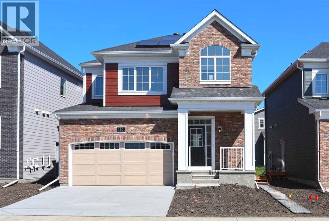
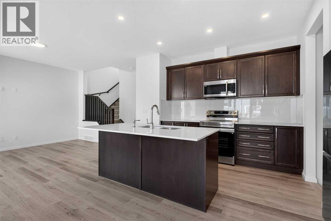
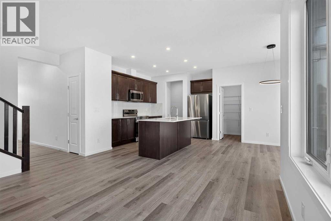
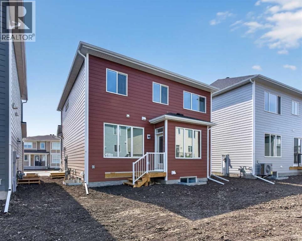
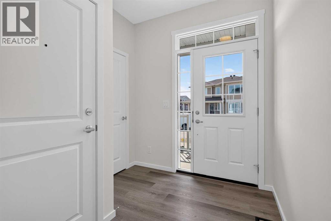
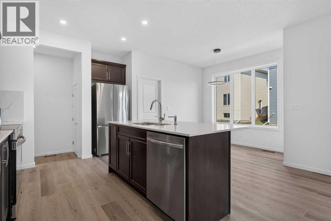
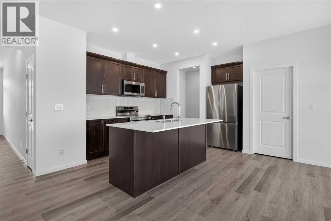
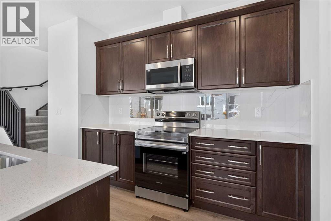
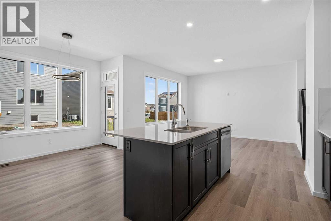
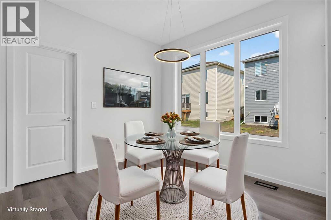
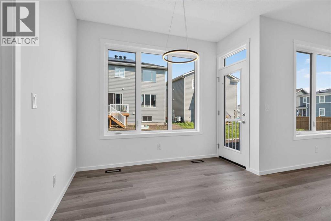
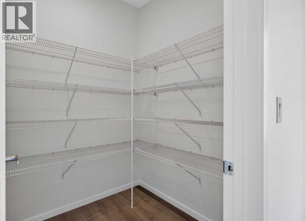
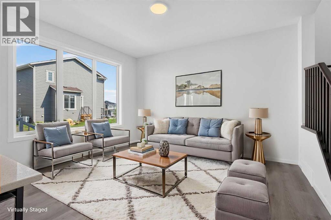
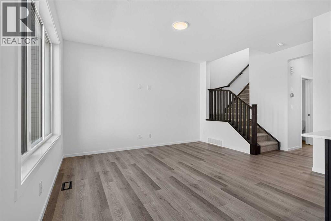
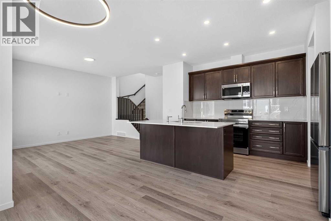
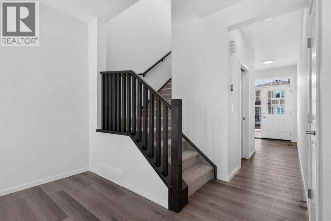
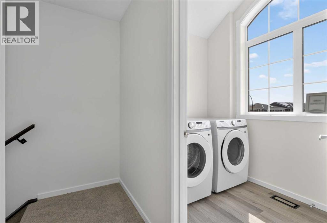
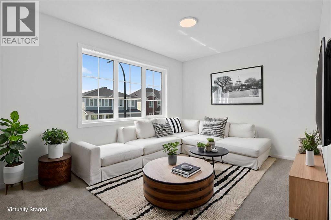
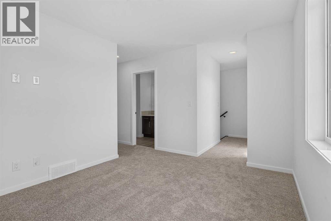
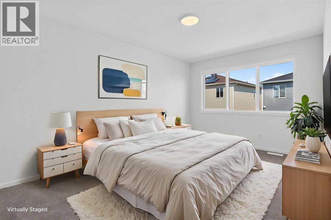
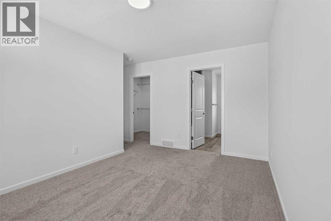
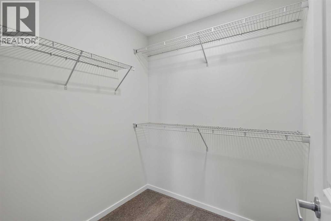
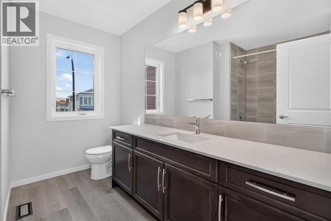
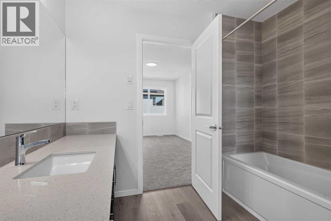
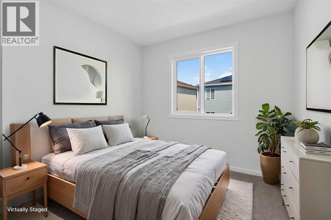
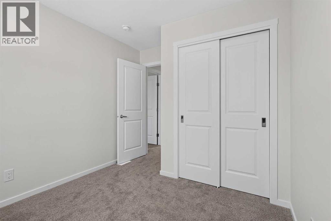
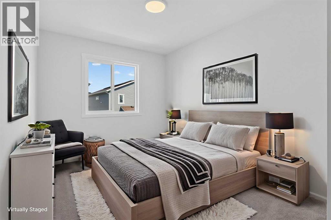
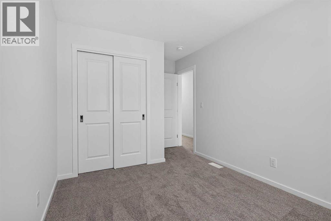
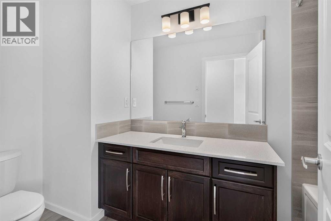
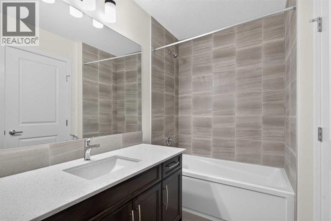
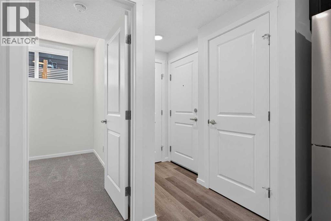
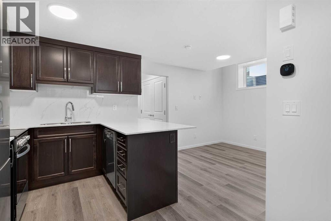
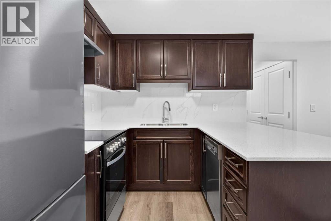
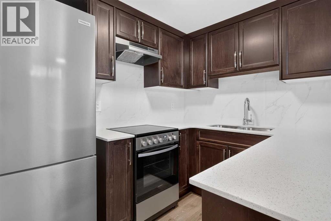
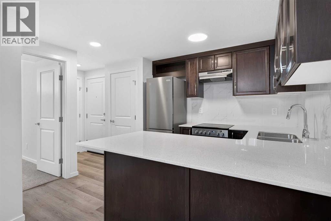
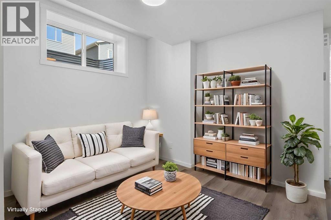
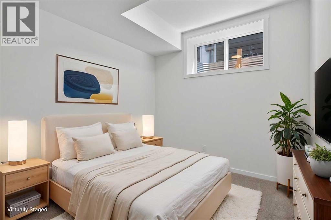
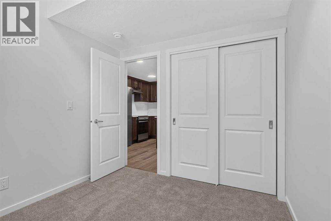
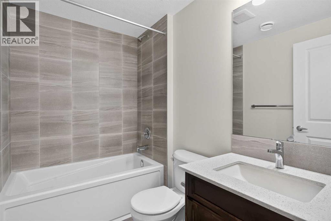
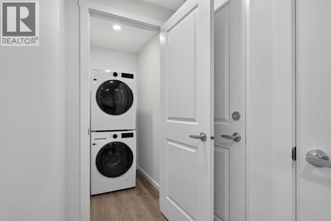
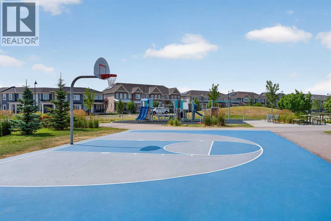
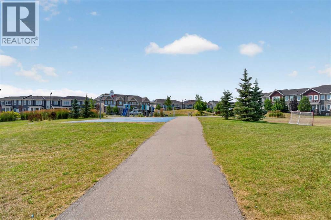
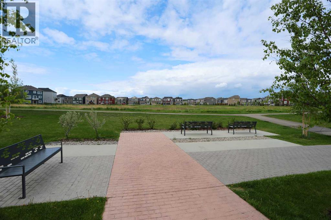
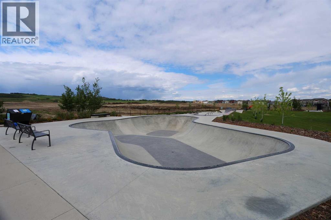
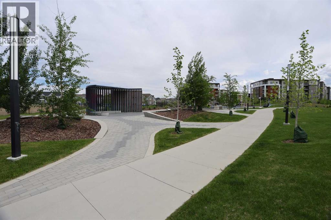
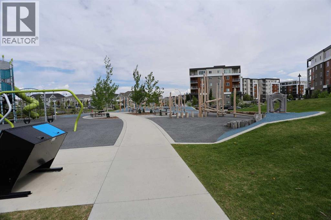
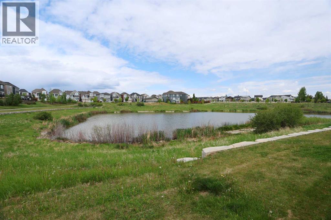
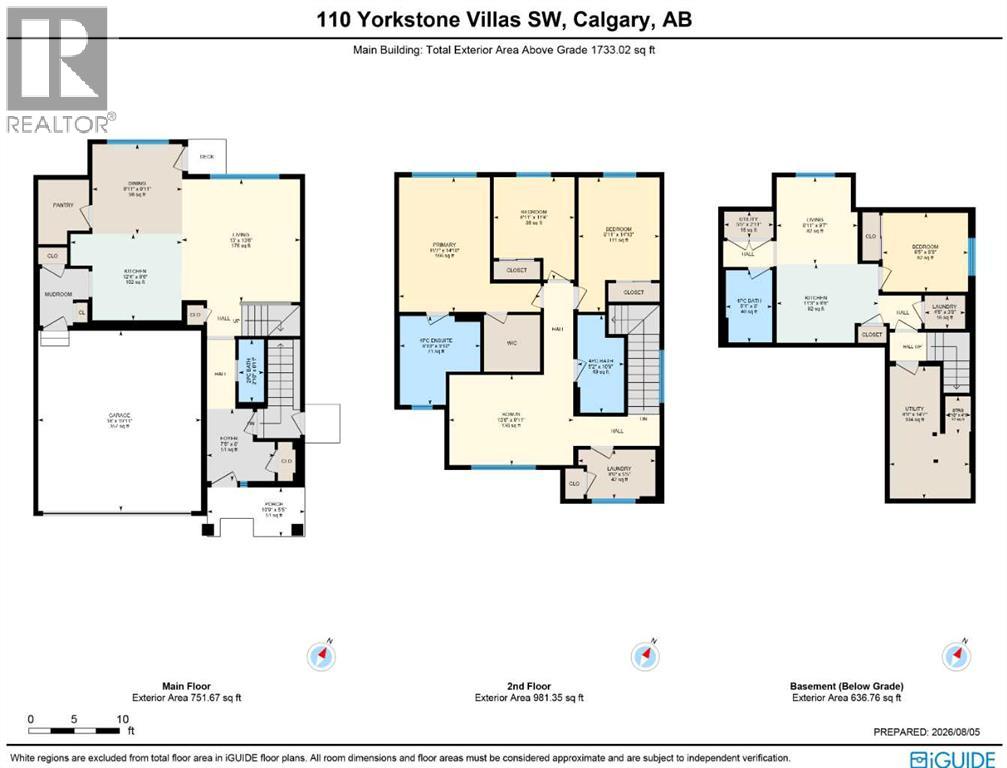
Why wait to build when you can own this brand new / never-lived in two storey built by Mattamy Homes in the up & coming Southwest Calgary community of Yorkville. This beautifully upgraded home enjoys vinyl plank floors & quartz countertops, sleek designer kitchen with stainless steel appliances, 3 bedrooms + bonus room up & legal 1 bedroom basement suite with its own separate entrance. Fantastic 9ft ceilings enhance the open feel of the main floor, with is spacious living room with big picture windows, great-sized dining room with large walk-in pantry & sensational custom kitchen with centre island & Samsung stainless steel appliances. Upstairs there are 3 bright & sunny bedrooms…highlighted by the primary bedroom with walk-in closet & ensuite with tile floors & quartz counters. The family bathroom also has tile floors & quartz counters, & completing the 2nd floor is the bonus room & laundry room with vaulted ceilings & Samsung washer & dryer. The self-contained 1 bedroom legal basement suite also has vinyl plank floors, & is finished with an open concept living/kitchen with Frigidaire stainless steel appliances & quartz counters, full bath with quartz counters & stacked Samsung washer & dryer. Additional features & extras: tankless water system, roughed-in radon detector, Ecobee thermostat, 2 furnaces, solar panels & charming HardieBoard/brick exterior with front porch. A park & stormwater pond with winding trails are both within walking distance, & the Yorkville Park with its playground & skate park is just minutes away. Quick access to both 194 Avenue & Sheriff King Street means you are only a short drive to area shopping & Spruce Meadows, & Stoney & MacLeod Trails are a short hop, skip & away so you are within easy reach to major retail centers & schools, Sikome Lake & Fish Creek Park, South Health Campus & downtown! (id:57810)
Property Details
|
MLS® Number
|
A2334118 |
|
Property Type
|
Single Family |
|
Community Name
|
Yorkville |
|
Amenities Near By
|
Park, Playground, Shopping |
|
Features
|
No Animal Home, No Smoking Home |
|
Parking Space Total
|
4 |
|
Plan
|
2511822 |
|
Structure
|
Porch |
Building
|
Bathroom Total
|
4 |
|
Bedrooms Above Ground
|
3 |
|
Bedrooms Below Ground
|
1 |
|
Bedrooms Total
|
4 |
|
Appliances
|
Washer, Refrigerator, Dishwasher, Stove, Dryer, Microwave Range Hood Combo |
|
Basement Development
|
Finished |
|
Basement Features
|
Separate Entrance, Suite |
|
Basement Type
|
Full (finished) |
|
Constructed Date
|
2026 |
|
Construction Material
|
Wood Frame |
|
Construction Style Attachment
|
Detached |
|
Cooling Type
|
None |
|
Exterior Finish
|
Brick |
|
Flooring Type
|
Carpeted, Vinyl Plank |
|
Foundation Type
|
Poured Concrete |
|
Half Bath Total
|
1 |
|
Heating Fuel
|
Natural Gas, Solar |
|
Heating Type
|
Forced Air |
|
Stories Total
|
2 |
|
Size Interior
|
1,733 Sqft |
|
Total Finished Area
|
1733.02 Sqft |
|
Type
|
House |
Parking
Land
|
Acreage
|
No |
|
Fence Type
|
Not Fenced |
|
Land Amenities
|
Park, Playground, Shopping |
|
Size Depth
|
24.1 M |
|
Size Frontage
|
12.3 M |
|
Size Irregular
|
281.00 |
|
Size Total
|
281 M2|0-4,050 Sqft |
|
Size Total Text
|
281 M2|0-4,050 Sqft |
|
Zoning Description
|
R-g |
Rooms
| Level |
Type |
Length |
Width |
Dimensions |
|
Basement |
Living Room |
|
|
9.58 Ft x 8.92 Ft |
|
Basement |
Kitchen |
|
|
11.25 Ft x 8.67 Ft |
|
Basement |
Laundry Room |
|
|
4.50 Ft x 3.67 Ft |
|
Basement |
Bedroom |
|
|
9.42 Ft x 8.67 Ft |
|
Main Level |
2pc Bathroom |
|
|
Measurements not available |
|
Main Level |
Living Room |
|
|
13.50 Ft x 13.00 Ft |
|
Main Level |
Dining Room |
|
|
9.92 Ft x 9.92 Ft |
|
Main Level |
Kitchen |
|
|
12.33 Ft x 9.50 Ft |
|
Upper Level |
4pc Bathroom |
|
|
Measurements not available |
|
Upper Level |
4pc Bathroom |
|
|
Measurements not available |
|
Upper Level |
Primary Bedroom |
|
|
15.58 Ft x 14.83 Ft |
|
Upper Level |
Bedroom |
|
|
11.33 Ft x 8.92 Ft |
|
Upper Level |
Bedroom |
|
|
14.83 Ft x 8.92 Ft |
|
Upper Level |
Bonus Room |
|
|
13.67 Ft x 9.92 Ft |
|
Upper Level |
Laundry Room |
|
|
8.50 Ft x 5.42 Ft |
|
Unknown |
4pc Bathroom |
|
|
Measurements not available |
https://www.realtor.ca/real-estate/30128007/110-yorkstone-villas-sw-calgary-yorkville