5 Bedroom
3 Bathroom
13,132 sqft
Bi-Level
None
Forced Air
Landscaped, Lawn
$459,900
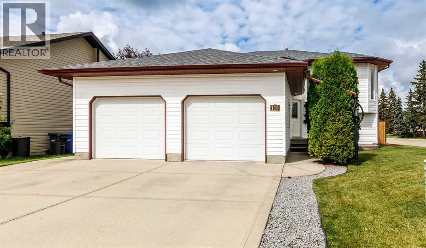
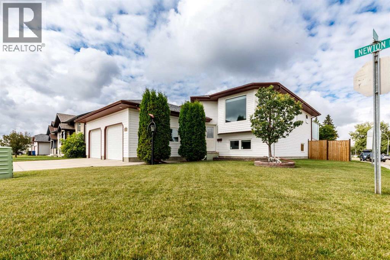
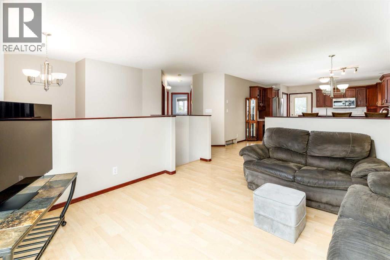
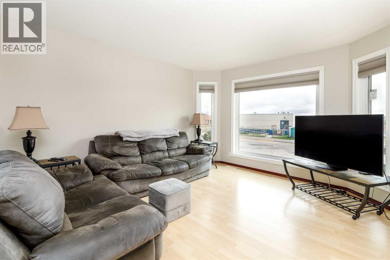
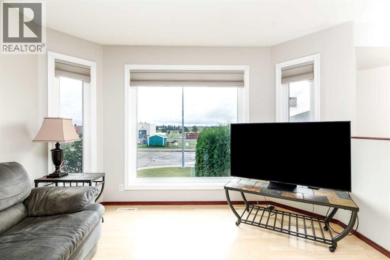
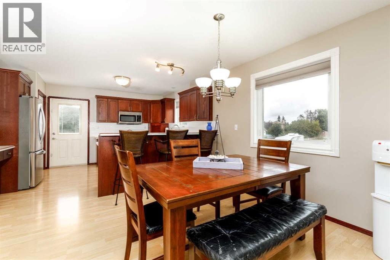
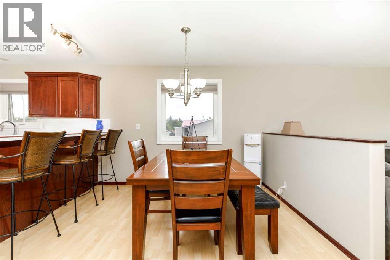
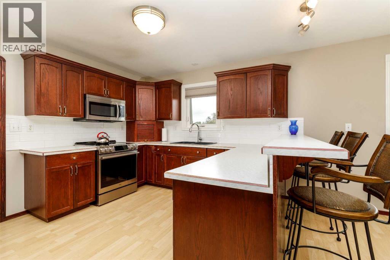
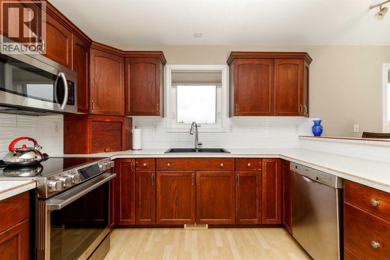
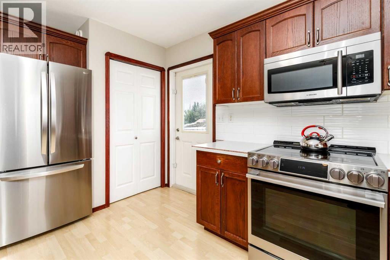
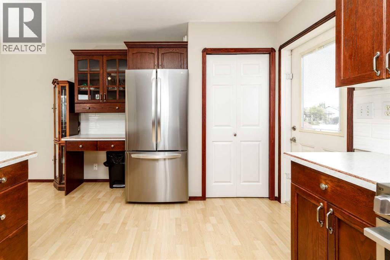
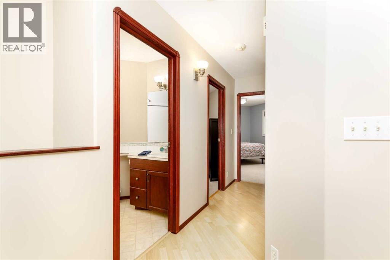
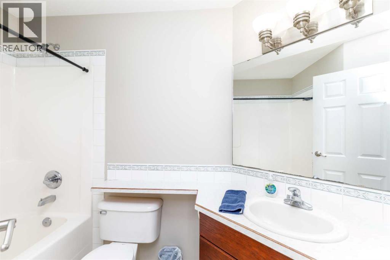
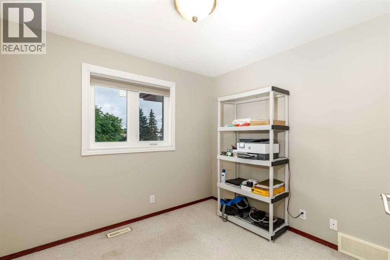
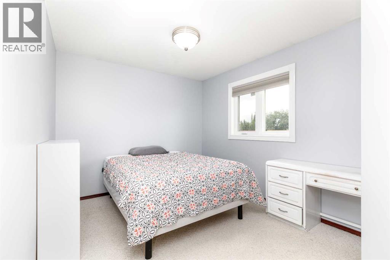
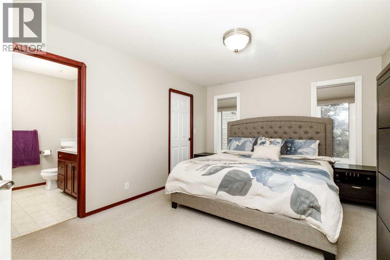
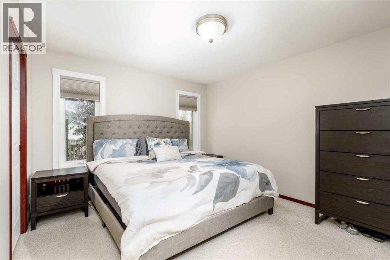
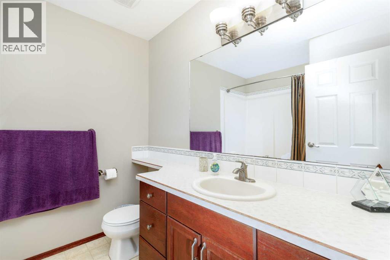
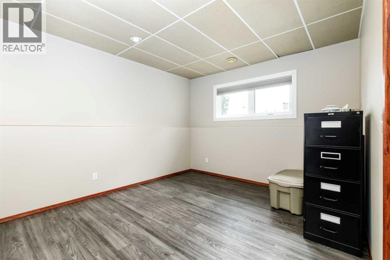
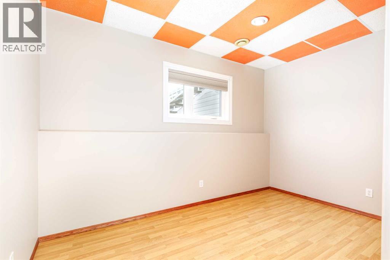
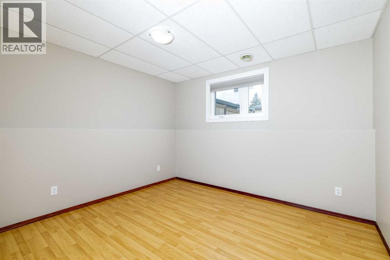
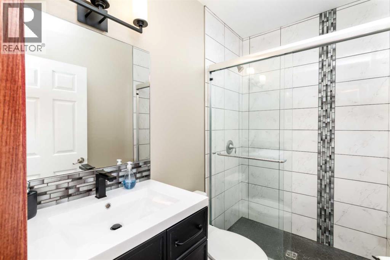
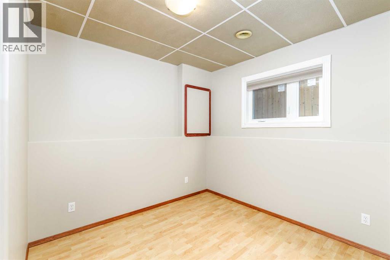
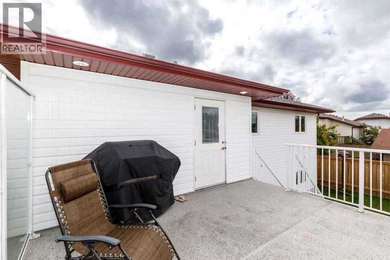
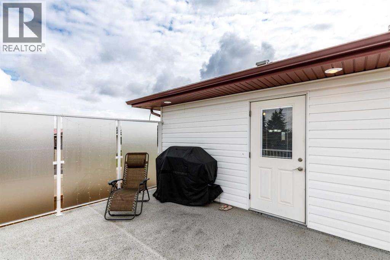
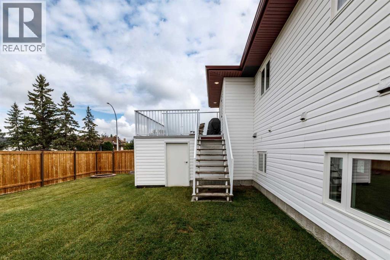
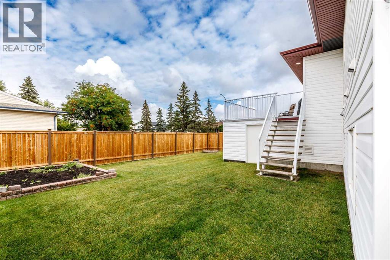
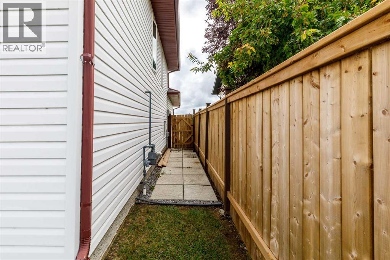
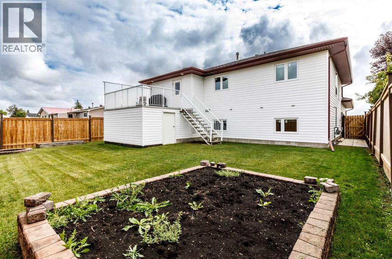
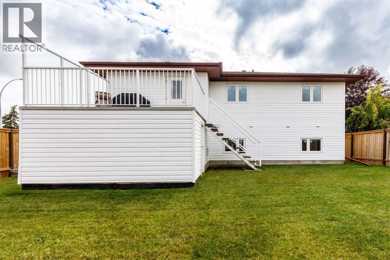
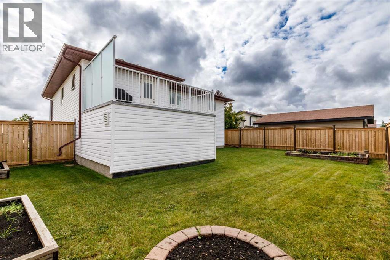
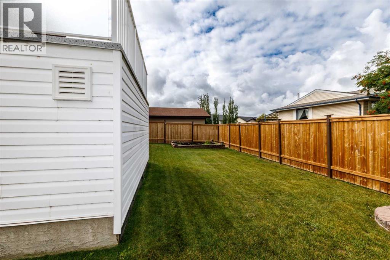
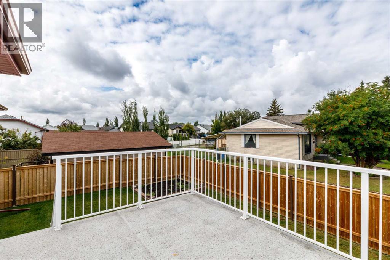
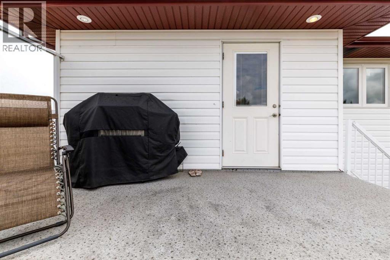
The One That Checks All the Boxes! Welcome to this beautifully renovated six-bedroom, three-bathroom home offering exceptional space, thoughtful design, and an unbeatable family-friendly location!The main floor features a bright, well-appointed layout with three bedrooms, including a spacious primary suite with a massive 8' x 8' walk-in closet and a beautifully finished four-piece ensuite complete with a jetted tub. The C-shaped kitchen features dark cabinetry, updated appliances, and plenty of workspace, eating bar, that makes it both functional and inviting.Downstairs, the beautifully renovated basement offers 9-foot ceilings, a spacious family room, three additional bedrooms, and a stunning three-piece bathroom featuring a walk-in glass-and-tile shower. One of the basement bedrooms would also make an excellent home office, den, or hobby room.There have been extensive updates throughout, including all new windows, new shingles, new appliances, updated flooring, paint and a new hot water tank, giving you peace of mind and a move-in-ready home.Outside, enjoy the 15' x 10' west-facing deck, perfect for soaking up the afternoon and evening sun, with an enclosed dry storage area underneath. The insulated and drywalled attached double garage provides plenty of room for vehicles, toys, and storage. The location? It doesn't get much better for families. Situated kitty-corner to the elementary school and before-and-after-school care, you're also close to the spray park, outdoor skating, playgrounds, green space, and walking areas.With six bedrooms, three bathrooms, a spacious primary suite, 9-foot basement ceilings, extensive updates, an attached double garage, incredible storage, and an amazing family-friendly location—this home truly checks all the boxes! (id:57810)
Property Details
|
MLS® Number
|
A2337591 |
|
Property Type
|
Single Family |
|
Community Name
|
Park Place |
|
Amenities Near By
|
Park, Playground, Schools, Shopping |
|
Features
|
Back Lane, Pvc Window, Closet Organizers, No Smoking Home, Level |
|
Parking Space Total
|
2 |
|
Plan
|
0124962 |
|
Structure
|
Deck |
Building
|
Bathroom Total
|
3 |
|
Bedrooms Above Ground
|
3 |
|
Bedrooms Below Ground
|
2 |
|
Bedrooms Total
|
5 |
|
Appliances
|
Refrigerator, Dishwasher, Stove, Microwave Range Hood Combo, Washer & Dryer |
|
Architectural Style
|
Bi-level |
|
Basement Development
|
Finished |
|
Basement Type
|
Full (finished) |
|
Constructed Date
|
2002 |
|
Construction Style Attachment
|
Detached |
|
Cooling Type
|
None |
|
Flooring Type
|
Carpeted, Linoleum, Vinyl |
|
Foundation Type
|
Poured Concrete |
|
Heating Type
|
Forced Air |
|
Size Interior
|
13,132 Sqft |
|
Total Finished Area
|
13132.08 Sqft |
|
Type
|
House |
Parking
Land
|
Acreage
|
No |
|
Fence Type
|
Fence |
|
Land Amenities
|
Park, Playground, Schools, Shopping |
|
Landscape Features
|
Landscaped, Lawn |
|
Size Depth
|
106 M |
|
Size Frontage
|
51 M |
|
Size Irregular
|
5470.00 |
|
Size Total
|
5470 Sqft|4,051 - 7,250 Sqft |
|
Size Total Text
|
5470 Sqft|4,051 - 7,250 Sqft |
|
Zoning Description
|
R1a |
Rooms
| Level |
Type |
Length |
Width |
Dimensions |
|
Basement |
3pc Bathroom |
|
|
Measurements not available |
|
Basement |
Bedroom |
|
|
11.25 Ft x 12.83 Ft |
|
Basement |
Bedroom |
|
|
11.50 Ft x 9.58 Ft |
|
Basement |
Den |
|
|
12.00 Ft x 12.83 Ft |
|
Basement |
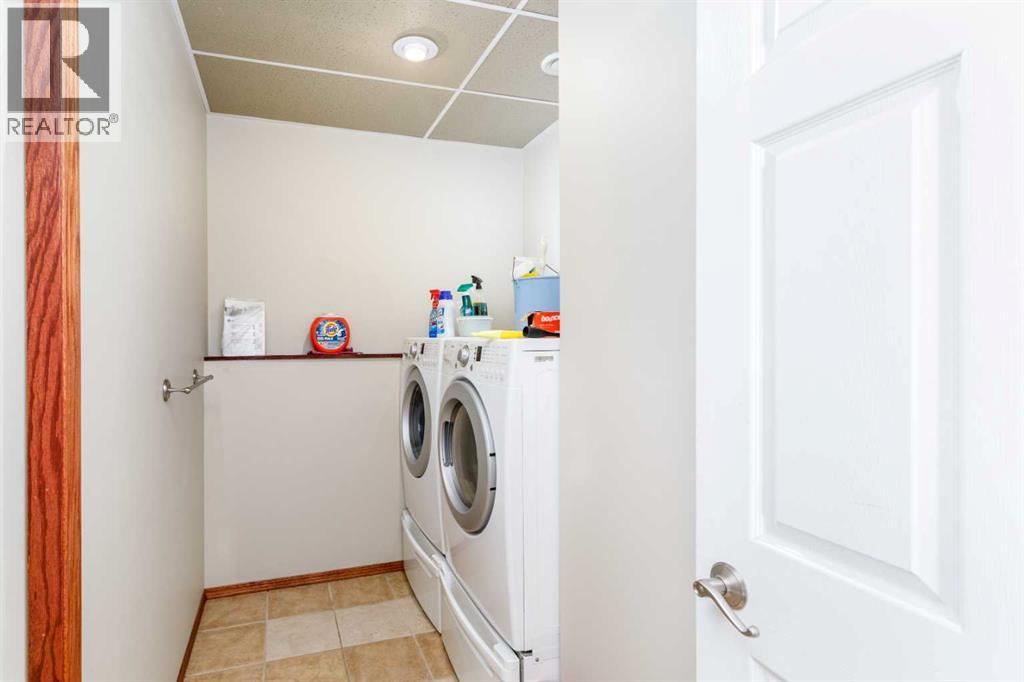
Laundry Room |
|
|
6.17 Ft x 9.58 Ft |
|
Basement |
Recreational, Games Room |
|
|
13.08 Ft x 29.92 Ft |
|
Basement |
Furnace |
|
|
5.67 Ft x 5.58 Ft |
|
Main Level |
4pc Bathroom |
|
|
6.00 Ft x 9.58 Ft |
|
Main Level |
4pc Bathroom |
|
|
8.25 Ft x 7.50 Ft |
|
Main Level |
Bedroom |
|
|
10.33 Ft x 9.42 Ft |
|
Main Level |
Bedroom |
|
|
14.17 Ft x 9.50 Ft |
|
Main Level |
Primary Bedroom |
|
|
15.75 Ft x 11.33 Ft |
|
Main Level |
Living Room |
|
|
12.50 Ft x 13.42 Ft |
|
Main Level |
Dining Room |
|
|
14.00 Ft x 11.00 Ft |
|
Main Level |
Kitchen |
|
|
13.92 Ft x 11.00 Ft |
|
Main Level |
Other |
|
|
8.00 Ft x 8.00 Ft |
https://www.realtor.ca/real-estate/30159755/110-newton-drive-penhold-park-place