3 Bedroom
3 Bathroom
2,095 sqft
Bungalow
Fireplace
None
Forced Air
Acreage
Garden Area
$539,900
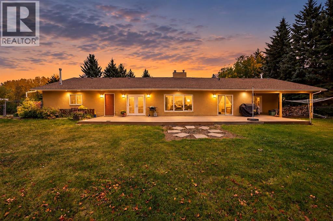
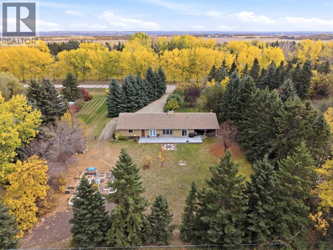
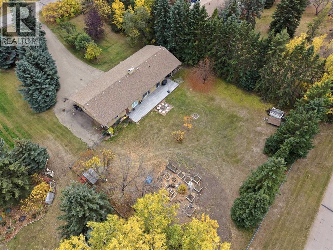
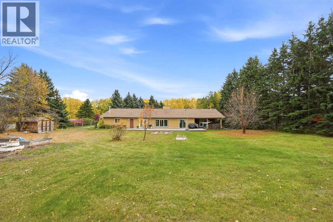
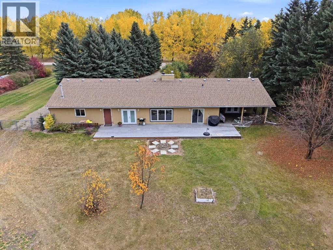
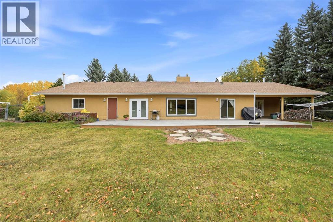
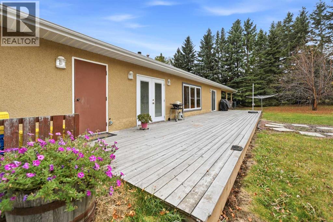
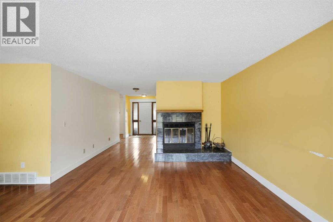
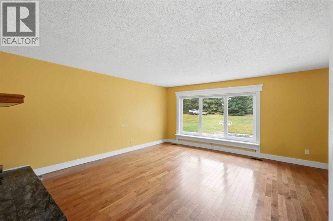
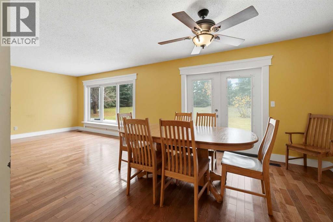
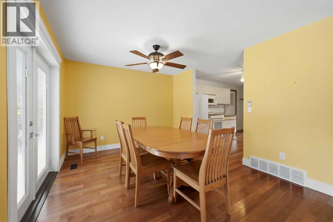
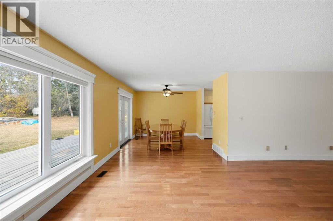
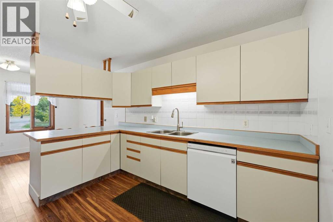
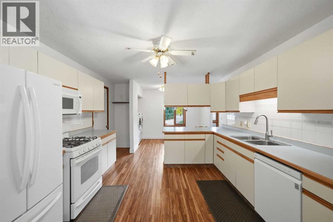
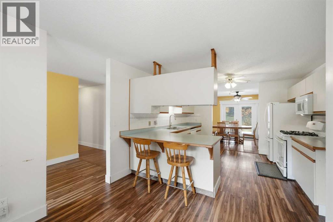
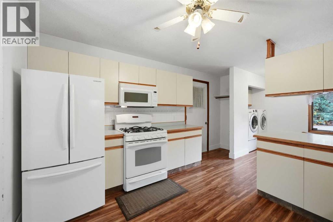
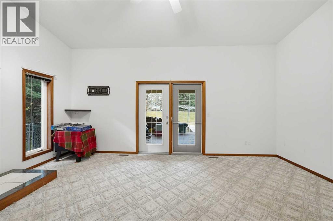
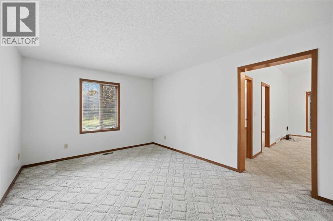
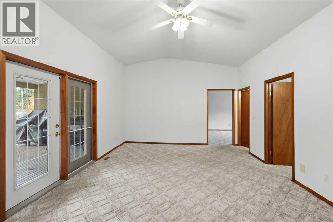
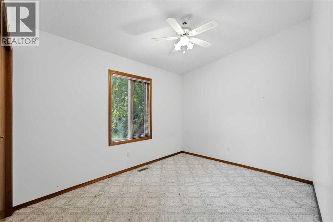
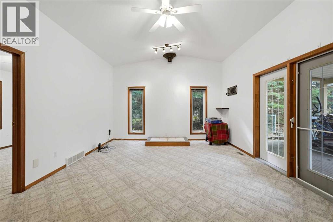
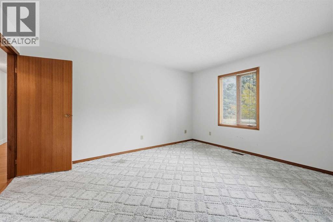
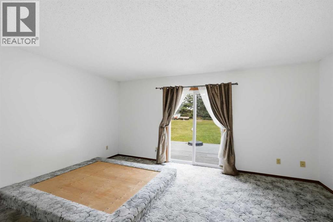
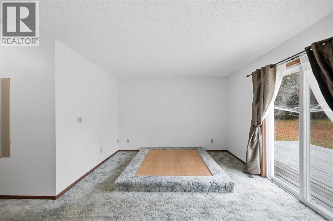
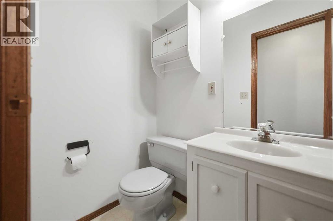
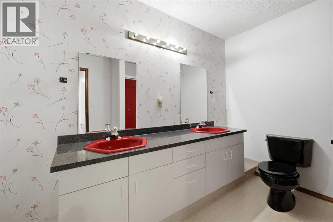
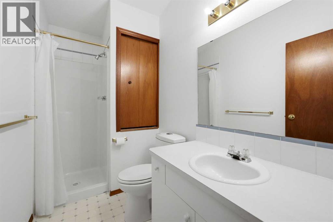
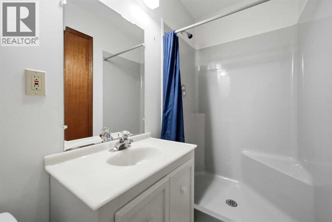
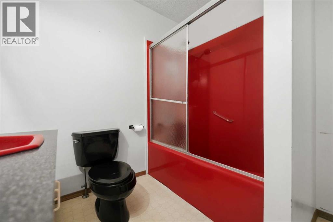
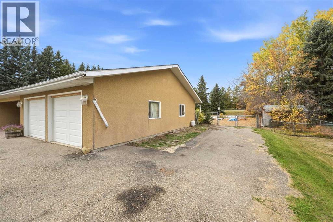
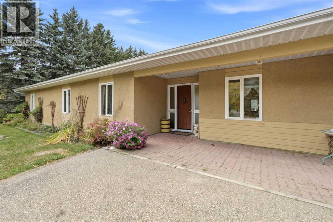
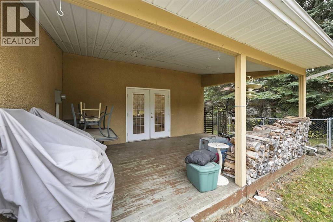
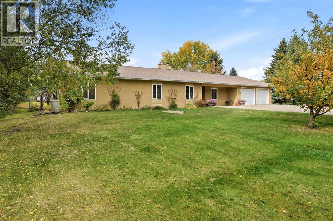
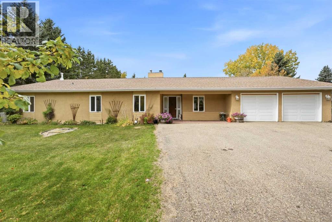
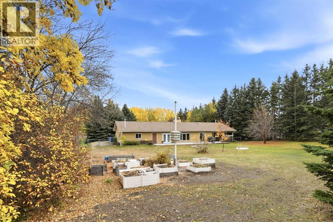
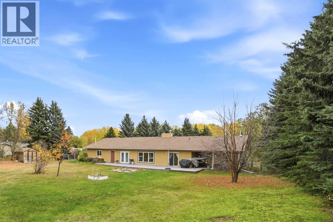
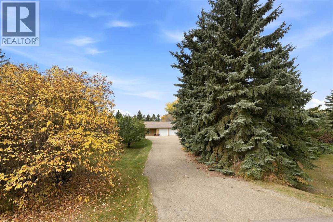
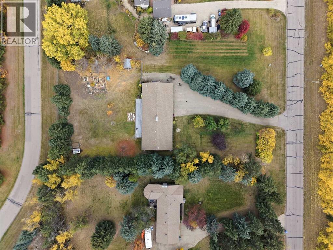
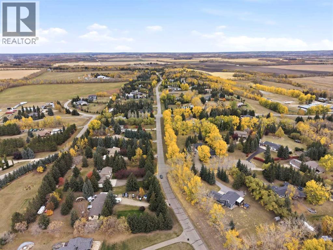
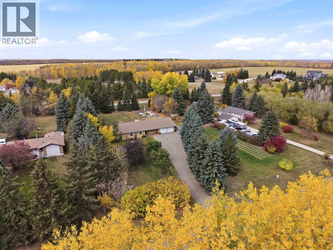
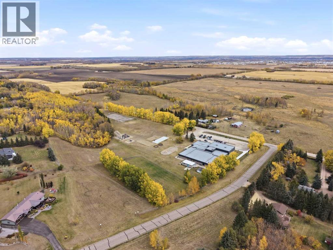
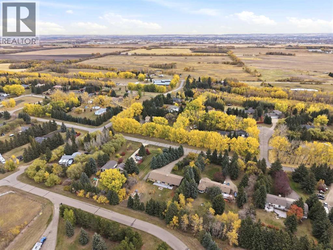
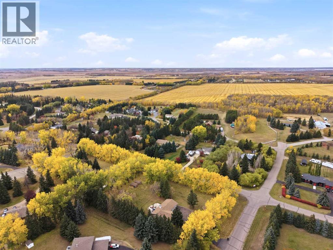
COUNTRY LIVING JUST MINUTES FROM RED DEER! Enjoy the best of both worlds with this acreage, ideally located close to Red Deer and within walking distance to the elementary school. This 3 bedroom plus den, 3 bathroom home offers plenty of space for family living. Living room offers a wood burning fireplace and the spacious family room has the rough in for a wood burning stove which can be left (purchased but not installed) Both living room and family room offer patio doors to the back yard! Oversized garage is ideal for the hobbiest/mechanic. Beautiful acre - perfect for the green thumb. This ranch style home is tucked away down a lovely tree lined driveway and awaiting a new family. (id:57810)
Property Details
|
MLS® Number
|
A2351138 |
|
Property Type
|
Single Family |
|
Community Name
|
Poplar Ridge |
|
Amenities Near By
|
Schools |
|
Features
|
No Smoking Home |
|
Plan
|
8022755 |
Building
|
Bathroom Total
|
3 |
|
Bedrooms Above Ground
|
3 |
|
Bedrooms Total
|
3 |
|
Appliances
|
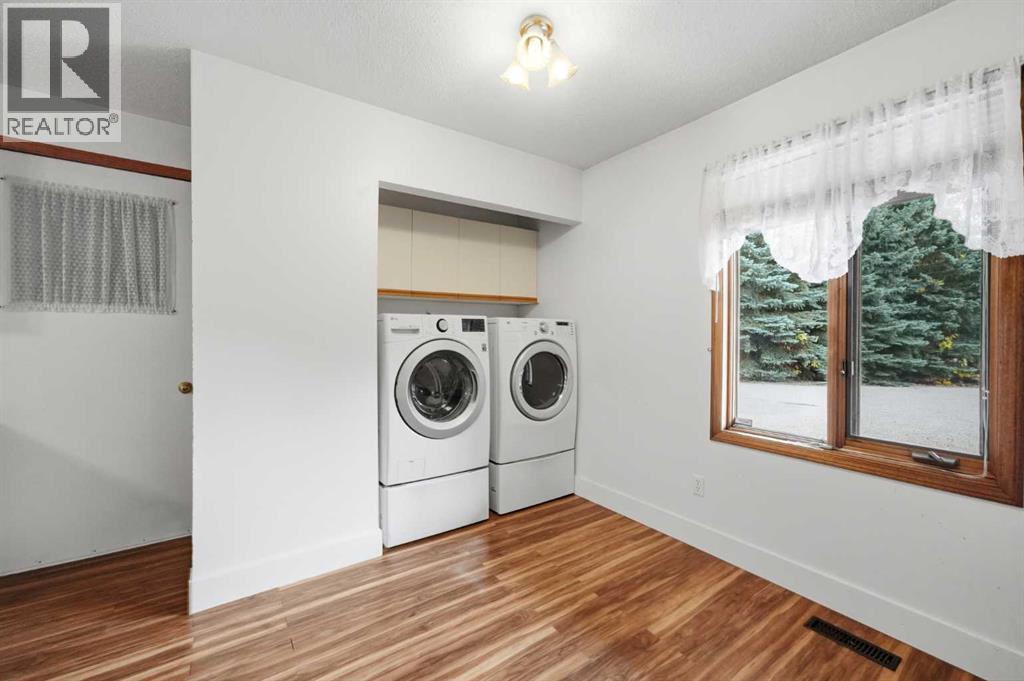
Refrigerator, Gas Stove(s), Dishwasher, Microwave Range Hood Combo, Garage Door Opener, Washer & Dryer |
|
Architectural Style
|
Bungalow |
|
Basement Type
|
Crawl Space |
|
Constructed Date
|
1989 |
|
Construction Material
|
Wood Frame |
|
Construction Style Attachment
|
Detached |
|
Cooling Type
|
None |
|
Exterior Finish
|
Stucco |
|
Fireplace Present
|
Yes |
|
Fireplace Total
|
1 |
|
Flooring Type
|
Carpeted, Laminate, Linoleum |
|
Heating Type
|
Forced Air |
|
Stories Total
|
1 |
|
Size Interior
|
2,095 Sqft |
|
Total Finished Area
|
2095.14 Sqft |
|
Type
|
House |
|
Utility Water
|
Well |
Parking
Land
|
Acreage
|
Yes |
|
Fence Type
|
Partially Fenced |
|
Land Amenities
|
Schools |
|
Landscape Features
|
Garden Area |
|
Sewer
|
Holding Tank |
|
Size Irregular
|
1.01 |
|
Size Total
|
1.01 Ac|1 - 1.99 Acres |
|
Size Total Text
|
1.01 Ac|1 - 1.99 Acres |
|
Zoning Description
|
R-1 |
Rooms
| Level |
Type |
Length |
Width |
Dimensions |
|
Main Level |
3pc Bathroom |
|
|
8.58 Ft x 3.92 Ft |
|
Main Level |
3pc Bathroom |
|
|
9.33 Ft x 4.83 Ft |
|
Main Level |
5pc Bathroom |
|
|
10.00 Ft x 7.83 Ft |
|
Main Level |
Bedroom |
|
|
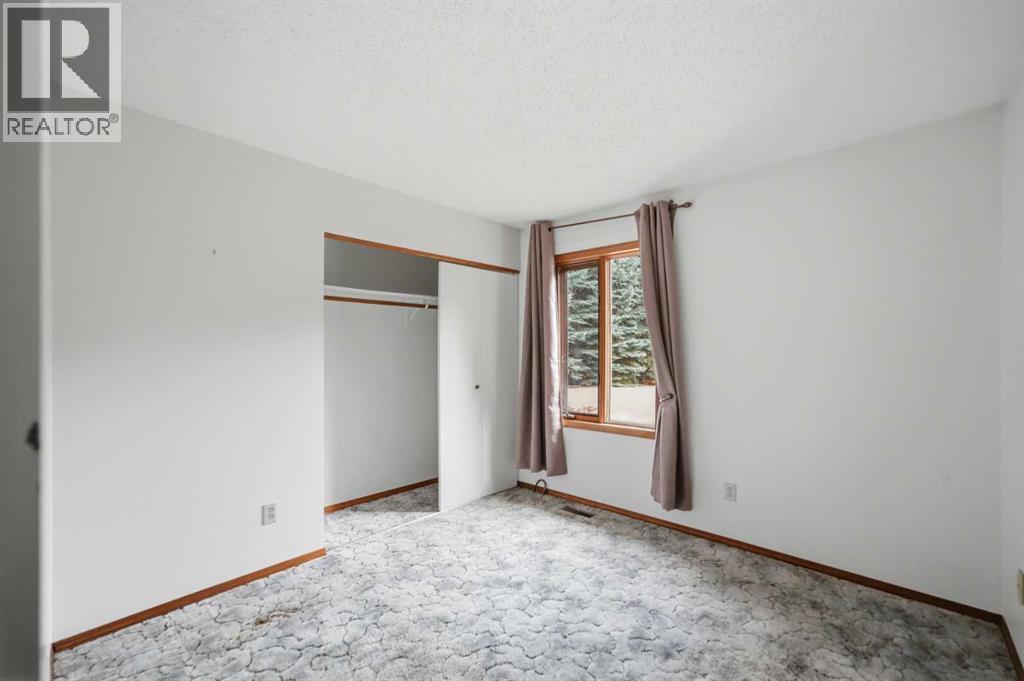
14.25 Ft x 9.92 Ft |
|
Main Level |
Bedroom |
|
|
14.08 Ft x 9.25 Ft |
|
Main Level |
Den |
|
|
14.25 Ft x 11.17 Ft |
|
Main Level |
Dining Room |
|
|
12.58 Ft x 10.92 Ft |
|
Main Level |
Breakfast |
|
|
9.83 Ft x 7.83 Ft |
|
Main Level |
Kitchen |
|
|
15.75 Ft x 12.25 Ft |
|
Main Level |
Living Room |
|
|
18.83 Ft x 14.00 Ft |
|
Main Level |
Primary Bedroom |
|
|
18.92 Ft x 16.50 Ft |
|
Main Level |
Family Room |
|
|
19.33 Ft x 14.33 Ft |
https://www.realtor.ca/real-estate/30382297/110-28342-township-road-384-rural-red-deer-county-poplar-ridge