3 Bedroom
3 Bathroom
1,167 sqft
Bungalow
Fireplace
Outdoor Pool
None
Other, Forced Air
$764,900
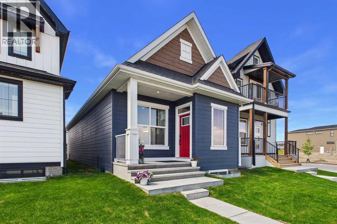
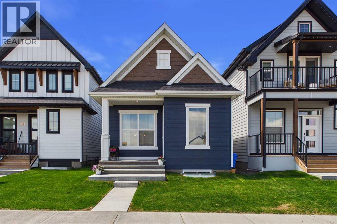
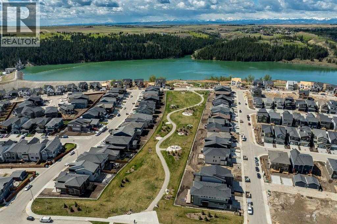
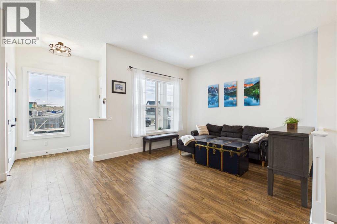
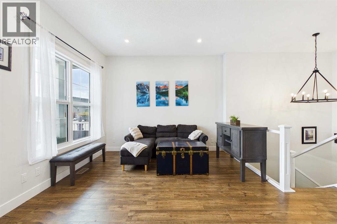
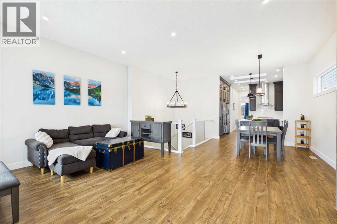
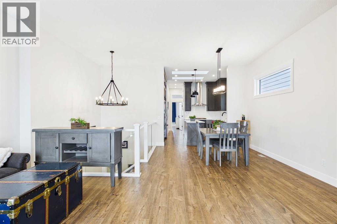
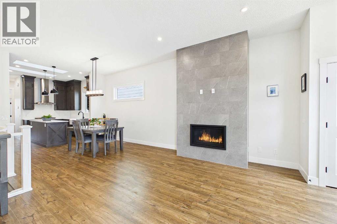
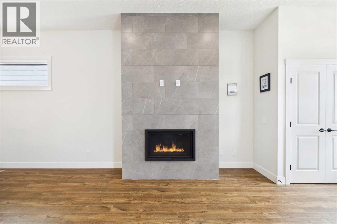
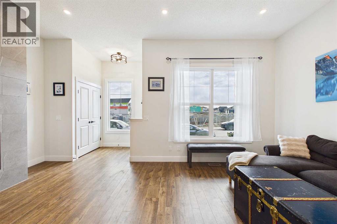
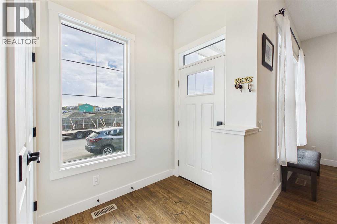
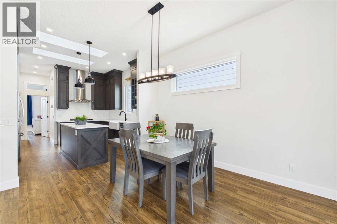
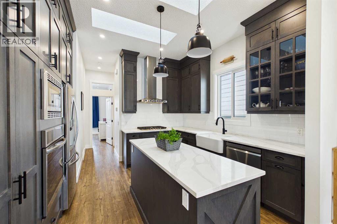
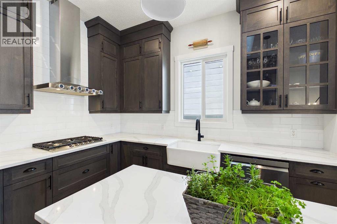
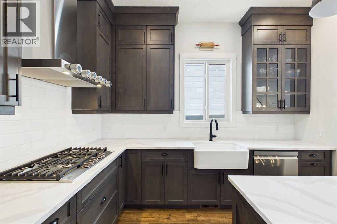
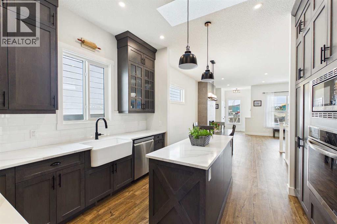
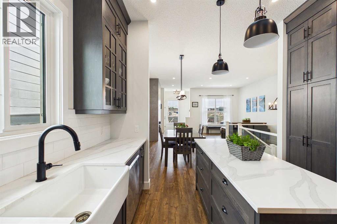
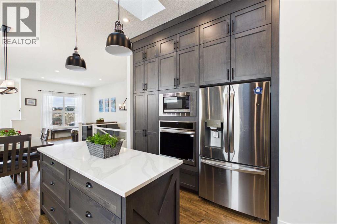
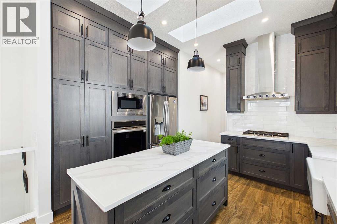
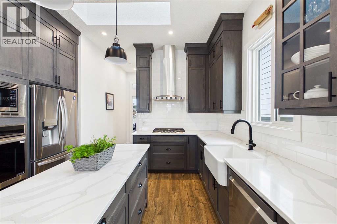
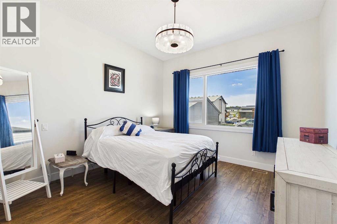
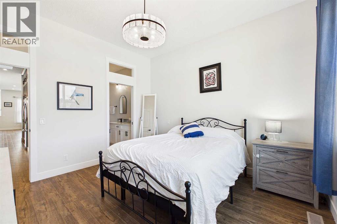
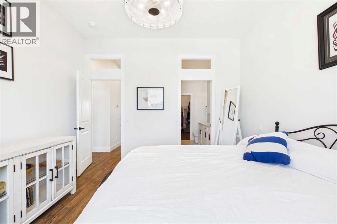
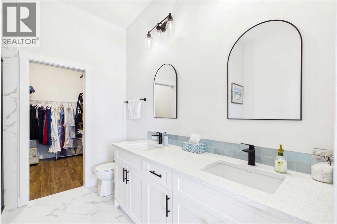
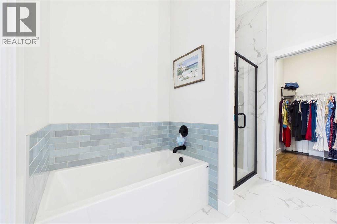
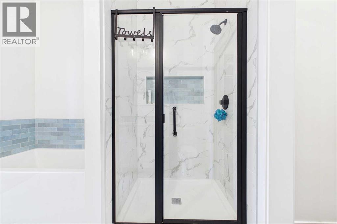
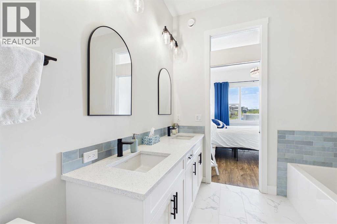
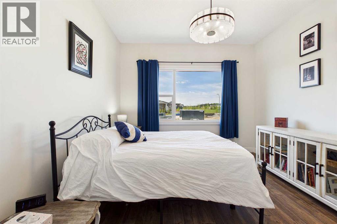
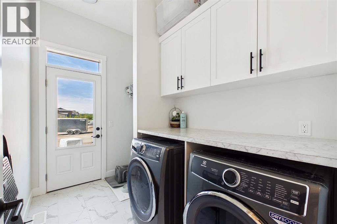
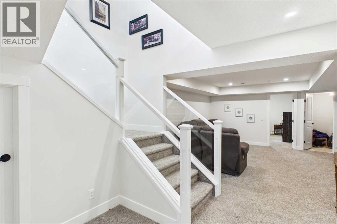
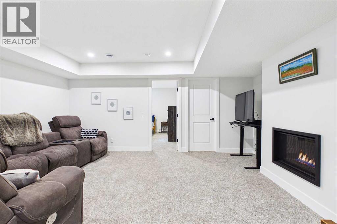
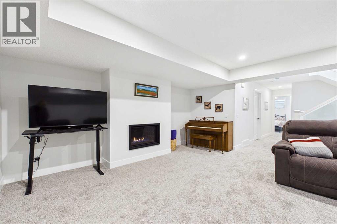
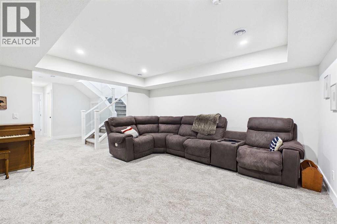
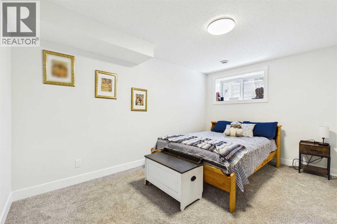
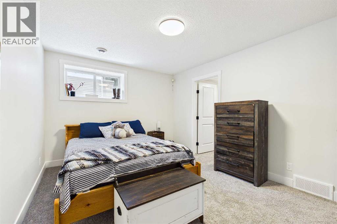
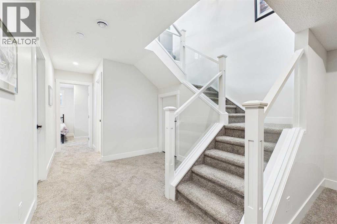
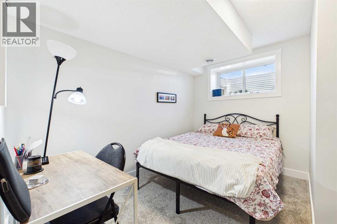
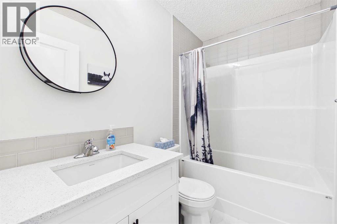
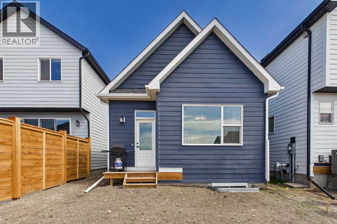
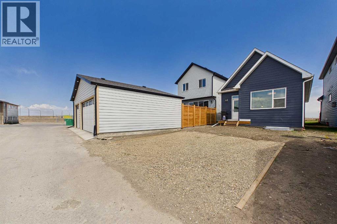
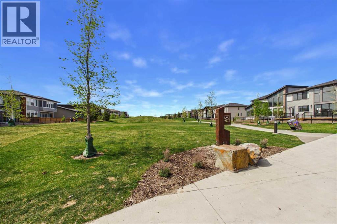
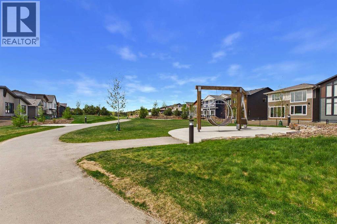
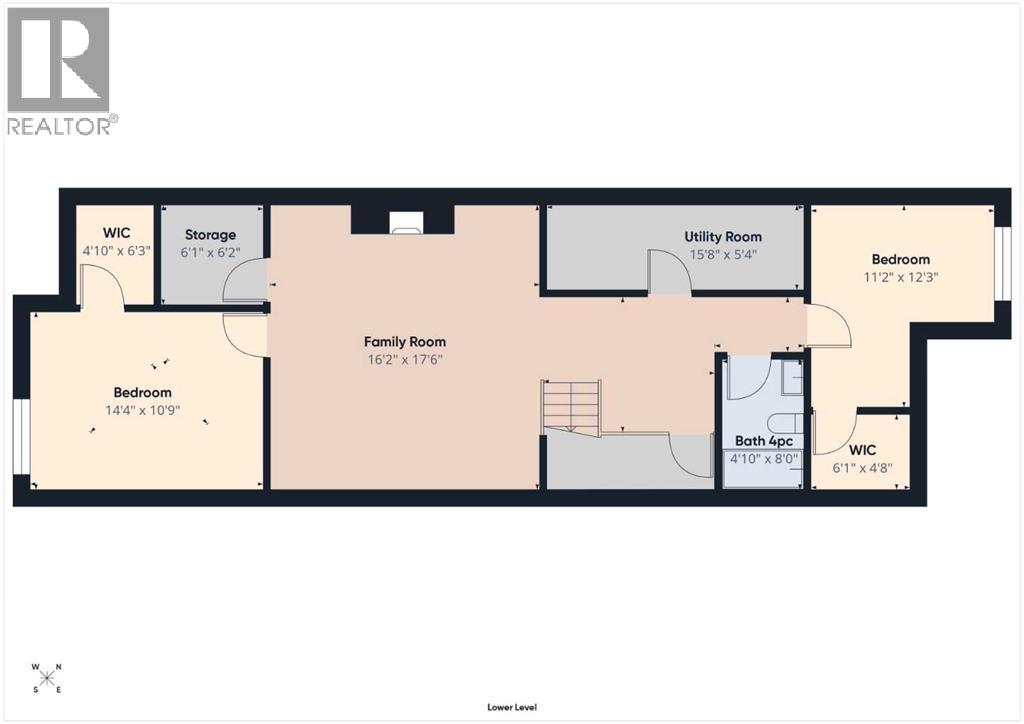
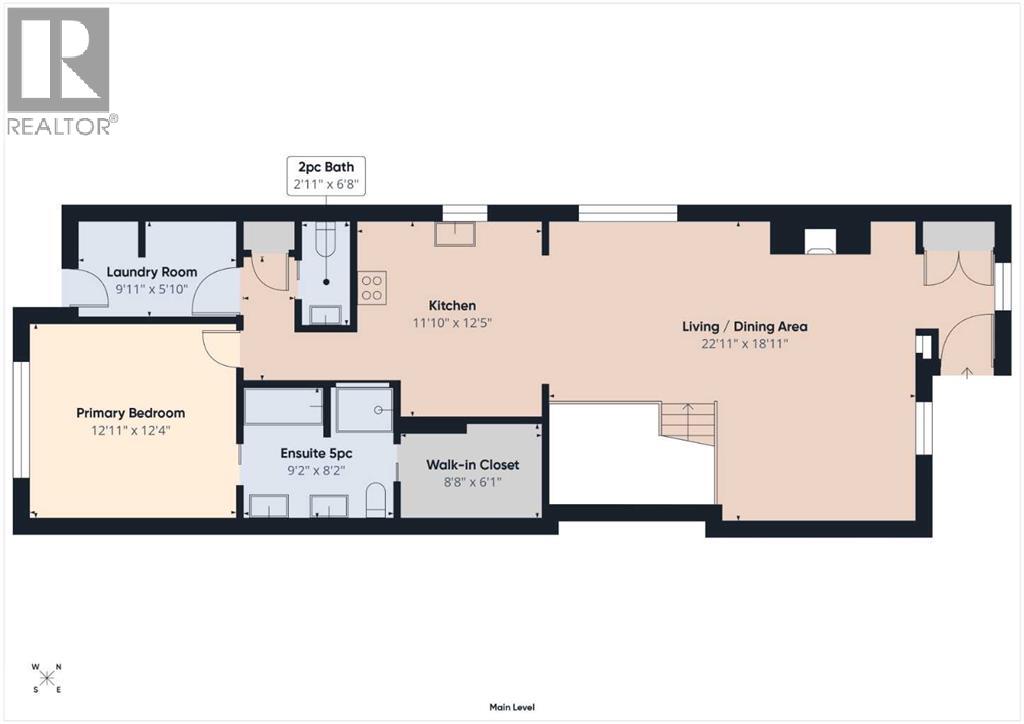
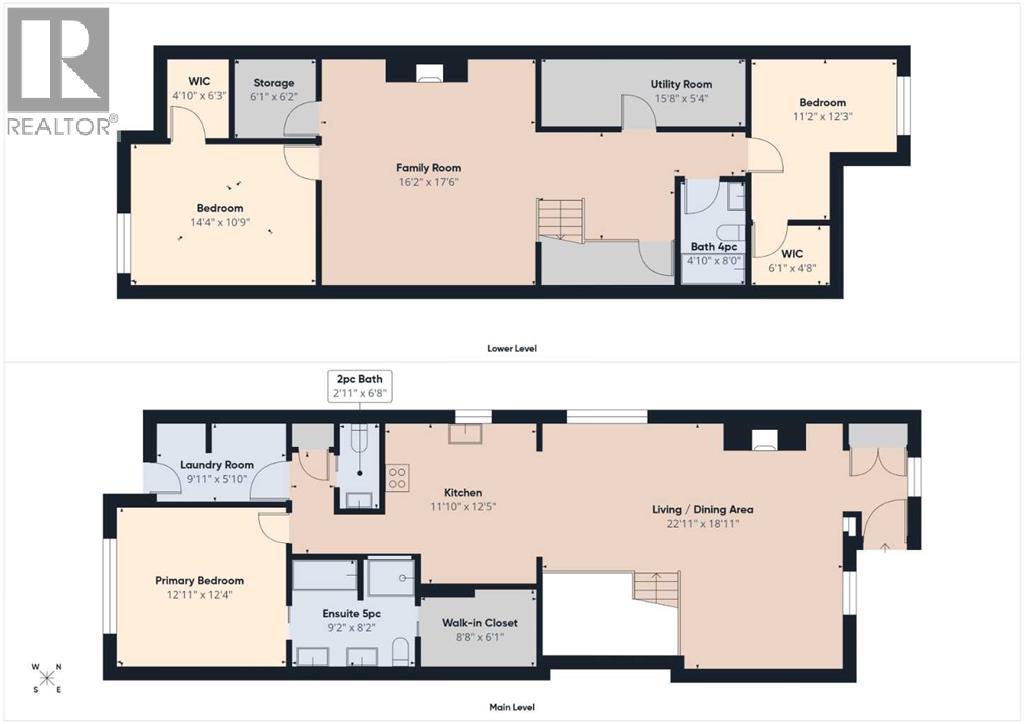
Welcome to this beautifully upgraded 3-bedroom , 2.5 bathroom bungalow in the sought-after community of Rockland Park. The “York” plan by Brookfield offering over 2,200 sq. ft. of thoughtfully designed living space and an unbeatable lifestyle just steps from nature. Perfectly positioned with a sunny south-facing backyard, this home is only moments from the green belt pathways leading directly to the Bow River, making it ideal for outdoor enthusiasts and families alike. Inside, the home blends warmth and modern charm with stunning vinyl plank flooring, skylights that flood the space with natural light, and a gorgeous tiled floor-to-ceiling fireplace as the focal point of the living room. The upgraded kitchen features a premium appliance package including LG and Panasonic appliances, a gas stove, subway tile backsplash, glass-pane kitchen cabinetry, a farmhouse sink, a large prep island with extra wood detailing, and timeless finishes throughout. At the rear of the home, you’ll also find a convenient main floor laundry room with mudroom access, thoughtfully designed for everyday functionality for parking in the rear of the property and also a 2 piece powder room for guests. The spacious primary retreat completes the main level and offers a large walk-in closet and a beautifully upgraded ensuite complete with double sinks, quartz countertops, upgraded tile, mirrors, separate tub and a tiled shower niche for a luxurious feel. Downstairs, the professionally finished basement includes a spacious family room with an added fireplace, creating the perfect cozy space for relaxing or entertaining. 2 additional great sized bedrooms both with walk in closets, a full bathroom and ample storage complete the lower level. Additional upgrades include durable hardy board siding, elegant glass railings, 220V wiring for an electric vehicle charger or future hot tub, water softener, HRV system and space for a future garage in the rear. Currently a gravel parking pad for 2 offers convenie nt off street parking and access to the home. Living in Rockland Park means enjoying exceptional amenities year-round, including a year-round outdoor hot tub, outdoor pool and pickleball courts in the summer, skating, fire pits and incredible community Christmas lights in the winter, extensive walking paths, state-of-the-art playgrounds and parks, plus a vibrant community lodge offering fitness classes, workshops, events, and activities for all ages. This is more than just a home-it’s a lifestyle. (id:57810)
Property Details
|
MLS® Number
|
A2315607 |
|
Property Type
|
Single Family |
|
Community Name
|
Haskayne |
|
Amenities Near By
|
Park, Playground, Recreation Nearby, Shopping |
|
Features
|
Back Lane, Closet Organizers, No Smoking Home, Level, Parking |
|
Parking Space Total
|
2 |
|
Plan
|
2410376 |
|
Pool Type
|
Outdoor Pool |
Building
|
Bathroom Total
|
3 |
|
Bedrooms Above Ground
|
1 |
|
Bedrooms Below Ground
|
2 |
|
Bedrooms Total
|
3 |
|
Amenities
|
Clubhouse, Swimming, Party Room, Recreation Centre, Whirlpool |
|
Appliances
|
Washer, Refrigerator, Water Softener, Cooktop - Gas, Dishwasher, Dryer, Microwave, Oven - Built-in, Hood Fan |
|
Architectural Style
|
Bungalow |
|
Basement Development
|
Finished |
|
Basement Type
|
Full (finished) |
|
Constructed Date
|
2025 |
|
Construction Material
|
Wood Frame |
|
Construction Style Attachment
|
Detached |
|
Cooling Type
|
None |
|
Exterior Finish
|
Composite Siding |
|
Fireplace Present
|
Yes |
|
Fireplace Total
|
2 |
|
Flooring Type
|
Carpeted, Tile, Vinyl Plank |
|
Foundation Type
|
Poured Concrete |
|
Half Bath Total
|
1 |
|
Heating Fuel
|
Natural Gas |
|
Heating Type
|
Other, Forced Air |
|
Stories Total
|
1 |
|
Size Interior
|
1,167 Sqft |
|
Total Finished Area
|
1167 Sqft |
|
Type
|
House |
Parking
Land
|
Acreage
|
No |
|
Fence Type
|
Partially Fenced |
|
Land Amenities
|
Park, Playground, Recreation Nearby, Shopping |
|
Size Depth
|
33.06 M |
|
Size Frontage
|
7.66 M |
|
Size Irregular
|
263.00 |
|
Size Total
|
263 M2|0-4,050 Sqft |
|
Size Total Text
|
263 M2|0-4,050 Sqft |
|
Zoning Description
|
R-g |
Rooms
| Level |
Type |
Length |
Width |
Dimensions |
|
Lower Level |
Family Room |
|
|
17.50 Ft x 16.17 Ft |
|
Lower Level |
Bedroom |
|
|
14.33 Ft x 10.75 Ft |
|
Lower Level |
Bedroom |
|
|
12.25 Ft x 11.17 Ft |
|
Lower Level |
Furnace |
|
|
15.67 Ft x 5.33 Ft |
|
Lower Level |
4pc Bathroom |
|
|
.00 Ft x .00 Ft |
|
Lower Level |
Storage |
|
|
6.17 Ft x 6.08 Ft |
|
Main Level |
Living Room |
|
|
18.92 Ft x 12.33 Ft |
|
Main Level |
Primary Bedroom |
|
|
12.92 Ft x 12.33 Ft |
|
Main Level |
5pc Bathroom |
|
|
.00 Ft x .00 Ft |
|
Main Level |
Other |
|
|
8.67 Ft x 6.08 Ft |
|
Main Level |
Kitchen |
|
|
12.42 Ft x 11.83 Ft |
|
Main Level |
Dining Room |
|
|
13.92 Ft x 10.17 Ft |
|
Main Level |
Laundry Room |
|
|
9.92 Ft x 5.83 Ft |
|
Main Level |
Other |
|
|
6.67 Ft x 5.00 Ft |
|
Main Level |
2pc Bathroom |
|
|
.00 Ft x .00 Ft |
https://www.realtor.ca/real-estate/29816847/11-royston-park-nw-calgary-haskayne