4 Bedroom
4 Bathroom
1,536 sqft
Central Air Conditioning
Forced Air
Landscaped
$689,900
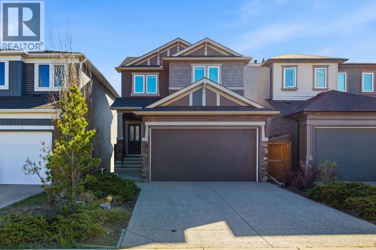
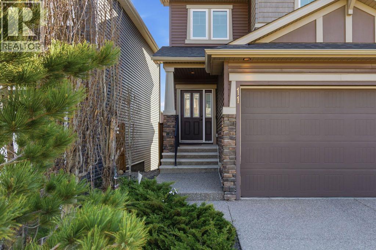
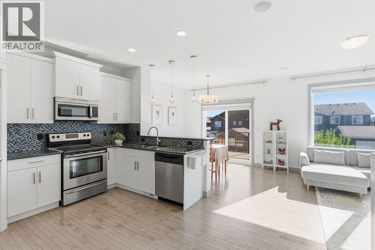
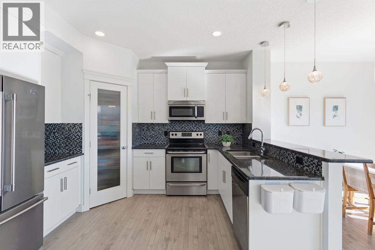
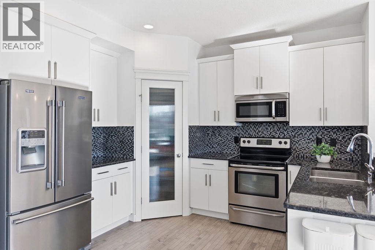
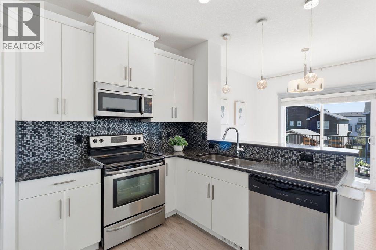
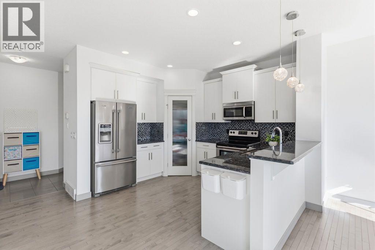
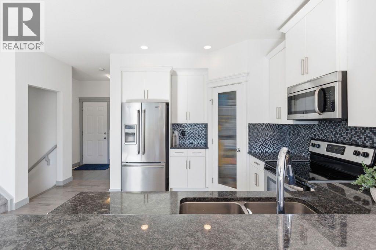
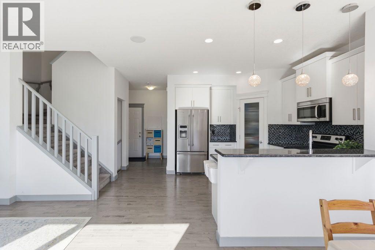
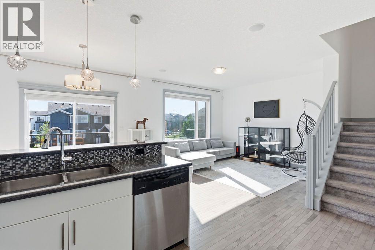
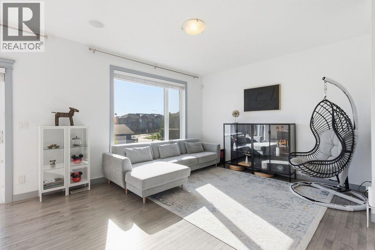
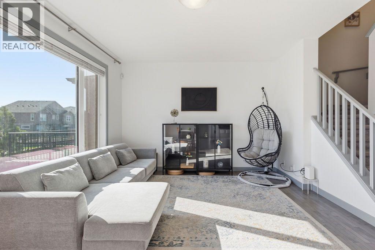
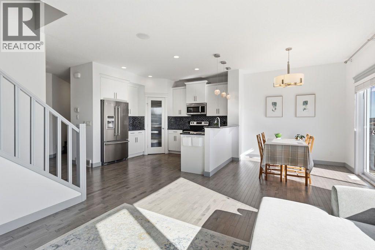
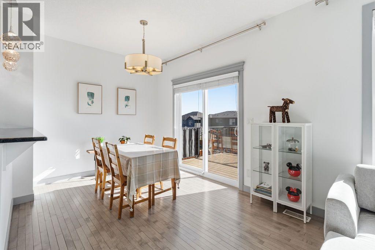
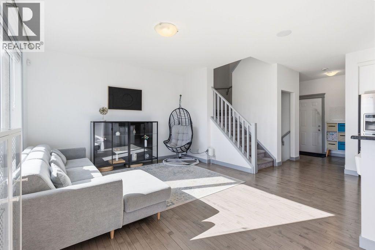
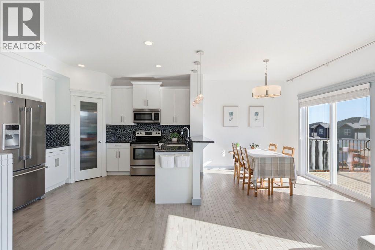
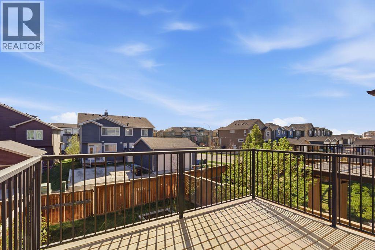
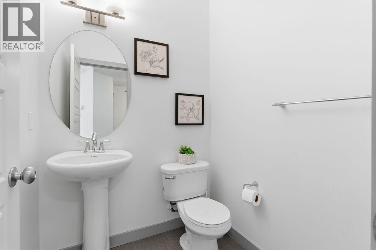
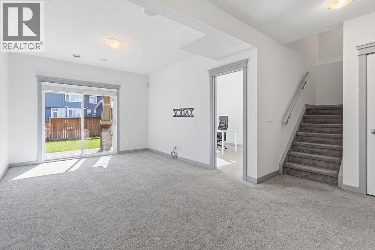
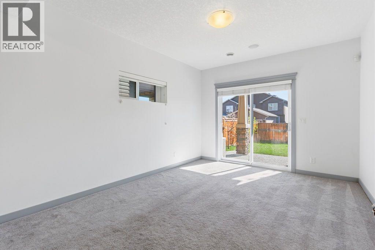
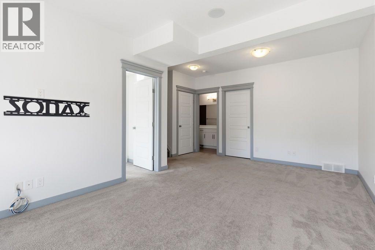
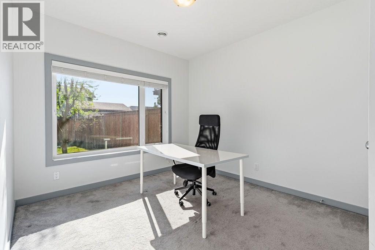
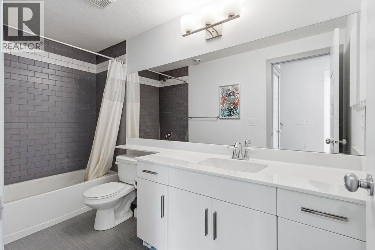
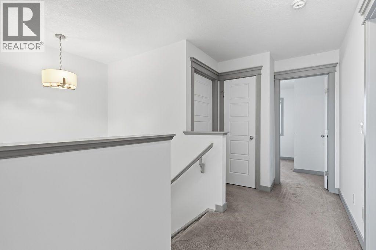
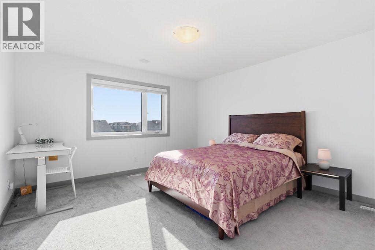
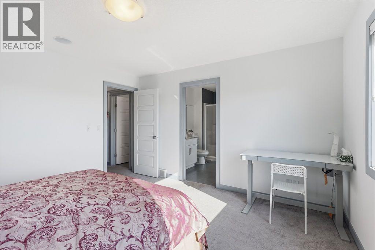
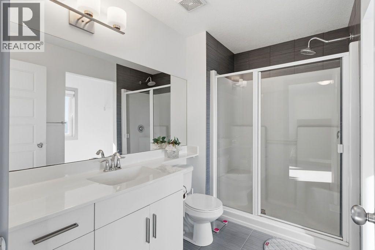
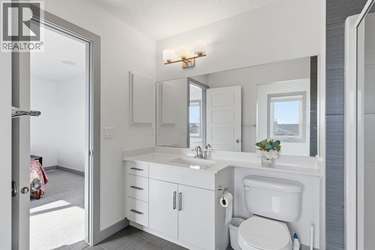
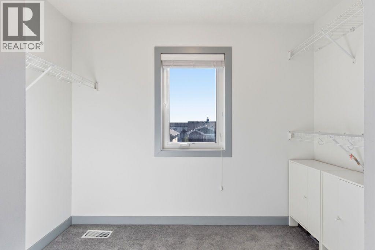
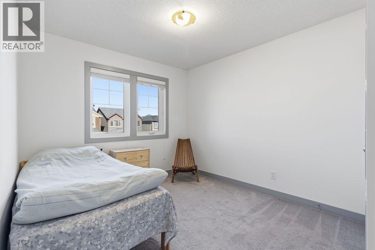
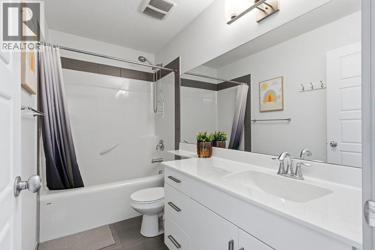
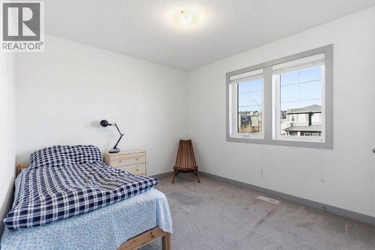
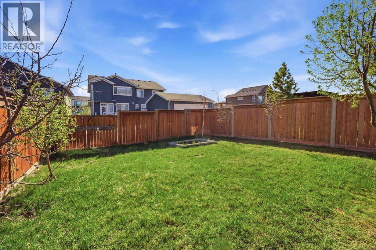
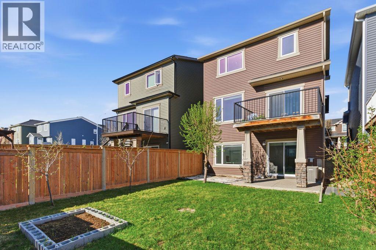
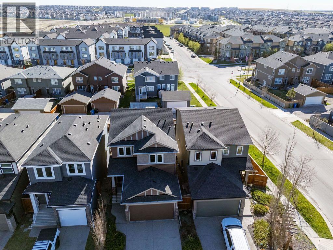
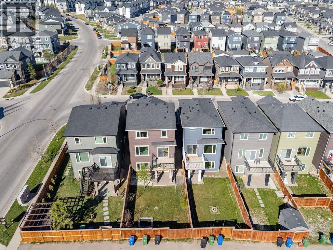
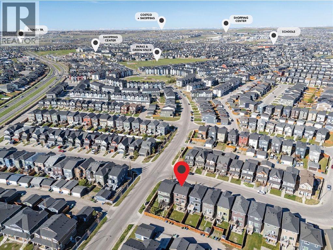
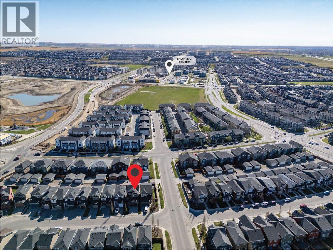
Welcome to your new home — a beautifully designed former showhome offering a fully finished walkout layout with 4 bedrooms and 3.5 bathrooms, ideally located on a quiet, family-friendly street in the desirable community of Evanston. From the moment you step inside, you’ll appreciate the bright and open-concept floor plan featuring spacious living and dining areas that are perfect for both everyday living and entertaining guests. The chef-inspired kitchen is equipped with stainless steel appliances, abundant cabinetry, and generous counter space, making meal preparation both stylish and functional. Upstairs, you’ll find a luxurious primary retreat along with two additional well-sized bedrooms. The fully developed walkout basement adds exceptional living space, complete with a large bedroom, a full 4-piece bathroom, and an expansive family room — perfect for movie nights, entertaining, or accommodating guests and extended family. Additional features include central air conditioning, built-in speakers throughout the home, and a sunny walkout backyard that offers the perfect setting for relaxing and outdoor enjoyment. This exceptional home combines comfort, functionality, and elegant design in one of NW Calgary’s most sought-after communities. Close to parks, schools, shopping, major roads, 5mins to stoney highway and amenities, this is a rare opportunity to own a truly move-in-ready home in a wonderful neighbourhood. (id:57810)
Property Details
|
MLS® Number
|
A2311037 |
|
Property Type
|
Single Family |
|
Community Name
|
Evanston |
|
Amenities Near By
|
Park, Playground, Schools, Shopping |
|
Features
|
No Animal Home, No Smoking Home |
|
Parking Space Total
|
4 |
|
Plan
|
1413364 |
|
Structure
|
Deck |
Building
|
Bathroom Total
|
4 |
|
Bedrooms Above Ground
|
3 |
|
Bedrooms Below Ground
|
1 |
|
Bedrooms Total
|
4 |
|
Appliances
|
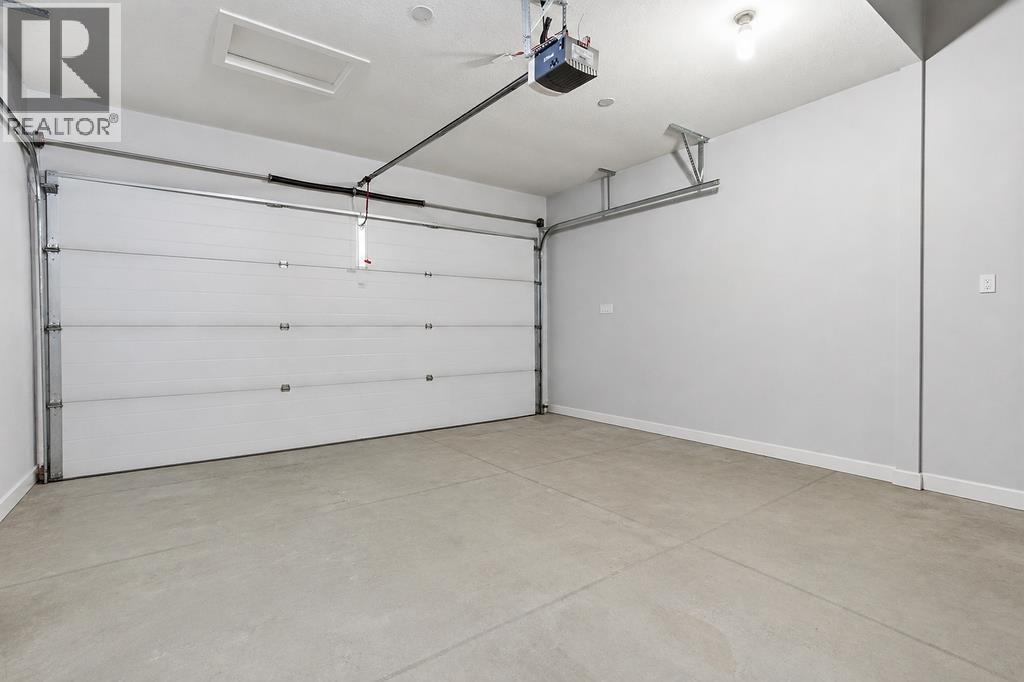
Washer, Refrigerator, Dishwasher, Stove, Dryer, Microwave Range Hood Combo, Window Coverings, Garage Door Opener |
|
Basement Development
|
Finished |
|
Basement Features
|
Walk Out |
|
Basement Type
|
Full (finished) |
|
Constructed Date
|
2014 |
|
Construction Material
|
Wood Frame |
|
Construction Style Attachment
|
Detached |
|
Cooling Type
|
Central Air Conditioning |
|
Exterior Finish
|
Brick, Stone |
|
Flooring Type
|
Carpeted, Hardwood, Tile |
|
Foundation Type
|
Poured Concrete |
|
Half Bath Total
|
1 |
|
Heating Fuel
|
Natural Gas |
|
Heating Type
|
Forced Air |
|
Stories Total
|
2 |
|
Size Interior
|
1,536 Sqft |
|
Total Finished Area
|
1536 Sqft |
|
Type
|
House |
Parking
Land
|
Acreage
|
No |
|
Fence Type
|
Fence |
|
Land Amenities
|
Park, Playground, Schools, Shopping |
|
Landscape Features
|
Landscaped |
|
Size Depth
|
34 M |
|
Size Frontage
|
9.41 M |
|
Size Irregular
|
3348.00 |
|
Size Total
|
3348 Sqft|0-4,050 Sqft |
|
Size Total Text
|
3348 Sqft|0-4,050 Sqft |
|
Zoning Description
|
R-g |
Rooms
| Level |
Type |
Length |
Width |
Dimensions |
|
Basement |
Recreational, Games Room |
|
|
14.25 Ft x 20.50 Ft |
|
Basement |
Bedroom |
|
|
10.58 Ft x 12.83 Ft |
|
Basement |
4pc Bathroom |
|
|
11.42 Ft x 4.92 Ft |
|
Basement |
Storage |
|
|
7.83 Ft x 7.33 Ft |
|
Main Level |
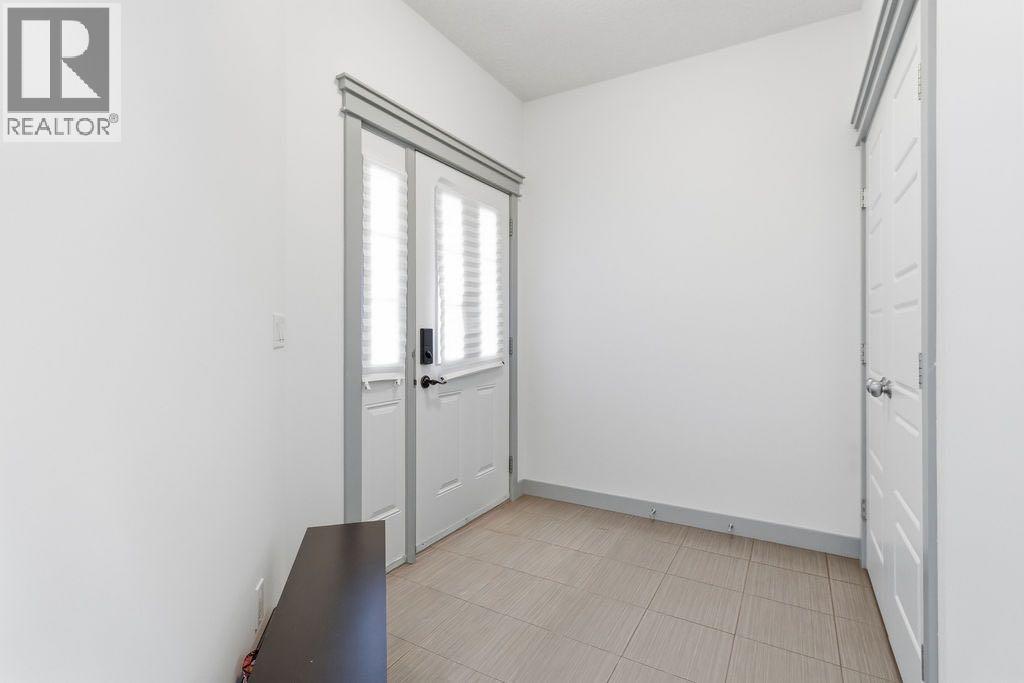
Foyer |
|
|
9.83 Ft x 6.33 Ft |
|
Main Level |
Kitchen |
|
|
10.08 Ft x 12.75 Ft |
|
Main Level |
2pc Bathroom |
|
|
5.00 Ft x 5.25 Ft |
|
Main Level |
Dining Room |
|
|
10.00 Ft x 8.42 Ft |
|
Main Level |
Living Room |
|
|
12.83 Ft x 13.58 Ft |
|
Upper Level |
3pc Bathroom |
|
|
9.75 Ft x 6.33 Ft |
|
Upper Level |
Primary Bedroom |
|
|
12.83 Ft x 13.25 Ft |
|
Upper Level |
4pc Bathroom |
|
|
9.75 Ft x 4.83 Ft |
|
Upper Level |
Bedroom |
|
|
9.75 Ft x 12.67 Ft |
|
Upper Level |
Bedroom |
|
|
12.83 Ft x 9.75 Ft |
|
Upper Level |
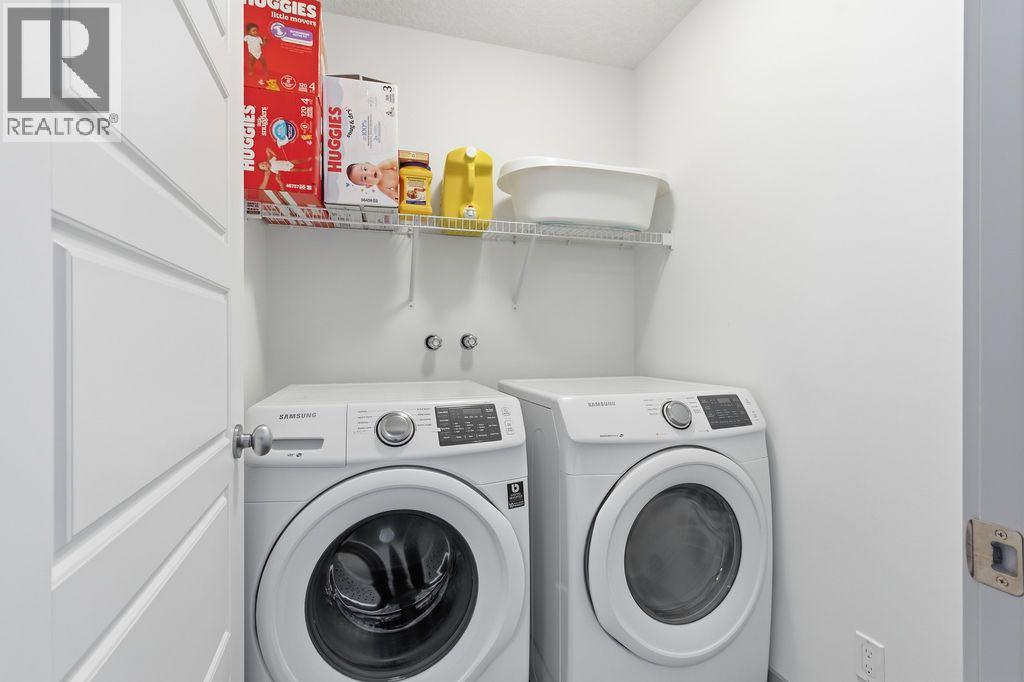
Laundry Room |
|
|
5.00 Ft x 5.25 Ft |
https://www.realtor.ca/real-estate/29748357/11-evanscrest-way-nw-calgary-evanston