4 Bedroom
4 Bathroom
1,427 sqft
Fireplace
None
Forced Air
Landscaped
$635,000
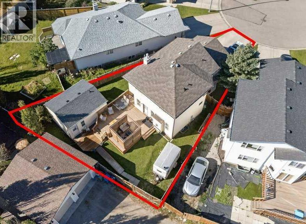
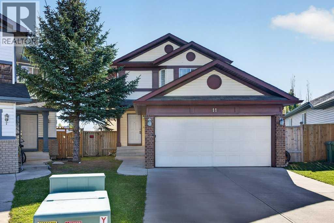
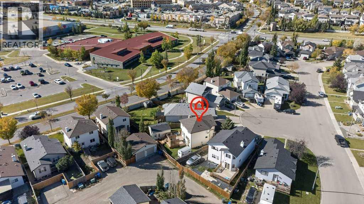
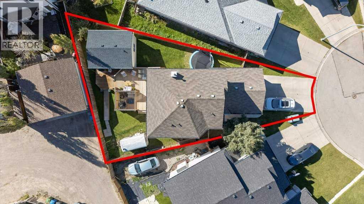
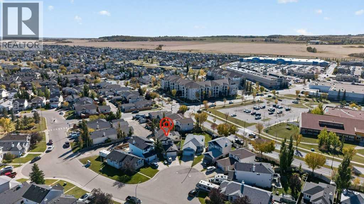
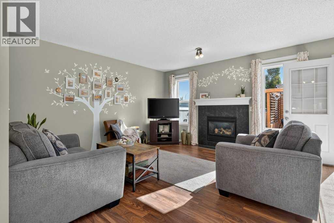
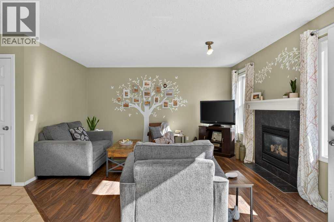
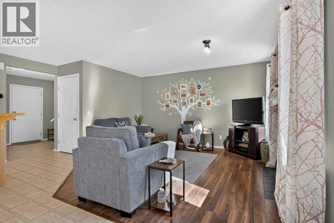
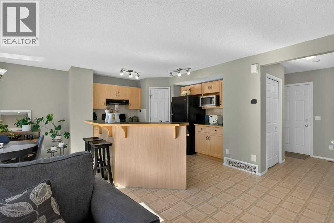
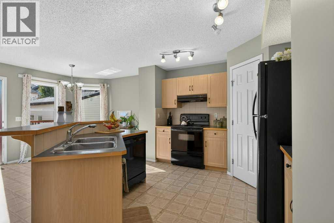
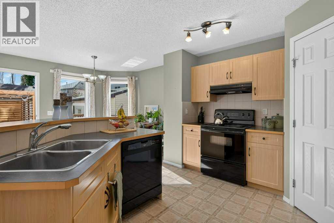
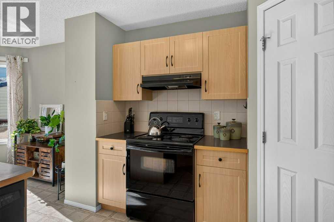
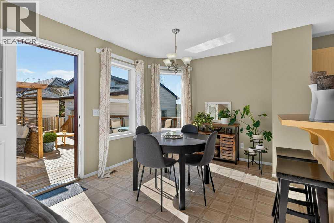
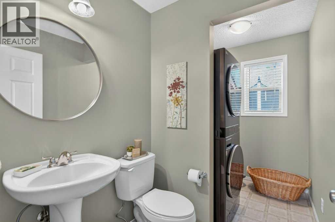
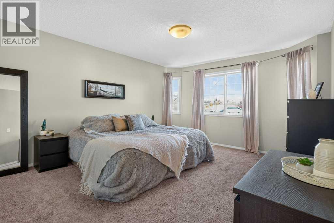
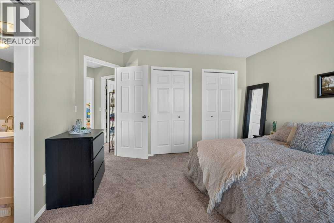
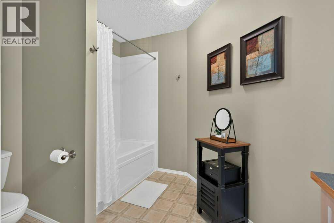
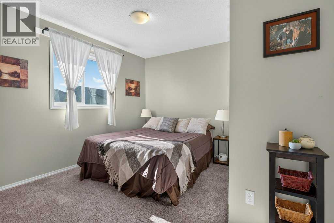
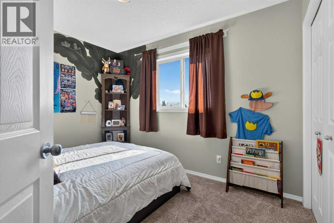
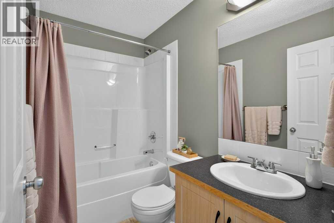
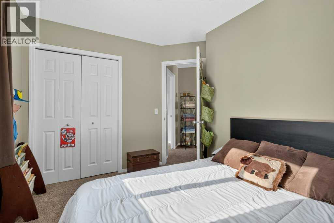
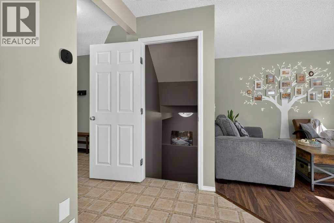
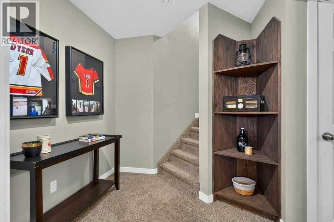
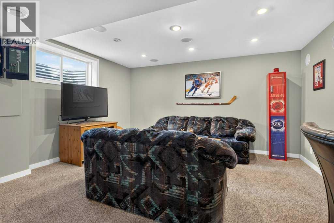
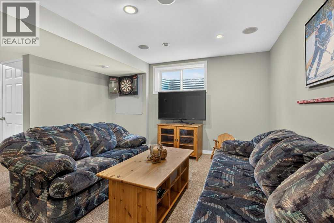
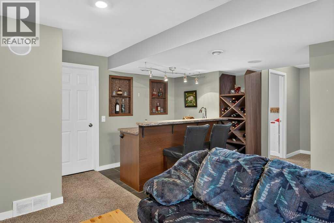
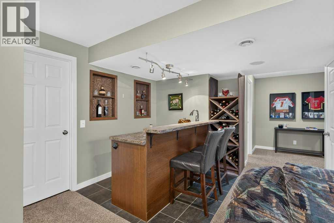
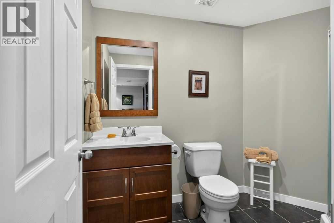
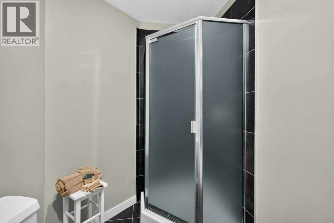
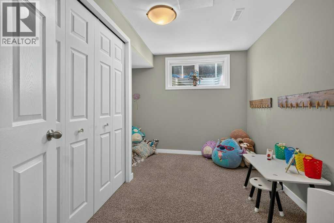
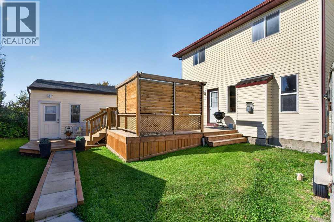
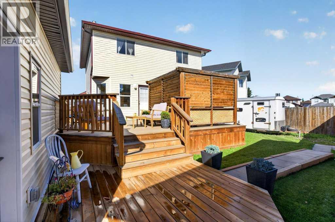
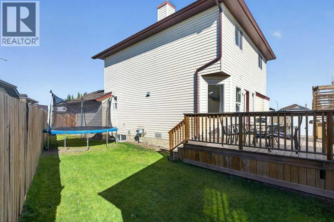
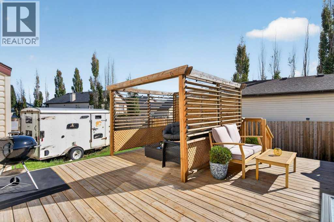
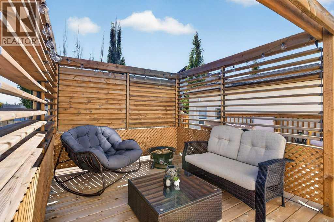
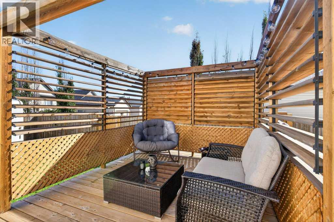
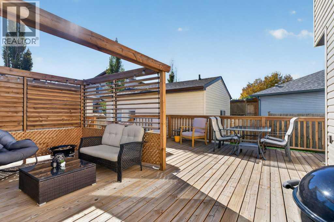
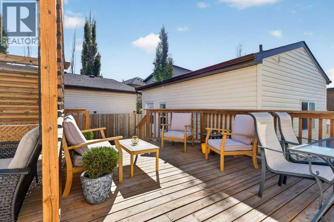
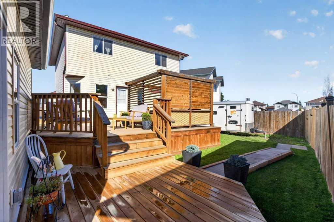
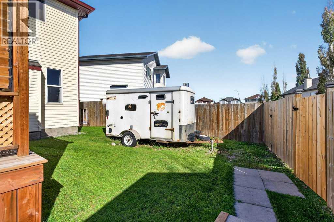
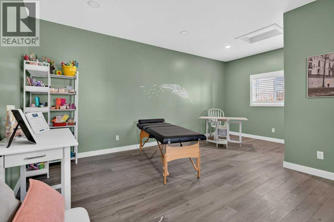
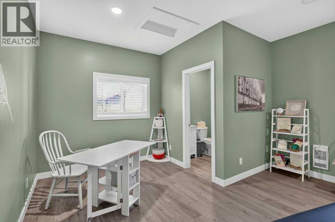
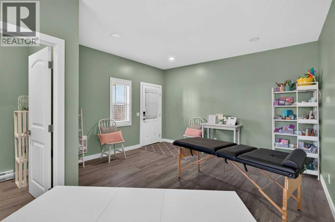
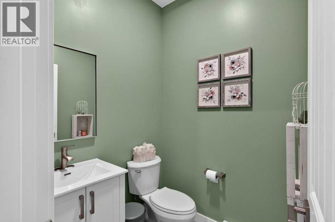
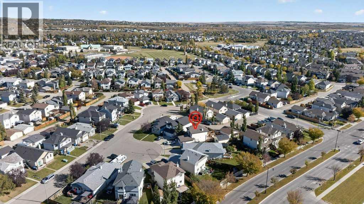
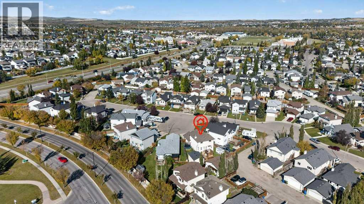
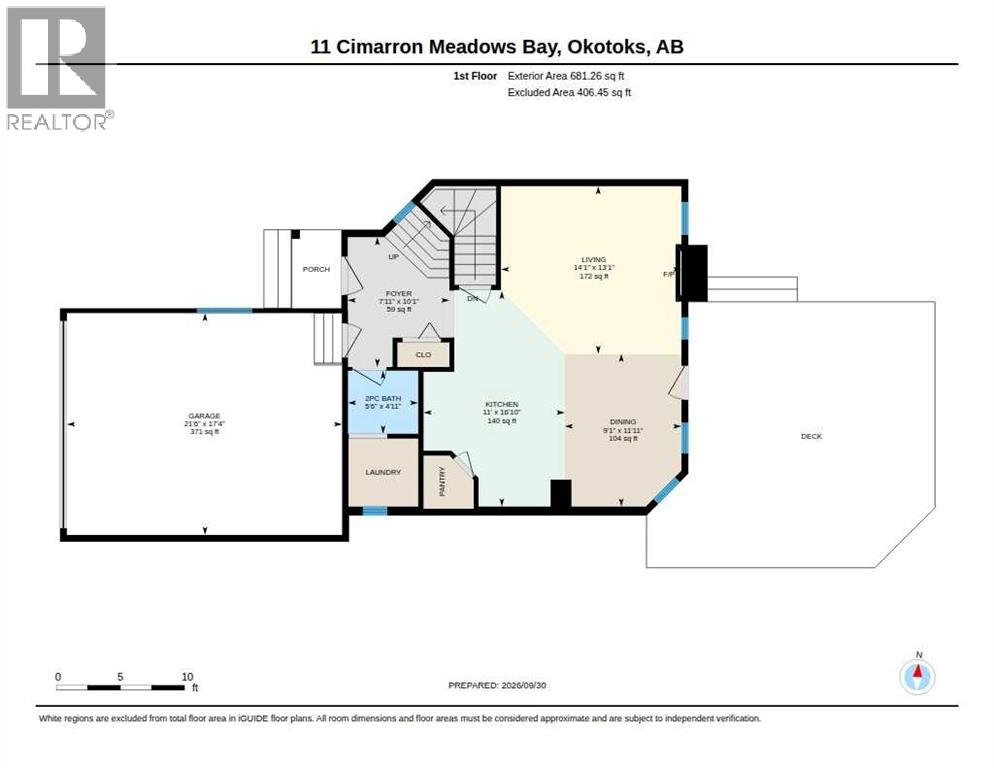
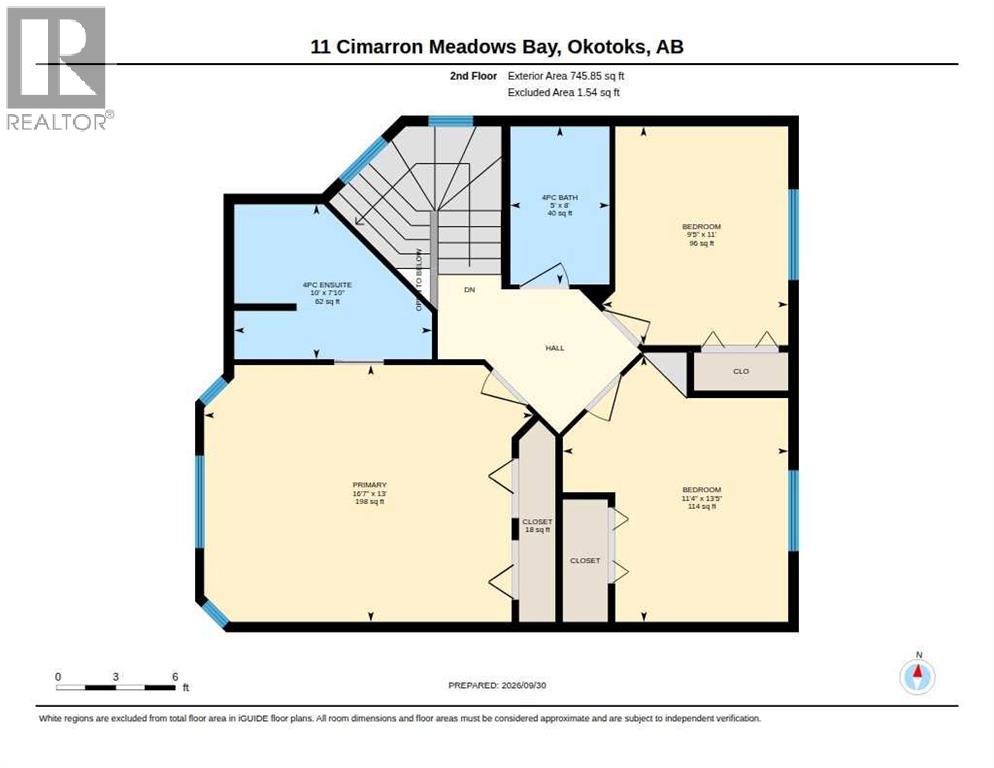
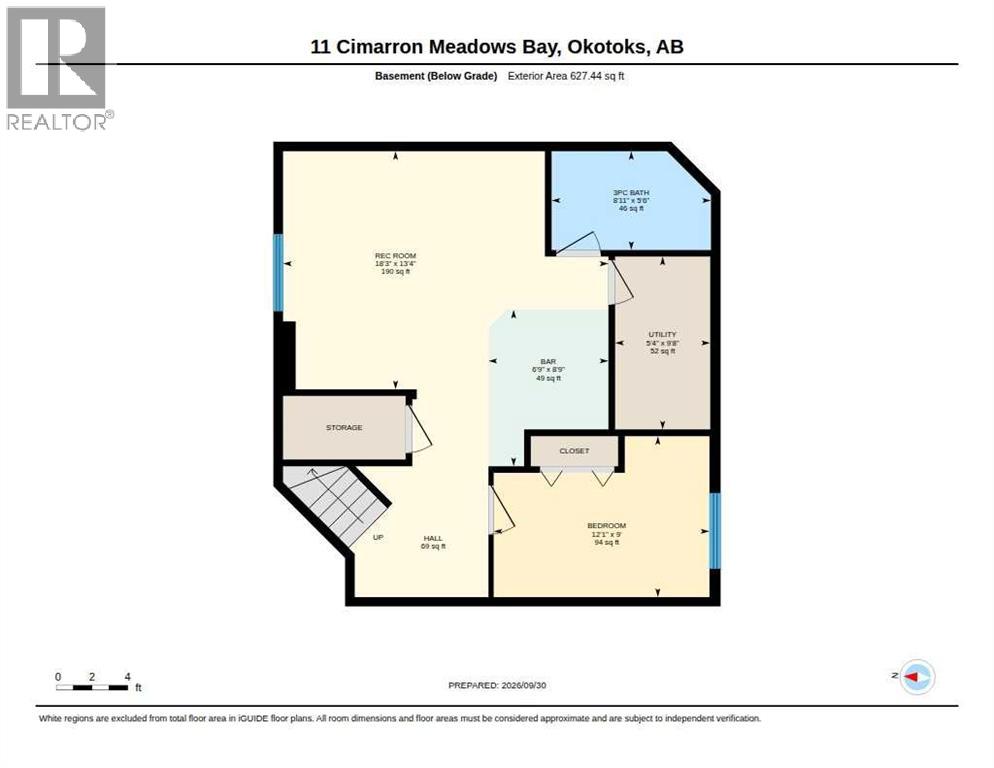
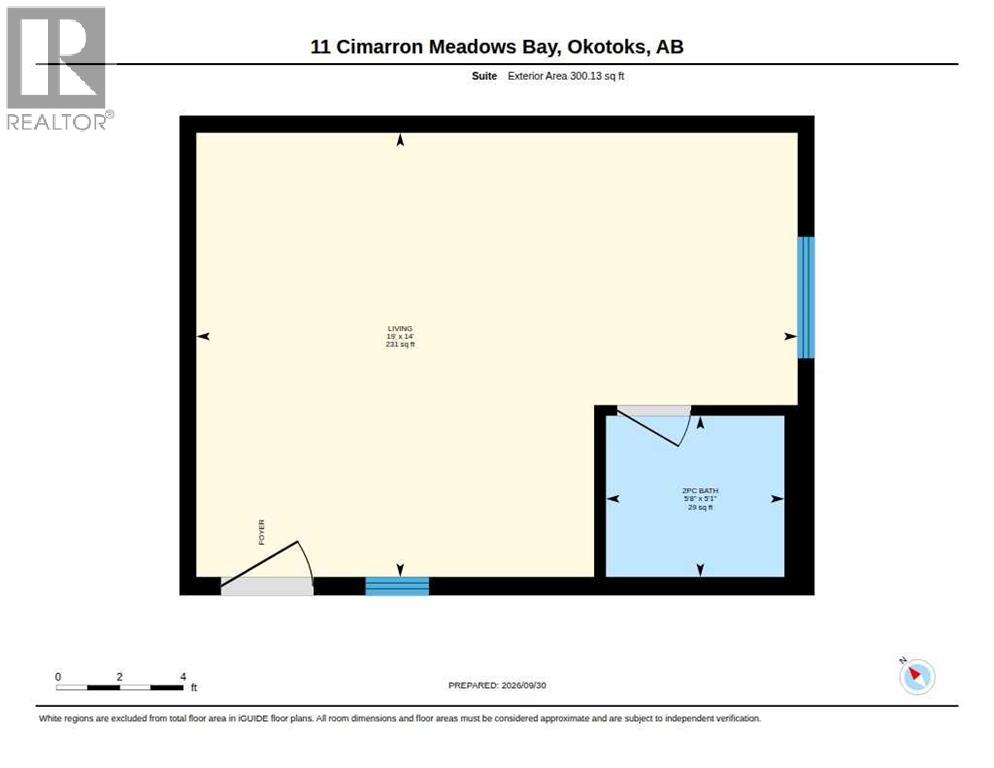
Welcome to this exceptional two-story home nestled within the beautiful community of Cimarron Meadows in Okotoks, offering a rare opportunity to own a property with unique potential. Beyond the standard features, you’ll find an exceptional asset – a super rare 300 sq ft back yard studio currently being used as a licensed home business, offering its own separate entrance accessible via alley for customers, numerous windows, tall ceilings, heating, and a two piece bath. Situated within a cul-de-sac and boasting an irregular lot size of 5016 square feet, this detached house provides both privacy and charm. Step inside to discover 1427 square feet of living space, seamlessly blending comfort and functionality with laminate, stone, carpet, and linoleum flooring throughout. Four bedrooms and three and a half bathrooms, including a four-piece ensuite bath, cater to both family needs and guest accommodations. Below grade, a fully finished basement spanning 627 square feet provides additional living space, complete with a wet bar for entertaining and an inviting laundry room conveniently located on the main level. Outside, enjoy the patio, pergola, deck, and RV parking within a gated area, perfect for those who enjoy outdoor adventures. Double attached garage and total parking capacity for four vehicles, this home is exceptionally practical as well as beautifully presented. Close proximity to shopping, schools, parks, playgrounds, sidewalks, and street lights further enhance its appeal within this desirable community. (id:57810)
Property Details
|
MLS® Number
|
A2348975 |
|
Property Type
|
Single Family |
|
Community Name
|
Cimarron Meadows |
|
Amenities Near By
|
Park, Playground, Schools, Shopping |
|
Features
|
Cul-de-sac, See Remarks, Back Lane, Wet Bar, No Smoking Home |
|
Parking Space Total
|
4 |
|
Plan
|
0213894 |
|
Structure
|
Workshop, See Remarks, Deck |
Building
|
Bathroom Total
|
4 |
|
Bedrooms Above Ground
|
3 |
|
Bedrooms Below Ground
|
1 |
|
Bedrooms Total
|
4 |
|
Appliances
|
Washer, Refrigerator, Dishwasher, Stove, Dryer, Window Coverings, Garage Door Opener |
|
Basement Development
|
Finished |
|
Basement Type
|
Full (finished) |
|
Constructed Date
|
2004 |
|
Construction Material
|
Wood Frame |
|
Construction Style Attachment
|
Detached |
|
Cooling Type
|
None |
|
Exterior Finish
|
Vinyl Siding |
|
Fireplace Present
|
Yes |
|
Fireplace Total
|
1 |
|
Flooring Type
|
Carpeted, Laminate, Linoleum, Stone |
|
Foundation Type
|
Poured Concrete |
|
Half Bath Total
|
1 |
|
Heating Type
|
Forced Air |
|
Stories Total
|
2 |
|
Size Interior
|
1,427 Sqft |
|
Total Finished Area
|
1427.11 Sqft |
|
Type
|
House |
Parking
|
Concrete
|
|
|
Attached Garage
|
2 |
|
R V
|
|
|
R V
|
|
|
R V
|
|
|
See Remarks
|
|
Land
|
Acreage
|
No |
|
Fence Type
|
Fence |
|
Land Amenities
|
Park, Playground, Schools, Shopping |
|
Landscape Features
|
Landscaped |
|
Size Depth
|
35.77 M |
|
Size Frontage
|
6.47 M |
|
Size Irregular
|
5016.00 |
|
Size Total
|
5016 Sqft|4,051 - 7,250 Sqft |
|
Size Total Text
|
5016 Sqft|4,051 - 7,250 Sqft |
|
Zoning Description
|
Tn |
Rooms
| Level |
Type |
Length |
Width |
Dimensions |
|
Basement |
3pc Bathroom |
|
|
8.92 Ft x 5.50 Ft |
|
Basement |
Other |
|
|
6.75 Ft x 8.75 Ft |
|
Basement |
Bedroom |
|
|
12.08 Ft x 9.00 Ft |
|
Basement |
Recreational, Games Room |
|
|
18.25 Ft x 13.33 Ft |
|
Basement |
Furnace |
|
|
5.33 Ft x 9.67 Ft |
|
Main Level |
2pc Bathroom |
|
|
4.92 Ft x 5.50 Ft |
|
Main Level |
Dining Room |
|
|
11.92 Ft x 9.08 Ft |
|
Main Level |
Foyer |
|
|
10.08 Ft x 7.92 Ft |
|
Main Level |
Kitchen |
|
|
16.83 Ft x 11.00 Ft |
|
Main Level |
Living Room |
|
|
13.08 Ft x 14.08 Ft |
|
Upper Level |
4pc Bathroom |
|
|
8.00 Ft x 5.00 Ft |
|
Upper Level |
4pc Bathroom |
|
|
7.83 Ft x 10.00 Ft |
|
Upper Level |
Bedroom |
|
|
13.42 Ft x 11.33 Ft |
|
Upper Level |
Bedroom |
|
|
11.00 Ft x 9.42 Ft |
|
Upper Level |
Primary Bedroom |
|
|
13.00 Ft x 16.58 Ft |
https://www.realtor.ca/real-estate/30353714/11-cimarron-meadows-okotoks-cimarron-meadows