Maintenance, Insurance
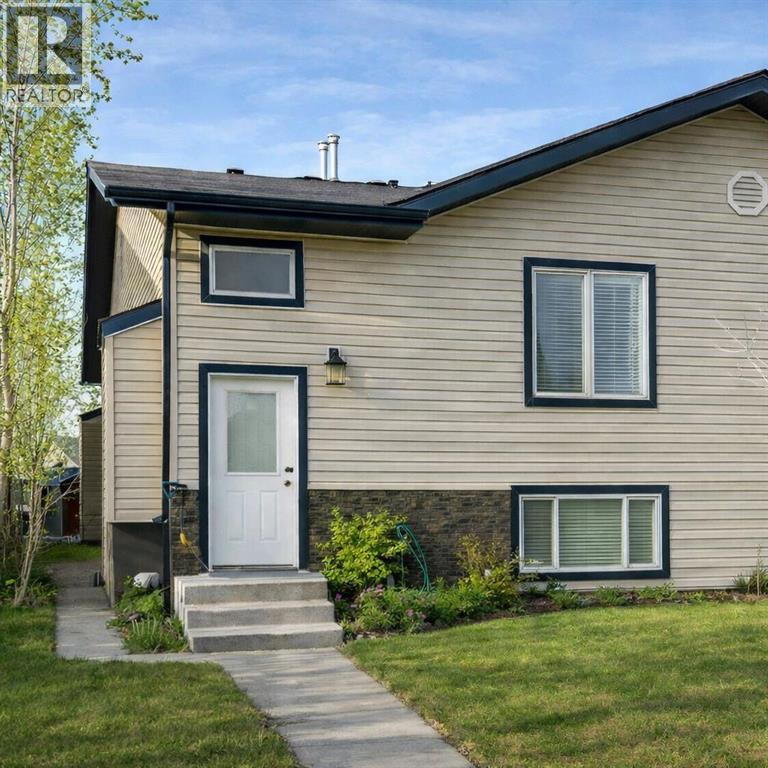
$130 MonthlyYes, it needs love. No, we're not pretending otherwise. This 3-bedroom, 2-bath fixer-upper is packed with potential and perfectly located near the college. Whether you're a parent tired of paying rent for your student's housing or an investor looking for your next cash-flow opportunity, this is your chance to roll up your sleeves and reap the rewards. Bring your vision, your toolbox, and maybe a little elbow grease—this diamond-in-the-rough is ready for its glow-up. We are being real when we potential, so you know the drill. Start that car & book your showing! (id:57810)
| MLS® Number | A2299553 |
| Property Type | Single Family |
| Community Features | Pets Allowed |
| Features | See Remarks, Level |
| Parking Space Total | 2 |
| Plan | 0813160 |
| Structure | None |
| Bathroom Total | 2 |
| Bedrooms Above Ground | 1 |
| Bedrooms Below Ground | 2 |
| Bedrooms Total | 3 |
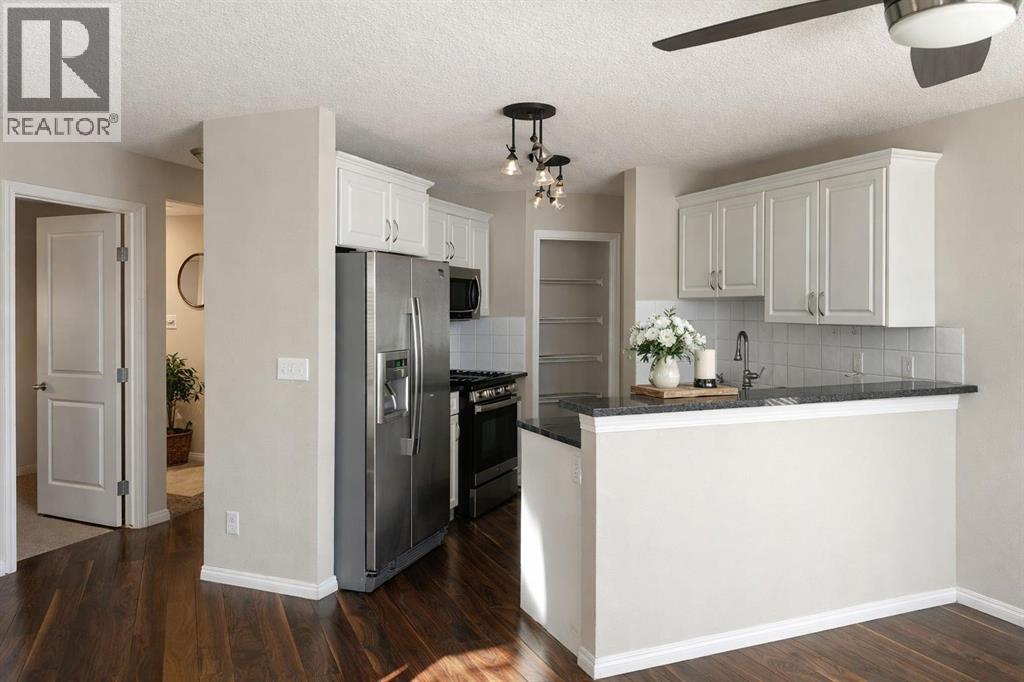
| Appliances | Refrigerator, Gas Stove(s), Dishwasher, Microwave Range Hood Combo, Washer/dryer Stack-up |
| Architectural Style | Bi-level |
| Basement Development | Finished |
| Basement Type | Full (finished) |
| Constructed Date | 2008 |
| Construction Style Attachment | Attached |
| Cooling Type | None |
| Flooring Type | Carpeted, Ceramic Tile, Laminate |
| Foundation Type | Poured Concrete |
| Heating Fuel | Natural Gas |
| Heating Type | Forced Air |
| Stories Total | 2 |
| Size Interior | 598 Sqft |
| Total Finished Area | 598.39 Sqft |
| Type | Row / Townhouse |
| Other |
| Acreage | No |
| Fence Type | Not Fenced |
| Landscape Features | Lawn |
| Size Total Text | Unknown |
| Zoning Description | R3 |
| Level | Type | Length | Width | Dimensions |
|---|---|---|---|---|
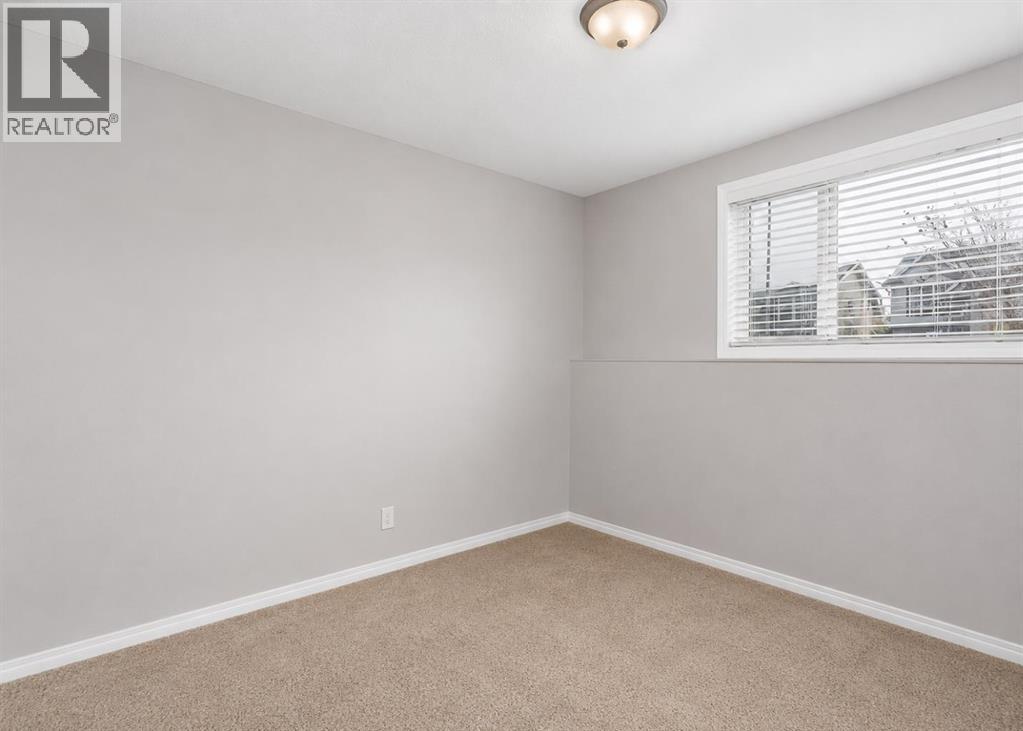
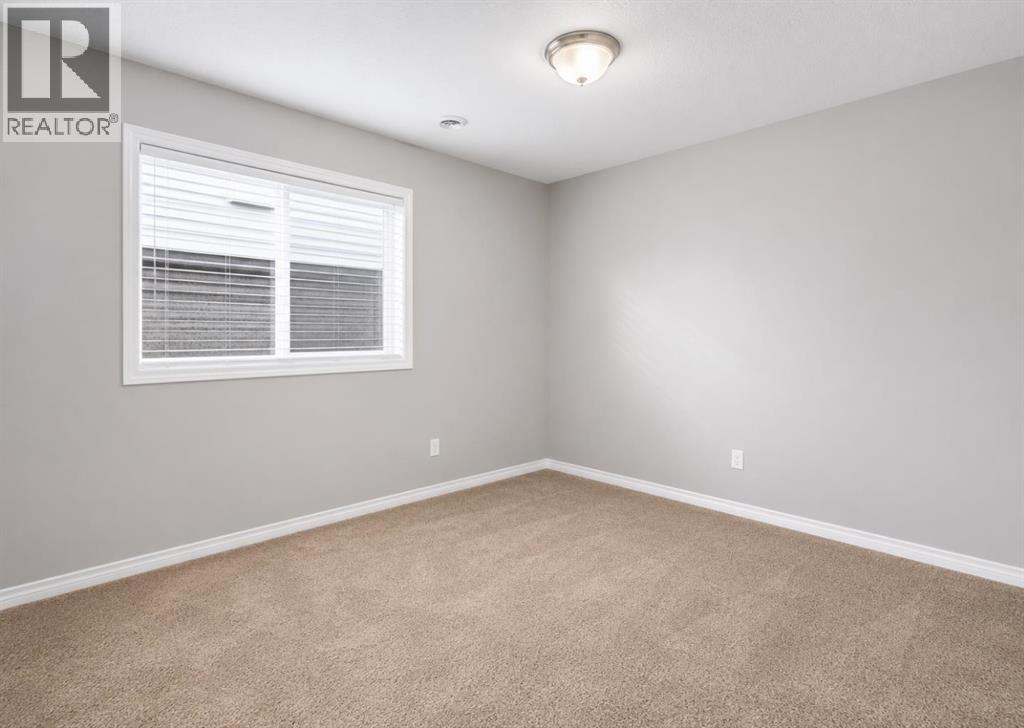
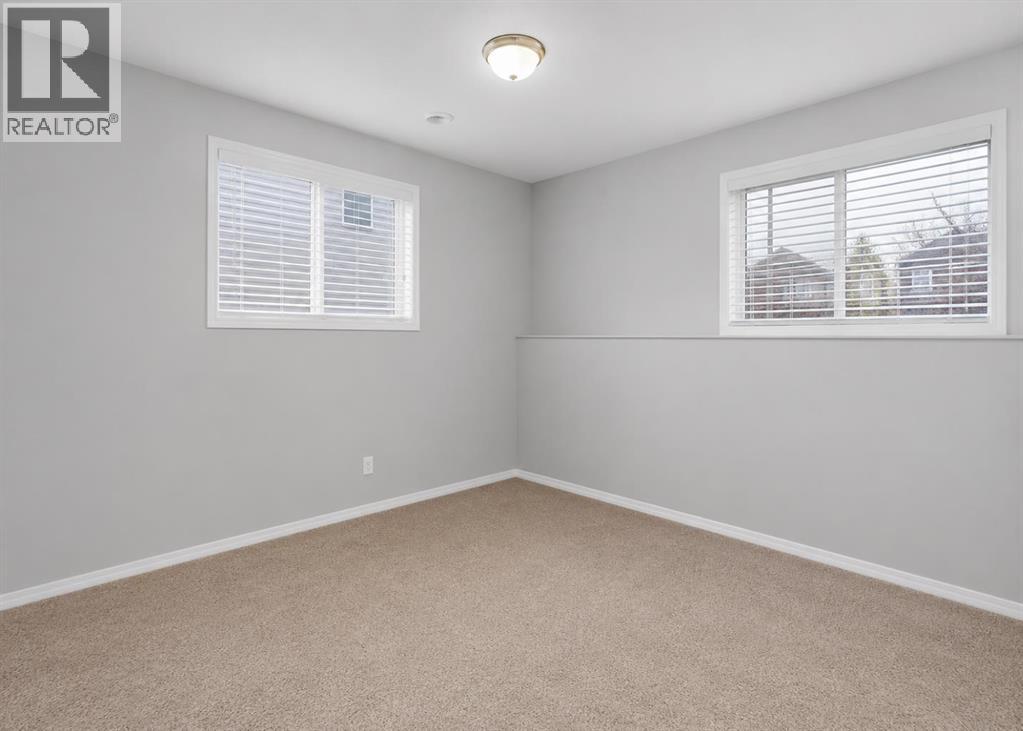
| Basement | Bedroom | 9.67 Ft x 8.67 Ft | ||
| Basement | Bedroom | 10.33 Ft x 9.58 Ft | ||
| Basement | Family Room | 9.25 Ft x 8.92 Ft | ||
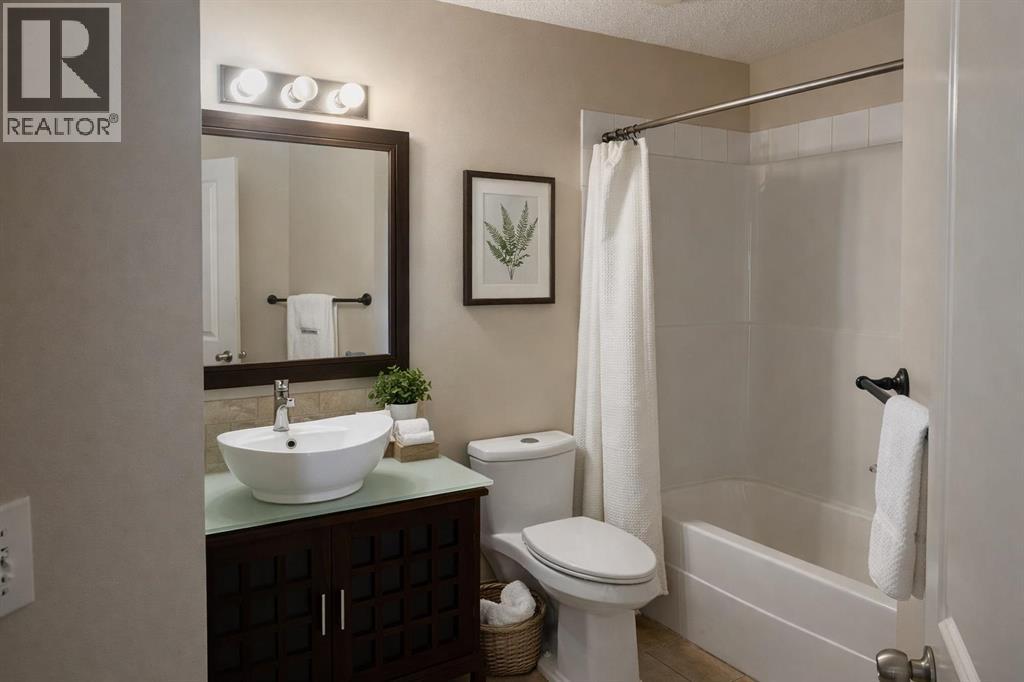
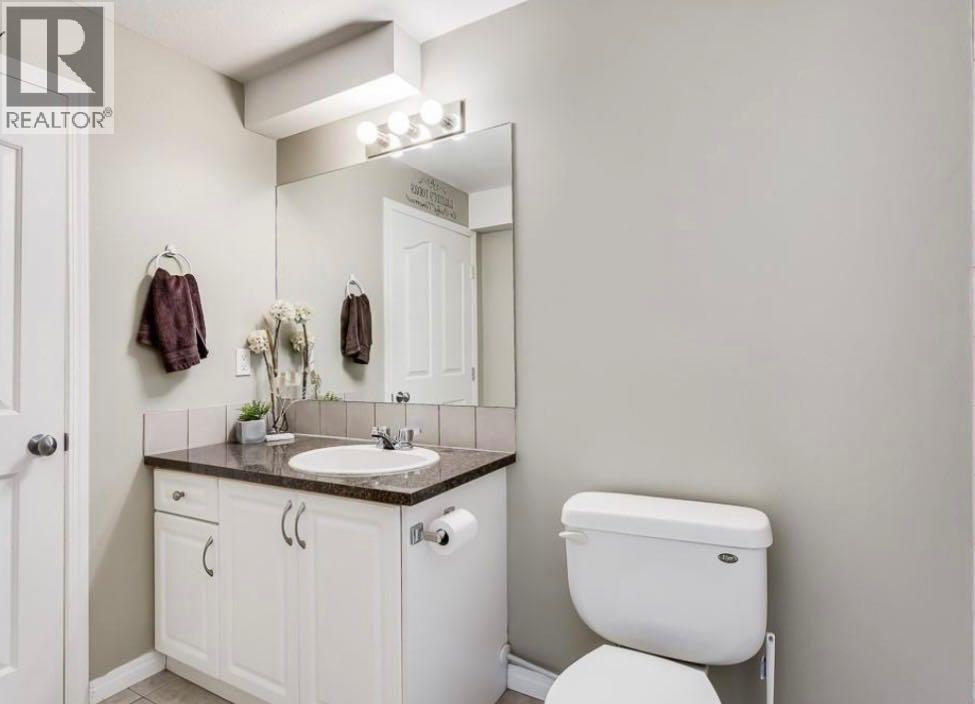
| Basement | 4pc Bathroom | 8.25 Ft x 8.58 Ft | ||
| Main Level | Primary Bedroom | 11.00 Ft x 10.83 Ft | ||
| Main Level | Kitchen | 11.33 Ft x 9.67 Ft | ||
| Main Level | Dining Room | 12.25 Ft x 7.83 Ft | ||
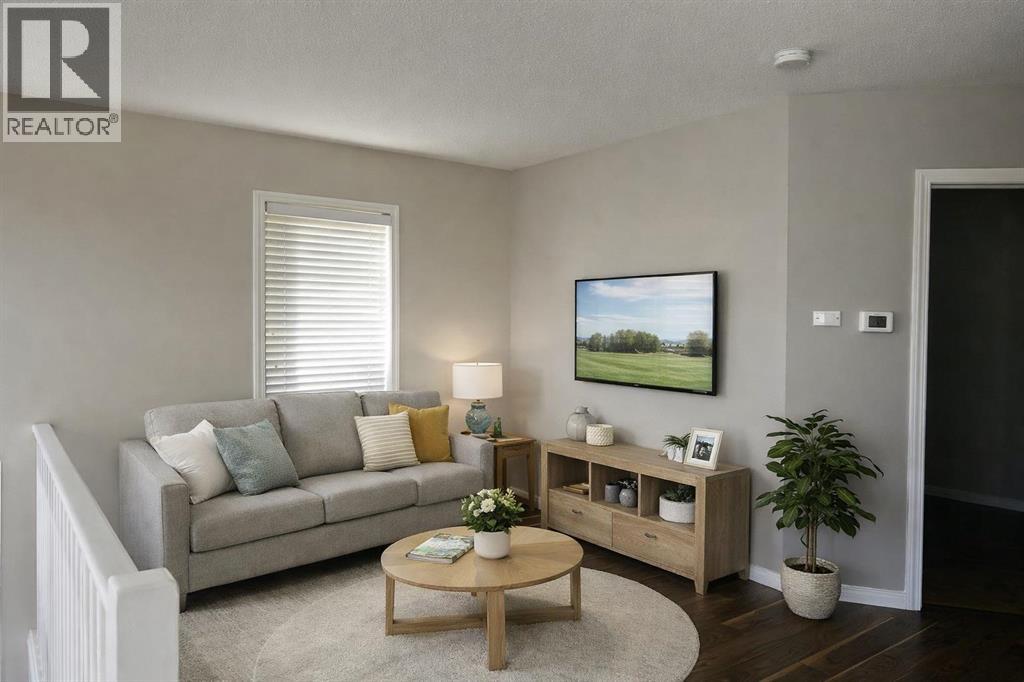
| Main Level | Living Room | 9.42 Ft x 8.33 Ft | ||
| Main Level | 4pc Bathroom | 8.17 Ft x 8.75 Ft |
https://www.realtor.ca/real-estate/29947686/10a-sierra-drive-olds
Contact us for more information

The trademarks REALTOR®, REALTORS®, and the REALTOR® logo are controlled by The Canadian Real Estate Association (CREA) and identify real estate professionals who are members of CREA. The trademarks MLS®, Multiple Listing Service® and the associated logos are owned by The Canadian Real Estate Association (CREA) and identify the quality of services provided by real estate professionals who are members of CREA. The trademark DDF® is owned by The Canadian Real Estate Association (CREA) and identifies CREA's Data Distribution Facility (DDF®)