3 Bedroom
2 Bathroom
1,006 sqft
Bi-Level
None
Forced Air
$395,000
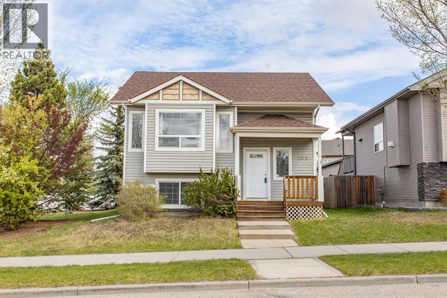
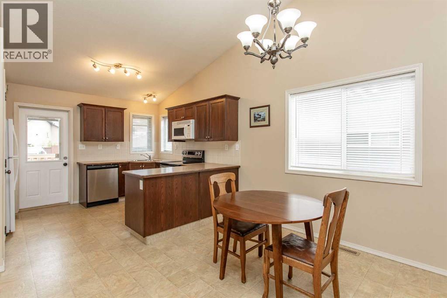
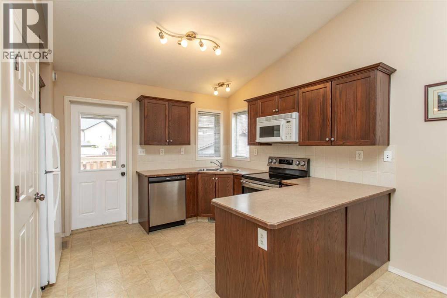
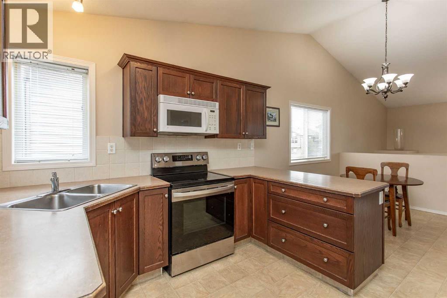
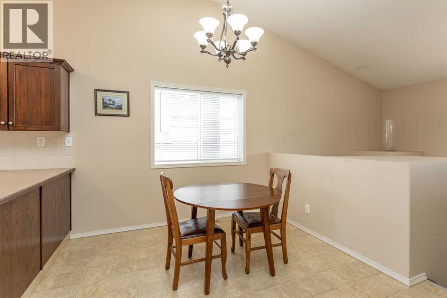
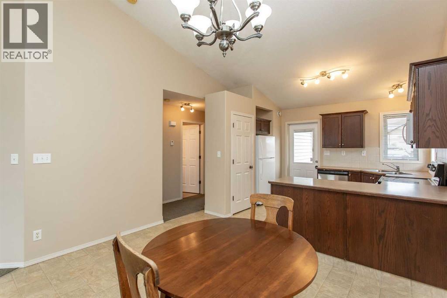
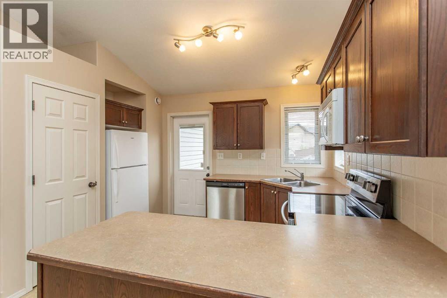
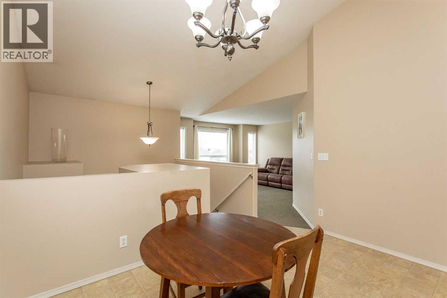
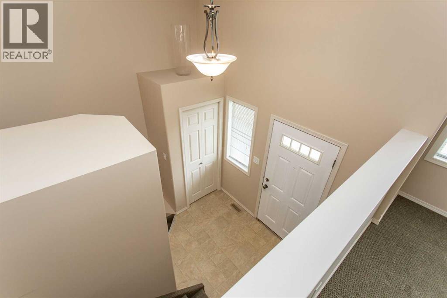
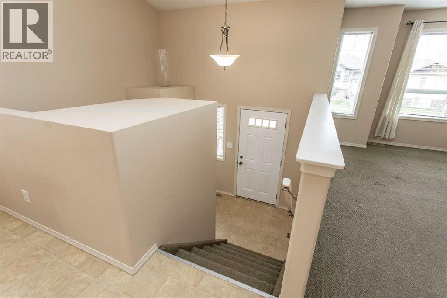
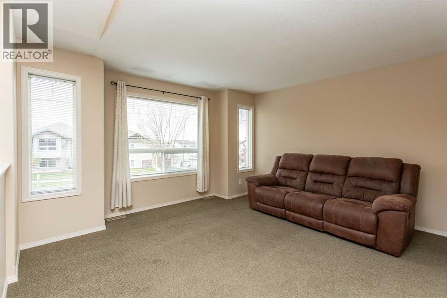
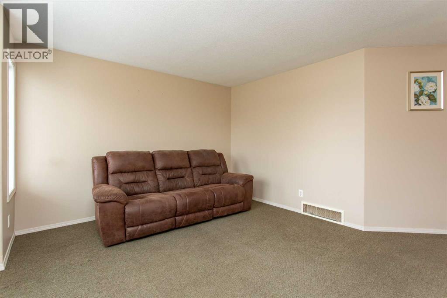
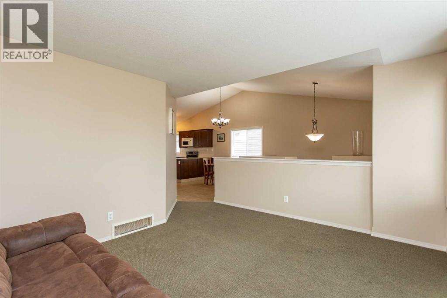
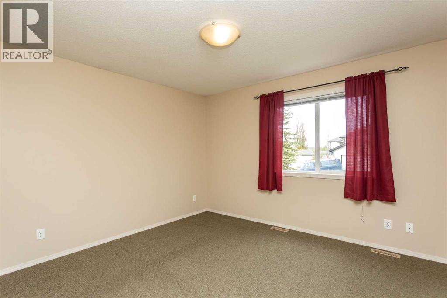
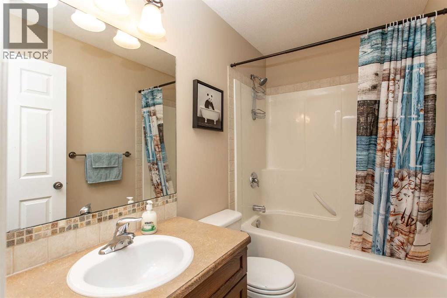
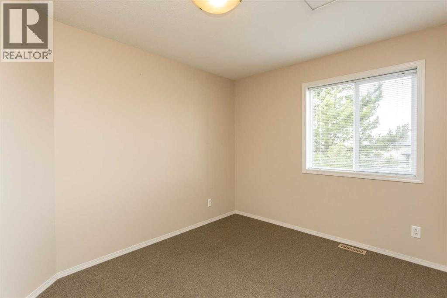
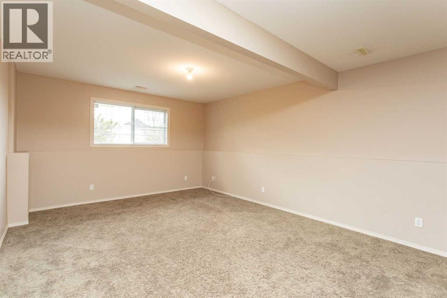
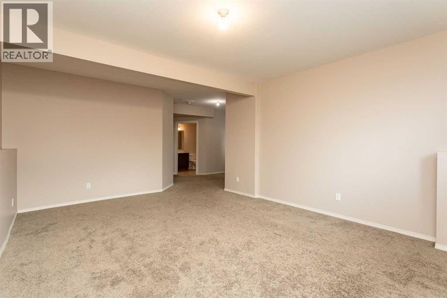
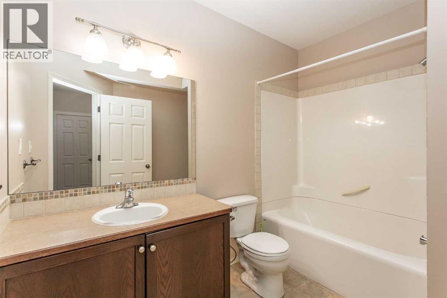
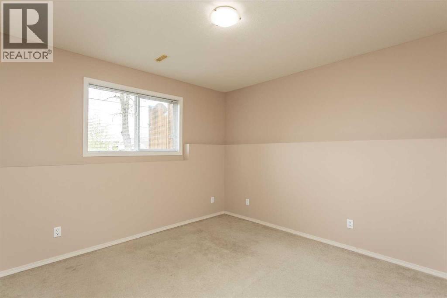
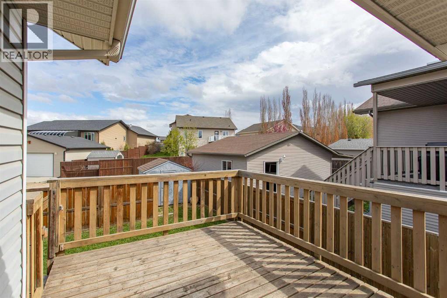
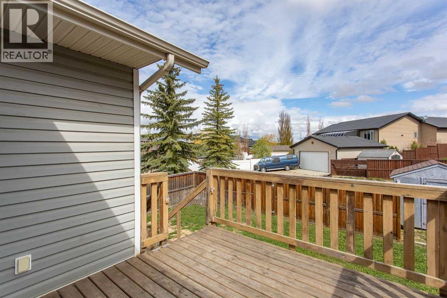
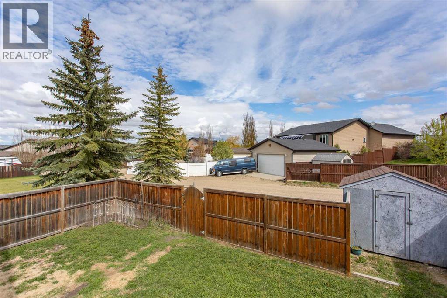
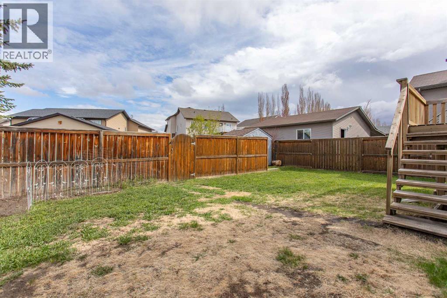
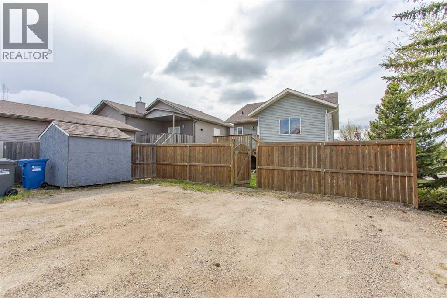
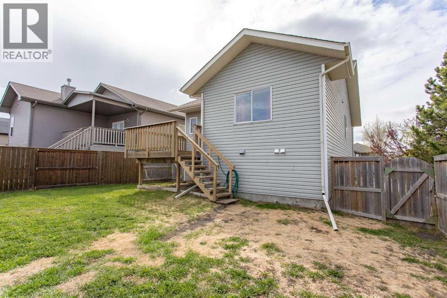
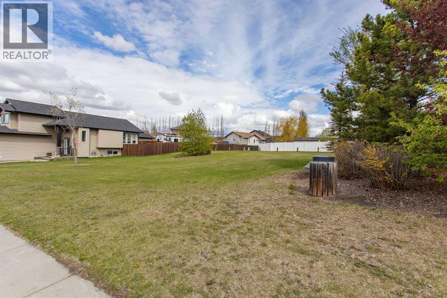
Fully Developed Bi-Level with three bedrooms & 2 Full Bathrooms built by Mason Martin. This home has great curb appeal and is move-in ready with new paint & new shingles. The large entry way invites you into the open living area. The vaulted ceilings add spaciousness to the bright dining room and kitchen which offers lots of counter space, pantry, & corner sink with windows to the back yard. A back door of the kitchen gives direct access to the the deck with stairs down to the back yard. There are two good sized bedrooms on the main floor (primary bedrooms offers a double closet) with the third bedroom in the basement. The lower level large family room provides plenty of space for what ever the family needs. The back yard is fully fenced with a shed. There is a gravel pad that provides off street parking (room for RV parking or a future garage). Located in a great neighbourhood and convenient location to schools, parks & playgrounds. The greenspace next door feels like an extension to your yard! (id:57810)
Property Details
|
MLS® Number
|
A2314171 |
|
Property Type
|
Single Family |
|
Community Name
|
Inglewood West |
|
Amenities Near By
|
Park |
|
Features
|
Back Lane |
|
Parking Space Total
|
2 |
|
Plan
|
0526461 |
|
Structure
|
Deck |
Building
|
Bathroom Total
|
2 |
|
Bedrooms Above Ground
|
2 |
|
Bedrooms Below Ground
|
1 |
|
Bedrooms Total
|
3 |
|
Appliances
|
Washer, Refrigerator, Dishwasher, Stove, Dryer |
|
Architectural Style
|
Bi-level |
|
Basement Development
|
Finished |
|
Basement Type
|
Full (finished) |
|
Constructed Date
|
2006 |
|
Construction Material
|
Wood Frame |
|
Construction Style Attachment
|
Detached |
|
Cooling Type
|
None |
|
Exterior Finish
|
Vinyl Siding |
|
Flooring Type
|
Carpeted, Linoleum |
|
Foundation Type
|
Poured Concrete |
|
Heating Type
|
Forced Air |
|
Size Interior
|
1,006 Sqft |
|
Total Finished Area
|
1006 Sqft |
|
Type
|
House |
Parking
Land
|
Acreage
|
No |
|
Fence Type
|
Fence |
|
Land Amenities
|
Park |
|
Size Depth
|
32 M |
|
Size Frontage
|
12.8 M |
|
Size Irregular
|
4410.00 |
|
Size Total
|
4410 Sqft|4,051 - 7,250 Sqft |
|
Size Total Text
|
4410 Sqft|4,051 - 7,250 Sqft |
|
Zoning Description
|
R-l |
Rooms
| Level |
Type |
Length |
Width |
Dimensions |
|
Basement |
4pc Bathroom |
|
|
.00 Ft x .00 Ft |
|
Basement |
Bedroom |
|
|
14.00 Ft x 11.58 Ft |
|
Basement |
Family Room |
|
|
13.67 Ft x 18.67 Ft |
|
Basement |
Storage |
|
|
10.83 Ft x 12.58 Ft |
|
Basement |
Furnace |
|
|
10.50 Ft x 8.58 Ft |
|
Main Level |
4pc Bathroom |
|
|
.00 Ft x .00 Ft |
|
Main Level |
Bedroom |
|
|
12.17 Ft x 9.00 Ft |
|
Main Level |
Dining Room |
|
|
7.08 Ft x 11.58 Ft |
|
Main Level |
Kitchen |
|
|
12.50 Ft x 8.25 Ft |
|
Main Level |
Living Room |
|
|
14.08 Ft x 17.25 Ft |
|
Main Level |
Primary Bedroom |
|
|
12.17 Ft x 11.17 Ft |
https://www.realtor.ca/real-estate/29796851/109-inglewood-drive-red-deer-inglewood-west