Maintenance, Common Area Maintenance, Insurance, Property Management, Reserve Fund Contributions
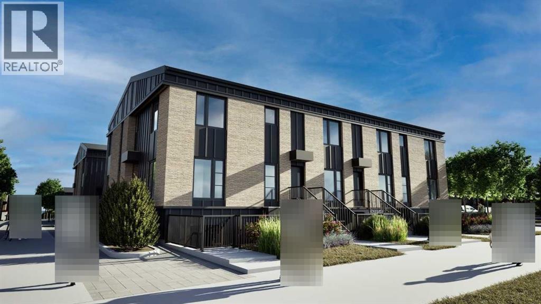
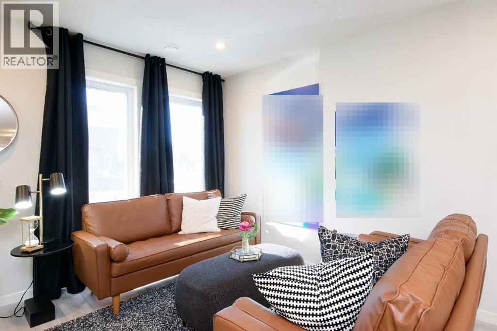
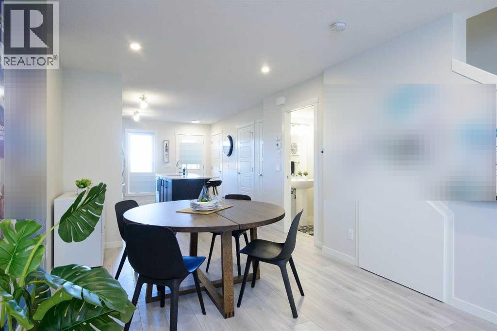
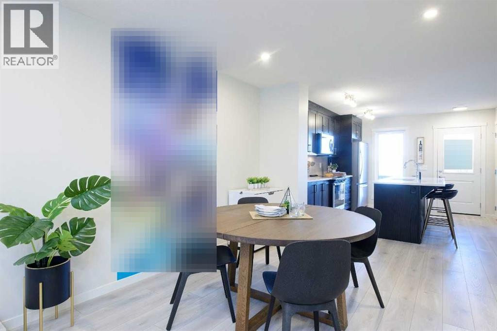
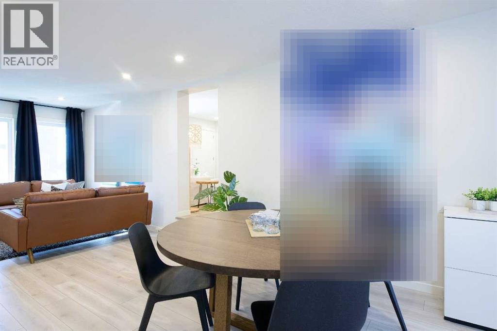
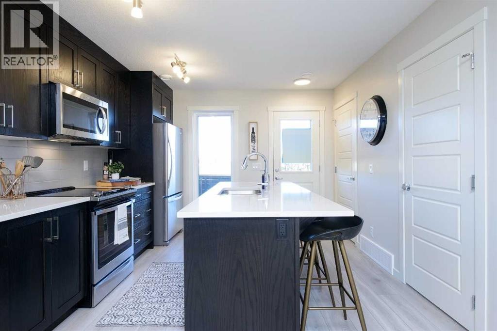
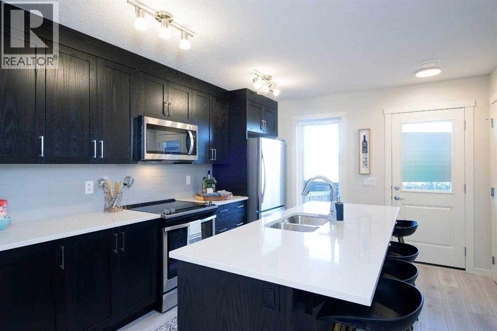
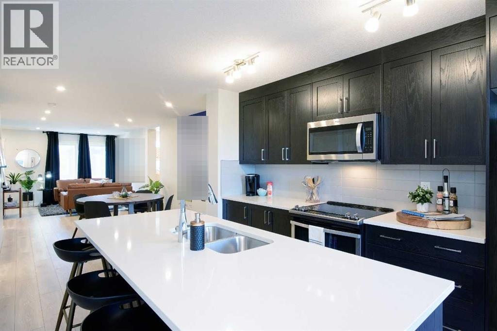
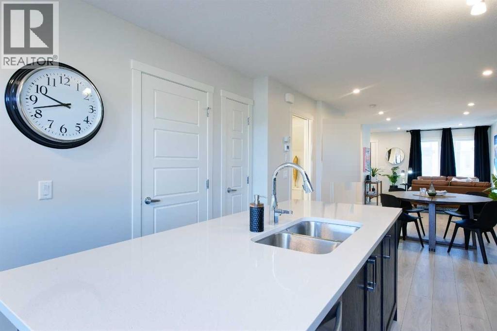
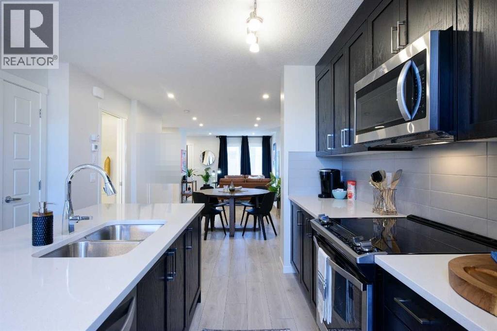
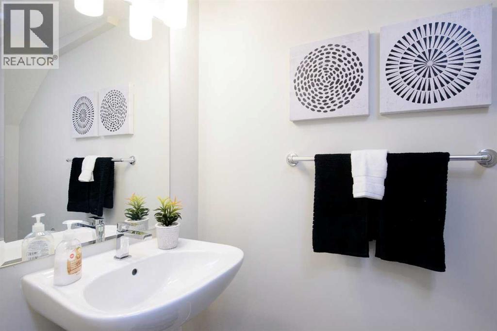
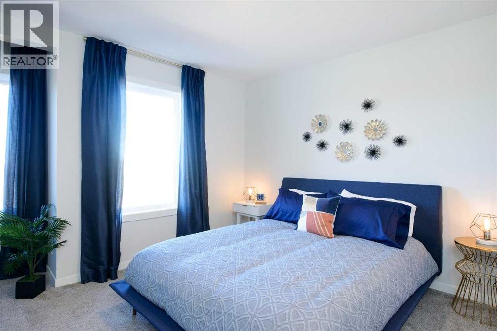
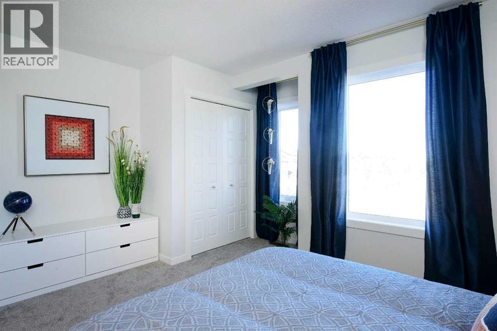
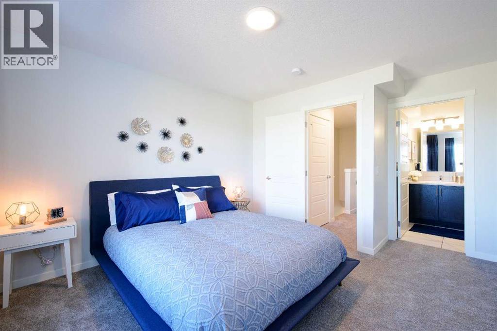
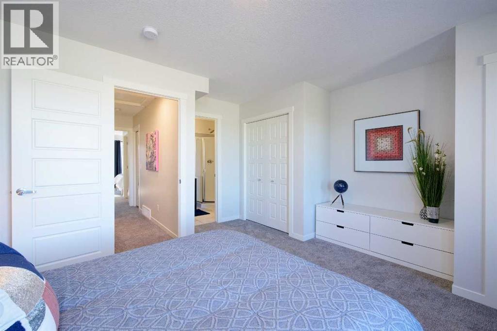
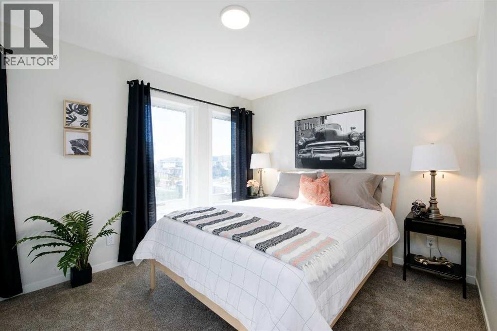
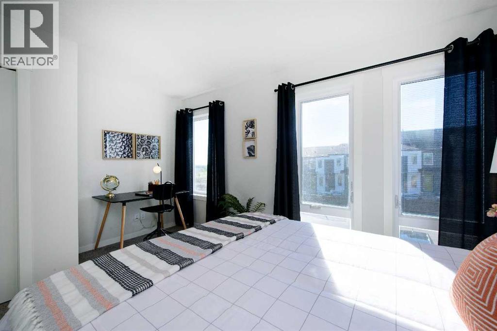
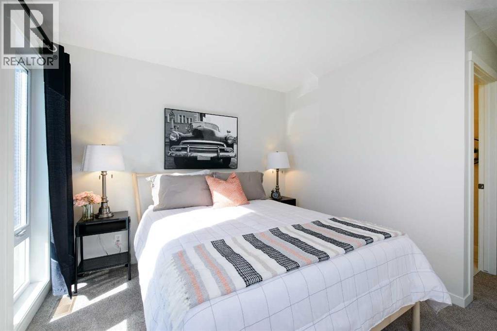
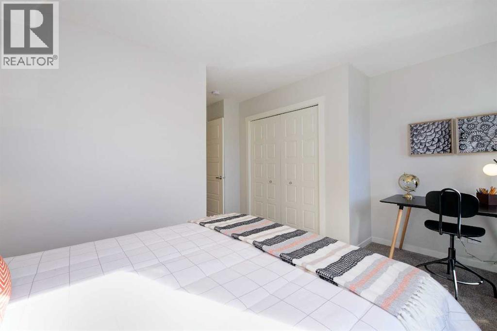
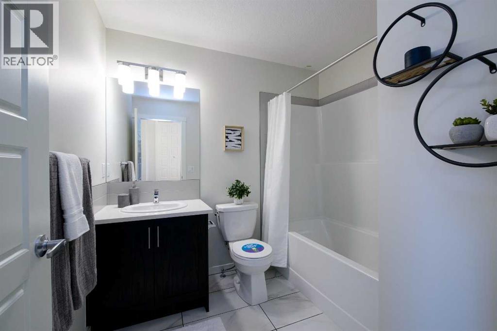
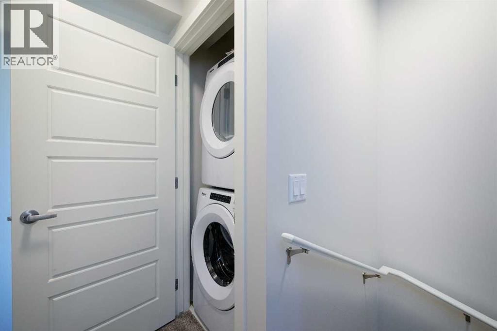
$238 MonthlyESTIMATED OCTOBER POSSESSION! Welcome to the Ambrosia at ZEN Belmont, a thoughtfully designed 2-bedroom, 2.5-bathroom townhome offering 1,177 sq. ft. of comfortable, low-maintenance living. The main floor features a bright, open-concept layout with a spacious living area, dedicated dining space and an L-shaped kitchen with an island, making everyday living and entertaining feel effortless. A convenient pantry, utility room and powder room add functionality to the main floor. Upstairs, two well-proportioned bedrooms, two full bathrooms and a dedicated laundry area provide the privacy and convenience you need. Built with a tight building envelope, extra insulation and triple-pane windows, this home is designed for exceptional year-round comfort. With its efficient layout and thoughtful details, the Ambrosia offers a smart opportunity to own a well-built home in a growing Calgary community. An estimated October possession means you could be settling into your new home this fall.Photos are representative. (id:57810)
| MLS® Number | A2344454 |
| Property Type | Single Family |
| Community Name | Belmont |
| Amenities Near By | Park, Playground, Schools, Shopping |
| Community Features | Pets Allowed With Restrictions |
| Parking Space Total | 1 |
| Structure | None |
| Bathroom Total | 3 |
| Bedrooms Above Ground | 2 |
| Bedrooms Total | 2 |
| Appliances | Washer, Refrigerator, Dishwasher, Range, Dryer, Microwave Range Hood Combo |
| Basement Type | None |
| Constructed Date | 2026 |
| Construction Material | Wood Frame |
| Construction Style Attachment | Attached |
| Cooling Type | None |
| Flooring Type | Carpeted, Vinyl Plank |
| Foundation Type | Poured Concrete |
| Half Bath Total | 1 |
| Heating Fuel | Natural Gas |
| Heating Type | Forced Air |
| Stories Total | 2 |
| Size Interior | 1,236 Sqft |
| Total Finished Area | 1235.95 Sqft |
| Type | Row / Townhouse |
| Acreage | No |
| Fence Type | Not Fenced |
| Land Amenities | Park, Playground, Schools, Shopping |
| Size Total Text | Unknown |
| Zoning Description | Tbd |
| Level | Type | Length | Width | Dimensions |
|---|---|---|---|---|
| Main Level | Kitchen | 11.58 Ft x 12.08 Ft | ||
| Main Level | Dining Room | 10.42 Ft x 14.42 Ft | ||
| Main Level | Living Room | 10.50 Ft x 12.83 Ft | ||
| Main Level | 2pc Bathroom | .00 Ft x .00 Ft | ||
| Upper Level | Primary Bedroom | 10.42 Ft x 11.83 Ft | ||
| Upper Level | 5pc Bathroom | 6.83 Ft x 7.67 Ft | ||
| Upper Level | Bedroom | 11.75 Ft x 10.92 Ft | ||
| Upper Level | 4pc Bathroom | 6.83 Ft x 7.67 Ft |
https://www.realtor.ca/real-estate/30262542/109-63-belmont-passage-se-calgary-belmont
Contact us for more information

The trademarks REALTOR®, REALTORS®, and the REALTOR® logo are controlled by The Canadian Real Estate Association (CREA) and identify real estate professionals who are members of CREA. The trademarks MLS®, Multiple Listing Service® and the associated logos are owned by The Canadian Real Estate Association (CREA) and identify the quality of services provided by real estate professionals who are members of CREA. The trademark DDF® is owned by The Canadian Real Estate Association (CREA) and identifies CREA's Data Distribution Facility (DDF®)