3 Bedroom
4 Bathroom
2,013 sqft
Fireplace
Central Air Conditioning
Forced Air
Landscaped
$724,900
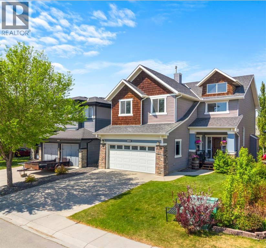
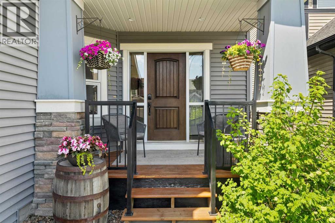
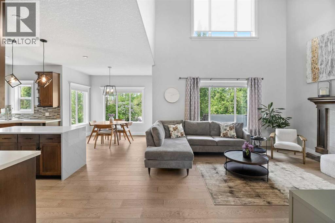
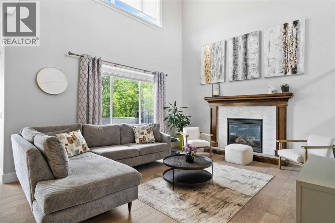
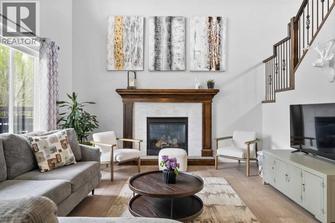
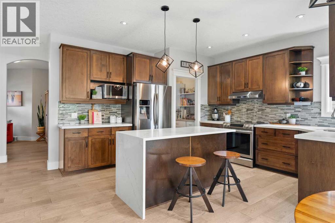
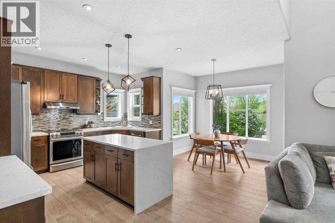
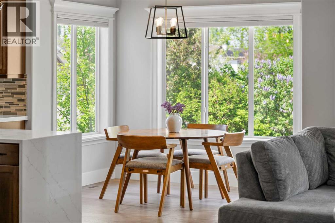
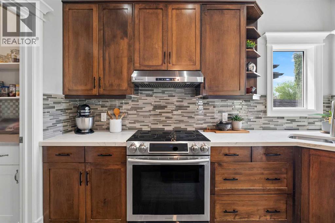
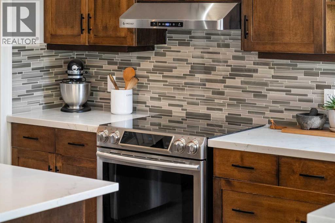
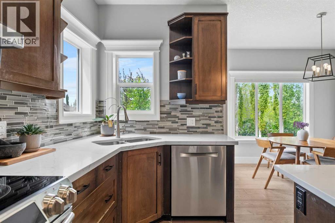
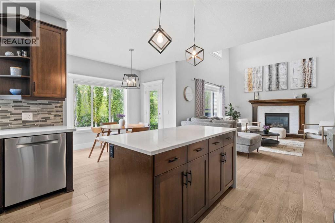
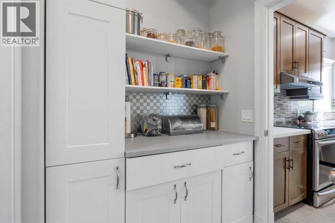
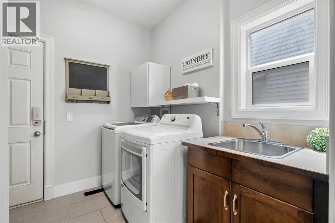
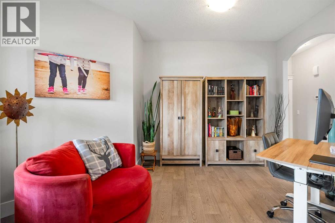
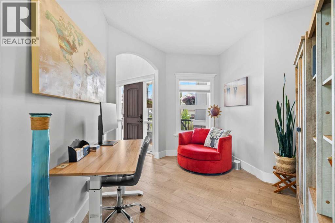
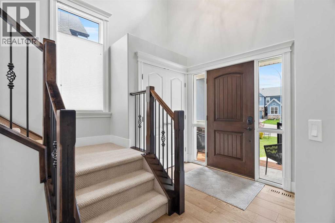
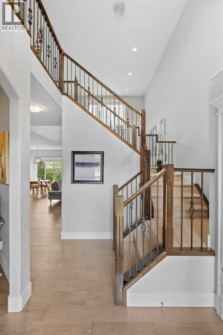
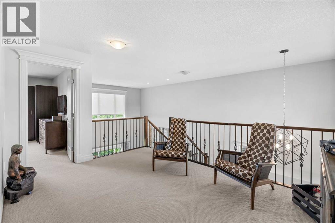
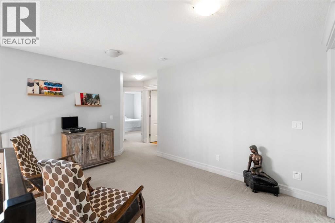
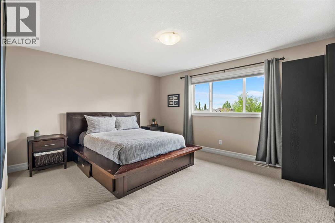
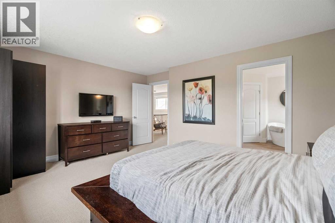
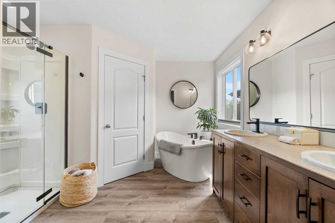
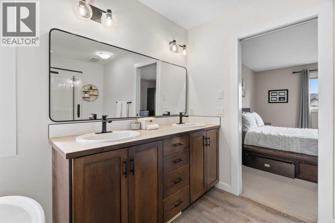
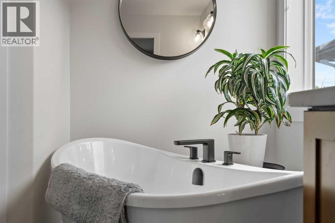
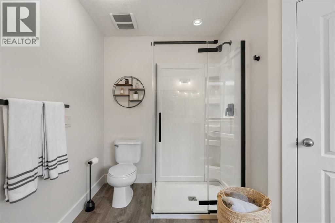
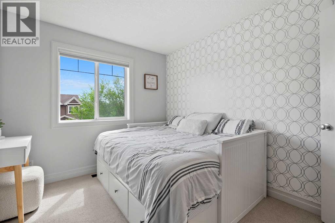
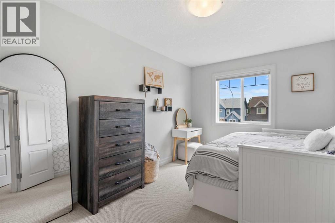
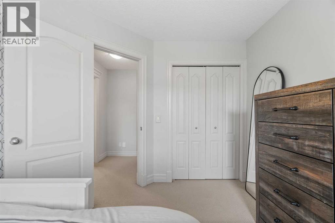
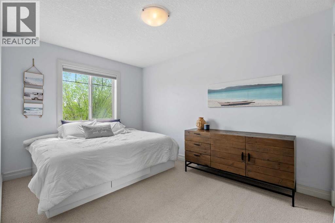
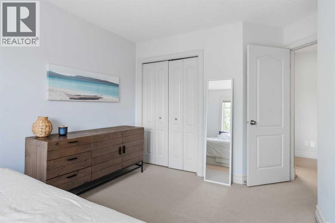
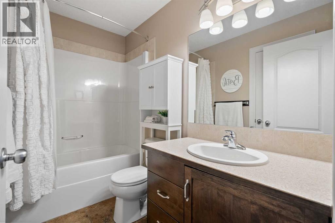
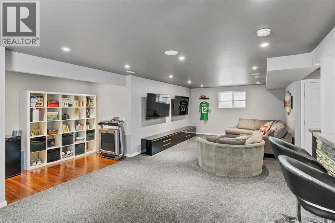
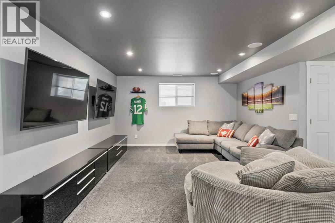
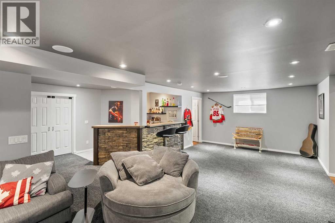
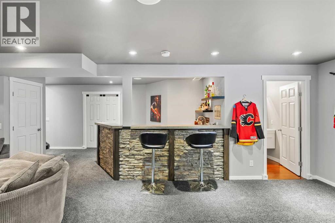
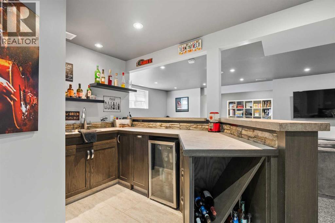
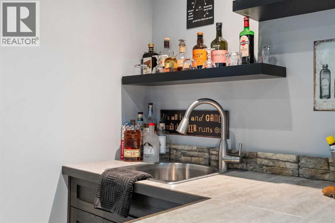
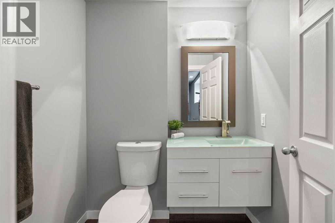
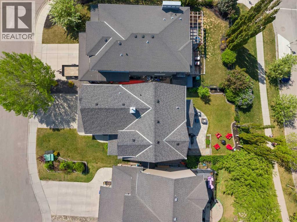
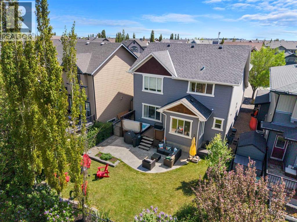
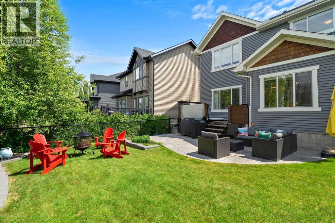
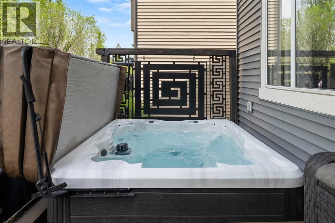
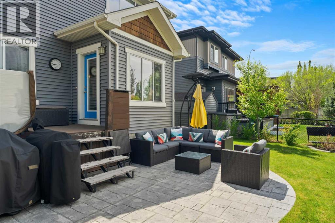
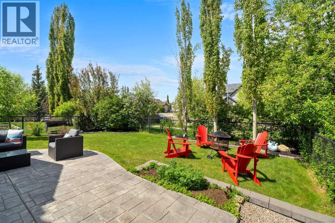
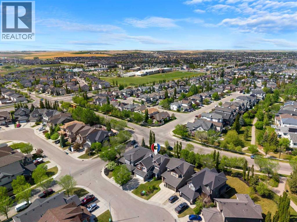
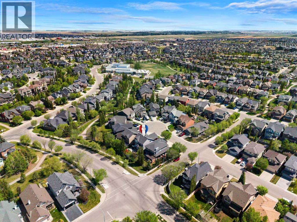
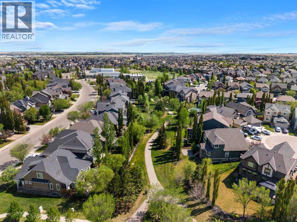
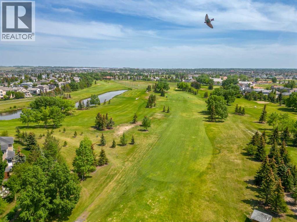
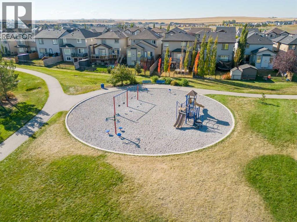
Welcome to this beautifully updated home in the award winning community of Coopers Crossing, voted Airdrie’s Best Community for 11 years in a row. Bright, and perfectly designed, this home offers the perfect blend of comfort and functionality. Situated in an unbeatable location close to walking paths, parks, and six schools, both public and separate.The main floor features warm hardwood flooring and a stunning open concept layout that is perfect for both everyday living for a busy family and entertaining. The renovated kitchen showcases upgraded quartz countertops, a large island, walk through pantry, and seamless flow into the dining and living areas. Cozy up around the fireplace or step outside to enjoy the sunny deck, hot tub, and spacious backyard. You’ll also love the dedicated office space, convenient mudroom, main floor laundry, and 2 piece powder room.Upstairs offers a bright bonus room that creates the perfect family hangout or media space. The spacious primary retreat includes a walk in closet and beautifully updated ensuite complete with a stand up shower, separate soaker tub, and double vanity. Two additional bedrooms are generously sized and filled with natural light, along with a family bathroom.The fully developed basement adds even more living space with a large family room, bar area, plenty of storage, and a flexible space ideal for a home gym, office, or future fourth bedroom. A convenient 2 piece bathroom completes the lower level.This location is close to all commuting roadways, shops and restaurants. This is the perfect opportunity to own a move in ready home in one of Airdrie’s most sought after communities. Book your showing today! (id:57810)
Property Details
|
MLS® Number
|
A2313936 |
|
Property Type
|
Single Family |
|
Neigbourhood
|
Coopers Crossing |
|
Community Name
|
Coopers Crossing |
|
Amenities Near By
|
Park, Playground, Schools, Shopping |
|
Features
|
Cul-de-sac, Level |
|
Parking Space Total
|
4 |
|
Plan
|
0712053 |
Building
|
Bathroom Total
|
4 |
|
Bedrooms Above Ground
|
3 |
|
Bedrooms Total
|
3 |
|
Appliances
|
Washer, Refrigerator, Dishwasher, Stove, Dryer, Microwave, Hood Fan |
|
Basement Development
|
Finished |
|
Basement Type
|
Full (finished) |
|
Constructed Date
|
2007 |
|
Construction Material
|
Wood Frame |
|
Construction Style Attachment
|
Detached |
|
Cooling Type
|
Central Air Conditioning |
|
Exterior Finish
|
Stone, Wood Siding |
|
Fireplace Present
|
Yes |
|
Fireplace Total
|
1 |
|
Flooring Type
|
Carpeted, Hardwood |
|
Foundation Type
|
Poured Concrete |
|
Half Bath Total
|
2 |
|
Heating Fuel
|
Natural Gas |
|
Heating Type
|
Forced Air |
|
Stories Total
|
2 |
|
Size Interior
|
2,013 Sqft |
|
Total Finished Area
|
2013 Sqft |
|
Type
|
House |
Parking
Land
|
Acreage
|
No |
|
Fence Type
|
Fence |
|
Land Amenities
|
Park, Playground, Schools, Shopping |
|
Landscape Features
|
Landscaped |
|
Size Depth
|
35.43 M |
|
Size Frontage
|
12.26 M |
|
Size Irregular
|
422.00 |
|
Size Total
|
422 M2|4,051 - 7,250 Sqft |
|
Size Total Text
|
422 M2|4,051 - 7,250 Sqft |
|
Zoning Description
|
R1 |
Rooms
| Level |
Type |
Length |
Width |
Dimensions |
|
Basement |
Recreational, Games Room |
|
|
29.92 Ft x 13.17 Ft |
|
Basement |
Bonus Room |
|
|
8.83 Ft x 6.00 Ft |
|
Basement |
Other |
|
|
9.08 Ft x 8.25 Ft |
|
Basement |
Furnace |
|
|
29.92 Ft x 11.17 Ft |
|
Basement |
2pc Bathroom |
|
|
Measurements not available |
|
Main Level |
Living Room |
|
|
15.00 Ft x 13.83 Ft |
|
Main Level |
Kitchen |
|
|
16.00 Ft x 13.83 Ft |
|
Main Level |
Dining Room |
|
|
9.92 Ft x 6.08 Ft |
|
Main Level |
Laundry Room |
|
|
8.83 Ft x 10.92 Ft |
|
Main Level |
Office |
|
|
9.92 Ft x 13.75 Ft |
|
Main Level |
2pc Bathroom |
|
|
Measurements not available |
|
Upper Level |
Primary Bedroom |
|
|
15.92 Ft x 13.83 Ft |
|
Upper Level |
Bedroom |
|
|
10.50 Ft x 14.33 Ft |
|
Upper Level |
Bedroom |
|
|
9.25 Ft x 13.25 Ft |
|
Upper Level |
4pc Bathroom |
|
|
Measurements not available |
|
Upper Level |
5pc Bathroom |
|
|
Measurements not available |
https://www.realtor.ca/real-estate/29825854/108-coopers-grove-sw-airdrie-coopers-crossing