4 Bedroom
4 Bathroom
2,325 sqft
None
Forced Air
Landscaped, Lawn
$838,900
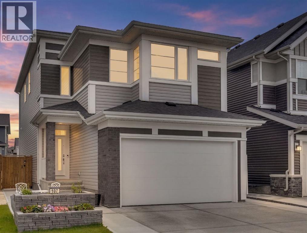
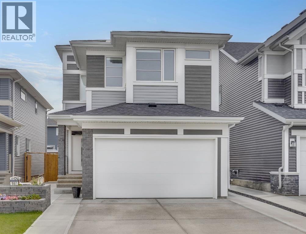
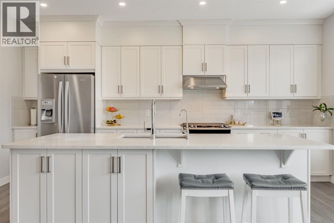
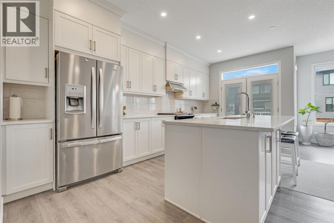
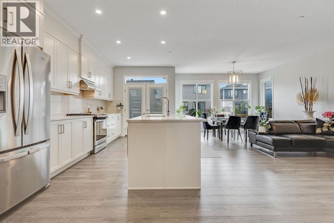
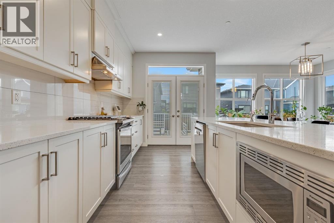
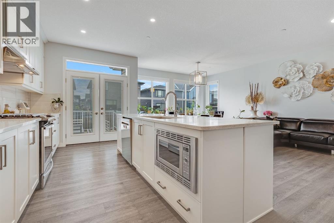
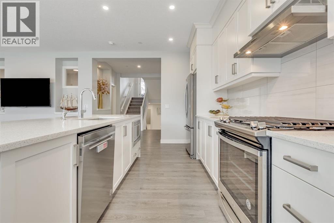
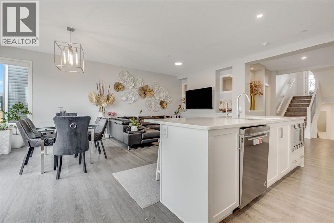
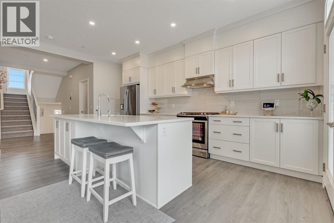
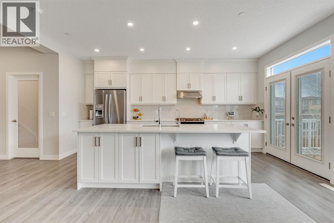
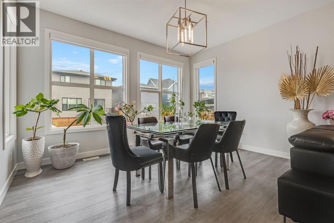
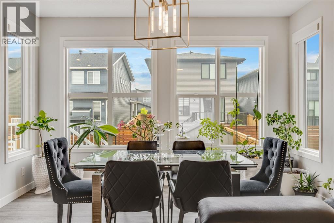
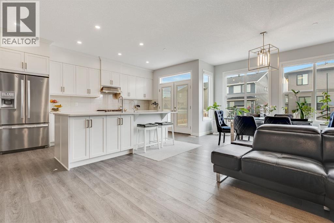
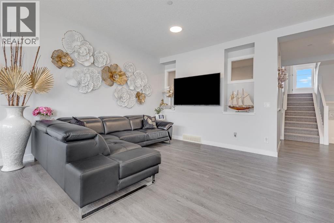
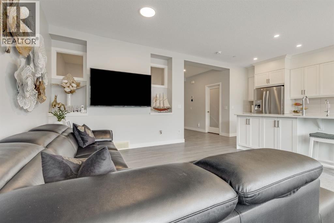
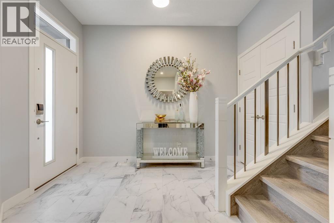
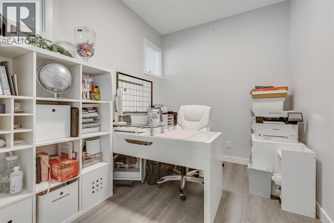
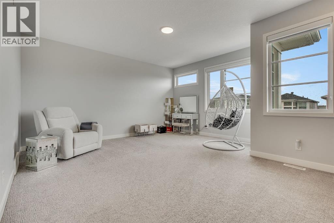
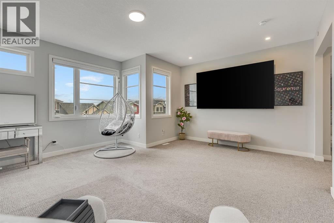
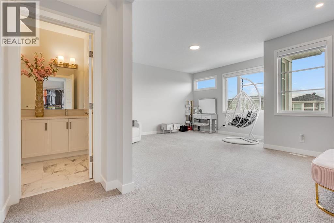

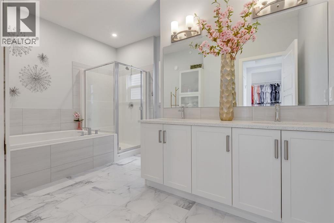
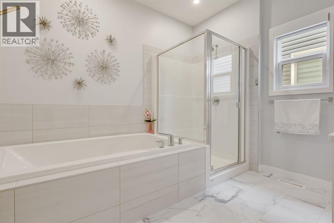
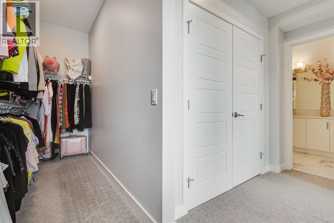
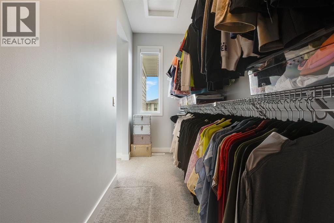
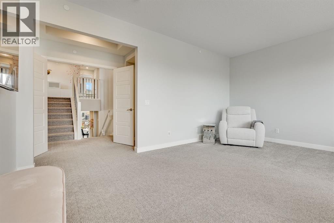
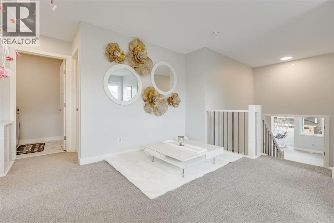
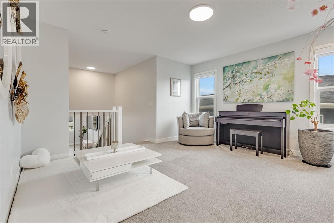
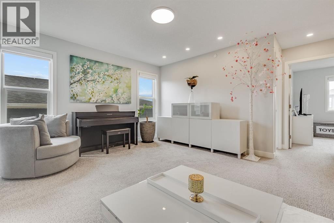
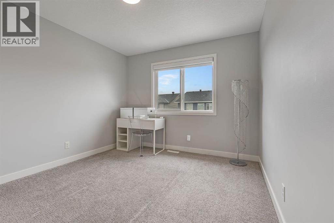
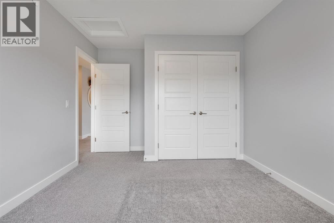
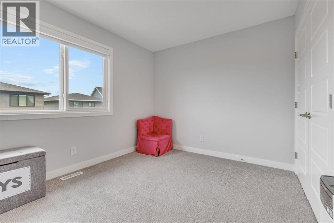
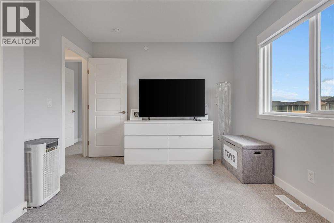
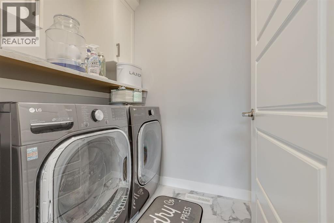
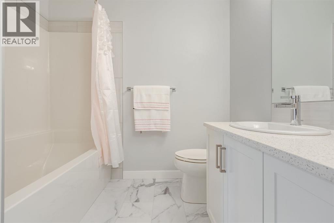
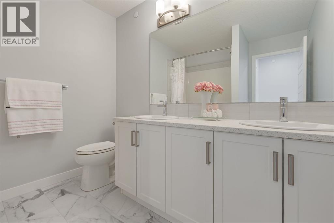
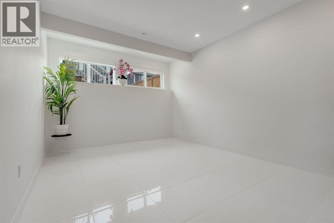
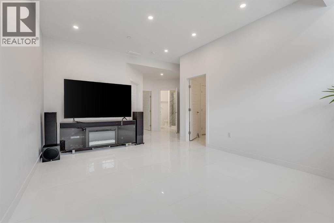
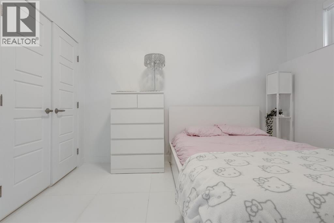
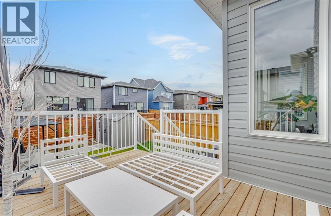
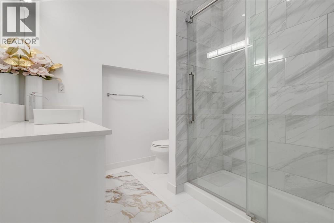
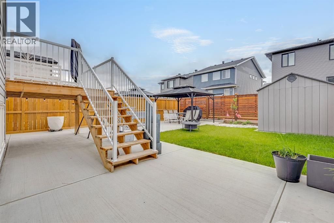
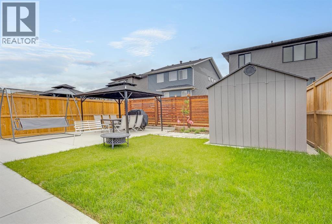
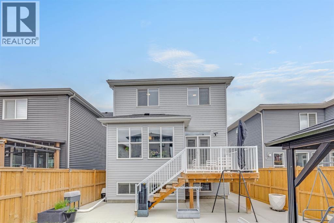
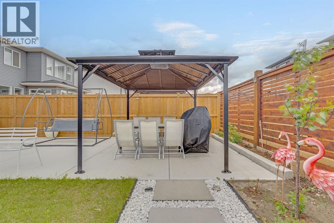
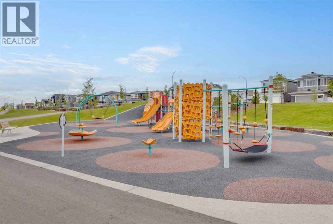
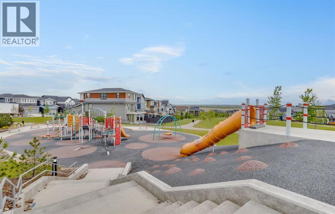
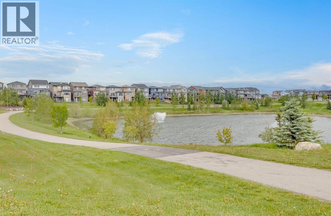
Welcome to this exceptional 2½-storey home in the vibrant community of Livingston, offering over 3,000 sq. ft. of developed living space designed with families in mind. Combining modern style, functional spaces, and a welcoming neighbourhood, this beautifully maintained home is ready for its next chapter. Adding even more value and efficiency, this home is equipped with solar panels, helping reduce energy costs and supporting more sustainable living. It also features a fire suppression system, providing an added layer of safety and peace of mind.From the moment you step inside, you'll appreciate the bright and airy design, enhanced by large windows that fill the home with natural light. The main floor features a spacious open-concept layout perfect for both everyday living and entertaining. At the heart of the home is the stunning kitchen, complete with stainless steel appliances, a large island with sit-up breakfast bar, extensive cabinetry, abundant counter space, and exceptional storage. The kitchen flows seamlessly into the dining area and inviting living room, creating a warm and comfortable space to gather with family and friends. A dedicated main floor office provides the ideal work-from-home setup, while the double attached garage adds everyday convenience.The second level is highlighted by an impressive primary retreat featuring a large bedroom, walk-in closet, and luxurious 5-piece ensuite with dual vanities, a soaker tub, and separate shower. Upper-floor laundry adds to the home's thoughtful design.One of the home's most unique features is the third-floor level, offering two additional bedrooms, a 5-piece bathroom, and a versatile loft space that can serve as a bonus room, playroom, music room, reading area, or additional family lounge.The fully finished basement expands the living space even further with impressive 10-foot ceilings, a large recreation room, an additional bedroom, and a 3-piece bathroom, providing plenty of flexibility for guests, tee nagers, or family movie nights.Outside, the cozy backyard offers a private space to relax and enjoy the outdoors. The sellers especially love the friendly atmosphere of the neighbourhood, where neighbours look out for one another and families truly feel connected.Located in the growing community of Livingston, residents enjoy access to parks, playgrounds, pathways, schools, shopping, and the Livingston Hub, offering year-round recreation and activities for all ages. With easy access to major routes, commuting throughout Calgary is simple while still enjoying the benefits of a family-focused community.This is a home designed for growing families, offering the space, flexibility, and sense of community that make Livingston such a desirable place to call home. (id:57810)
Property Details
|
MLS® Number
|
A2322452 |
|
Property Type
|
Single Family |
|
Community Name
|
Livingston |
|
Amenities Near By
|
Park, Playground, Schools, Shopping |
|
Features
|
Other, No Animal Home, No Smoking Home |
|
Parking Space Total
|
4 |
|
Plan
|
1912175 |
|
Structure
|
Deck |
Building
|
Bathroom Total
|
4 |
|
Bedrooms Above Ground
|
3 |
|
Bedrooms Below Ground
|
1 |
|
Bedrooms Total
|
4 |
|
Amenities
|
Other |
|
Appliances
|
Washer, Refrigerator, Gas Stove(s), Dishwasher, Dryer, Microwave, Hood Fan |
|
Basement Development
|
Finished |
|
Basement Type
|
Full (finished) |
|
Constructed Date
|
2020 |
|
Construction Style Attachment
|
Detached |
|
Cooling Type
|
None |
|
Exterior Finish
|
Vinyl Siding |
|
Flooring Type
|
Carpeted, Vinyl Plank |
|
Foundation Type
|
Poured Concrete |
|
Half Bath Total
|
1 |
|
Heating Fuel
|
Natural Gas |
|
Heating Type
|
Forced Air |
|
Stories Total
|
3 |
|
Size Interior
|
2,325 Sqft |
|
Total Finished Area
|
2325.04 Sqft |
|
Type
|
House |
Parking
Land
|
Acreage
|
No |
|
Fence Type
|
Fence |
|
Land Amenities
|
Park, Playground, Schools, Shopping |
|
Landscape Features
|
Landscaped, Lawn |
|
Size Depth
|
37.58 M |
|
Size Frontage
|
10.4 M |
|
Size Irregular
|
390.00 |
|
Size Total
|
390 M2|4,051 - 7,250 Sqft |
|
Size Total Text
|
390 M2|4,051 - 7,250 Sqft |
|
Zoning Description
|
R-g |
Rooms
| Level |
Type |
Length |
Width |
Dimensions |
|
Third Level |
5pc Bathroom |
|
|
8.67 Ft x 8.00 Ft |
|
Third Level |
Bedroom |
|
|
12.33 Ft x 10.00 Ft |
|
Third Level |
Bedroom |
|
|
10.33 Ft x 13.58 Ft |
|
Third Level |
Loft |
|
|
17.42 Ft x 17.92 Ft |
|
Basement |
3pc Bathroom |
|
|
7.83 Ft x 8.92 Ft |
|
Basement |
Bedroom |
|
|
9.00 Ft x 12.00 Ft |
|
Basement |
Recreational, Games Room |
|
|
13.58 Ft x 23.75 Ft |
|
Lower Level |
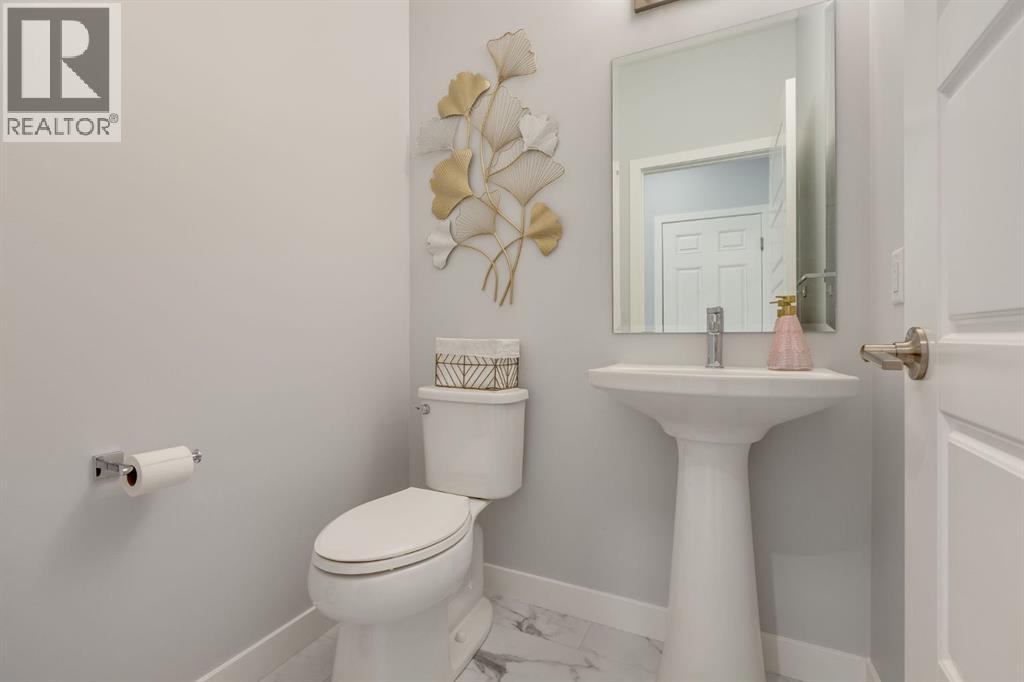
2pc Bathroom |
|
|
5.00 Ft x 5.08 Ft |
|
Lower Level |
Foyer |
|
|
7.83 Ft x 10.42 Ft |
|
Lower Level |
Other |
|
|
5.33 Ft x 9.25 Ft |
|
Main Level |
Dining Room |
|
|
13.67 Ft x 9.25 Ft |
|
Main Level |
Kitchen |
|
|
11.58 Ft x 17.58 Ft |
|
Main Level |
Living Room |
|
|
11.08 Ft x 12.25 Ft |
|
Main Level |
Office |
|
|
10.17 Ft x 7.83 Ft |
|
Upper Level |
5pc Bathroom |
|
|
10.50 Ft x 13.33 Ft |
|
Upper Level |
Primary Bedroom |
|
|
18.00 Ft x 16.00 Ft |
|
Upper Level |
Other |
|
|
4.67 Ft x 14.75 Ft |
https://www.realtor.ca/real-estate/29931585/107-howse-road-ne-calgary-livingston