Maintenance, Common Area Maintenance, Heat, Parking, Property Management, Reserve Fund Contributions, Sewer, Waste Removal, Water
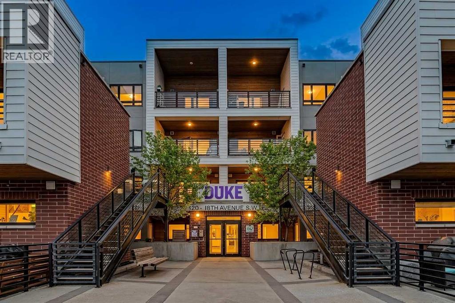
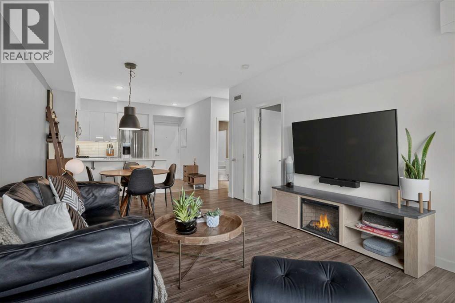
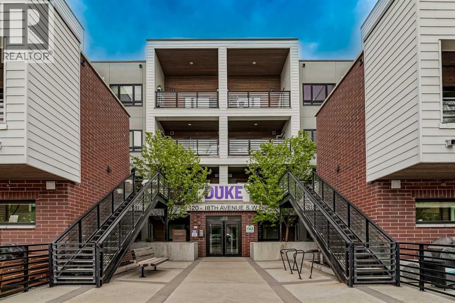
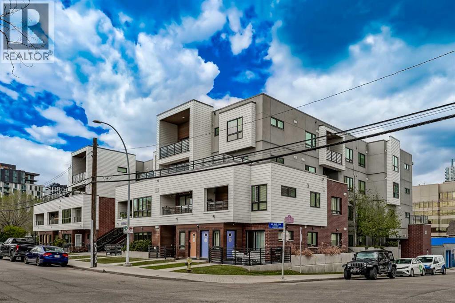
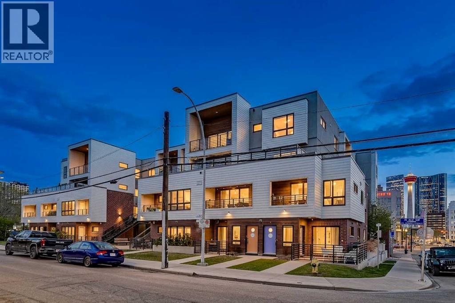
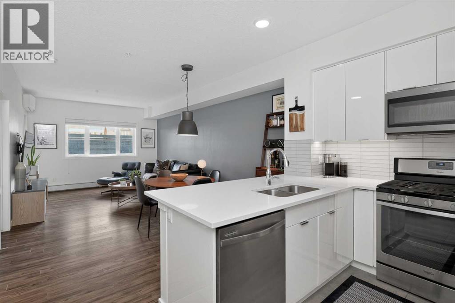
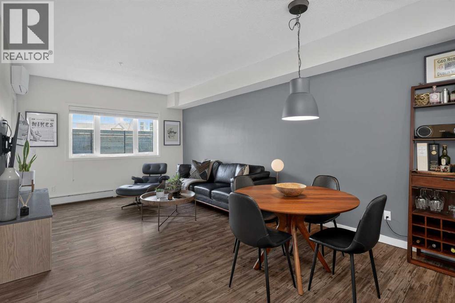
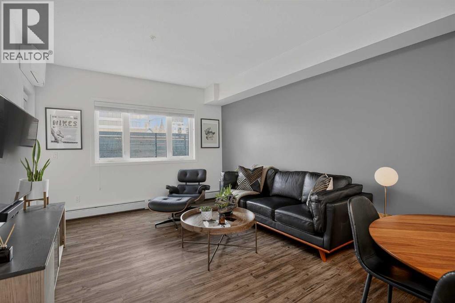
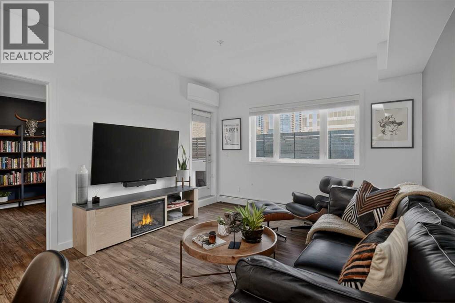
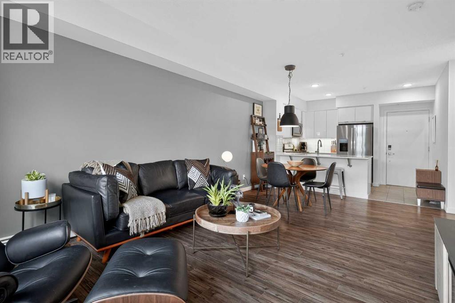
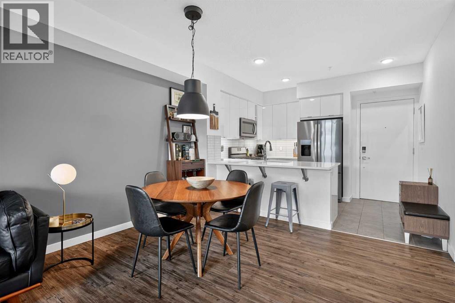
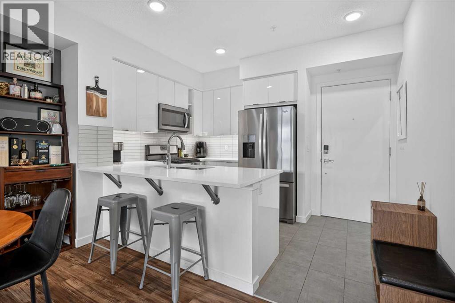
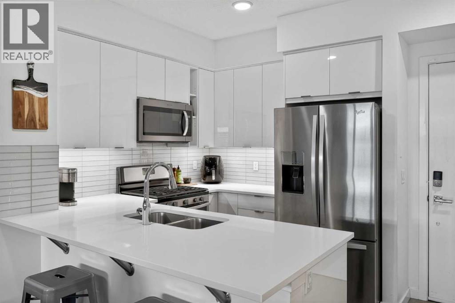
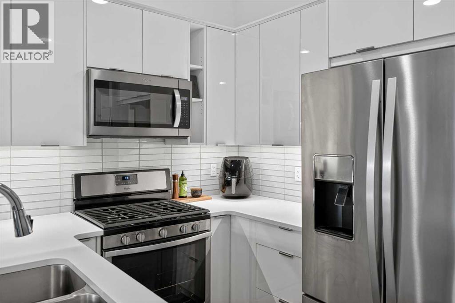
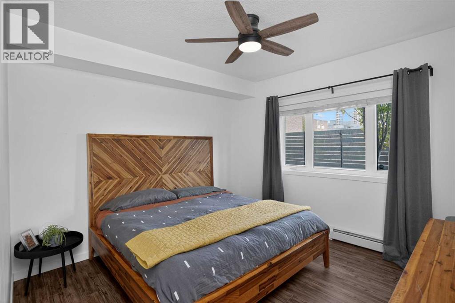
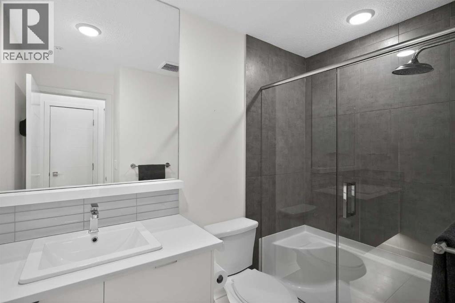
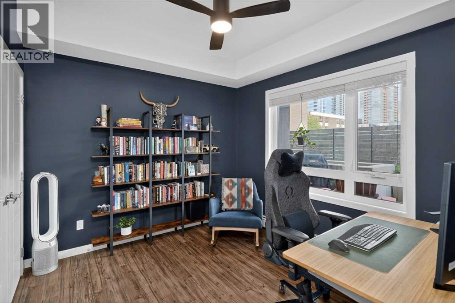
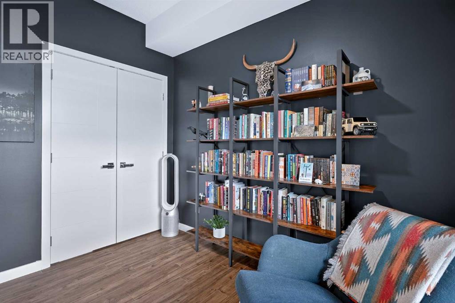
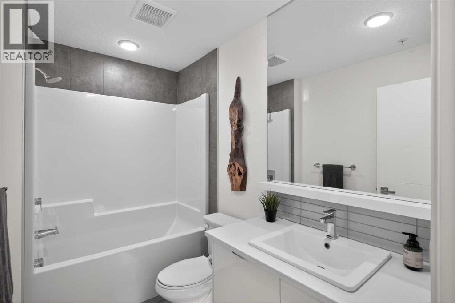
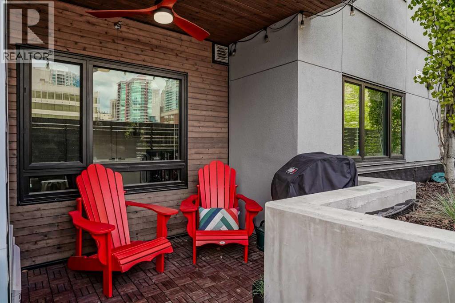
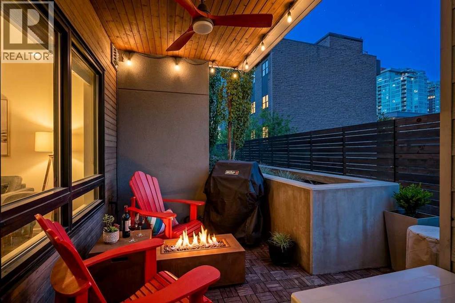
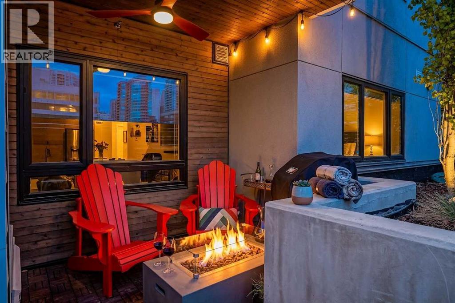
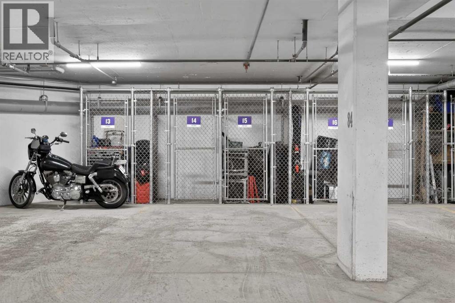
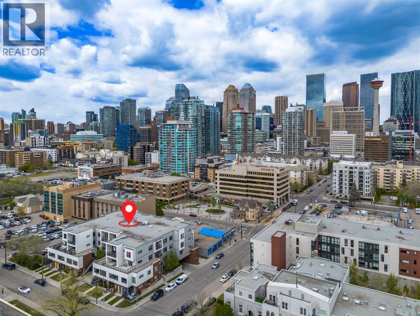
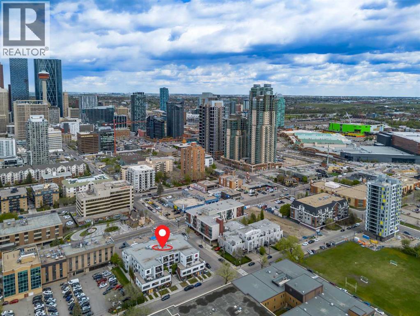
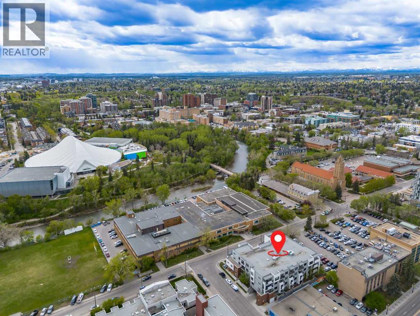
$634.20 MonthlyWelcome to The Duke, where modern inner-city living meets one of Calgary’s most walkable and vibrant neighbourhoods. Perfectly positioned in the heart of Mission, this ground floor 2-bedroom, 2-bathroom condo offers nearly 1,000 sq ft of functional living space with the lifestyle buyers are searching for — especially dog owners. With direct patio access and a large dog-friendly building, your daily walks to the Elbow River pathways, Lindsay Park, 4th Street, and 17th Avenue couldn’t be easier.Inside, the thoughtfully designed layout features contemporary cabinetry, quartz countertops, stainless steel appliances, under-cabinet lighting, a pantry, and a breakfast bar that opens seamlessly into the dining and living space. The spacious primary retreat easily fits a king-sized bed and includes a walk-in closet and stylish ensuite with an oversized shower and floating vanity.Additional highlights include in-suite laundry, an upgraded wall-mounted air conditioning unit for enhanced comfort during Calgary’s warm summer months, titled underground parking, and a separate assigned storage locker. Quietly tucked into an unbeatable location, The Duke places you steps from Calgary’s best cafés, restaurants, fitness studios, shopping, river pathways, transit, and downtown amenities.Whether you’re a young professional, first-time buyer, or someone looking for an urban lifestyle without sacrificing space or pet-friendliness, this Mission condo checks all the boxes. (id:57810)
| MLS® Number | A2311738 |
| Property Type | Single Family |
| Community Name | Mission |
| Amenities Near By | Park, Playground, Schools, Shopping |
| Community Features | Pets Allowed, Pets Allowed With Restrictions |
| Features | No Smoking Home |
| Parking Space Total | 1 |
| Plan | 1711229 |
| Bathroom Total | 2 |
| Bedrooms Above Ground | 2 |
| Bedrooms Total | 2 |
| Appliances | Refrigerator, Oven - Electric, Window/sleeve Air Conditioner, Dishwasher, Dryer, Microwave Range Hood Combo, Window Coverings, Washer/dryer Stack-up |
| Constructed Date | 2017 |
| Construction Material | Wood Frame |
| Construction Style Attachment | Attached |
| Cooling Type | Central Air Conditioning |
| Exterior Finish | Brick, Composite Siding |
| Flooring Type | Tile, Vinyl Plank |
| Heating Type | Baseboard Heaters |
| Stories Total | 4 |
| Size Interior | 901 Sqft |
| Total Finished Area | 901 Sqft |
| Type | Apartment |
| Underground |
| Acreage | No |
| Land Amenities | Park, Playground, Schools, Shopping |
| Size Total Text | Unknown |
| Zoning Description | M-c2 |
| Level | Type | Length | Width | Dimensions |
|---|---|---|---|---|
| Main Level | Other | 3.92 Ft x 8.42 Ft | ||
| Main Level | Kitchen | 8.17 Ft x 9.33 Ft | ||
| Main Level | Living Room/dining Room | 12.00 Ft x 19.92 Ft | ||
| Main Level | Primary Bedroom | 11.92 Ft x 12.08 Ft | ||
| Main Level | Bedroom | 9.92 Ft x 10.83 Ft | ||
| Main Level | Laundry Room | 3.33 Ft x 8.08 Ft | ||
| Main Level | 4pc Bathroom | 5.25 Ft x 8.58 Ft | ||
| Main Level | 3pc Bathroom | 4.92 Ft x 8.58 Ft |
https://www.realtor.ca/real-estate/29816583/107-120-18-avenue-sw-calgary-mission
Contact us for more information

The trademarks REALTOR®, REALTORS®, and the REALTOR® logo are controlled by The Canadian Real Estate Association (CREA) and identify real estate professionals who are members of CREA. The trademarks MLS®, Multiple Listing Service® and the associated logos are owned by The Canadian Real Estate Association (CREA) and identify the quality of services provided by real estate professionals who are members of CREA. The trademark DDF® is owned by The Canadian Real Estate Association (CREA) and identifies CREA's Data Distribution Facility (DDF®)