4 Bedroom
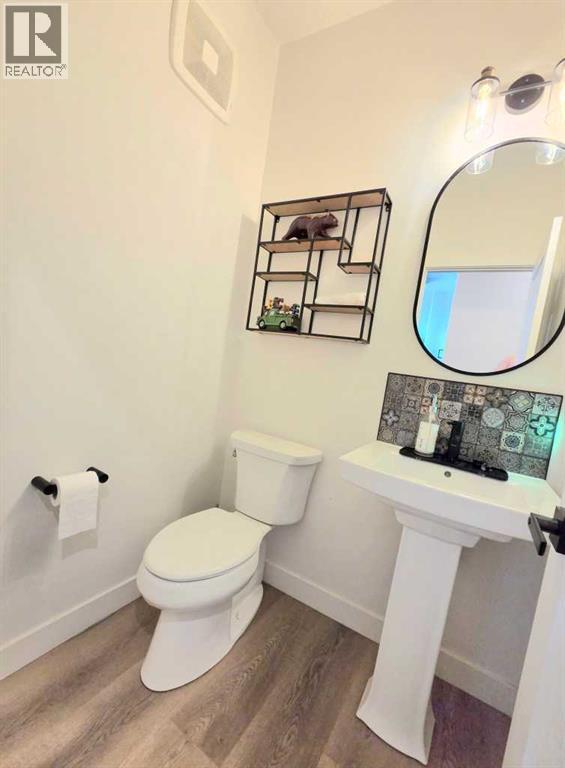
3 Bathroom
1,880 sqft
Fireplace
Central Air Conditioning
Forced Air
$845,000
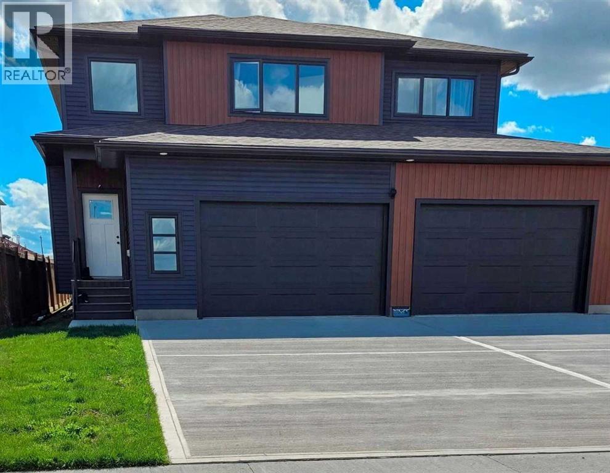
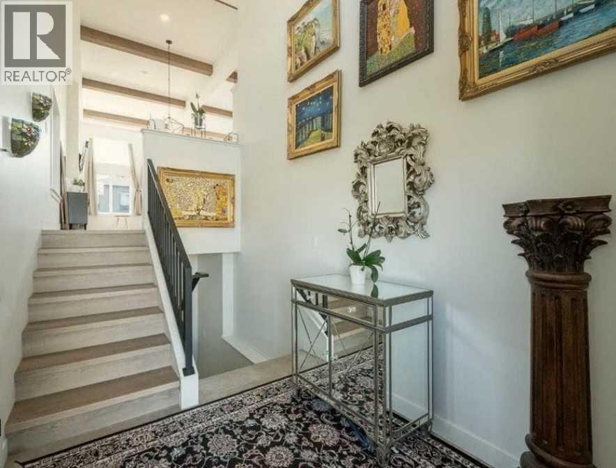
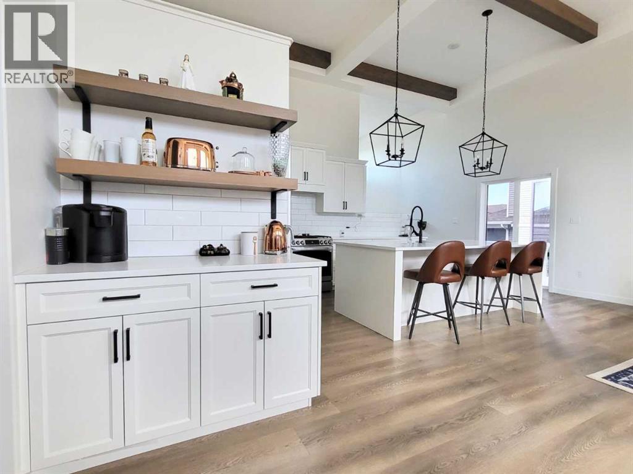
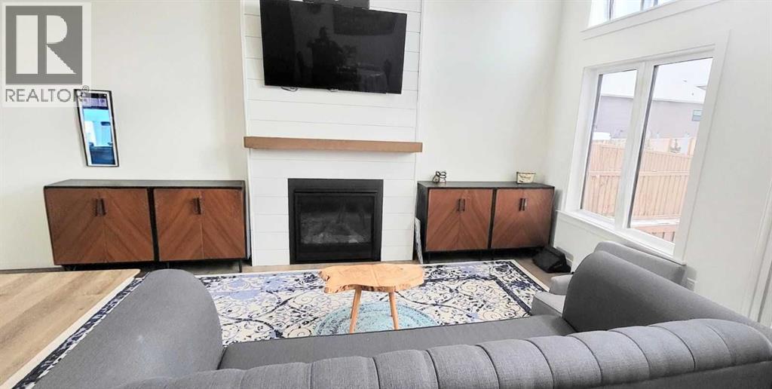
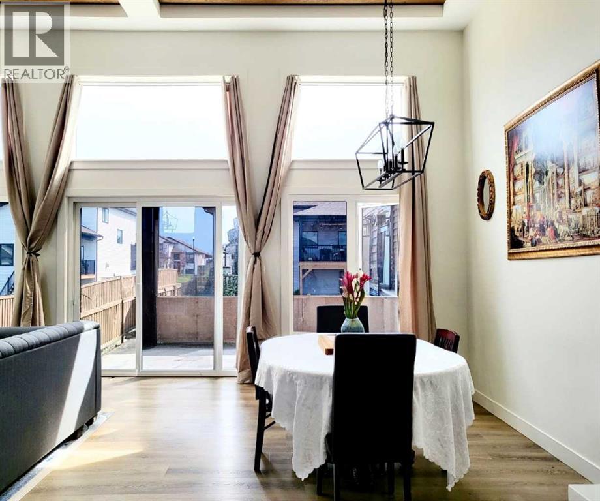
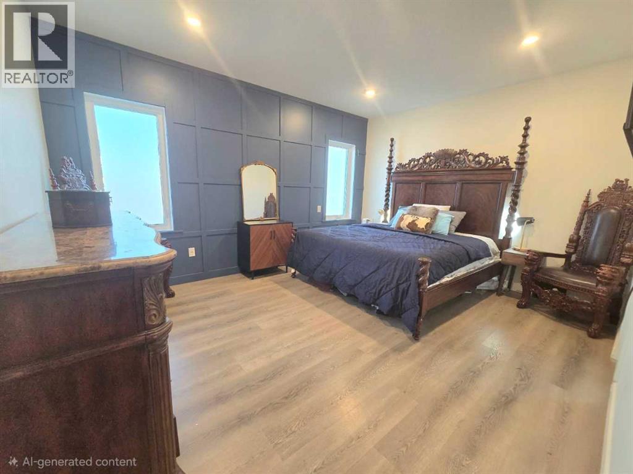
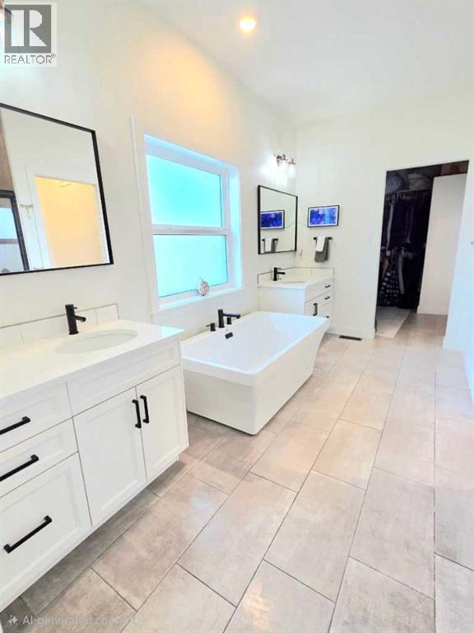
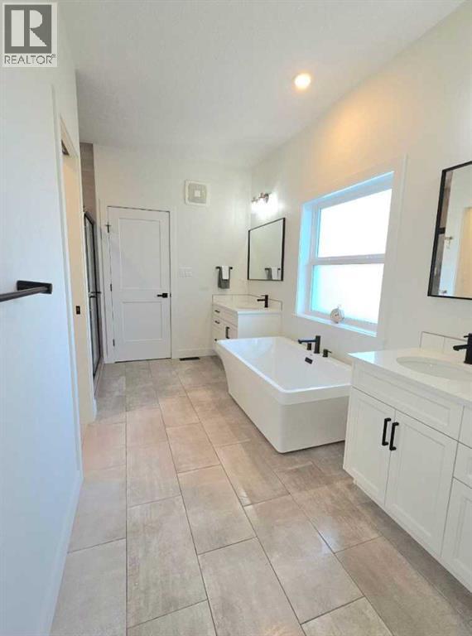
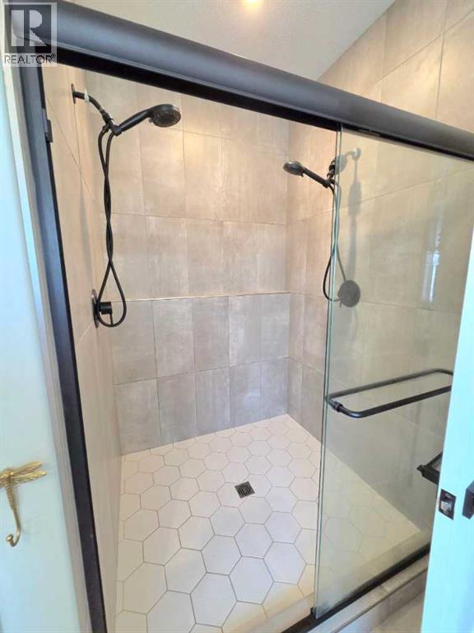
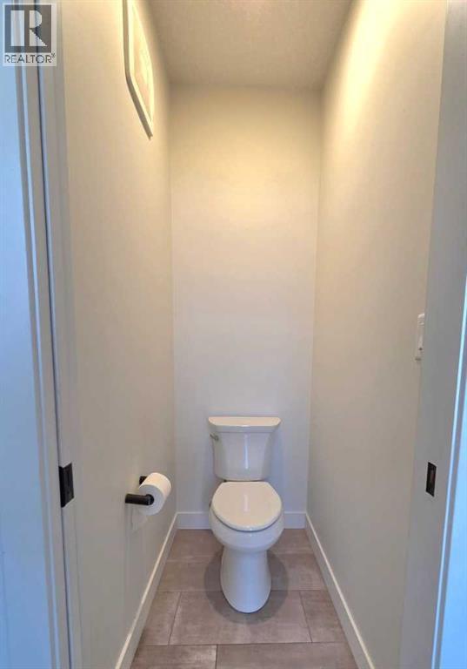
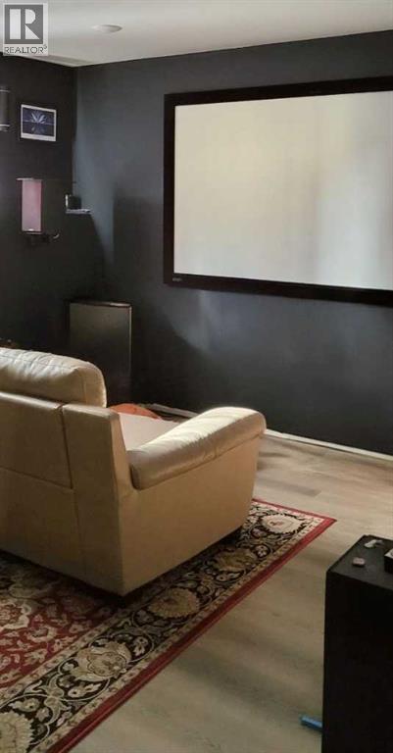
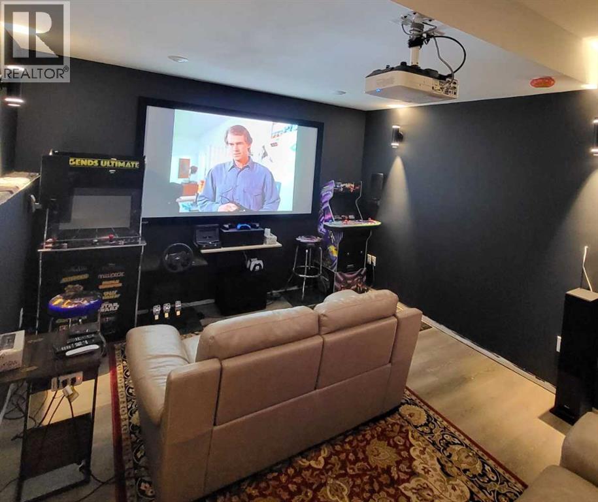
Click brochure link for more details. Brand-new custom home offering exceptional volume, luxury finishes, and family-focused design. The main floor features soaring 16-ft ceilings and expansive open-concept living spaces that create an immediate sense of scale and sophistication. The lower level continues the impressive volume with 11-ft basement ceilings, delivering a bright, open, and fully integrated space ideal for recreation and extended living. The thoughtful layout includes multiple bathrooms to ease busy mornings, plus a dedicated home theater with built-in 7.1 surround-sound wiring and ceiling-mounted projection capability. Everyday convenience is elevated with two independent laundry rooms, perfect for large families or an in-law suite. A deep quadruple-car garage completes the home, fully upgraded with a 240V EV charging outlet. This property stands apart from standard new builds—crafted for comfort, functionality, and modern living. *Some photos are AI enhanced (id:57810)
Property Details
|
MLS® Number
|
A2318023 |
|
Property Type
|
Single Family |
|
Community Name
|
Whispering Ridge |
|
Amenities Near By
|
Playground, Schools |
|
Features
|
See Remarks |
|
Parking Space Total
|
4 |
|
Plan
|
2020807 |
|
Structure
|
None |
Building
|
Bathroom Total
|
3 |
|
Bedrooms Above Ground
|
3 |
|
Bedrooms Below Ground
|
1 |
|
Bedrooms Total
|
4 |
|
Appliances
|
See Remarks |
|
Basement Development
|
Finished |
|
Basement Type
|
Full (finished) |
|
Constructed Date
|
2021 |
|
Construction Material
|
Wood Frame |
|
Construction Style Attachment
|
Detached |
|
Cooling Type
|
Central Air Conditioning |
|
Exterior Finish
|
Vinyl Siding |
|
Fireplace Present
|
Yes |
|
Fireplace Total
|
1 |
|
Flooring Type
|
Vinyl Plank |
|
Foundation Type
|
Poured Concrete |
|
Heating Fuel
|
Natural Gas |
|
Heating Type
|
Forced Air |
|
Stories Total
|
2 |
|
Size Interior
|
1,880 Sqft |
|
Total Finished Area
|
1880 Sqft |
|
Type
|
House |
|
Utility Water
|
Municipal Water |
Parking
|
Other
|
|
|
Street
|
|
|
Attached Garage
|
3 |
Land
|
Acreage
|
No |
|
Fence Type
|
Fence |
|
Land Amenities
|
Playground, Schools |
|
Sewer
|
Municipal Sewage System |
|
Size Frontage
|
17.61 M |
|
Size Irregular
|
7500.00 |
|
Size Total
|
7500 Sqft|7,251 - 10,889 Sqft |
|
Size Total Text
|
7500 Sqft|7,251 - 10,889 Sqft |
|
Zoning Description
|
Rr-2 |
Rooms
| Level |
Type |
Length |
Width |
Dimensions |
|
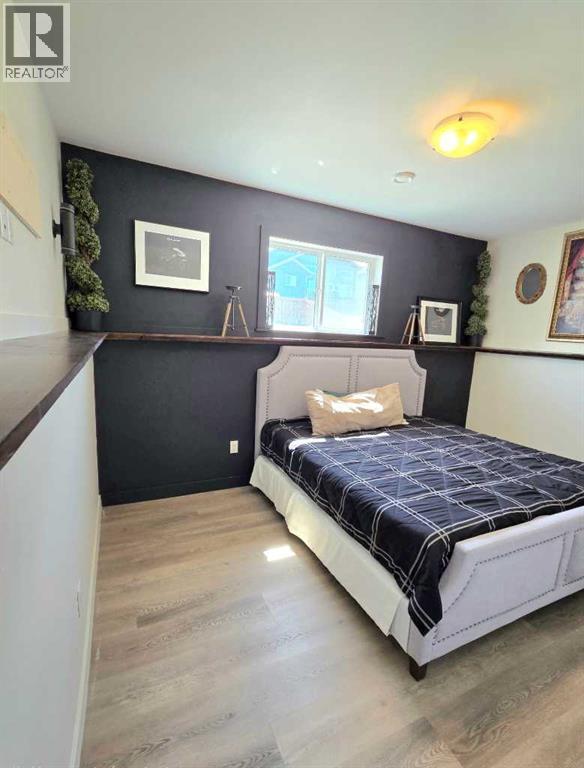
Basement |
Bedroom |
|
|
10.00 Ft x 14.25 Ft |
|
Basement |
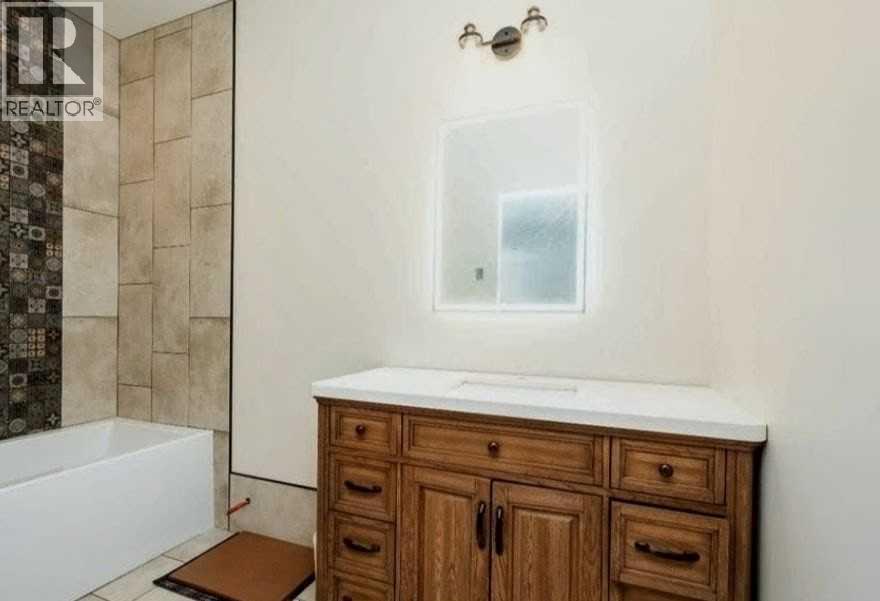
4pc Bathroom |
|
|
5.00 Ft x 10.17 Ft |
|
Basement |
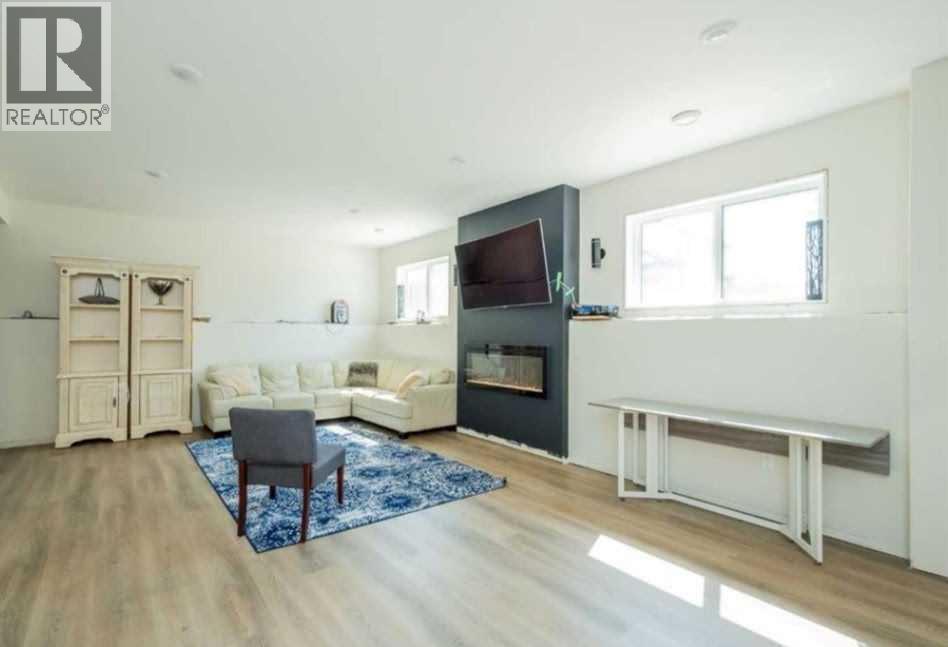
Family Room |
|
|
15.67 Ft x 24.00 Ft |
|
Basement |
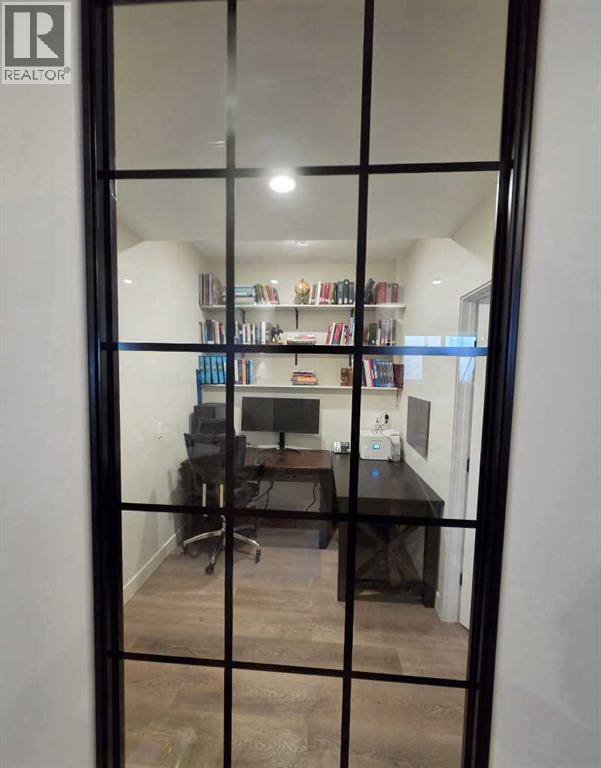
Office |
|
|
7.00 Ft x 9.00 Ft |
|
Basement |
Media |
|
|
12.00 Ft x 14.25 Ft |
|
Upper Level |
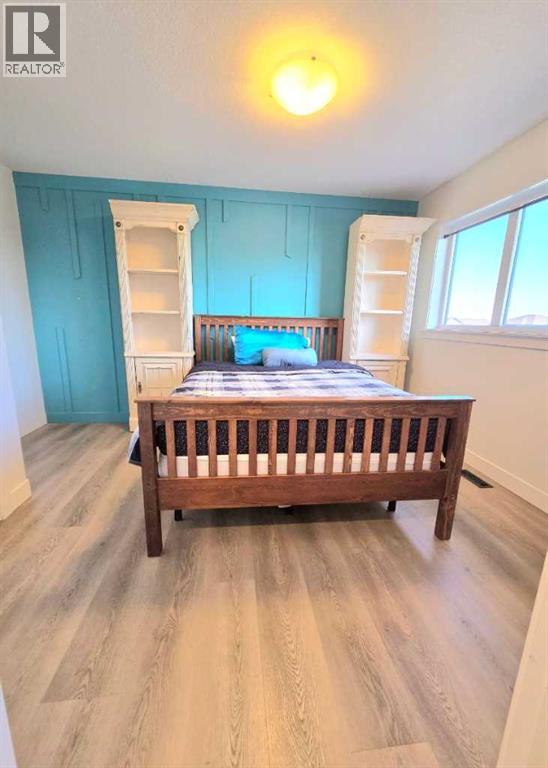
Primary Bedroom |
|
|
15.50 Ft x 17.00 Ft |
|
Upper Level |
Bedroom |
|
|
10.00 Ft x 12.58 Ft |
|
Upper Level |
Bedroom |
|
|
11.00 Ft x 13.33 Ft |
|
Upper Level |
5pc Bathroom |
|
|
5.00 Ft x 13.00 Ft |
|
Upper Level |
4pc Bathroom |
|
|
11.42 Ft x 13.50 Ft |
https://www.realtor.ca/real-estate/30049937/10629-149a-avenue-rural-grande-prairie-no-1-county-of-whispering-ridge