4 Bedroom
4 Bathroom
2,549 sqft
Fireplace
Central Air Conditioning
Forced Air
Landscaped, Underground Sprinkler
$1,149,900
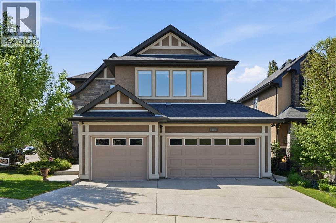
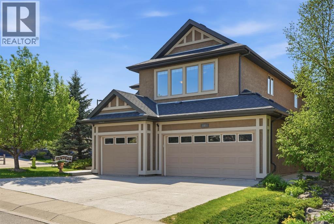
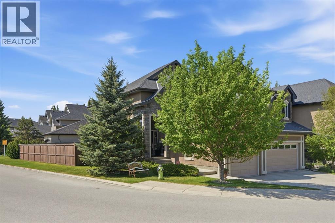
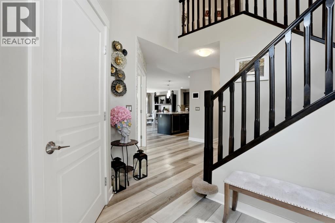
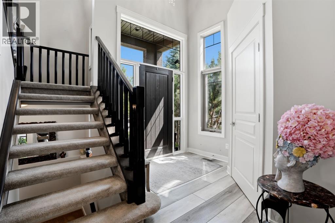
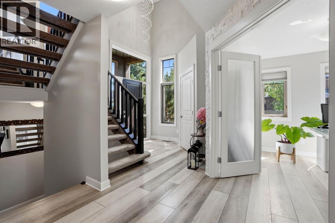
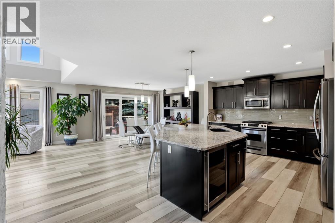
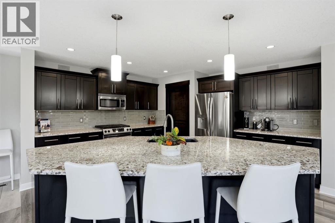
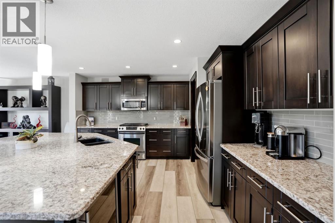
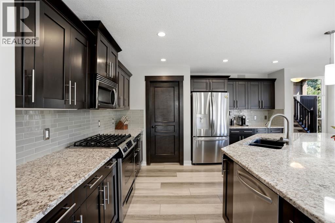
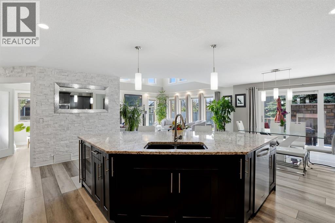
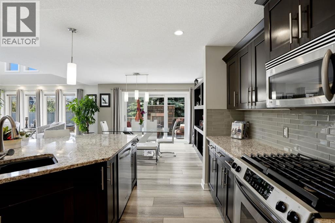
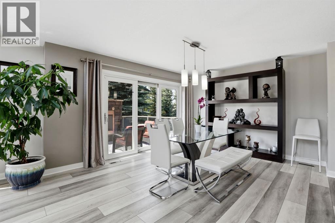
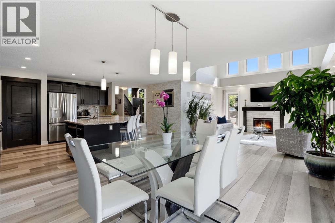
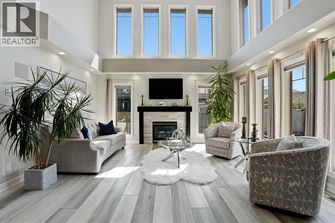
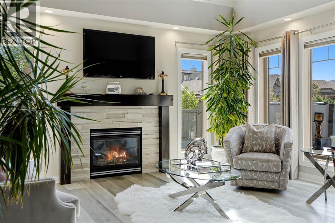
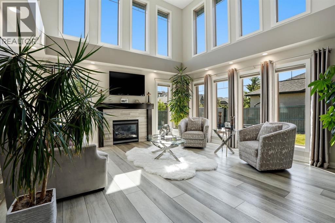
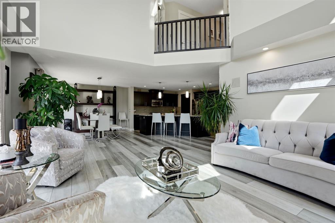
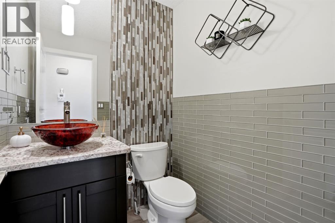
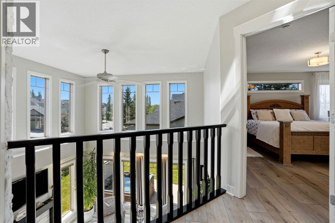
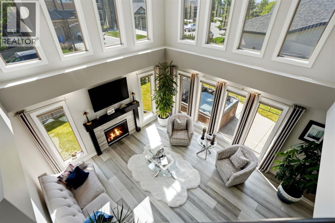
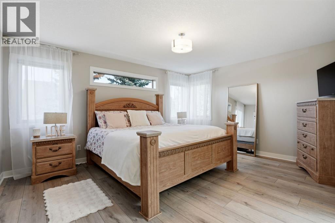
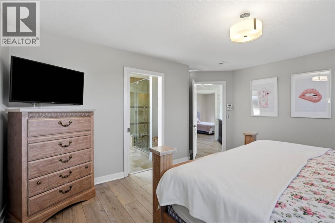
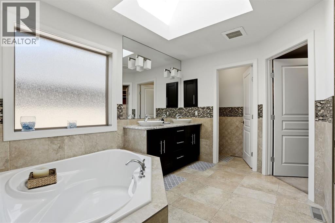
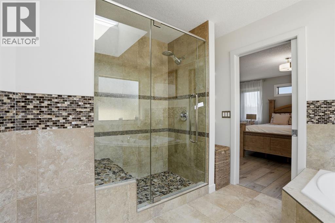
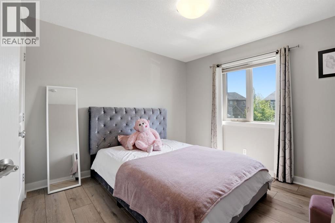
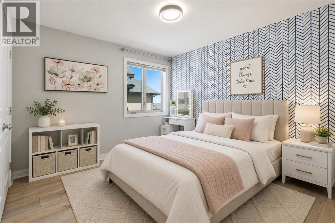
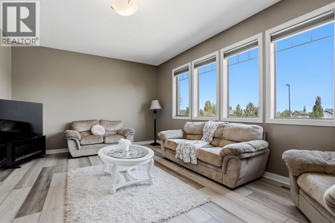
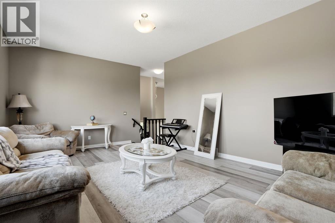
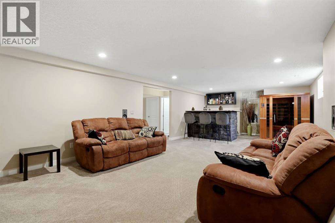
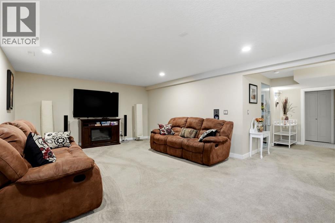
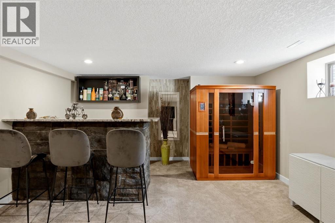
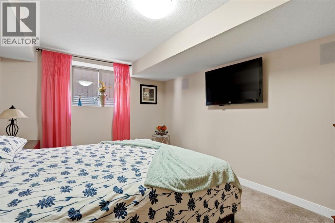
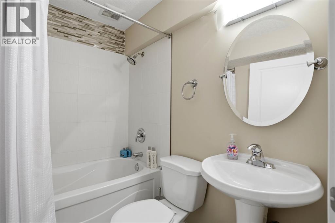
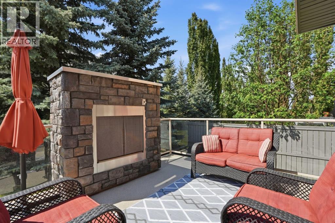
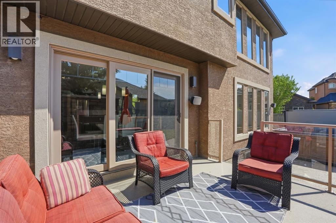
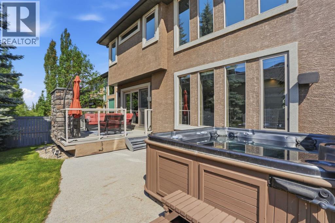
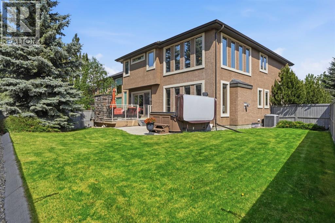
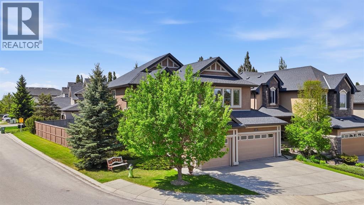
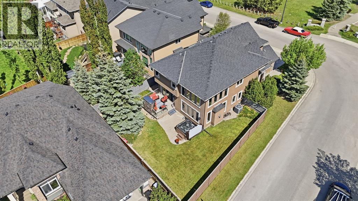
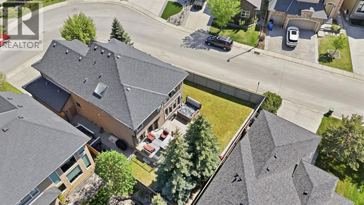
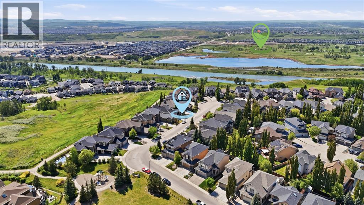
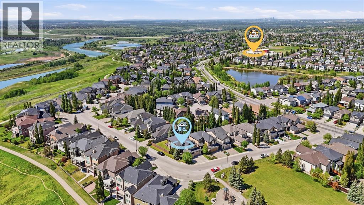
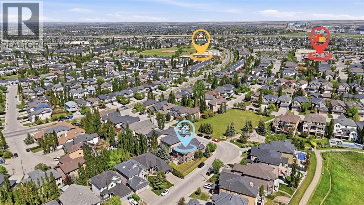
***OPEN HOUSE SAT 12-3PM***Welcome to this exceptional home on a premium corner lot, just steps from the breathtaking Fish Creek Park and scenic walking ridge. Featuring a triple attached garage and high-quality finishes throughout, this stunning property offers the perfect blend of luxury, comfort, and lifestyle.The bright open-concept kitchen is designed for entertaining and flows seamlessly into the impressive main floor living room with soaring two-storey windows that fill the space with natural light. Step outside to your sunny west-facing deck featuring a custom stone fireplace, creating the perfect outdoor retreat for relaxing evenings year-round.Upstairs, the oversized primary retreat offers a spa-inspired 5-piece ensuite, while the spacious bonus room overlooks the park and ridge area. Two additional generously sized bedrooms complete the upper level.The professionally developed basement adds even more living space with a large entertainment room, wet bar, additional bedroom, and plenty of room for family gatherings or movie nights.Outside, enjoy the professionally landscaped and fully fenced backyard complete with underground irrigation, privacy, and an included hot tub. Located within walking distance to the amazing ridge pathways and nature views, this home truly offers an unbeatable lifestyle in one of Calgary’s most desirable locations.-virtual tour available- (id:57810)
Property Details
|
MLS® Number
|
A2315807 |
|
Property Type
|
Single Family |
|
Community Name
|
Cranston |
|
Amenities Near By
|
Park, Playground, Recreation Nearby, Schools, Shopping |
|
Features
|
See Remarks, Wet Bar, Closet Organizers, No Animal Home, No Smoking Home, Sauna, Parking |
|
Parking Space Total
|
3 |
|
Plan
|
0714044 |
|
Structure
|
Deck, See Remarks |
|
View Type
|
View |
Building
|
Bathroom Total
|
4 |
|
Bedrooms Above Ground
|
3 |
|
Bedrooms Below Ground
|
1 |
|
Bedrooms Total
|
4 |
|
Appliances
|
Washer, Refrigerator, Gas Stove(s), Dishwasher, Dryer, Microwave Range Hood Combo, Window Coverings |
|
Basement Development
|
Finished |
|
Basement Type
|
Full (finished) |
|
Constructed Date
|
2007 |
|
Construction Material
|
Wood Frame |
|
Construction Style Attachment
|
Detached |
|
Cooling Type
|
Central Air Conditioning |
|
Fireplace Present
|
Yes |
|
Fireplace Total
|
1 |
|
Flooring Type
|
Carpeted, Tile, Vinyl Plank |
|
Foundation Type
|
Poured Concrete |
|
Half Bath Total
|
1 |
|
Heating Fuel
|
Natural Gas |
|
Heating Type
|
Forced Air |
|
Stories Total
|
2 |
|
Size Interior
|
2,549 Sqft |
|
Total Finished Area
|
2549 Sqft |
|
Type
|
House |
Parking
Land
|
Acreage
|
No |
|
Fence Type
|
Fence |
|
Land Amenities
|
Park, Playground, Recreation Nearby, Schools, Shopping |
|
Landscape Features
|
Landscaped, Underground Sprinkler |
|
Size Frontage
|
17.55 M |
|
Size Irregular
|
575.00 |
|
Size Total
|
575 M2|4,051 - 7,250 Sqft |
|
Size Total Text
|
575 M2|4,051 - 7,250 Sqft |
|
Zoning Description
|
R-g |
Rooms
| Level |
Type |
Length |
Width |
Dimensions |
|
Second Level |
4pc Bathroom |
|
|
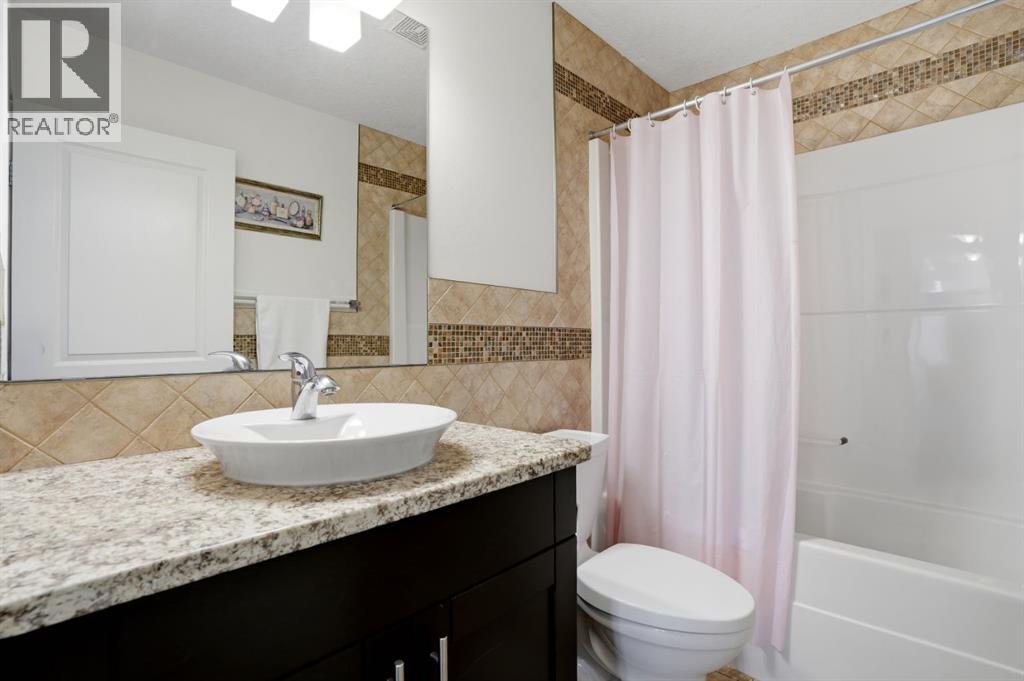
4.92 Ft x 8.17 Ft |
|
Second Level |
5pc Bathroom |
|
|
11.58 Ft x 13.83 Ft |
|
Second Level |
Bedroom |
|
|
12.58 Ft x 10.75 Ft |
|
Second Level |
Bedroom |
|
|
10.67 Ft x 11.83 Ft |
|
Second Level |
Family Room |
|
|
19.58 Ft x 13.92 Ft |
|
Second Level |
Primary Bedroom |
|
|
15.50 Ft x 14.58 Ft |
|
Second Level |
Other |
|
|
7.08 Ft x 7.83 Ft |
|
Lower Level |
4pc Bathroom |
|
|
6.75 Ft x 4.92 Ft |
|
Lower Level |
Bedroom |
|
|
13.25 Ft x 10.50 Ft |
|
Lower Level |
Recreational, Games Room |
|
|
31.50 Ft x 15.25 Ft |
|
Lower Level |
Storage |
|
|
18.92 Ft x 8.67 Ft |
|
Main Level |
2pc Bathroom |
|
|
5.08 Ft x 5.08 Ft |
|
Main Level |
Dining Room |
|
|
14.25 Ft x 11.83 Ft |
|
Main Level |
Foyer |
|
|
7.33 Ft x 9.25 Ft |
|
Main Level |
Kitchen |
|
|
14.50 Ft x 13.67 Ft |
|
Main Level |
Living Room |
|
|
16.75 Ft x 15.83 Ft |
|
Main Level |
Other |
|
|
6.92 Ft x 9.25 Ft |
|
Main Level |
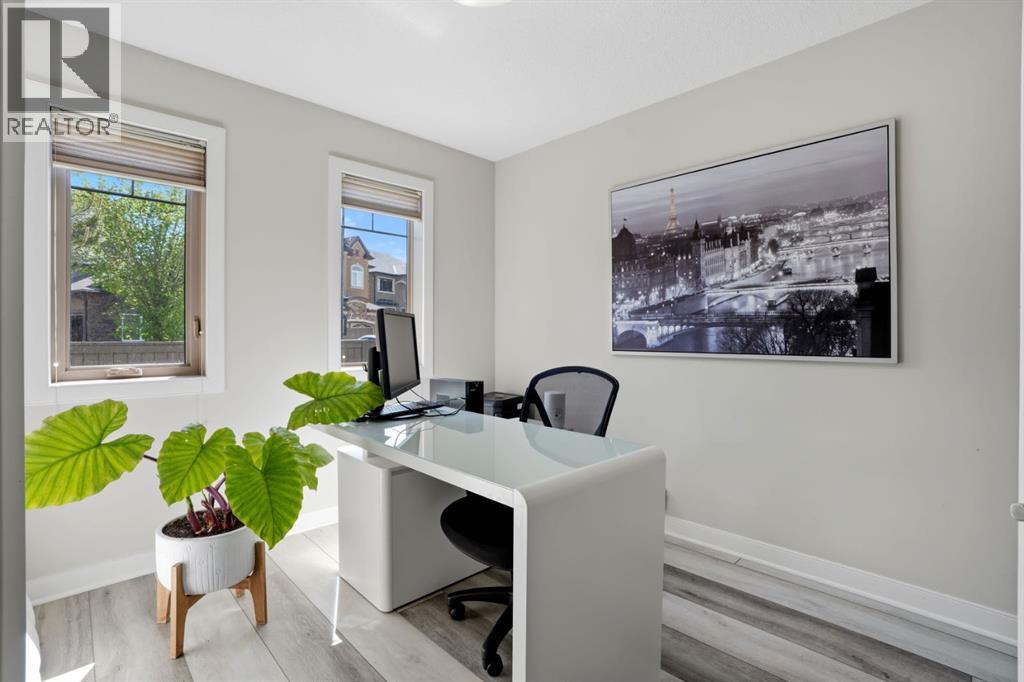
Office |
|
|
11.00 Ft x 10.33 Ft |
https://www.realtor.ca/real-estate/29823208/105-cranridge-heights-se-calgary-cranston