Maintenance, Cable TV, Caretaker, Common Area Maintenance, Electricity, Heat, Ground Maintenance, Reserve Fund Contributions, Sewer, Waste Removal, Water
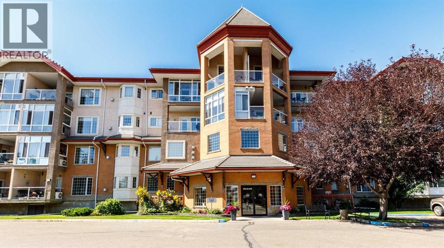
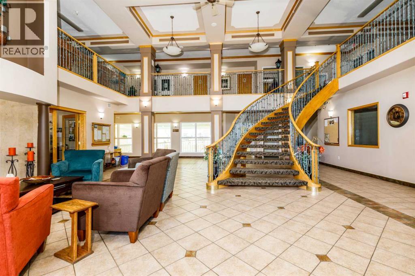
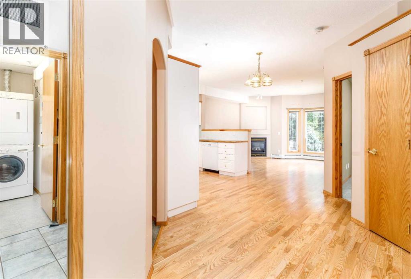
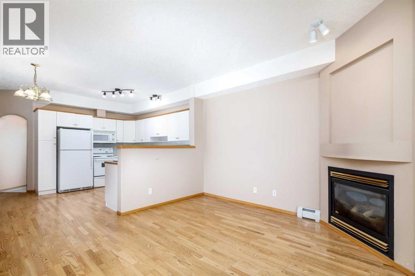
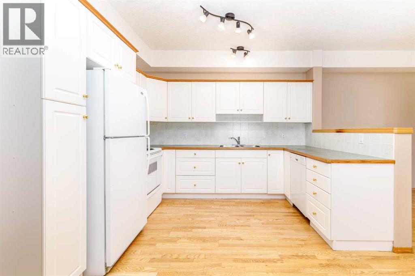
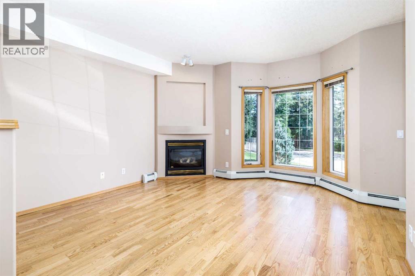
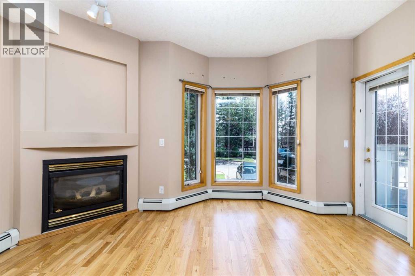
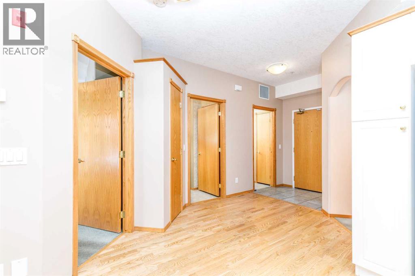
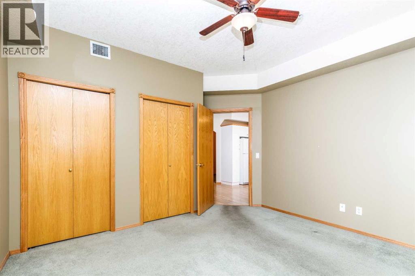
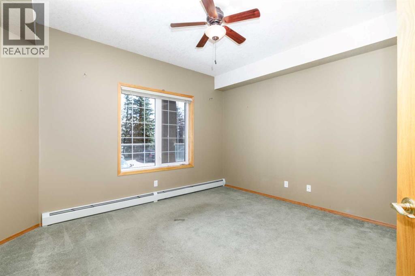
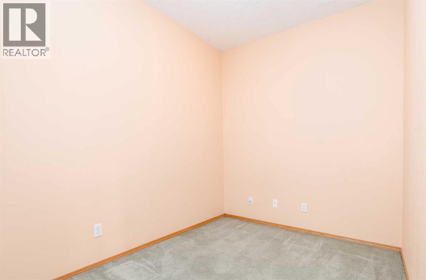
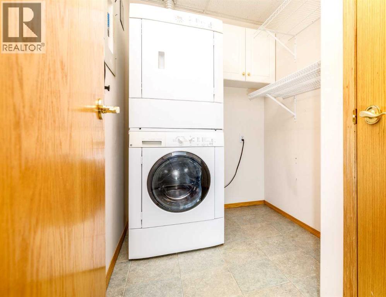
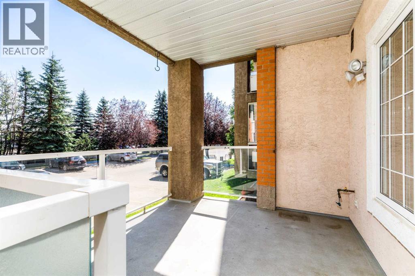
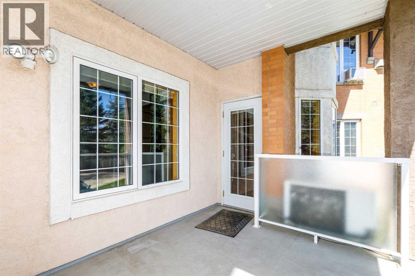
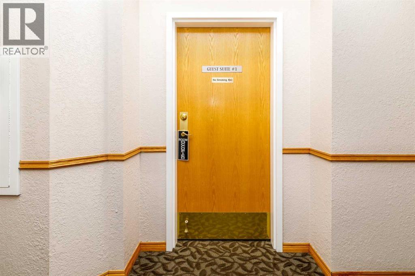
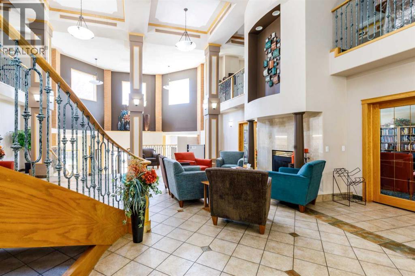
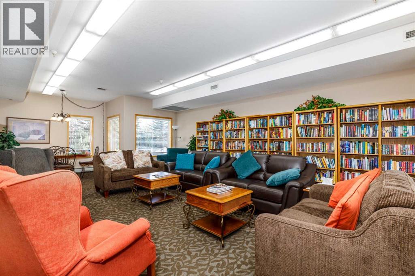
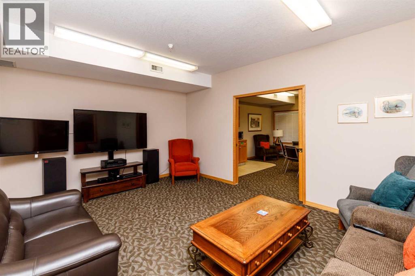
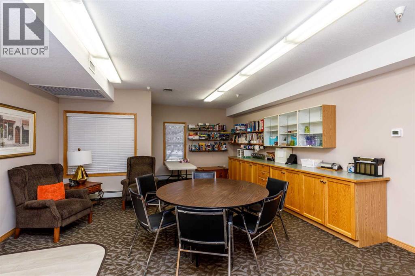
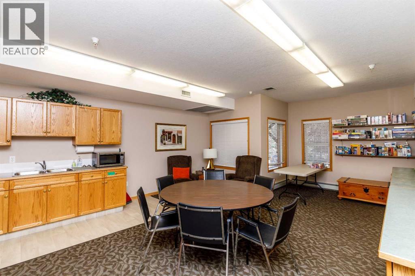
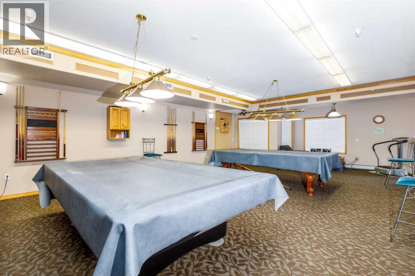
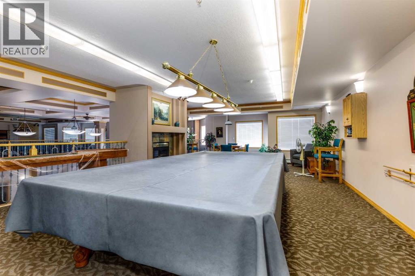
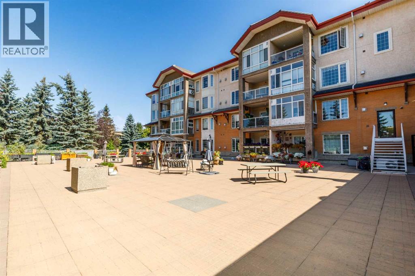
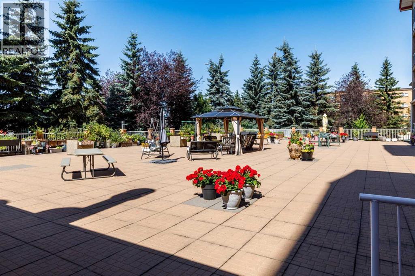
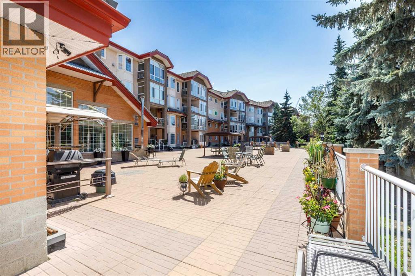
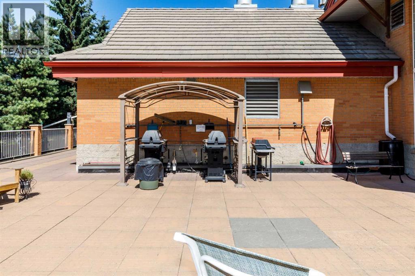
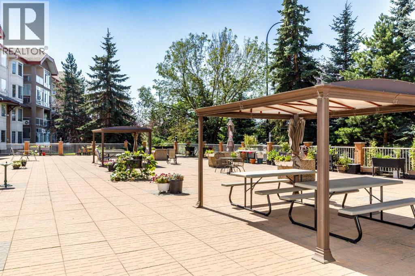
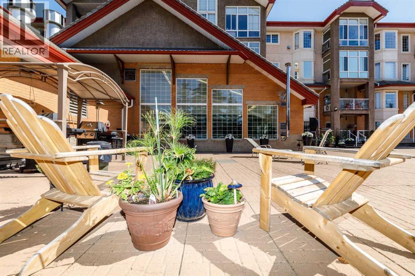
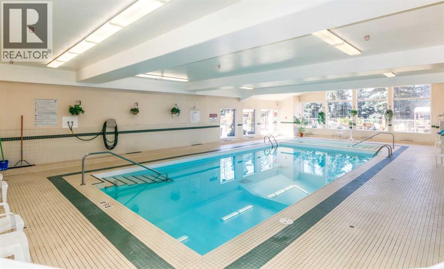
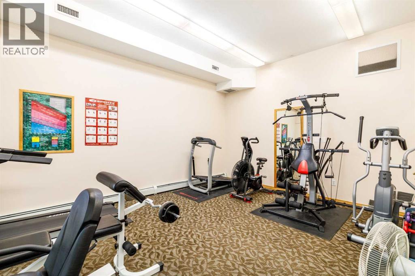
$660.42 MonthlyEnjoy comfortable secure condo living in Sierra's of Taylor, a well maintained adult community known for its exceptional amenities including an in-door swimming pool, library, craft room, guest suite, workshop, exercise room, party room, games room & a convenient car wash bay. Open floor plan with 9' ceilings, a spacious entry, one bedroom plus a good size den. Good size living room with a gas fireplace, bay window & garden door to a covered deck with a gas outlet for a barbequing. The primary bedroom is a good size & has double closets. In-suite laundry with a stacking washer/dryer. Condo fees include heat, water, power, cable, internet, land line phone, garbage, common area maintenance inside & out & an on site manager. (id:57810)
| MLS® Number | A2338356 |
| Property Type | Single Family |
| Community Name | Downtown Red Deer |
| Amenities Near By | Recreation Nearby, Shopping |
| Community Features | Pets Allowed With Restrictions, Age Restrictions |
| Features | Guest Suite, Parking |
| Parking Space Total | 1 |
| Plan | 0022305 |
| Structure | Deck |
| Bathroom Total | 1 |
| Bedrooms Above Ground | 1 |
| Bedrooms Total | 1 |
| Amenities | Car Wash, Guest Suite, Swimming, Party Room, Recreation Centre |
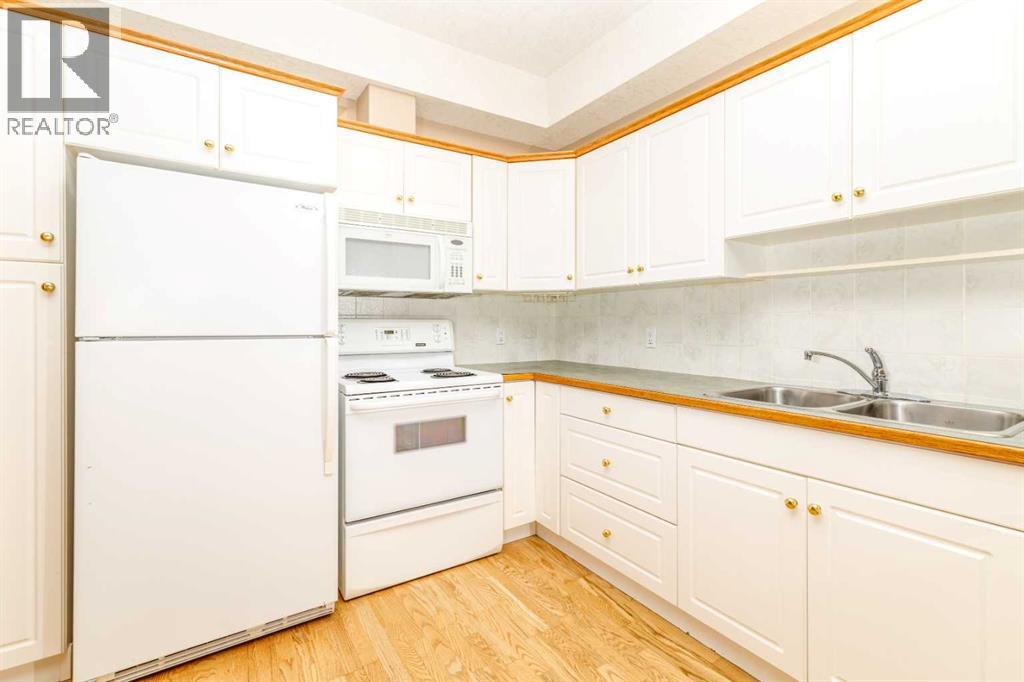
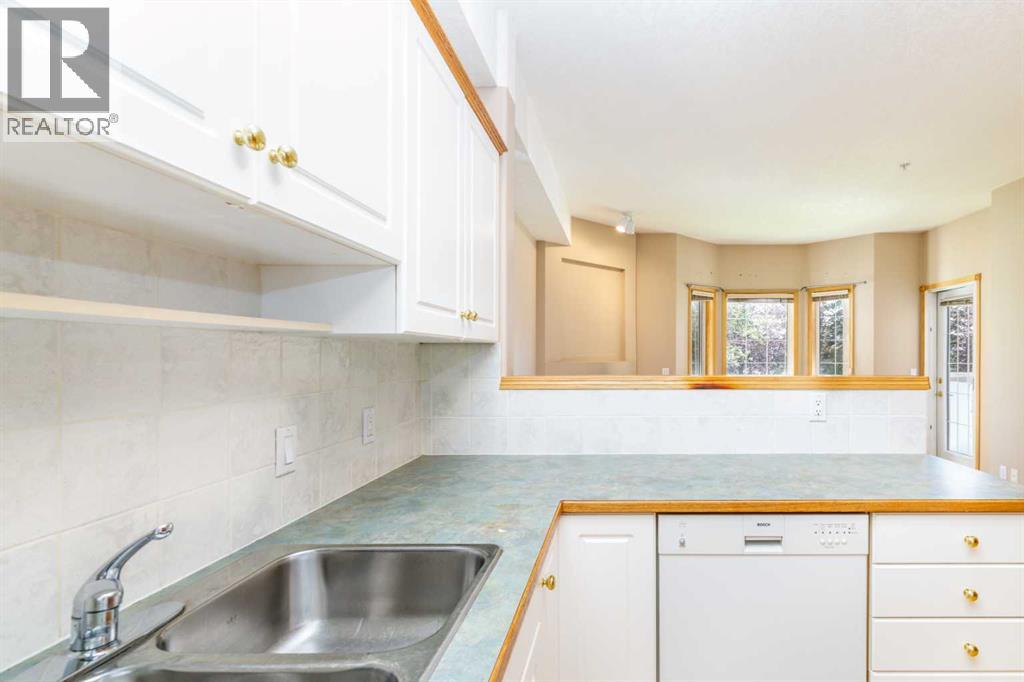
| Appliances | Refrigerator, Dishwasher, Stove, Microwave, Window Coverings, Washer & Dryer |
| Basement Type | None |
| Constructed Date | 2000 |
| Construction Style Attachment | Attached |
| Cooling Type | Central Air Conditioning |
| Exterior Finish | Stucco |
| Fireplace Present | Yes |
| Fireplace Total | 1 |
| Flooring Type | Carpeted, Laminate, Linoleum |
| Heating Fuel | Natural Gas |
| Heating Type | Baseboard Heaters, Hot Water |
| Stories Total | 4 |
| Size Interior | 786 Sqft |
| Total Finished Area | 785.88 Sqft |
| Type | Apartment |
| Garage | |
| Heated Garage | |
| Underground |
| Acreage | No |
| Land Amenities | Recreation Nearby, Shopping |
| Size Total Text | Unknown |
| Zoning Description | Dc9 |
| Level | Type | Length | Width | Dimensions |
|---|---|---|---|---|
| Main Level | Living Room | 14.17 Ft x 14.17 Ft | ||
| Main Level | Kitchen | 9.50 Ft x 11.25 Ft | ||
| Main Level | Den | 11.25 Ft x 7.75 Ft | ||
| Main Level | Bedroom | 12.67 Ft x 12.67 Ft | ||
| Main Level | Laundry Room | 8.50 Ft x 5.25 Ft | ||
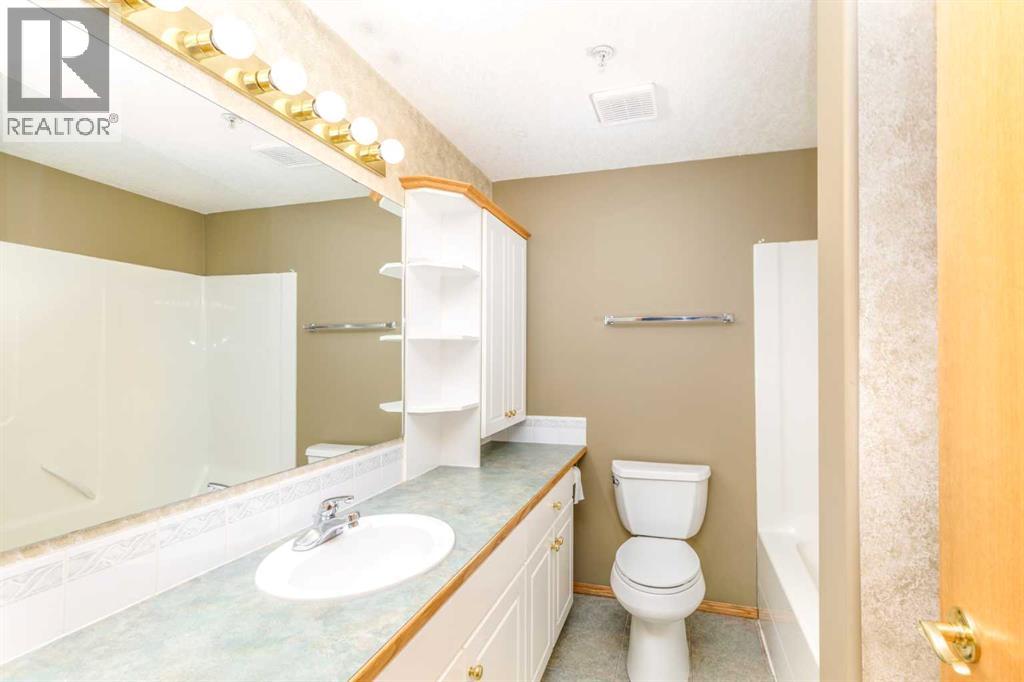
| Main Level | 4pc Bathroom | Measurements not available |
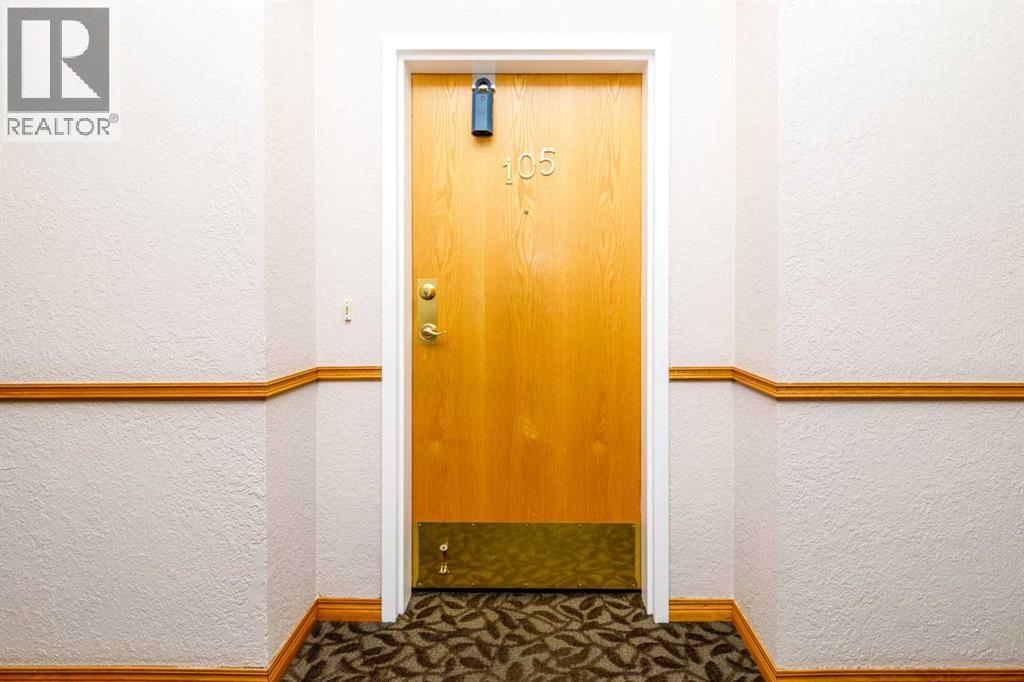
https://www.realtor.ca/real-estate/30171086/105-4512-52-avenue-red-deer-downtown-red-deer
Contact us for more information

The trademarks REALTOR®, REALTORS®, and the REALTOR® logo are controlled by The Canadian Real Estate Association (CREA) and identify real estate professionals who are members of CREA. The trademarks MLS®, Multiple Listing Service® and the associated logos are owned by The Canadian Real Estate Association (CREA) and identify the quality of services provided by real estate professionals who are members of CREA. The trademark DDF® is owned by The Canadian Real Estate Association (CREA) and identifies CREA's Data Distribution Facility (DDF®)