Maintenance, Common Area Maintenance, Property Management, Reserve Fund Contributions
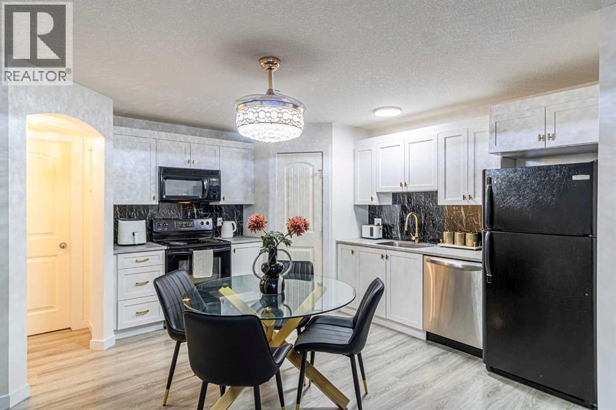
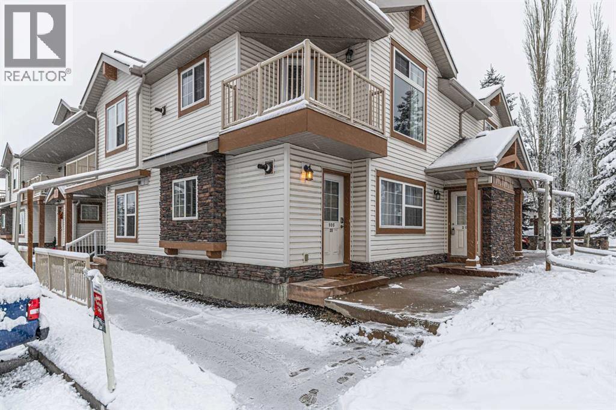
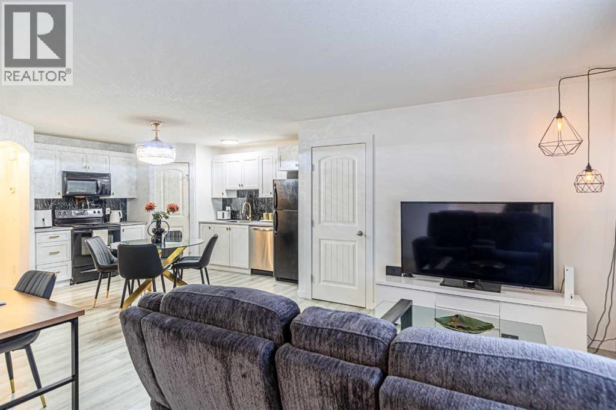
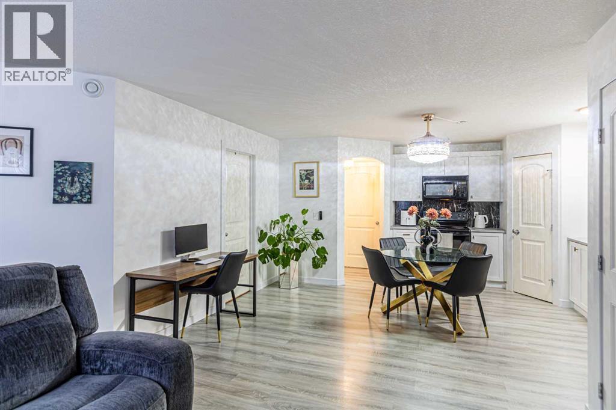
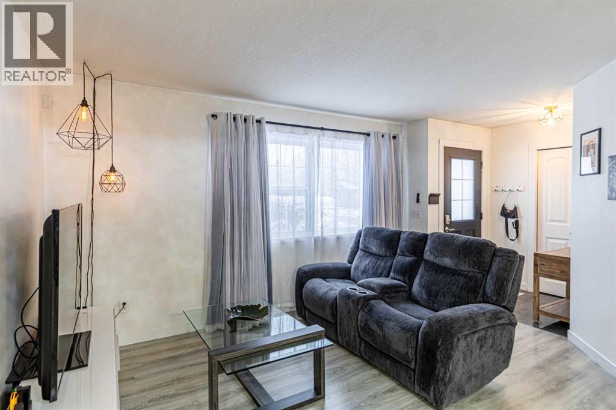
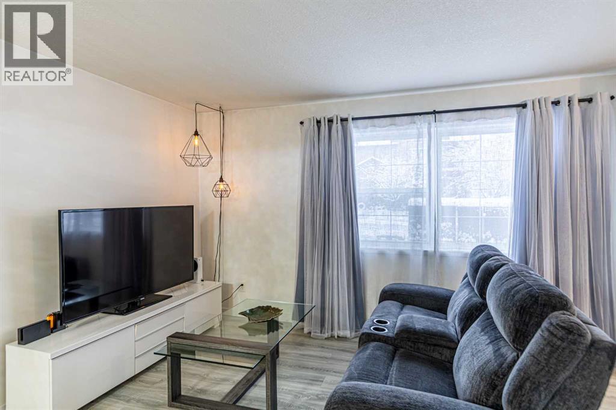
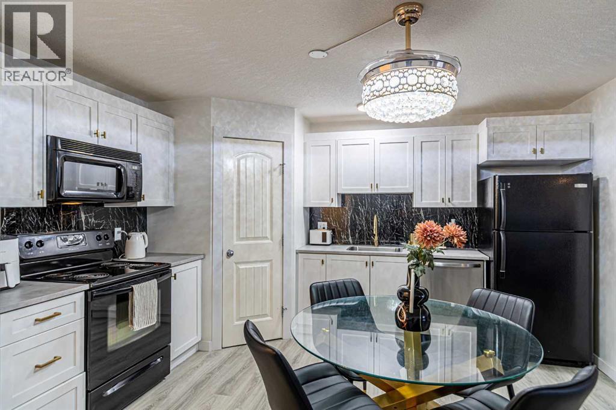
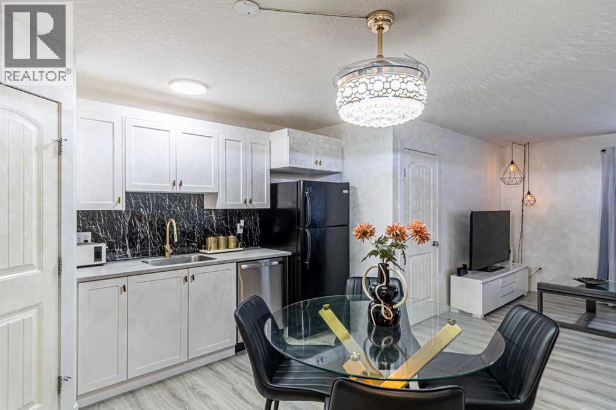
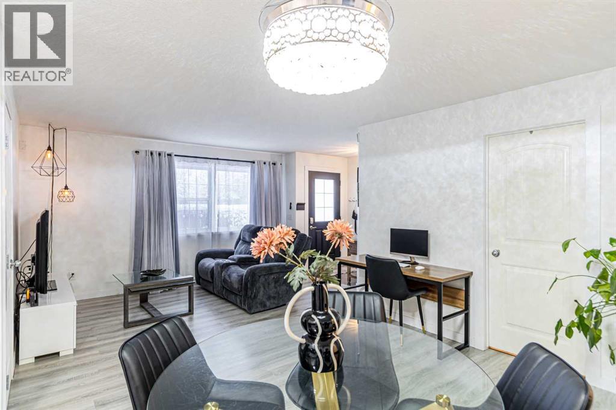
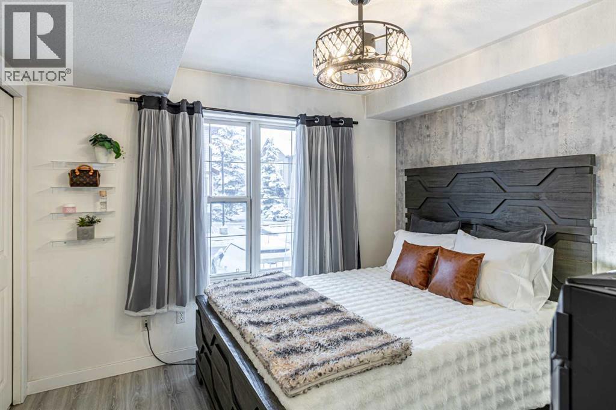
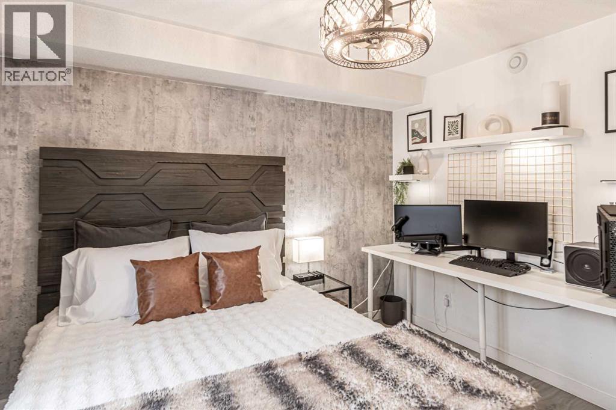
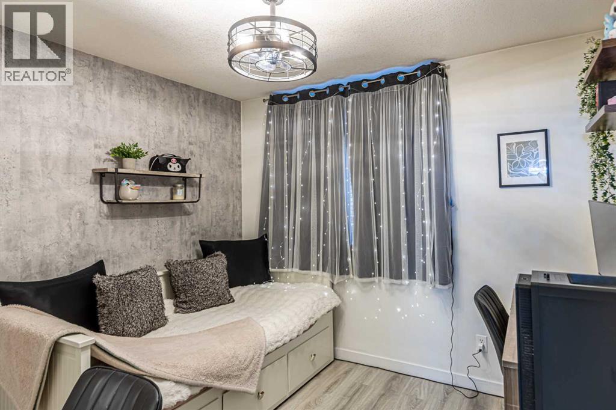
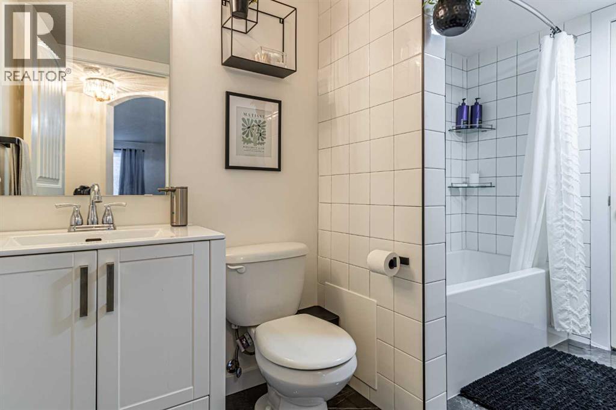
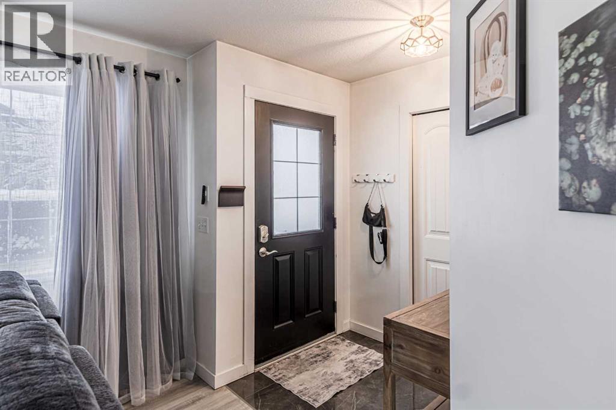
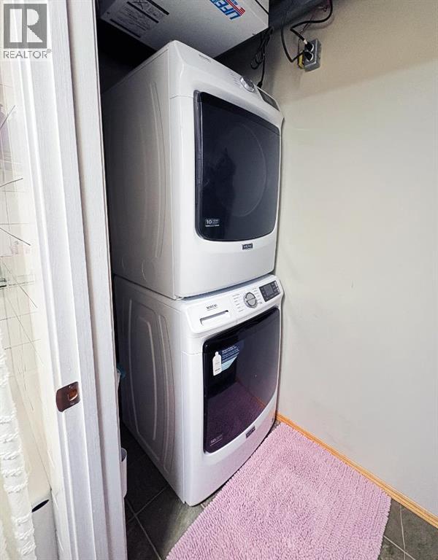
$243 MonthlyBeautifully renovated and move-in ready, this bright and spacious 2-bedroom corner-unit condo offers modern finishes, thoughtful upgrades, and an exceptionally low condo fee of $240/month. Featuring a private ground-level entrance, this home welcomes you into an open-concept living space filled with natural light. The updated kitchen offers white cabinetry, new countertops, a deep sink, a new dishwasher, a dedicated pantry, and ample storage. Both bedrooms are generously sized with spacious closets and modern ceiling fans with integrated lighting. Extensively upgraded throughout, the home features new flooring, baseboards, door trim, premium lighting, and a statement living room chandelier with a discreet integrated fan. The beautifully renovated bathroom includes tile flooring, tiled shower walls, a new bathtub, vanity, and modern fixtures. Additional highlights include new washer & dryer, a separate storage room, in-floor heating with a tankless hot water system, and a dedicated outdoor parking stall with electrical plug-in. Located in an established, family-friendly neighbourhood, you're within walking distance of schools, parks, shopping, restaurants, entertainment, and public transit. Nearby recreation facilities and convenient access to Stoney Trail and Calgary International Airport add to the appeal. A rare opportunity to own a beautifully updated, low-maintenance home with upgrades that set it apart from others in the complex. (id:57810)
| MLS® Number | A2359262 |
| Property Type | Single Family |
| Community Name | Panorama Hills |
| Amenities Near By | Park, Playground, Schools, Shopping |
| Community Features | Pets Allowed With Restrictions |
| Features | No Smoking Home, Parking |
| Parking Space Total | 1 |
| Plan | 0812510 |
| Bathroom Total | 1 |
| Bedrooms Above Ground | 2 |
| Bedrooms Total | 2 |
| Appliances | Refrigerator, Dishwasher, Stove, Hood Fan, Window Coverings, Washer & Dryer |
| Constructed Date | 2008 |
| Construction Material | Wood Frame |
| Construction Style Attachment | Attached |
| Cooling Type | None |
| Exterior Finish | Stone, Vinyl Siding |
| Flooring Type | Ceramic Tile, Laminate |
| Heating Fuel | Natural Gas |
| Heating Type | In Floor Heating |
| Stories Total | 2 |
| Size Interior | 797 Sqft |
| Total Finished Area | 796.58 Sqft |
| Type | Apartment |
| Acreage | No |
| Land Amenities | Park, Playground, Schools, Shopping |
| Size Total Text | Unknown |
| Zoning Description | Dc |
| Level | Type | Length | Width | Dimensions |
|---|---|---|---|---|
| Main Level | Kitchen | 15.83 Ft x 13.50 Ft | ||
| Main Level | Living Room | 13.67 Ft x 11.00 Ft | ||
| Main Level | 4pc Bathroom | 10.17 Ft x 5.67 Ft | ||
| Main Level | Primary Bedroom | 10.83 Ft x 10.67 Ft | ||
| Main Level | Bedroom | 10.08 Ft x 8.92 Ft | ||
| Main Level | Laundry Room | .00 Ft x .00 Ft | ||
| Main Level | Other | 4.00 Ft x 6.00 Ft | ||
| Main Level | Pantry | 2.00 Ft x 4.92 Ft |
https://www.realtor.ca/real-estate/30529127/105-20-panatella-landing-nw-calgary-panorama-hills
Contact us for more information

The trademarks REALTOR®, REALTORS®, and the REALTOR® logo are controlled by The Canadian Real Estate Association (CREA) and identify real estate professionals who are members of CREA. The trademarks MLS®, Multiple Listing Service® and the associated logos are owned by The Canadian Real Estate Association (CREA) and identify the quality of services provided by real estate professionals who are members of CREA. The trademark DDF® is owned by The Canadian Real Estate Association (CREA) and identifies CREA's Data Distribution Facility (DDF®)