6 Bedroom
4 Bathroom
2,234 sqft
Fireplace
Central Air Conditioning
Other, Forced Air
Fruit Trees, Landscaped, Lawn
$799,900
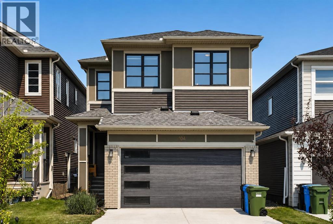
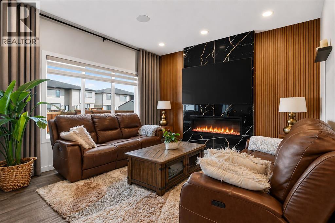
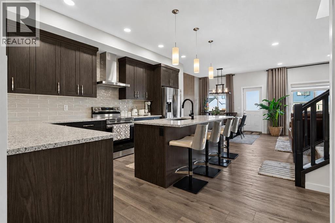
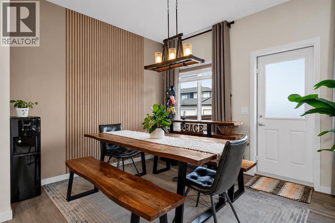
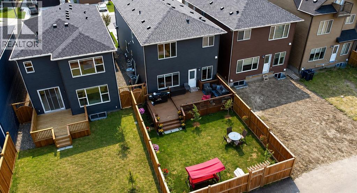
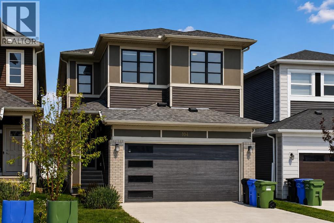
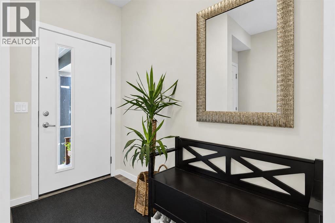
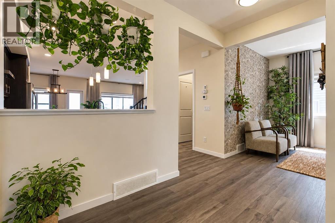
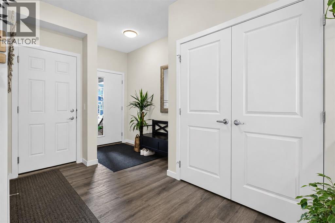
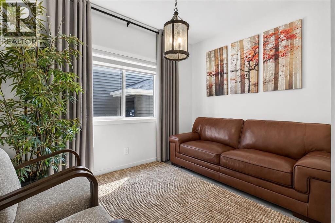
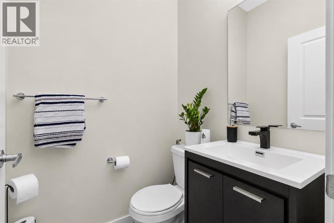
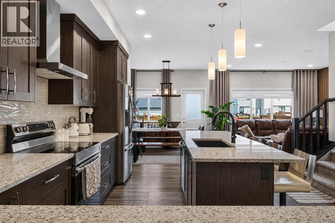
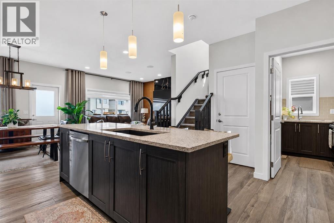
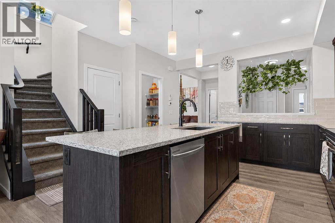
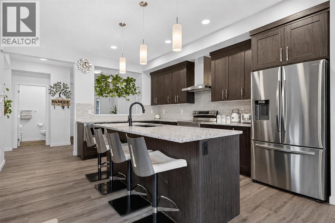
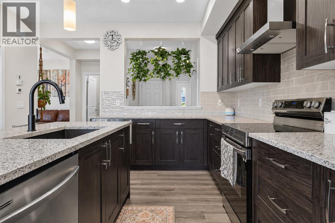
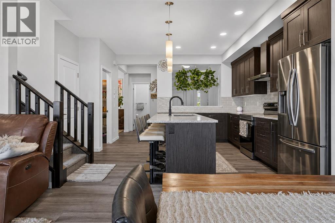
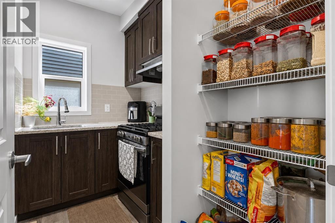
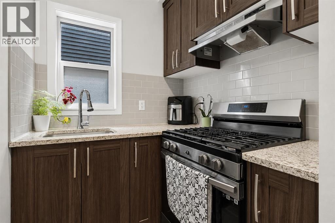
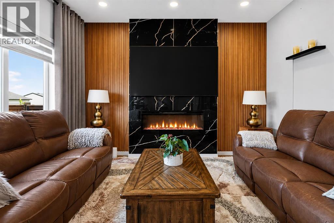
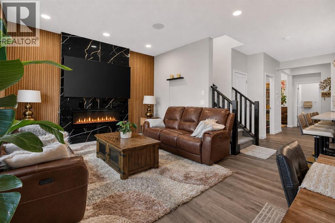
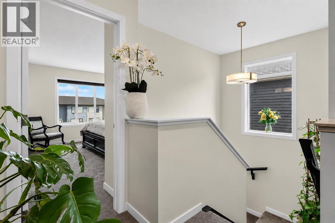
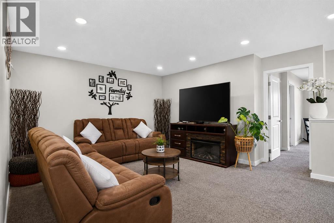
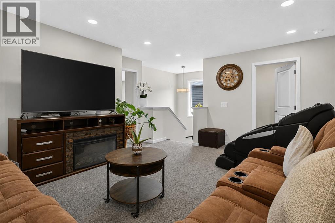
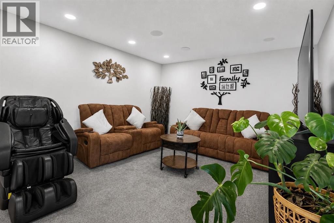
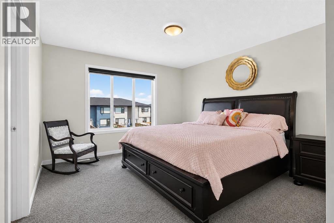
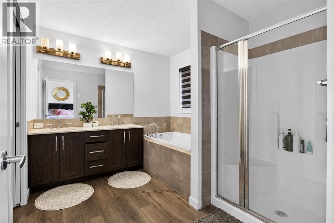
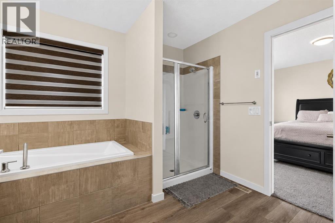
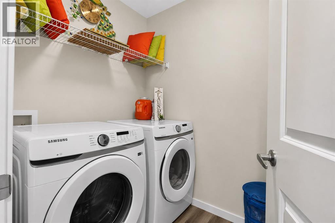
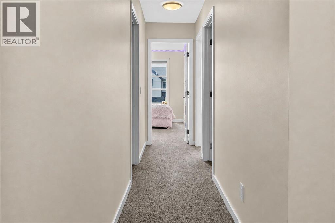
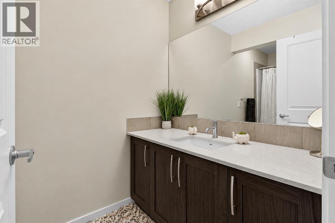
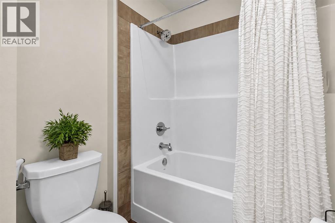
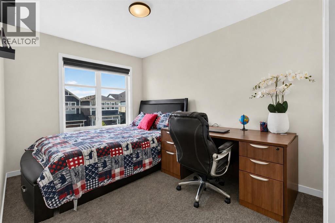
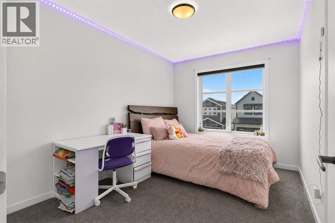
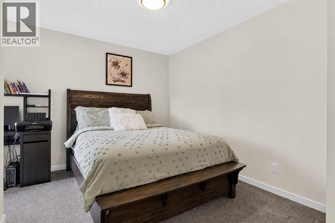
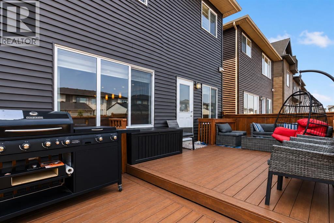
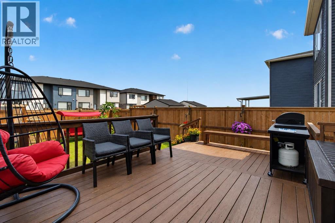
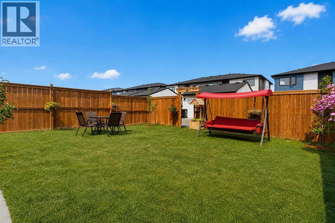
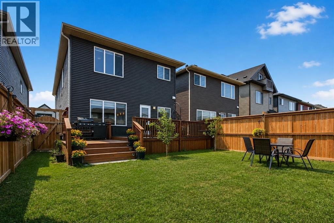
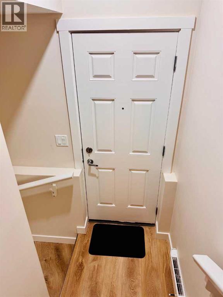
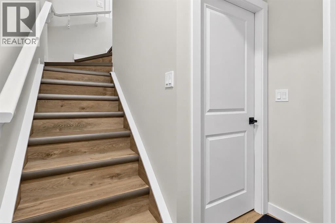
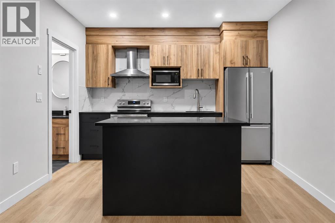
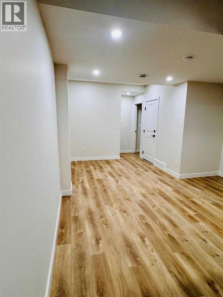
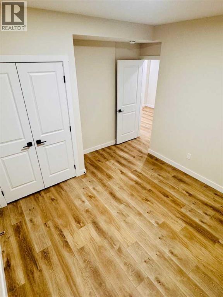
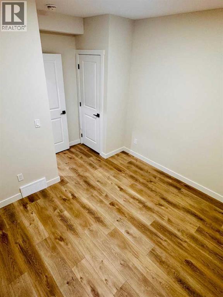
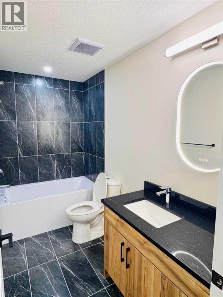
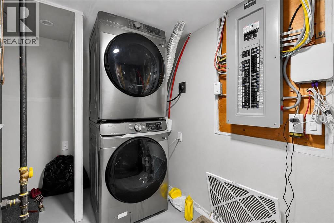
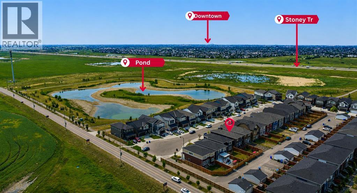
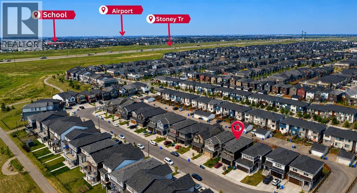
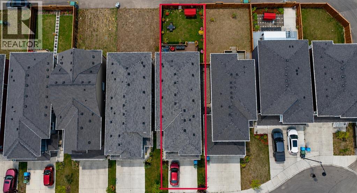
Welcome to 104 Homestead Close, an exceptional Excel Homes Collingwood model, completed in 2022 and presented in impressive showhome condition. Offering over 3,000 sq. ft. of beautifully developed living space, this south-facing home combines sophisticated design, thoughtful functionality, and incredible flexibility for today’s modern family. Step inside to a welcoming foyer and discover an expansive main floor designed to impress. The heart of the home is the chef-inspired kitchen, featuring premium cabinetry, quartz countertops, a large centre island, stainless steel appliances, and a dedicated spice kitchen with gas range - perfect for everyday cooking and entertaining. A versatile main-floor flex room provides the perfect space for a home office, formal dining area, playroom, or quiet retreat, adapting effortlessly to your family’s needs. The spacious living area showcases a stunning fireplace feature wall with warm wood-slat detailing, while thoughtfully curated accent walls, wallpaper, décor, and floor-to-ceiling curtains create a polished, designer-inspired atmosphere throughout. Upstairs, discover four generously sized bedrooms, a versatile bonus room, upper-floor laundry, and two full bathrooms. The luxurious primary retreat features a generous walk-in closet and an elegant 5-piece ensuite with dual vanity and relaxing soaker tub. The additional bedrooms offer excellent space for family, guests, or a home office, while the bonus room provides the flexibility to create a media room, children’s play area, or comfortable study space. Adding exceptional value is the two-bedroom legal suite, complete with its own private entrance, full kitchen, spacious living area, full bathroom, and separate laundry. Whether used as a mortgage helper, rental opportunity, or comfortable space for extended family, this legal suite offers outstanding versatility. Outside, enjoy your south-facing backyard, oversized two-tier entertainment deck, professionally landscaped and fully fenced yard, mature trees, flower gardens, and convenient back-alley access. The attached double garage provides additional everyday convenience and storage. Ideally located with easy access to Stoney Trail, Airport, schools, parks, playgrounds, walking pathways, shopping, public transit, and recreation facilities, this remarkable home delivers space, style, and income potential in one exceptional package. Showhome presentation. Legal suite. Incredible flexibility. Quick possession available. This is a home you don’t want to miss—book your private showing today! (id:57810)
Property Details
|
MLS® Number
|
A2342519 |
|
Property Type
|
Single Family |
|
Community Name
|
Homestead |
|
Amenities Near By
|
Park, Playground, Schools, Shopping |
|
Features
|
Cul-de-sac, Back Lane, No Animal Home, No Smoking Home, Level |
|
Parking Space Total
|
4 |
|
Plan
|
2012035 |
|
Structure
|
Deck |
Building
|
Bathroom Total
|
4 |
|
Bedrooms Above Ground
|
4 |
|
Bedrooms Below Ground
|
2 |
|
Bedrooms Total
|
6 |
|
Appliances
|
Refrigerator, Range - Gas, Range - Electric, Dishwasher, Microwave, Freezer, Hood Fan, Window Coverings, Garage Door Opener, Washer & Dryer |
|
Basement Development
|
Finished |
|
Basement Features
|
Separate Entrance, Suite |
|
Basement Type
|
Full (finished) |
|
Constructed Date
|
2022 |
|
Construction Material
|
Poured Concrete, Wood Frame |
|
Construction Style Attachment
|
Detached |
|
Cooling Type
|
Central Air Conditioning |
|
Exterior Finish
|
Concrete, Vinyl Siding |
|
Fireplace Present
|
Yes |
|
Fireplace Total
|
1 |
|
Flooring Type
|
Carpeted, Vinyl Plank |
|
Foundation Type
|
Poured Concrete |
|
Half Bath Total
|
1 |
|
Heating Fuel
|
Natural Gas |
|
Heating Type
|
Other, Forced Air |
|
Stories Total
|
2 |
|
Size Interior
|
2,234 Sqft |
|
Total Finished Area
|
2233.61 Sqft |
|
Type
|
House |
Parking
Land
|
Acreage
|
No |
|
Fence Type
|
Fence |
|
Land Amenities
|
Park, Playground, Schools, Shopping |
|
Landscape Features
|
Fruit Trees, Landscaped, Lawn |
|
Size Depth
|
37 M |
|
Size Frontage
|
8.91 M |
|
Size Irregular
|
3550.00 |
|
Size Total
|
3550 Sqft|0-4,050 Sqft |
|
Size Total Text
|
3550 Sqft|0-4,050 Sqft |
|
Zoning Description
|
R-g |
Rooms
| Level |
Type |
Length |
Width |
Dimensions |
|
Second Level |
Bonus Room |
|
|
17.25 Ft x 14.50 Ft |
|
Second Level |
Primary Bedroom |
|
|
12.50 Ft x 14.67 Ft |
|
Second Level |
5pc Bathroom |
|
|
10.50 Ft x 11.67 Ft |
|
Second Level |
Other |
|
|
10.00 Ft x 7.00 Ft |
|
Second Level |
Bedroom |
|
|
13.67 Ft x 11.50 Ft |
|
Second Level |
Bedroom |
|
|
14.00 Ft x 8.75 Ft |
|
Second Level |
Bedroom |
|
|
12.25 Ft x 8.92 Ft |
|
Second Level |
4pc Bathroom |
|
|
5.17 Ft x 11.42 Ft |
|
Second Level |
Laundry Room |
|
|
5.25 Ft x 7.83 Ft |
|
Basement |
Recreational, Games Room |
|
|
13.25 Ft x 13.83 Ft |
|
Basement |
Kitchen |
|
|
11.58 Ft x 10.58 Ft |
|
Basement |
Bedroom |
|
|
12.25 Ft x 12.25 Ft |
|
Basement |
Bedroom |
|
|
10.50 Ft x 12.25 Ft |
|
Basement |
4pc Bathroom |
|
|
9.67 Ft x 4.92 Ft |
|
Basement |
Furnace |
|
|
9.75 Ft x 15.50 Ft |
|
Main Level |
Family Room |
|
|
13.00 Ft x 12.75 Ft |
|
Main Level |
Dining Room |
|
|
9.92 Ft x 10.25 Ft |
|
Main Level |
Kitchen |
|
|
15.33 Ft x 15.67 Ft |
|
Main Level |
Other |
|
|
8.83 Ft x 5.42 Ft |
|
Main Level |
Living Room |
|
|
8.67 Ft x 11.58 Ft |
|
Main Level |
Foyer |
|
|
8.58 Ft x 9.25 Ft |
|
Main Level |
2pc Bathroom |
|
|
4.75 Ft x 4.58 Ft |
https://www.realtor.ca/real-estate/30233773/104-homestead-close-ne-calgary-homestead