Maintenance, Common Area Maintenance, Parking, Property Management, Reserve Fund Contributions, Sewer, Water
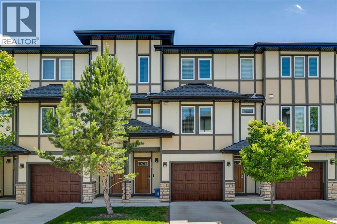
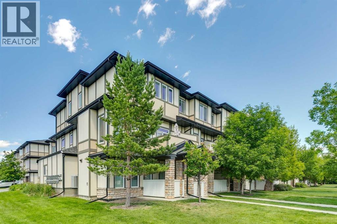
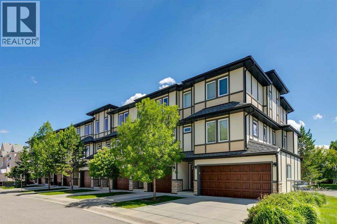
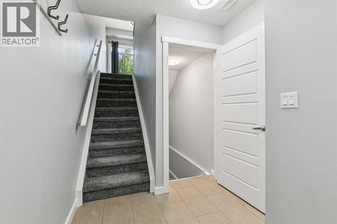
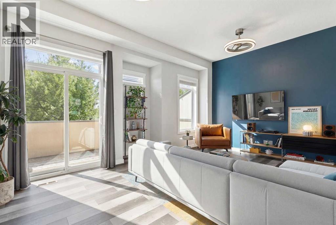
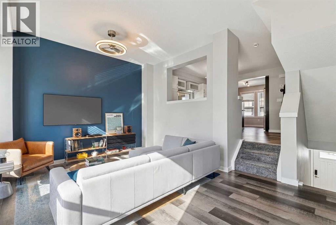
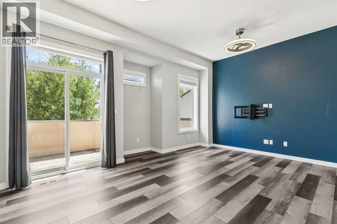
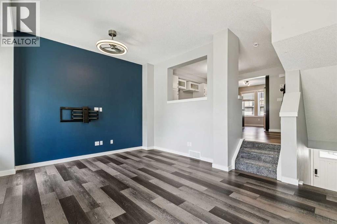
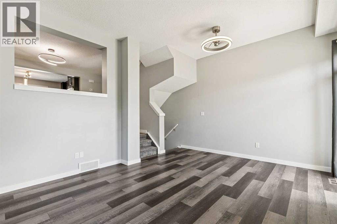
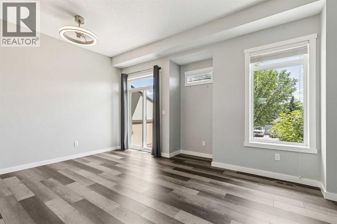
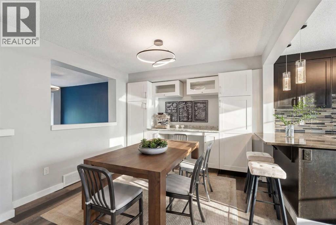
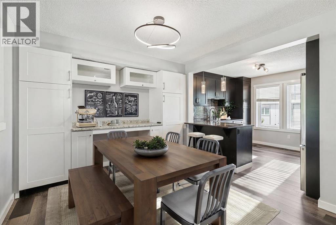
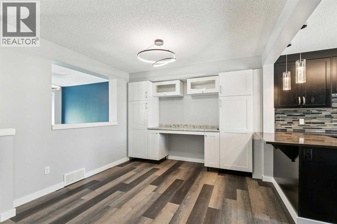
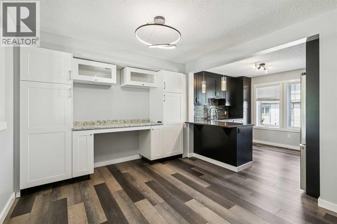
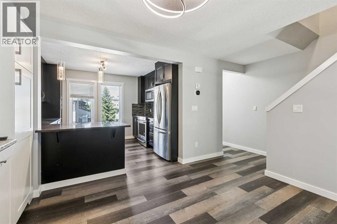
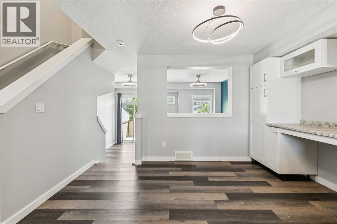
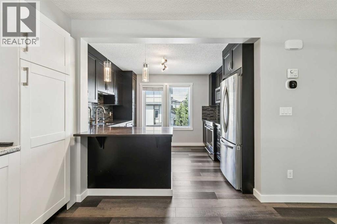
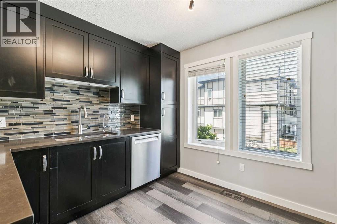
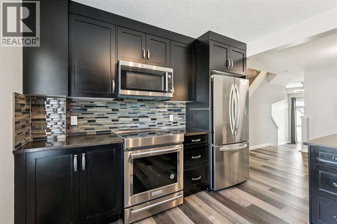
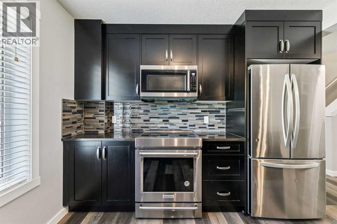
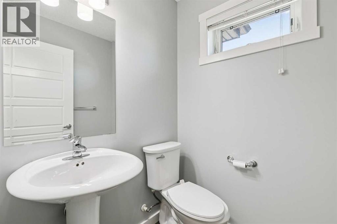
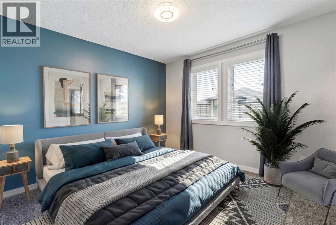
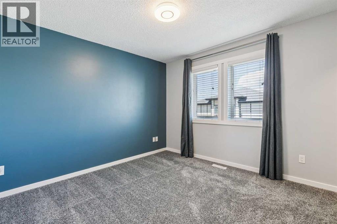
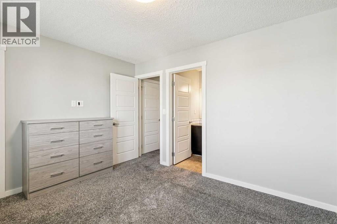
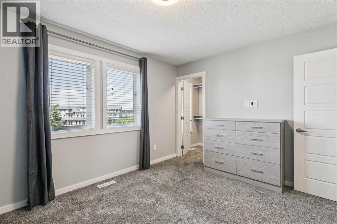
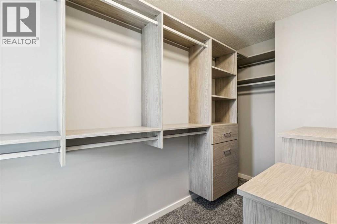
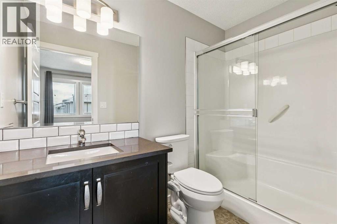
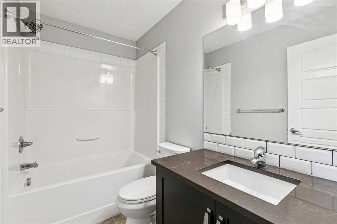
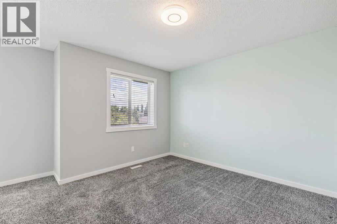
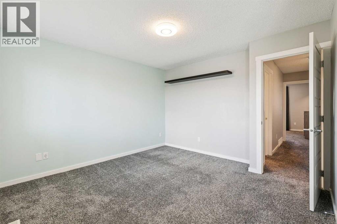
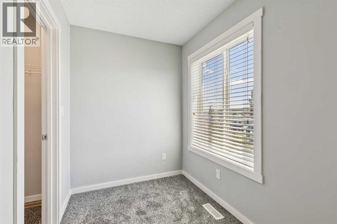
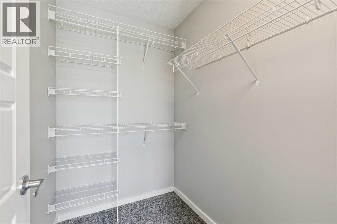
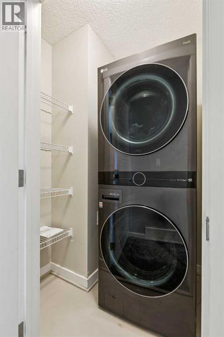
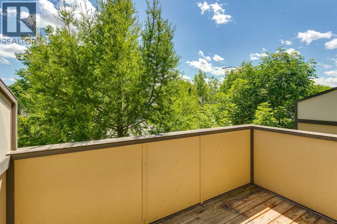
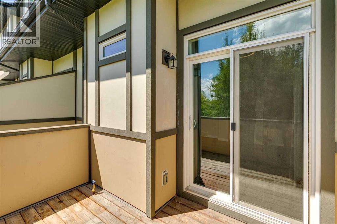
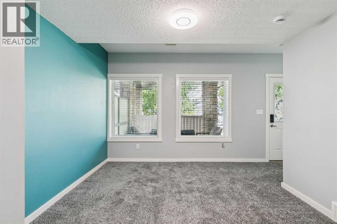
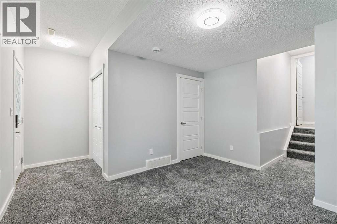
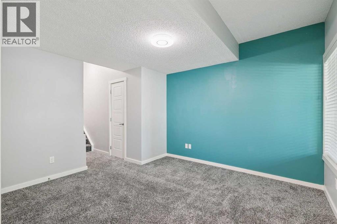
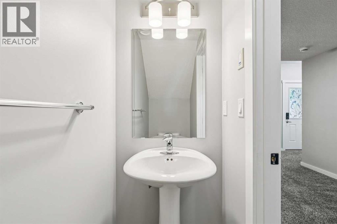
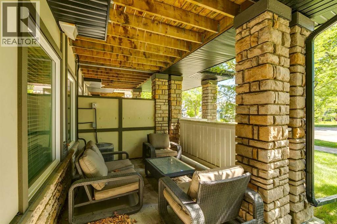
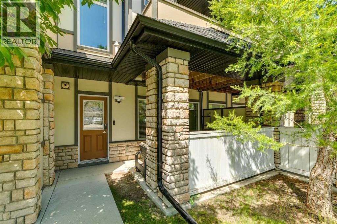
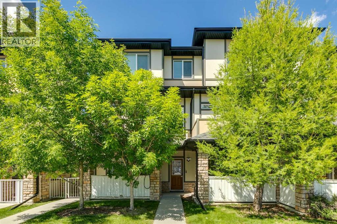
$489.46 MonthlyThis well-maintained home offers an inviting design with high-quality finishes throughout, including vinyl plank flooring, central air conditioning, a Kinetico water softener and dechlorinator, a Kinetico reverse osmosis system, and a natural gas BBQ hookup. The modern, sleek kitchen features quartz countertops, dark rich cabinetry, an induction stove, updated appliances installed in 2021, a convenient broom closet, and a 2pc bathroom on the main level. The dining area features custom built-ins that provide additional storage, while the living room offers extra high ceilings and access to a sunny south-facing deck. Upstairs, the laundry is conveniently located near both bedrooms, each with a large walk-in closet, including a spacious primary bedroom with California Closets organizers, a built-in dresser, and a 3pc ensuite bathroom. The fully finished basement provides flexible additional living space with access to a lower patio, a 2pc bathroom, and is often used as a third bedroom. The basement coat closet is also equipped with California Closets built-ins, offering excellent storage and organization. Complete with a single attached garage, two full bathrooms, two half bathrooms, modern finishes, and thoughtful details throughout, this move-in-ready home offers comfortable everyday living. (id:57810)
| MLS® Number | A2322347 |
| Property Type | Single Family |
| Community Name | Westridge |
| Amenities Near By | Playground |
| Community Features | Pets Allowed With Restrictions |
| Features | Parking |
| Parking Space Total | 2 |
| Plan | 1512389 |
| Bathroom Total | 4 |
| Bedrooms Above Ground | 2 |
| Bedrooms Total | 2 |
| Amenities | Laundry Facility |
| Appliances | Refrigerator, Dishwasher, Stove, Window Coverings, Washer & Dryer |
| Architectural Style | 4 Level |
| Basement Development | Finished |
| Basement Features | Walk Out |
| Basement Type | Full (finished) |
| Constructed Date | 2015 |
| Construction Material | Wood Frame |
| Construction Style Attachment | Attached |
| Cooling Type | Central Air Conditioning |
| Exterior Finish | Composite Siding |
| Flooring Type | Carpeted, Ceramic Tile, Hardwood |
| Foundation Type | Poured Concrete |
| Half Bath Total | 2 |
| Heating Type | Forced Air |
| Stories Total | 2 |
| Size Interior | 1,422 Sqft |
| Total Finished Area | 1421.97 Sqft |
| Type | Row / Townhouse |
| Attached Garage | 1 |
| Acreage | No |
| Fence Type | Not Fenced |
| Land Amenities | Playground |
| Size Total Text | Unknown |
| Zoning Description | Nc |
| Level | Type | Length | Width | Dimensions |
|---|---|---|---|---|
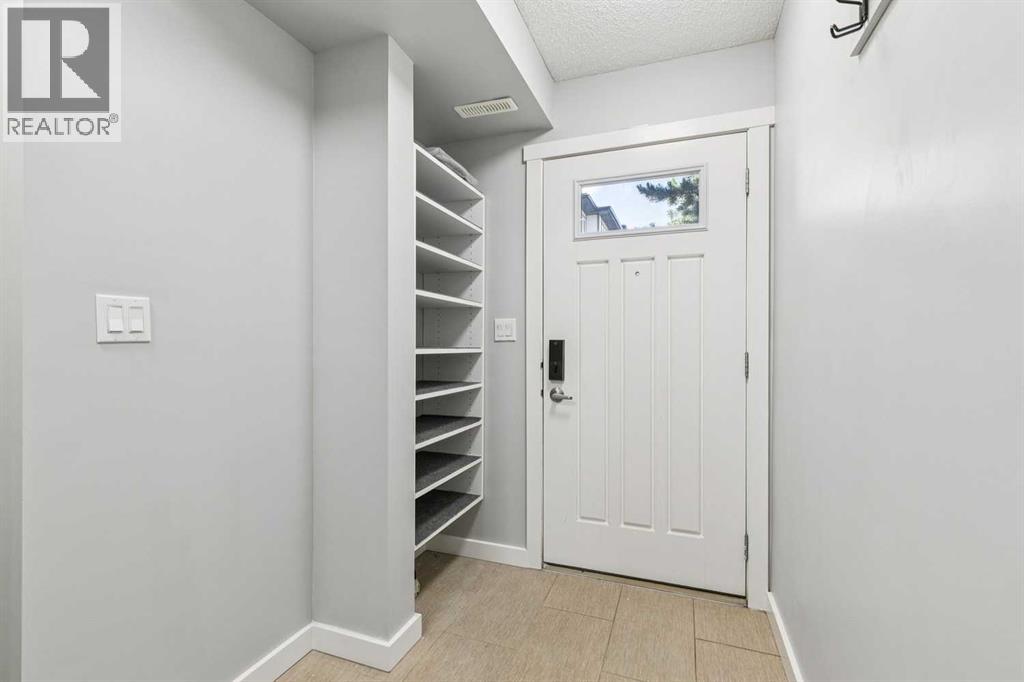
| Lower Level | Foyer | 5.50 Ft x 9.00 Ft | ||
| Lower Level | Other | 10.83 Ft x 12.58 Ft | ||
| Lower Level | Furnace | 5.67 Ft x 6.00 Ft | ||
| Lower Level | 2pc Bathroom | 2.92 Ft x 6.83 Ft | ||
| Main Level | Kitchen | 11.50 Ft x 11.08 Ft | ||
| Main Level | Dining Room | 13.33 Ft x 10.08 Ft | ||
| Main Level | Living Room | 17.17 Ft x 13.17 Ft | ||
| Main Level | 2pc Bathroom | 5.08 Ft x 4.75 Ft | ||
| Upper Level | Laundry Room | 4.33 Ft x 5.00 Ft | ||
| Upper Level | Primary Bedroom | 12.00 Ft x 10.58 Ft | ||
| Upper Level | Other | 4.75 Ft x 11.58 Ft | ||
| Upper Level | Bedroom | 12.00 Ft x 12.17 Ft | ||
| Upper Level | Other | 4.75 Ft x 6.50 Ft | ||
| Upper Level | 4pc Bathroom | 8.58 Ft x 5.00 Ft | ||
| Upper Level | 3pc Bathroom | 8.58 Ft x 5.00 Ft |
https://www.realtor.ca/real-estate/29958522/104-50-westland-road-okotoks-westridge
Contact us for more information

The trademarks REALTOR®, REALTORS®, and the REALTOR® logo are controlled by The Canadian Real Estate Association (CREA) and identify real estate professionals who are members of CREA. The trademarks MLS®, Multiple Listing Service® and the associated logos are owned by The Canadian Real Estate Association (CREA) and identify the quality of services provided by real estate professionals who are members of CREA. The trademark DDF® is owned by The Canadian Real Estate Association (CREA) and identifies CREA's Data Distribution Facility (DDF®)