Maintenance, Common Area Maintenance, Heat, Insurance, Ground Maintenance, Property Management, Reserve Fund Contributions, Waste Removal, Water
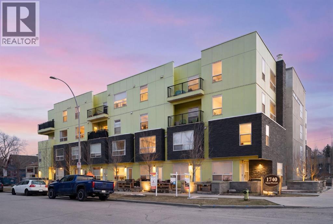
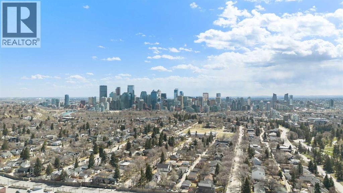
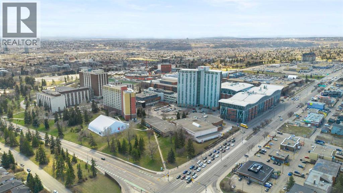
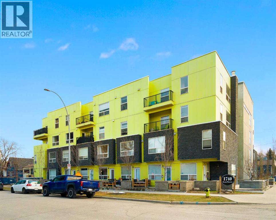
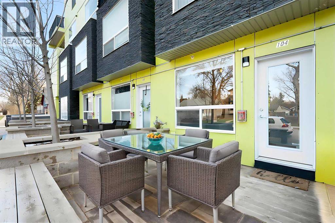
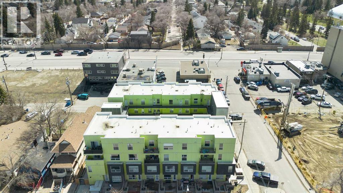
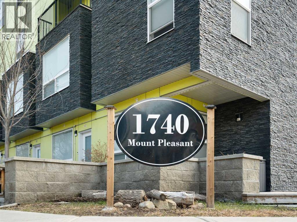
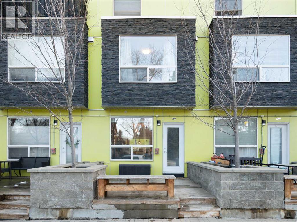
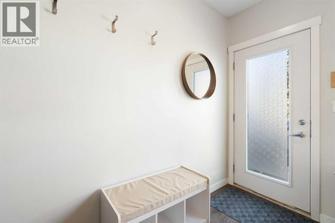
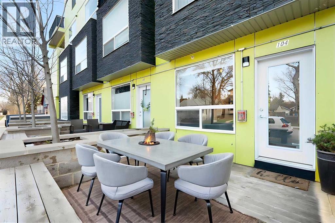
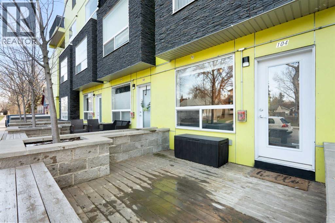
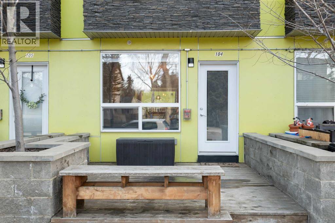
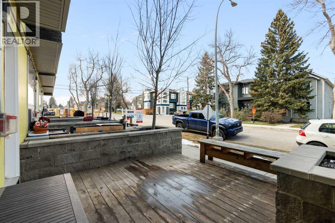
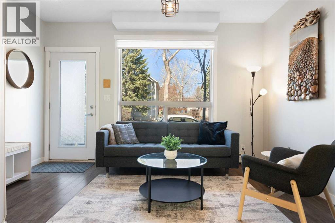
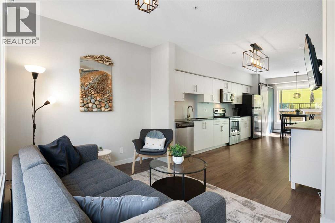
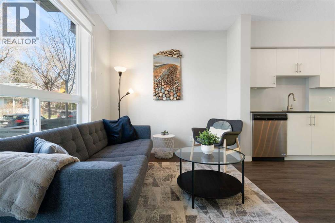
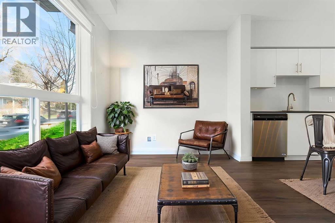
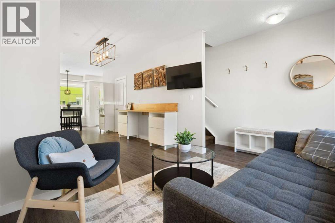
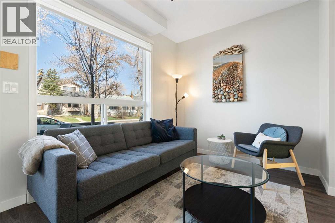
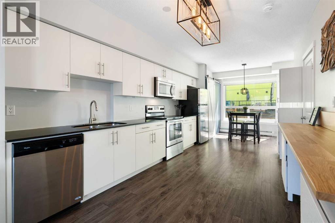
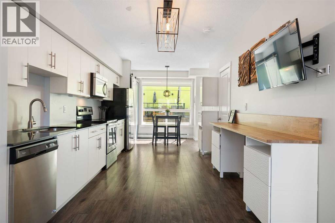
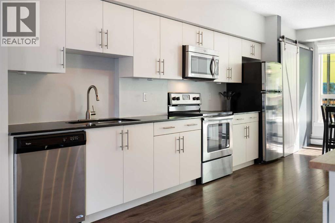
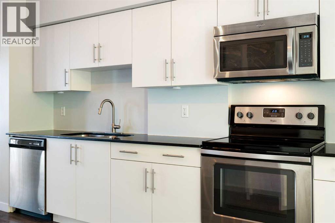
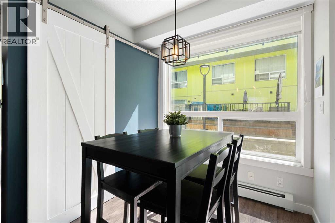
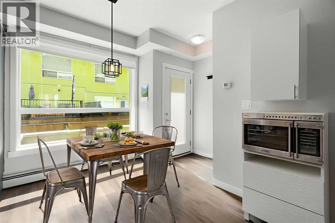
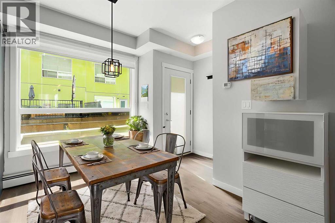
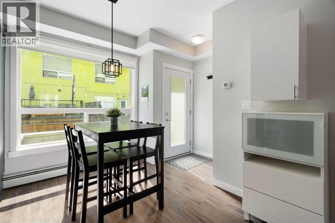
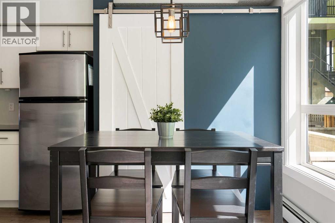
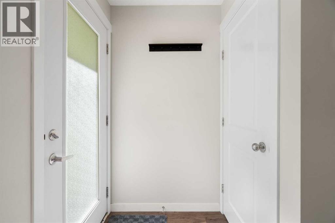
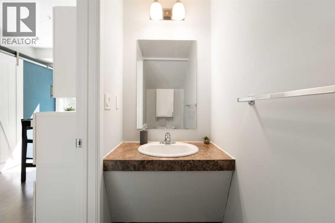
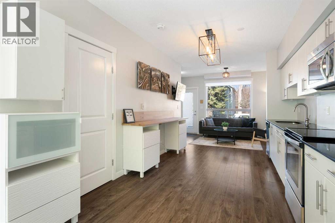
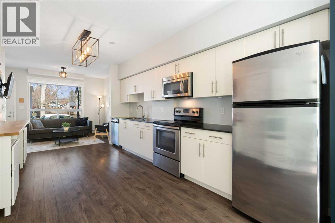
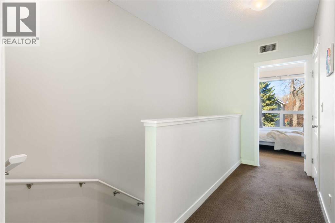
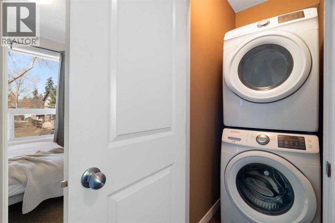
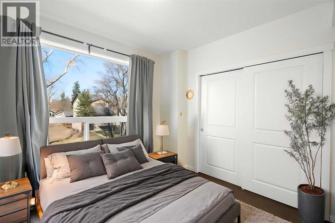
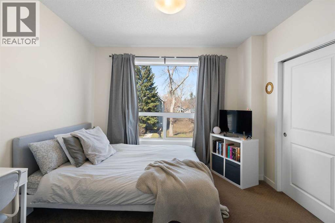
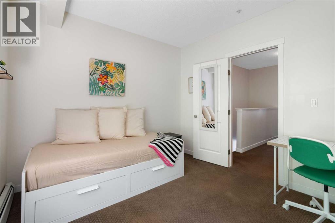
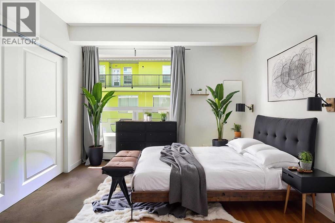
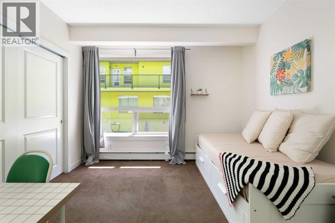
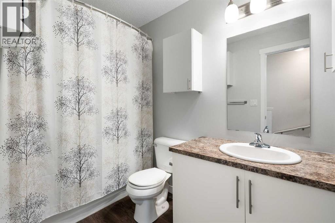
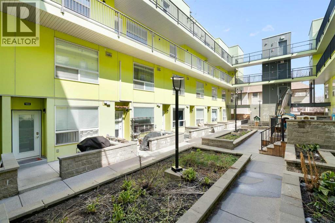
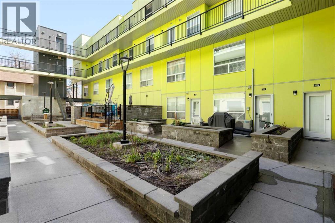
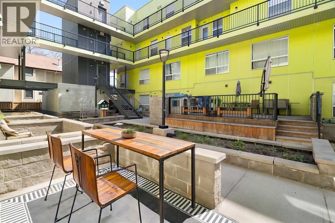
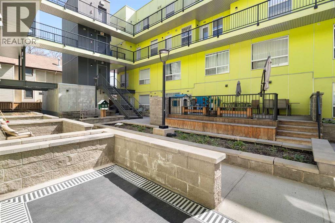
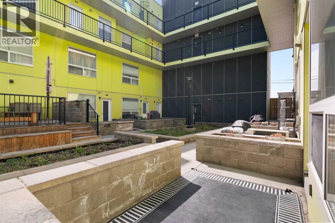
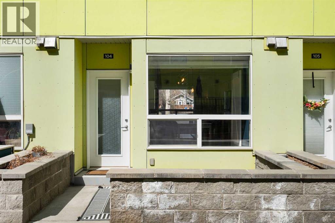
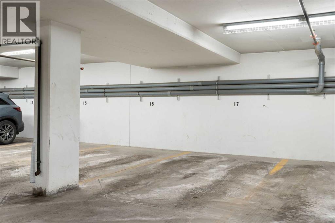
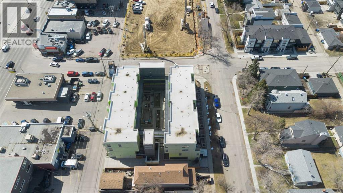
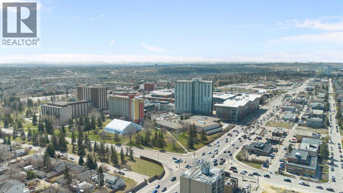
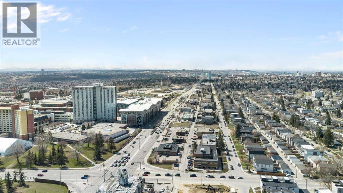
$759.68 MonthlyWelcome to this BEAUTIFULLY DESIGNED 2-STOREY TOWNHOME (Open House Sun, July 12, 2026, 2:00Pm-4:00Pm) in the HIGHLY SOUGHT-AFTER community of MOUNT PLEASANT! Designed by well-known architect Jeremy Sturgess, this home offers MODERN STYLE and an UNBEATABLE INNER-CITY LOCATION, just Walk-in Distance to SAIT, C-Train, Riley Park, Kensington, TRANS-CANADA HIGH WAY, Downtown, TIM HORTONS Next door, NORTH HILL MALL, Restaurants, schools and conveniently located so close to all the amenities. The BRIGHT OPEN-CONCEPT MAIN FLOOR features large windows that flood the space with NATURAL LIGHT, along with a PRIVATE FRONT PORCH PATIO—perfect for relaxing or entertaining. The sleek and modern kitchen is equipped with GRANITE COUNTERTOPS, STAINLESS STEEL APPLIANCES, and a functional eat-in layout overlooking the living space, plus access to a SECOND REAR PATIO for added outdoor enjoyment. A convenient 2-PIECE BATH completes this level. Upstairs offers TWO SPACIOUS BEDROOMS with ample closet space, a FULL 4-PIECE BATH, and IN-SUITE LAUNDRY. Additional upgrades include LAMINATE FLOORING, UPDATED LIGHTING, BUILT-IN COUNTERTOPS, and a stylish SLIDING BARN DOOR PANTRY FEATURE. Enjoy the convenience of a TITLED, HEATED UNDERGROUND PARKING STALL (17), plus access to the inner courtyard and building amenities. ***Click on + button and then multimedia icon to Watch the Video***& the virtual tour***Perfect for FIRST-TIME BUYERS, INVESTORS, STUDENTS, or anyone seeking a LOW-MAINTENANCE INNER-CITY LIFESTYLE—this is exceptional value in a PRIME LOCATION! BOOK YOUR PRIVATE SHOWING TODAY AND EXPERIENCE THIS DREAM HOME FOR YOURSELF! (id:57810)
| MLS® Number | A2304231 |
| Property Type | Single Family |
| Community Name | Mount Pleasant |
| Amenities Near By | Park, Playground, Recreation Nearby, Schools, Shopping |
| Community Features | Pets Allowed With Restrictions |
| Parking Space Total | 1 |
| Plan | 1512367 |
| Bathroom Total | 2 |
| Bedrooms Above Ground | 2 |
| Bedrooms Total | 2 |
| Appliances | Refrigerator, Dishwasher, Stove, Microwave Range Hood Combo, Washer/dryer Stack-up |
| Basement Type | None |
| Constructed Date | 2015 |
| Construction Material | Wood Frame |
| Construction Style Attachment | Attached |
| Cooling Type | None |
| Exterior Finish | Composite Siding |
| Flooring Type | Carpeted, Laminate |
| Foundation Type | Poured Concrete |
| Half Bath Total | 1 |
| Heating Fuel | Natural Gas |
| Heating Type | Baseboard Heaters |
| Stories Total | 2 |
| Size Interior | 962 Sqft |
| Total Finished Area | 962.41 Sqft |
| Type | Row / Townhouse |
| Underground |
| Acreage | No |
| Fence Type | Not Fenced |
| Land Amenities | Park, Playground, Recreation Nearby, Schools, Shopping |
| Size Total Text | Unknown |
| Zoning Description | M-c2 |
| Level | Type | Length | Width | Dimensions |
|---|---|---|---|---|
| Second Level | 4pc Bathroom | 5.33 Ft x 9.17 Ft | ||
| Second Level | Bedroom | 11.08 Ft x 10.33 Ft | ||
| Second Level | Primary Bedroom | 11.17 Ft x 10.08 Ft | ||
| Main Level | 2pc Bathroom | 3.00 Ft x 7.08 Ft | ||
| Main Level | Dining Room | 11.33 Ft x 6.25 Ft | ||
| Main Level | Kitchen | 10.08 Ft x 16.83 Ft | ||
| Main Level | Living Room | 13.42 Ft x 8.67 Ft |
https://www.realtor.ca/real-estate/29691345/104-1740-9-street-nw-calgary-mount-pleasant
Contact us for more information

The trademarks REALTOR®, REALTORS®, and the REALTOR® logo are controlled by The Canadian Real Estate Association (CREA) and identify real estate professionals who are members of CREA. The trademarks MLS®, Multiple Listing Service® and the associated logos are owned by The Canadian Real Estate Association (CREA) and identify the quality of services provided by real estate professionals who are members of CREA. The trademark DDF® is owned by The Canadian Real Estate Association (CREA) and identifies CREA's Data Distribution Facility (DDF®)