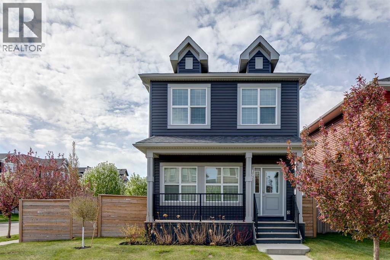
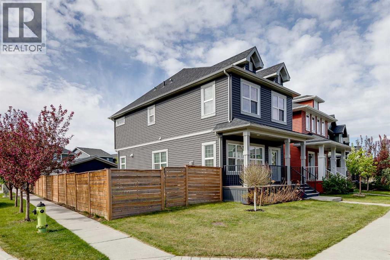
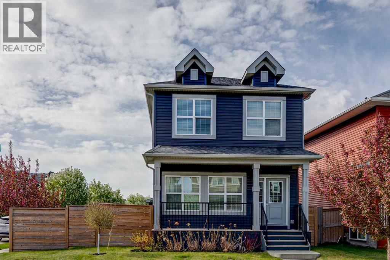
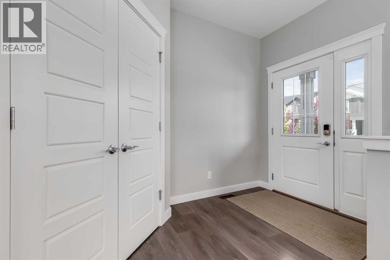
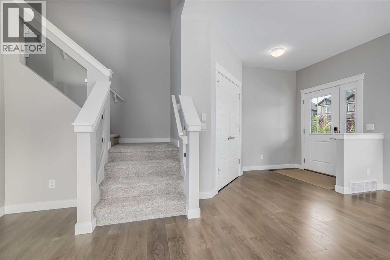
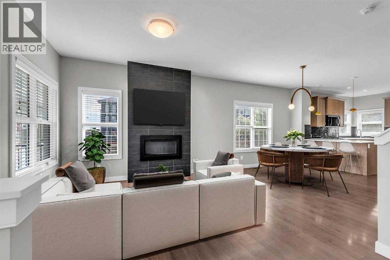
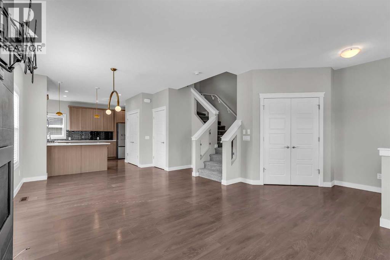
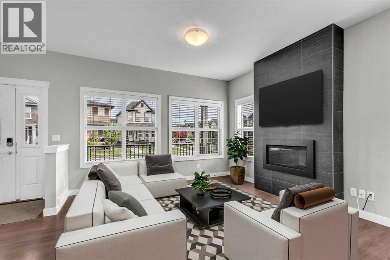
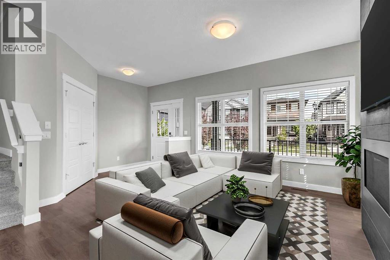
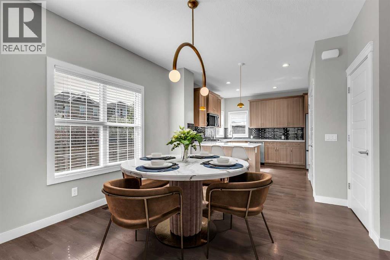
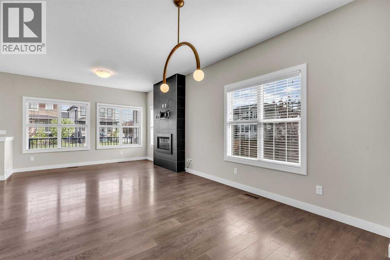
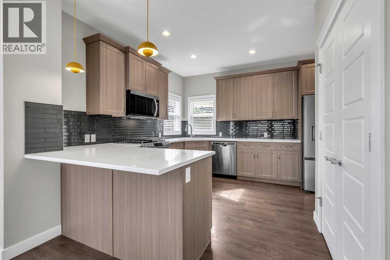
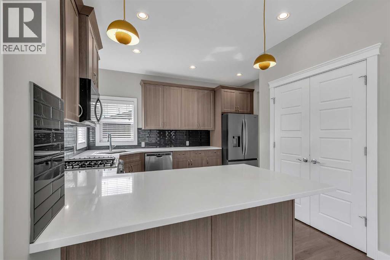
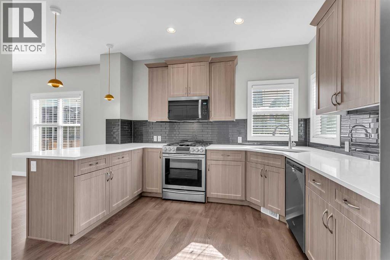
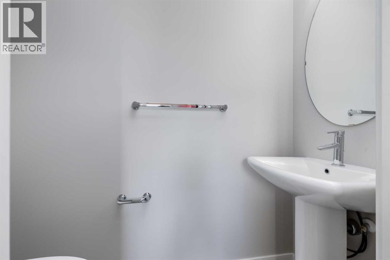
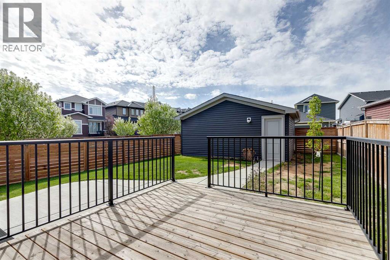
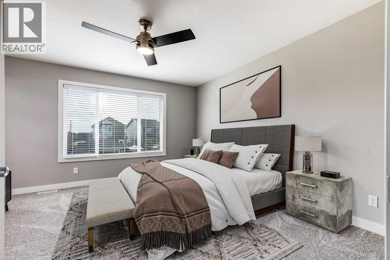
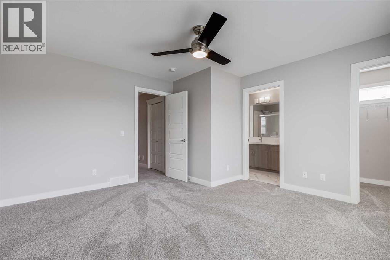
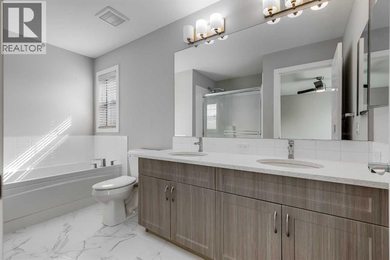
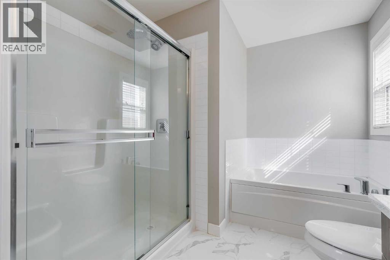
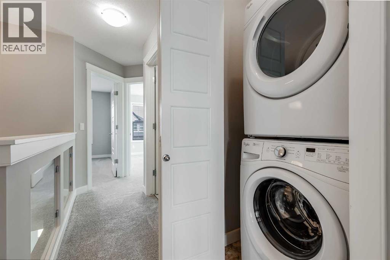
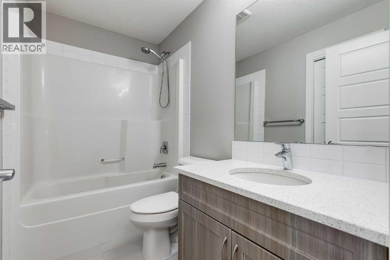
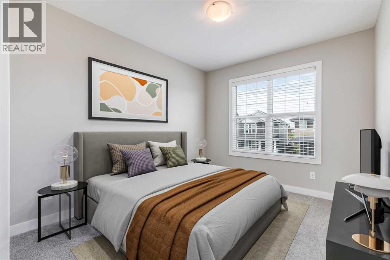
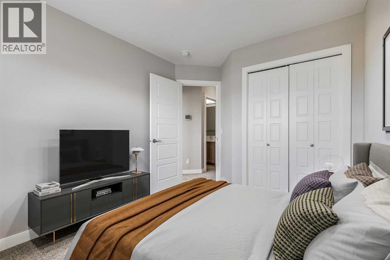
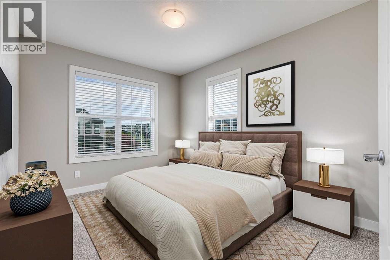
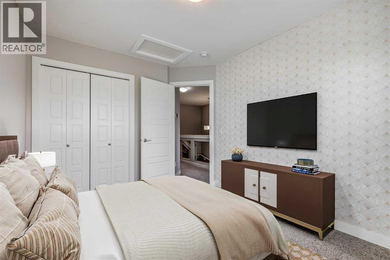
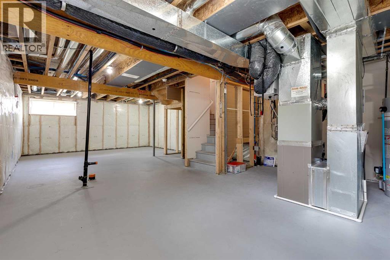
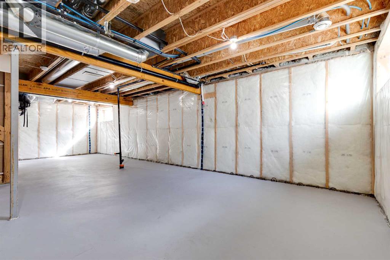
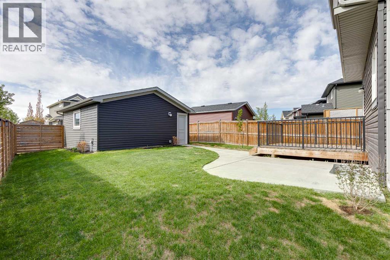
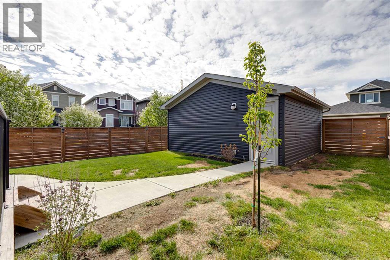
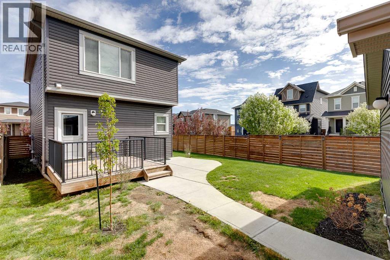
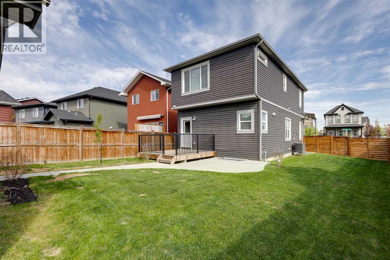
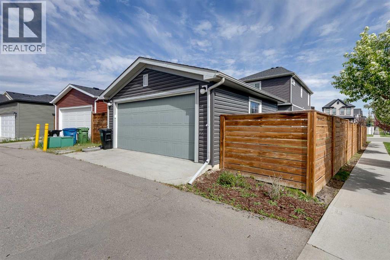
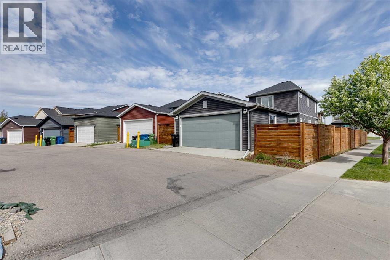
Welcome to BRAND NEW UPDATES, on a CORNER LOT, with AIR CONDITIONING, in the community of Ravenswood. As you enter, you'll notice that this home has been FULLY PAINTED, making it feel like a brand new home. The main living room is large, and features a wall mounted gas fireplace. Moving through to the kitchen you'll find there are a LOT of cabinets in here, a large pantry, GAS STOVE, and lots of QUARTZ COUNTERTOP space. Making your way upstairs you'll notice the BRAND NEW CARPET throughout this upper level. Up here you'll find 3 bedrooms. The master Bedroom is a perfect size to fit your king bed, and features a 5-PIECE EN-SUITE, and a large walk-in closet. The 2 secondary rooms up here are both good size for kids, office space, or guests. Completing the upper level you have your main 4 piece bathroom and UPPER LAUNDRY. Moving to the basement you'll see it is unfinished, but wide open useable space for play or another living area. The basement features 2 large windows and a bathroom rough-in. Moving to the SOUTH FACING BACKYARD you'll come to your low deck, complete with a natural gas BBQ line. The yard features a concrete patio, and a lot of grass area, and full sun for hanging out with family and friends. And of course you can't forget the DOUBLE GARAGE back here as well. Book your showing today! (id:57810)
11:00 am
Ends at:2:00 pm
| MLS® Number | A2315505 |
| Property Type | Single Family |
| Neigbourhood | Ravenswood |
| Community Name | Ravenswood |
| Amenities Near By | Playground |
| Features | Back Lane, Level |
| Parking Space Total | 2 |
| Plan | 1510268 |
| Structure | Deck |
| Bathroom Total | 3 |
| Bedrooms Above Ground | 3 |
| Bedrooms Total | 3 |
| Appliances | Washer, Refrigerator, Gas Stove(s), Dishwasher, Dryer, Microwave Range Hood Combo, Window Coverings |
| Basement Development | Unfinished |
| Basement Type | Full (unfinished) |
| Constructed Date | 2017 |
| Construction Material | Wood Frame |
| Construction Style Attachment | Detached |
| Cooling Type | Central Air Conditioning |
| Exterior Finish | Vinyl Siding |
| Fireplace Present | Yes |
| Fireplace Total | 1 |
| Flooring Type | Carpeted, Laminate |
| Foundation Type | Poured Concrete |
| Half Bath Total | 1 |
| Heating Fuel | Natural Gas |
| Heating Type | Forced Air |
| Stories Total | 2 |
| Size Interior | 1,548 Sqft |
| Total Finished Area | 1547.99 Sqft |
| Type | House |
| Detached Garage | 2 |
| Acreage | No |
| Fence Type | Fence |
| Land Amenities | Playground |
| Landscape Features | Landscaped |
| Size Frontage | 17.5 M |
| Size Irregular | 409.30 |
| Size Total | 409.3 M2|4,051 - 7,250 Sqft |
| Size Total Text | 409.3 M2|4,051 - 7,250 Sqft |
| Zoning Description | R1-l |
| Level | Type | Length | Width | Dimensions |
|---|---|---|---|---|
| Main Level | Foyer | 6.00 Ft x 8.25 Ft | ||
| Main Level | Kitchen | 13.42 Ft x 13.00 Ft | ||
| Main Level | Living Room | 13.17 Ft x 11.33 Ft | ||
| Main Level | Dining Room | 14.83 Ft x 11.58 Ft | ||
| Main Level | 2pc Bathroom | 6.67 Ft x 2.92 Ft | ||
| Upper Level | Primary Bedroom | 13.42 Ft x 14.33 Ft | ||
| Upper Level | Bedroom | 9.42 Ft x 12.67 Ft | ||
| Upper Level | Bedroom | 9.33 Ft x 12.33 Ft | ||
| Upper Level | 4pc Bathroom | 8.67 Ft x 5.00 Ft | ||
| Upper Level | 5pc Bathroom | 8.67 Ft x 12.83 Ft |
https://www.realtor.ca/real-estate/29826819/103-ravensmoor-manor-se-airdrie-ravenswood
Contact us for more information

The trademarks REALTOR®, REALTORS®, and the REALTOR® logo are controlled by The Canadian Real Estate Association (CREA) and identify real estate professionals who are members of CREA. The trademarks MLS®, Multiple Listing Service® and the associated logos are owned by The Canadian Real Estate Association (CREA) and identify the quality of services provided by real estate professionals who are members of CREA. The trademark DDF® is owned by The Canadian Real Estate Association (CREA) and identifies CREA's Data Distribution Facility (DDF®)