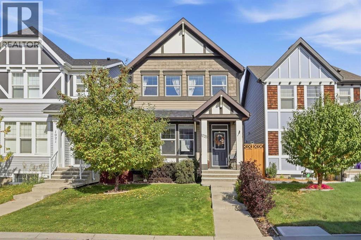
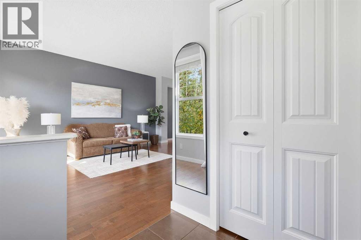
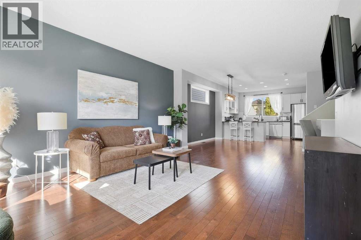
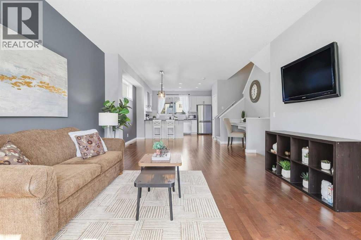
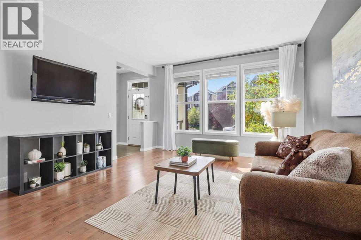
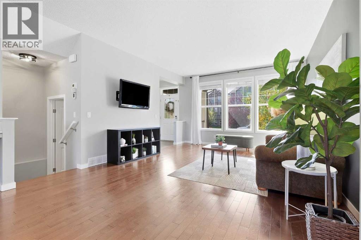
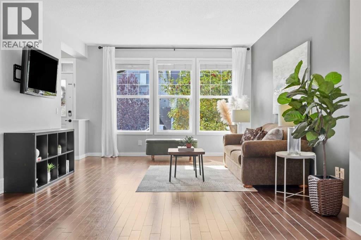
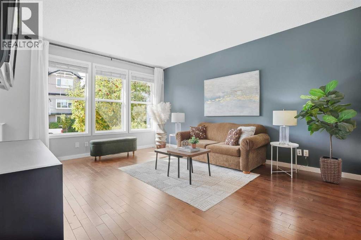
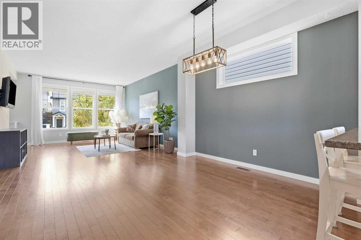
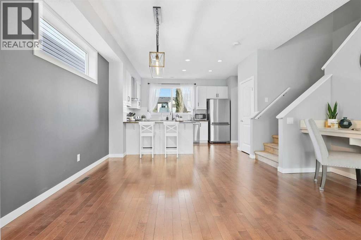
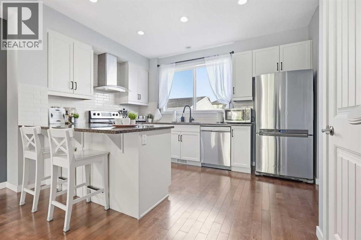
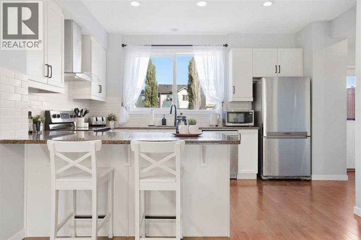
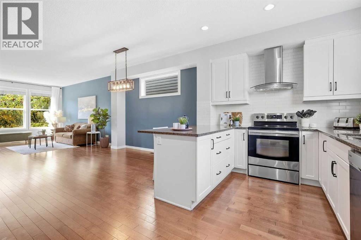
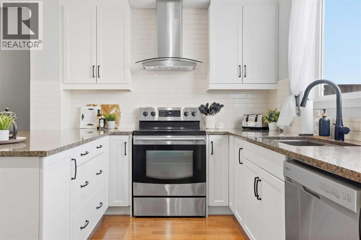
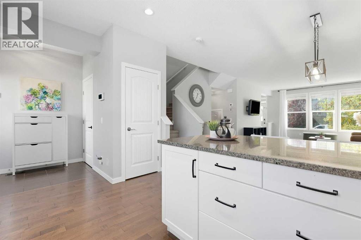
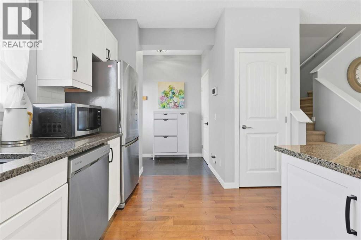
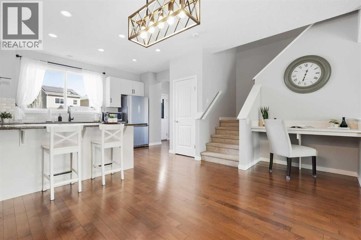
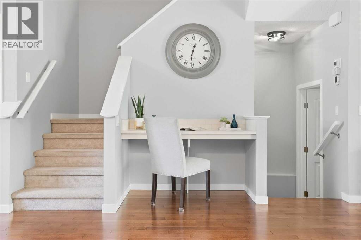
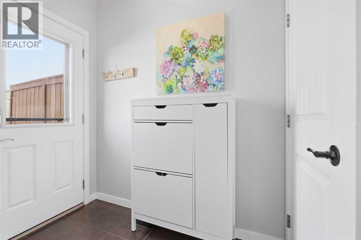
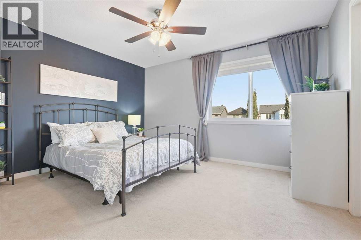
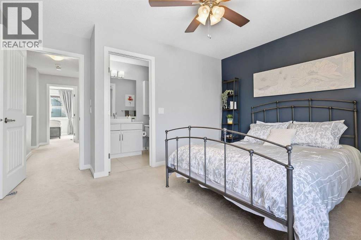
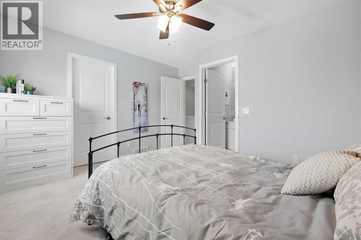
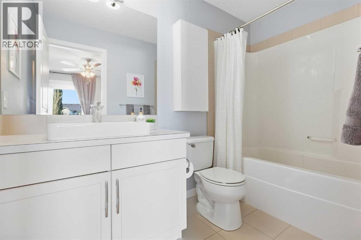
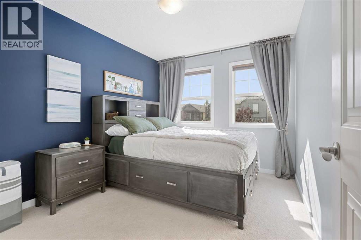
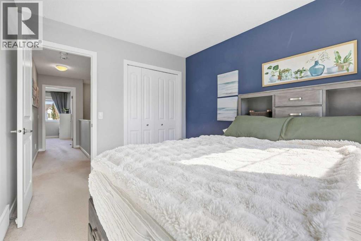
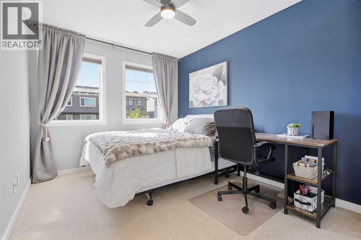
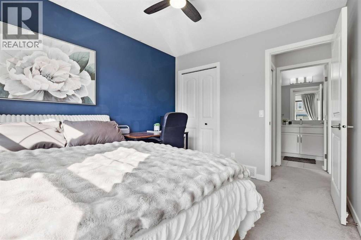
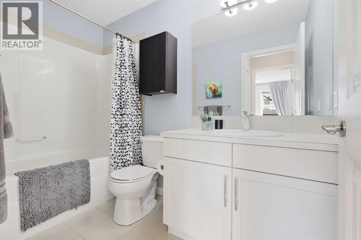
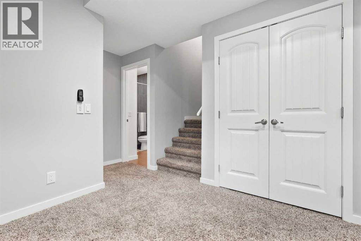
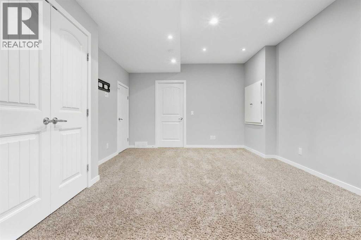
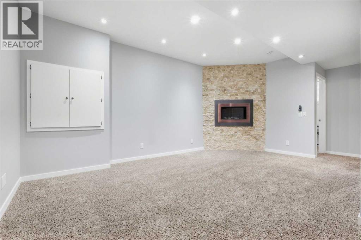
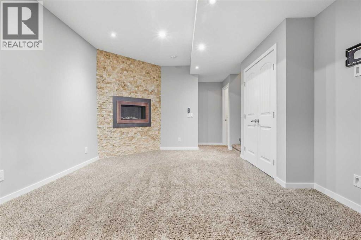
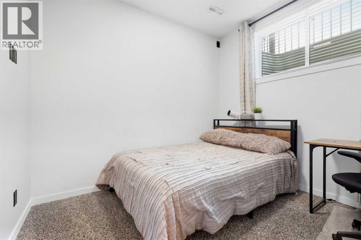
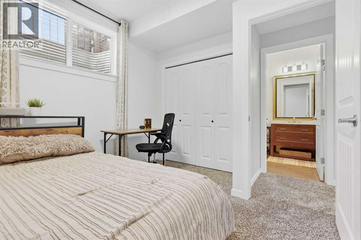
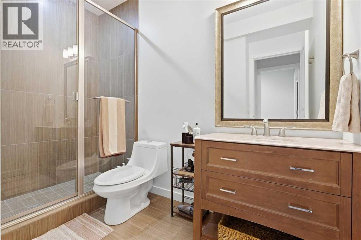
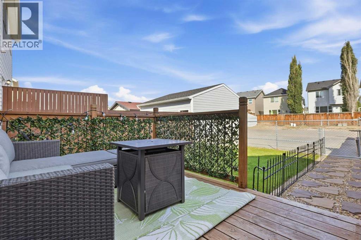
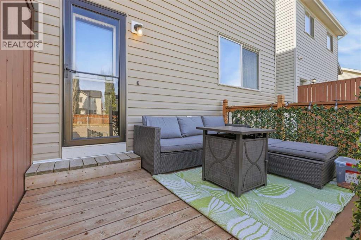
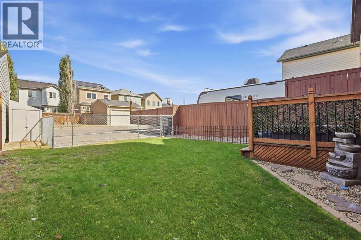
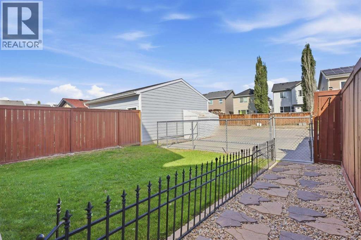
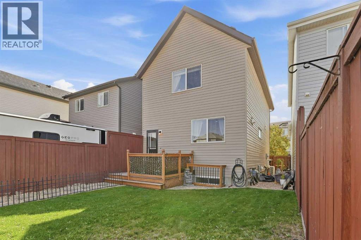
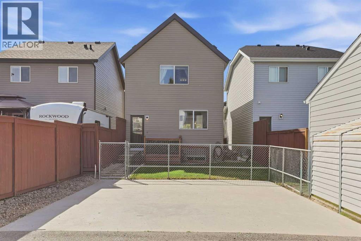
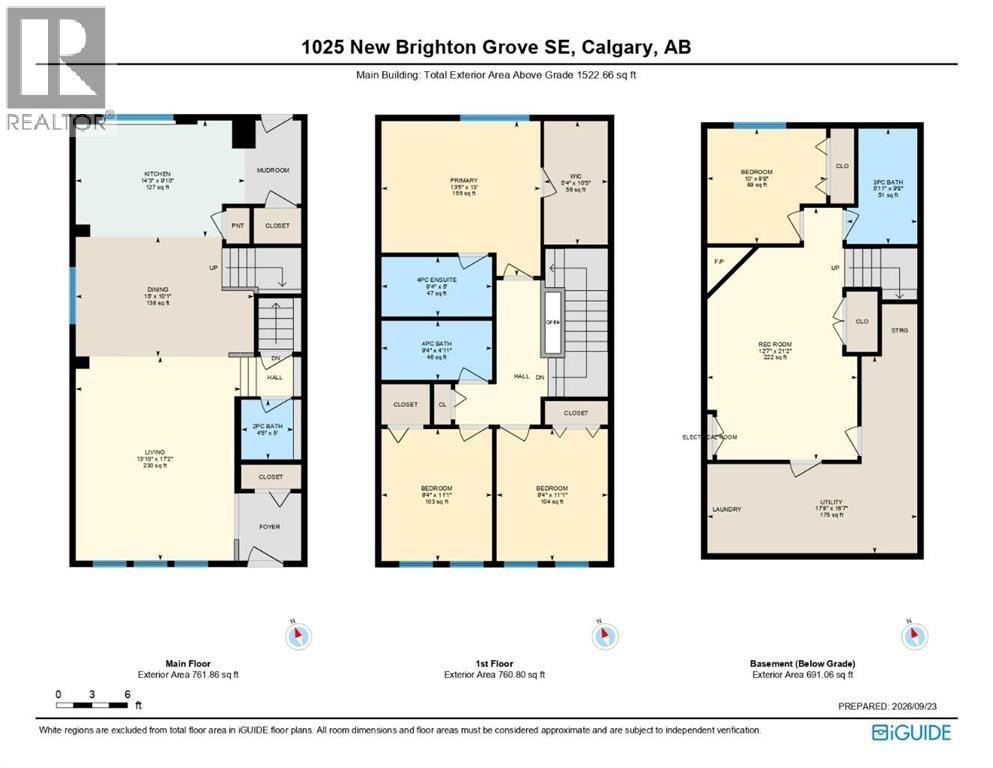
** OPEN HOUSE, SATURDAY, SEPTEMBER 26 | 1:00PM - 3:00PM ** Tucked into a quiet cul-de-sac in New Brighton, this fully finished home has plenty to offer from the moment you walk in. The bright, open main floor features 9 ft. ceilings and south-facing windows that fill the living and dining areas with natural light, with air conditioning to keep things comfortable through the warmer months. The kitchen offers plenty of workspace and storage, along with breakfast bar seating for quick meals or morning coffee. A large picture window over the sink looks into the backyard, keeping the kids in sight while dinner is underway.Upstairs, three bedrooms, two full bathrooms, and linen storage provide plenty of room, including the spacious primary bedroom with its own ensuite and walk-in closet. The fully finished basement extends the living space with a fourth bedroom and full bathroom, giving you flexibility for guests, older kids, a home office or movie nights.Outside, the fenced backyard features a deck with a BBQ gas line for summer evenings and a poured concrete parking pad with room to build a future double garage. New Brighton offers plenty to do close to home, with resident access to the splash park, playground, hockey rink, sport courts and year-round community programs. Schools, parks, shopping and transit are all nearby, with everything you need for day-to-day life close to home. (id:57810)
1:00 pm
Ends at:3:00 pm
| MLS® Number | A2346857 |
| Property Type | Single Family |
| Community Name | New Brighton |
| Amenities Near By | Park, Playground, Schools, Shopping |
| Features | Cul-de-sac, Back Lane, Gas Bbq Hookup, Parking |
| Parking Space Total | 2 |
| Plan | 1112952 |
| Structure | Deck, Dog Run - Fenced In |
| Bathroom Total | 4 |
| Bedrooms Above Ground | 3 |
| Bedrooms Below Ground | 1 |
| Bedrooms Total | 4 |
| Amenities | Clubhouse |
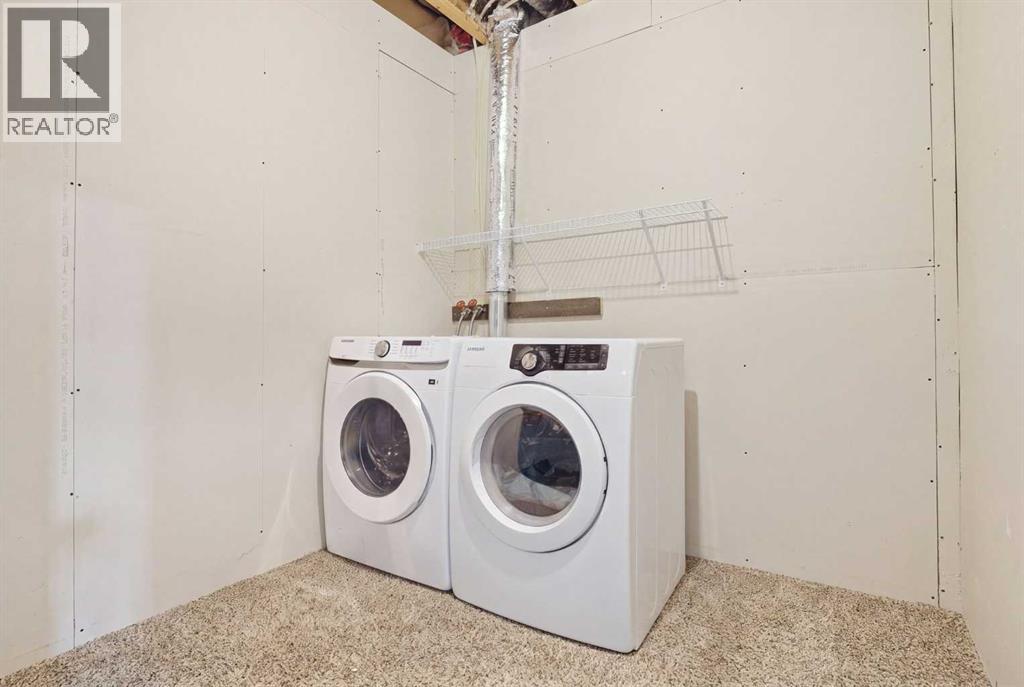
| Appliances | Washer, Refrigerator, Stove, Dryer, Microwave, Hood Fan, Window Coverings, Garage Door Opener |
| Basement Development | Finished |
| Basement Type | Full (finished) |
| Constructed Date | 2012 |
| Construction Material | Wood Frame |
| Construction Style Attachment | Detached |
| Cooling Type | Central Air Conditioning |
| Exterior Finish | Vinyl Siding |
| Fireplace Present | Yes |
| Fireplace Total | 1 |
| Flooring Type | Carpeted, Hardwood, Tile |
| Foundation Type | Poured Concrete |
| Half Bath Total | 1 |
| Heating Type | Forced Air |
| Stories Total | 2 |
| Size Interior | 1,523 Sqft |
| Total Finished Area | 1522.66 Sqft |
| Type | House |
| Parking Pad |
| Acreage | No |
| Fence Type | Fence |
| Land Amenities | Park, Playground, Schools, Shopping |
| Size Depth | 35.11 M |
| Size Frontage | 8.05 M |
| Size Irregular | 3024.66 |
| Size Total | 3024.66 Sqft|0-4,050 Sqft |
| Size Total Text | 3024.66 Sqft|0-4,050 Sqft |
| Zoning Description | R-1n |
| Level | Type | Length | Width | Dimensions |
|---|---|---|---|---|
| Basement | 3pc Bathroom | 5.92 Ft x 9.67 Ft | ||
| Basement | Bedroom | 10.00 Ft x 9.67 Ft | ||
| Basement | Recreational, Games Room | 12.58 Ft x 21.17 Ft | ||
| Basement | Furnace | 17.67 Ft x 16.58 Ft | ||
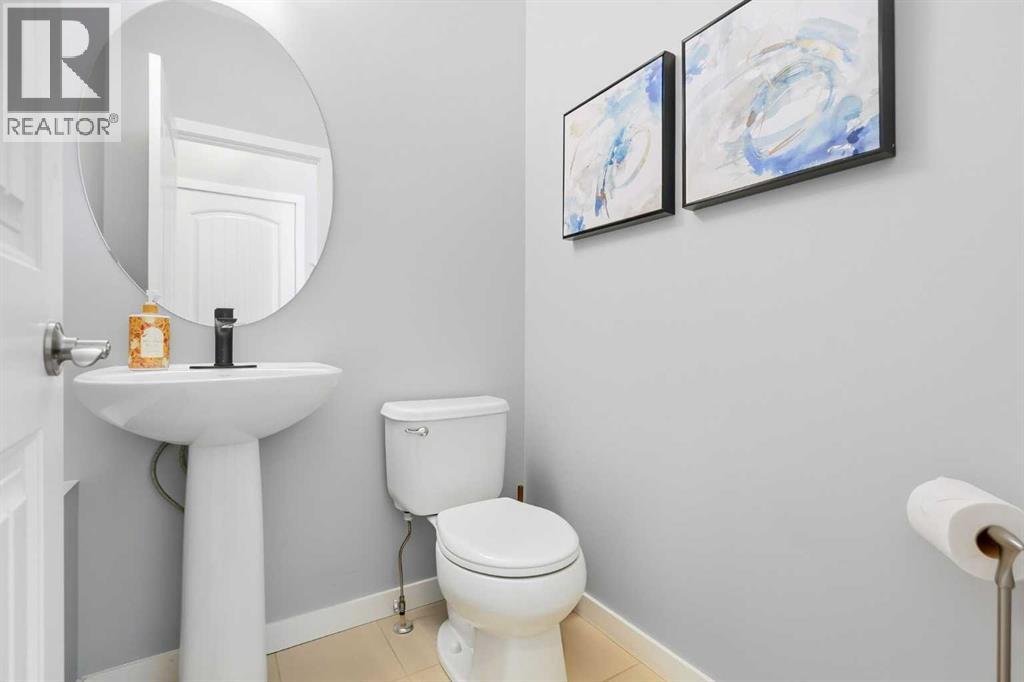
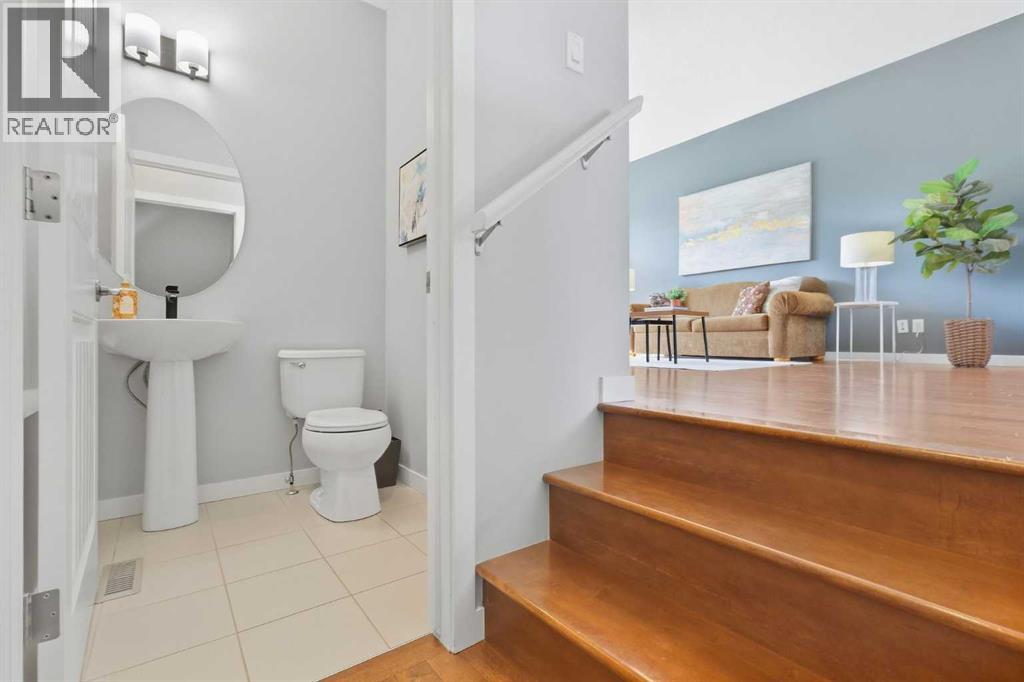
| Main Level | 2pc Bathroom | 4.42 Ft x 5.00 Ft | ||
| Main Level | Dining Room | 15.00 Ft x 10.08 Ft | ||
| Main Level | Kitchen | 14.25 Ft x 9.83 Ft | ||
| Main Level | Living Room | 13.83 Ft x 17.17 Ft | ||
| Upper Level | 4pc Bathroom | 9.33 Ft x 4.92 Ft | ||
| Upper Level | 4pc Bathroom | 9.33 Ft x 5.00 Ft | ||
| Upper Level | Bedroom | 9.33 Ft x 11.08 Ft | ||
| Upper Level | Bedroom | 9.33 Ft x 11.08 Ft | ||
| Upper Level | Primary Bedroom | 13.42 Ft x 13.00 Ft | ||
| Upper Level | Other | 5.33 Ft x 10.42 Ft |
https://www.realtor.ca/real-estate/30324279/1025-new-brighton-grove-se-calgary-new-brighton
Contact us for more information

The trademarks REALTOR®, REALTORS®, and the REALTOR® logo are controlled by The Canadian Real Estate Association (CREA) and identify real estate professionals who are members of CREA. The trademarks MLS®, Multiple Listing Service® and the associated logos are owned by The Canadian Real Estate Association (CREA) and identify the quality of services provided by real estate professionals who are members of CREA. The trademark DDF® is owned by The Canadian Real Estate Association (CREA) and identifies CREA's Data Distribution Facility (DDF®)