4 Bedroom
4 Bathroom
2,081 sqft
Fireplace
None
Forced Air
$769,900
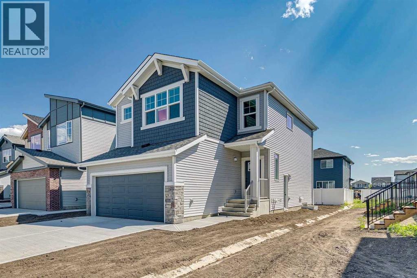
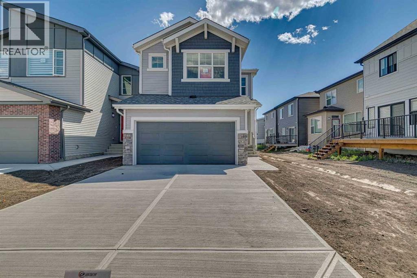
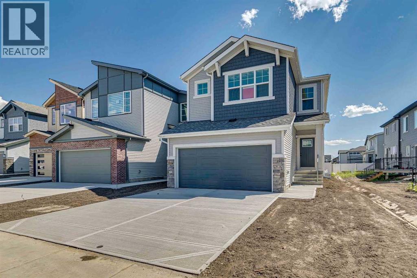
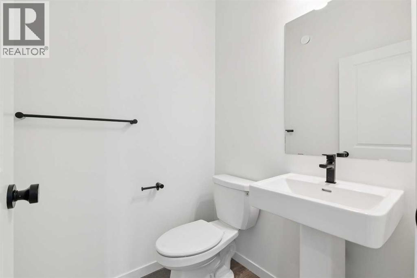
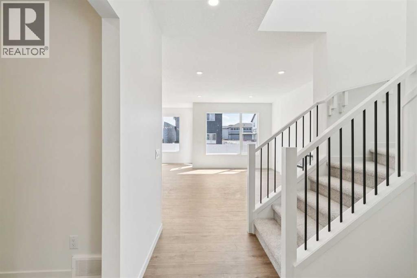
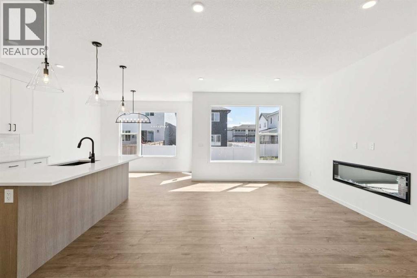
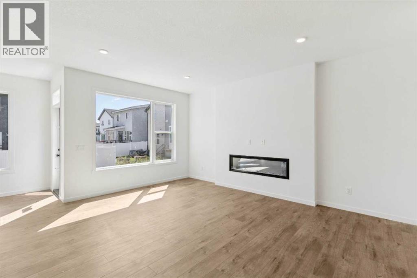
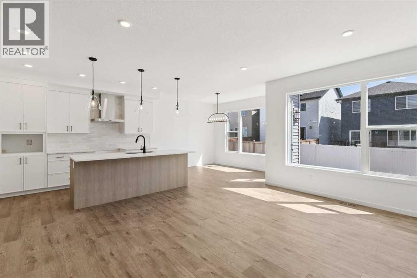
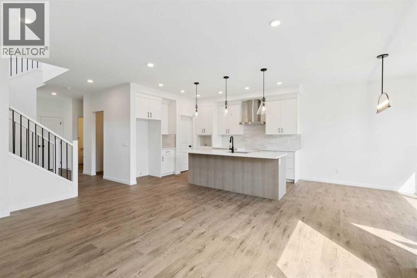
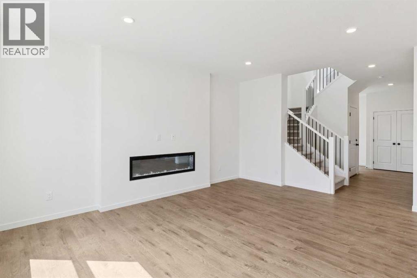
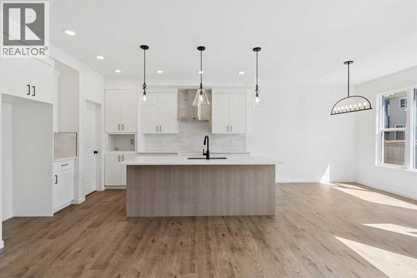
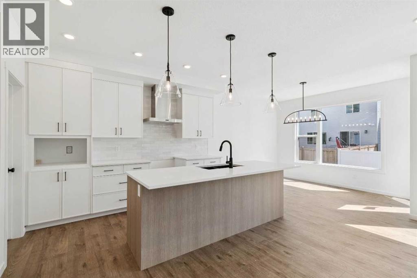
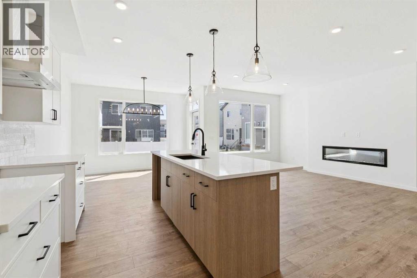
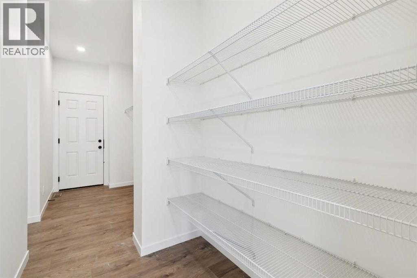
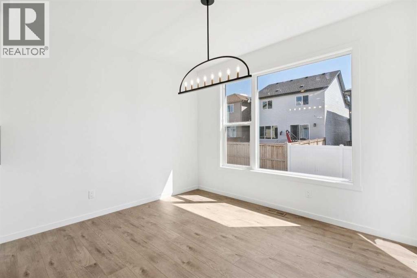
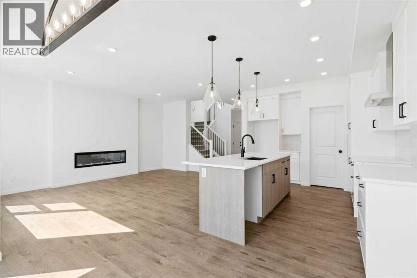
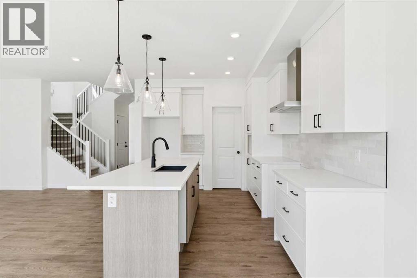
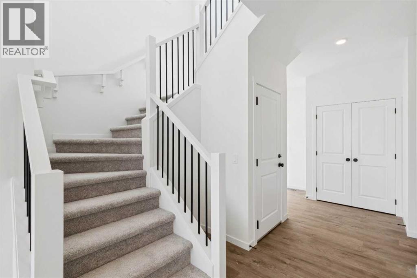
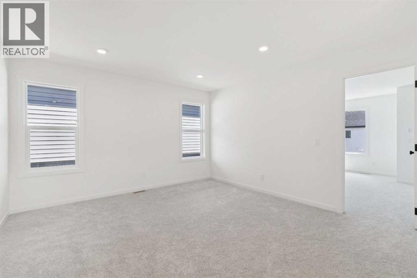
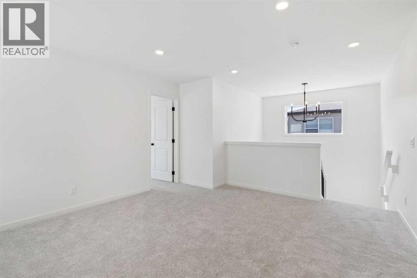
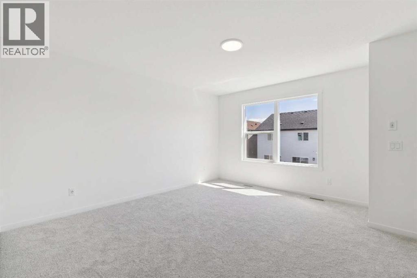
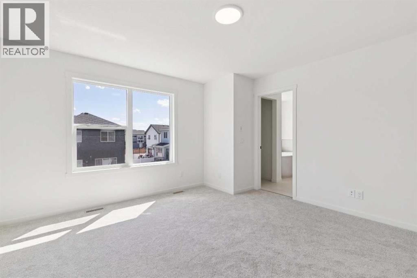
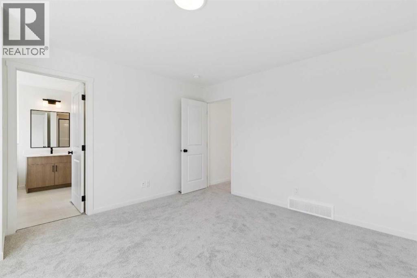
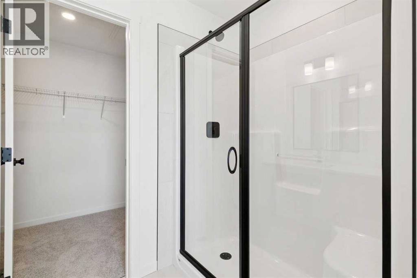
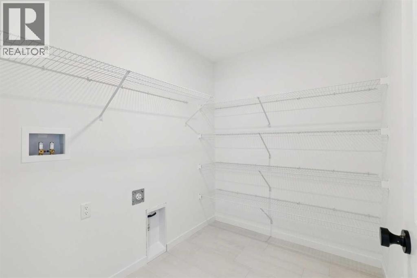
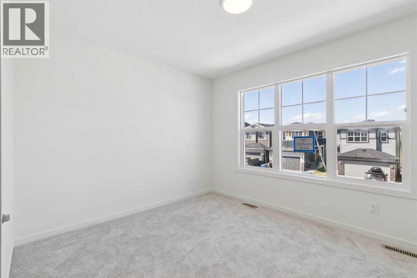
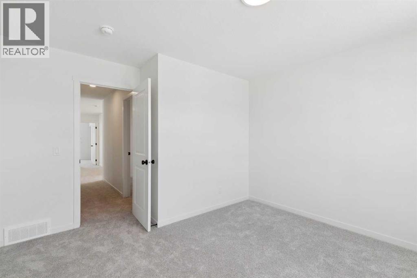
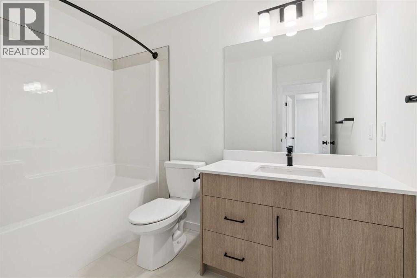
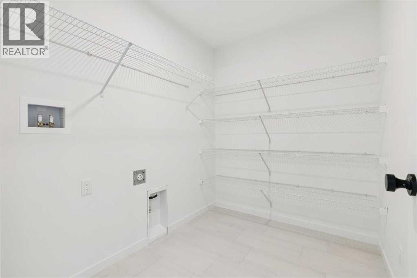
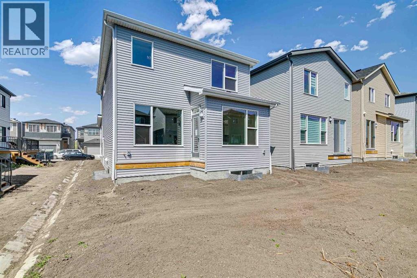
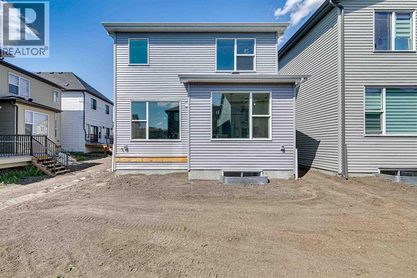
Located in a quiet cul-de-sac the final remaining new build legal suite opportunity in Walden! This thoughtfully designed home offers exceptional value and flexibility for homeowners. Enjoy a desirable south-facing backyard that fills the home with natural light perfect for the open-concept main floor featuring a central kitchen with a convenient walkthrough pantry, seamlessly connecting to the dining and great room areas for effortless everyday living. A dedicated main floor tech space adds versatility for work or study. Built on a 9' foundation, the home also includes a separate side entry and a fully designed legal basement suite. Upstairs, a central bonus room anchors the second level, complemented by convenient upper-floor laundry and well-appointed bedrooms. (id:57810)
Property Details
|
MLS® Number
|
A2325670 |
|
Property Type
|
Single Family |
|
Community Name
|
Walden |
|
Amenities Near By
|
Park, Playground, Schools, Shopping |
|
Parking Space Total
|
4 |
|
Plan
|
2410617 |
|
Structure
|
None |
Building
|
Bathroom Total
|
4 |
|
Bedrooms Above Ground
|
3 |
|
Bedrooms Below Ground
|
1 |
|
Bedrooms Total
|
4 |
|
Appliances
|
Refrigerator, Range - Electric, Dishwasher, Microwave |
|
Basement Development
|
Finished |
|
Basement Features
|
Separate Entrance, Suite |
|
Basement Type
|
Full (finished) |
|
Constructed Date
|
2026 |
|
Construction Material
|
Wood Frame |
|
Construction Style Attachment
|
Detached |
|
Cooling Type
|
None |
|
Exterior Finish
|
Stone, Vinyl Siding |
|
Fireplace Present
|
Yes |
|
Fireplace Total
|
1 |
|
Flooring Type
|
Carpeted, Ceramic Tile, Vinyl Plank |
|
Foundation Type
|
Poured Concrete |
|
Half Bath Total
|
1 |
|
Heating Fuel
|
Natural Gas |
|
Heating Type
|
Forced Air |
|
Stories Total
|
2 |
|
Size Interior
|
2,081 Sqft |
|
Total Finished Area
|
2081.01 Sqft |
|
Type
|
House |
Parking
Land
|
Acreage
|
No |
|
Fence Type
|
Not Fenced |
|
Land Amenities
|
Park, Playground, Schools, Shopping |
|
Size Depth
|
32.62 M |
|
Size Frontage
|
10.1 M |
|
Size Irregular
|
330.00 |
|
Size Total
|
330 M2|0-4,050 Sqft |
|
Size Total Text
|
330 M2|0-4,050 Sqft |
|
Zoning Description
|
R-g |
Rooms
| Level |
Type |
Length |
Width |
Dimensions |
|
Main Level |
Office |
|
|
5.33 Ft x 5.83 Ft |
|
Main Level |
2pc Bathroom |
|
|
.00 Ft x .00 Ft |
|
Main Level |
Great Room |
|
|
14.33 Ft x 16.83 Ft |
|
Main Level |
Other |
|
|
12.00 Ft x 10.42 Ft |
|
Upper Level |
Primary Bedroom |
|
|
13.33 Ft x 14.25 Ft |
|
Upper Level |
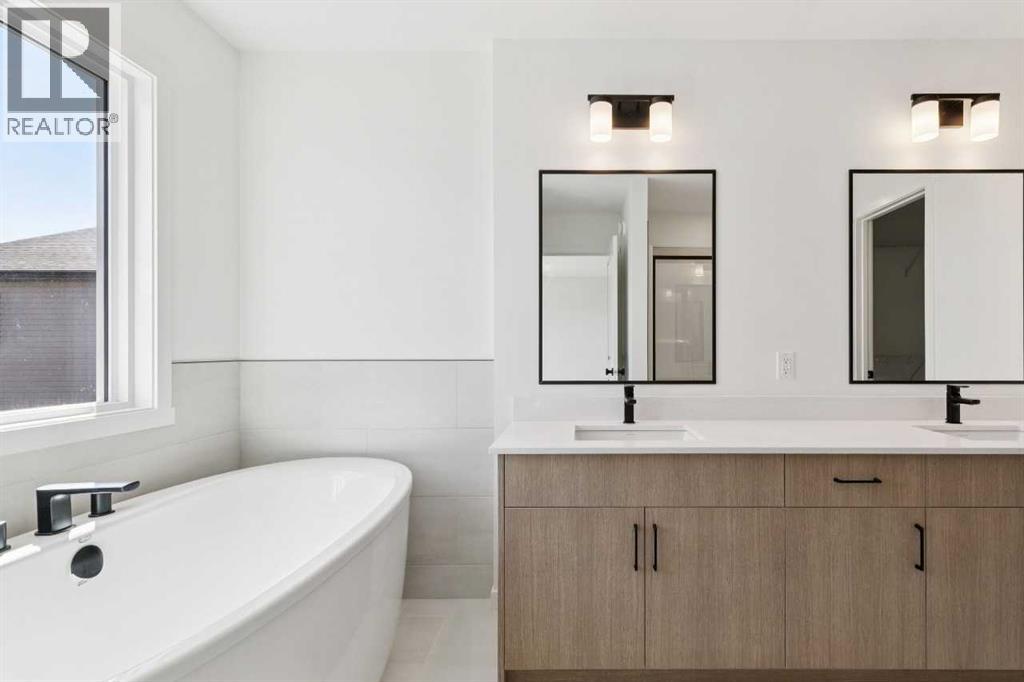
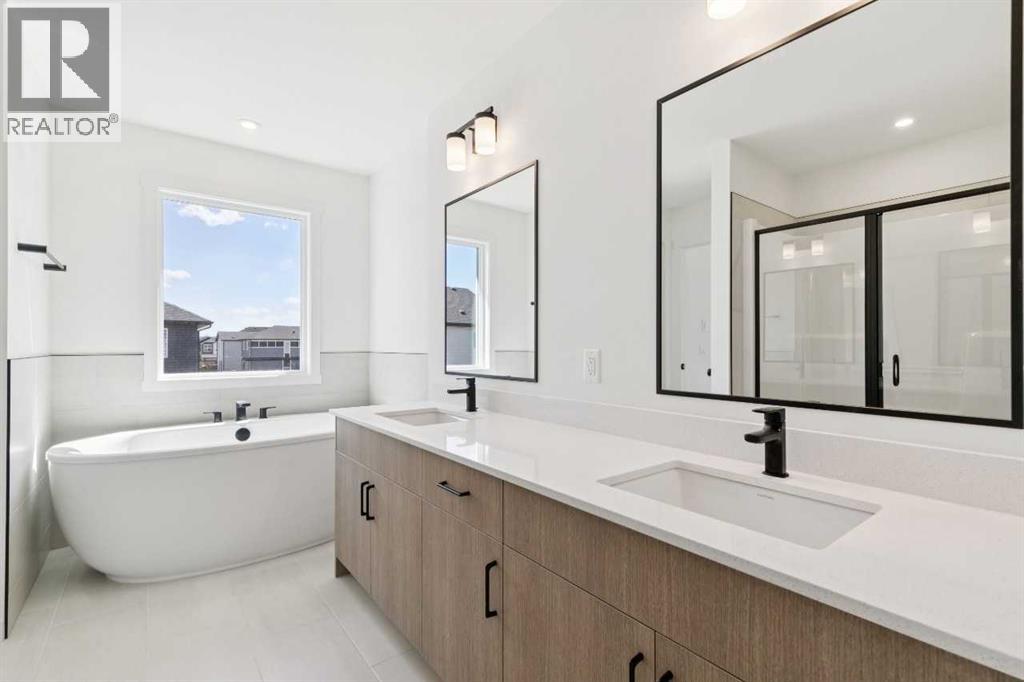
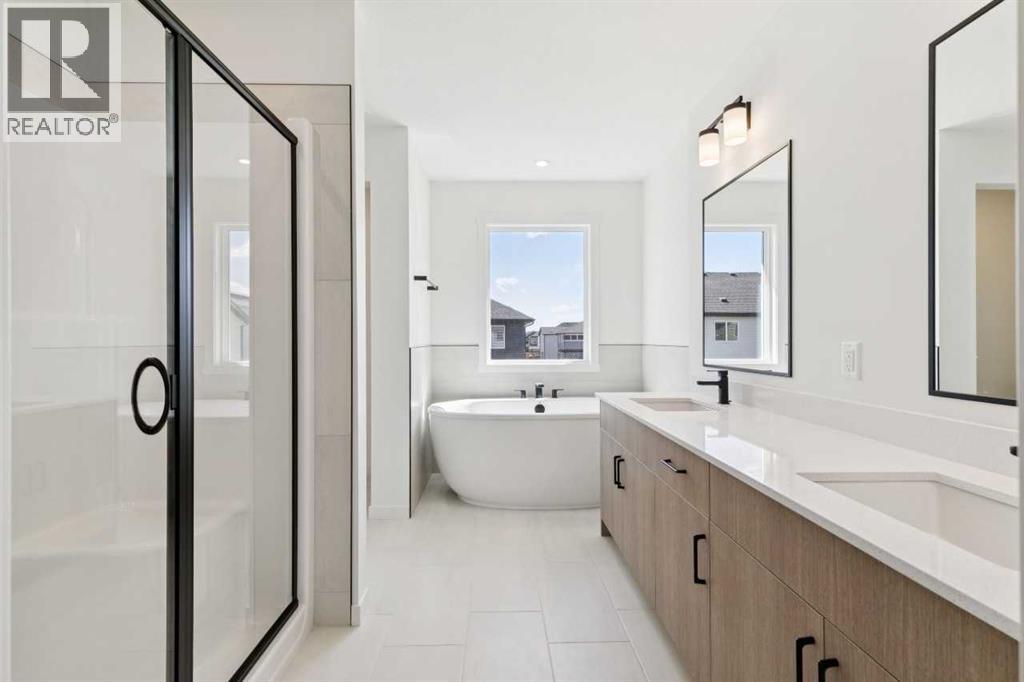
5pc Bathroom |
|
|
.00 Ft x .00 Ft |
|
Upper Level |
Bonus Room |
|
|
13.33 Ft x 13.00 Ft |
|
Upper Level |
Bedroom |
|
|
11.17 Ft x 9.08 Ft |
|
Upper Level |
Bedroom |
|
|
12.00 Ft x 10.00 Ft |
|
Upper Level |
4pc Bathroom |
|
|
.00 Ft x .00 Ft |
|
Unknown |
Bedroom |
|
|
10.83 Ft x 9.50 Ft |
|
Unknown |
Family Room |
|
|
10.33 Ft x 16.75 Ft |
|
Unknown |
4pc Bathroom |
|
|
.00 Ft x .00 Ft |
https://www.realtor.ca/real-estate/29975376/102-walgrove-bay-se-calgary-walden