3 Bedroom
3 Bathroom
1,932 sqft
None
Central Heating
$535,000
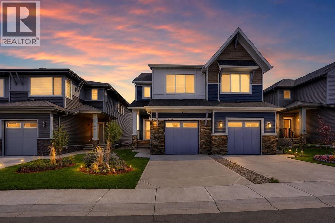
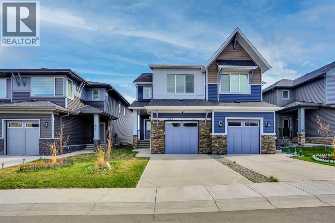
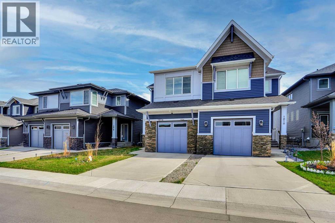
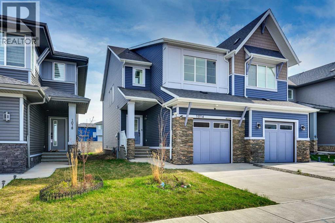
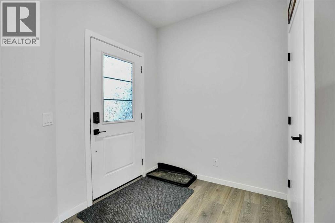
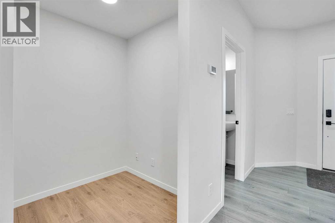
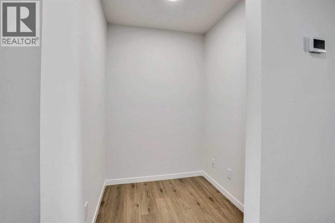
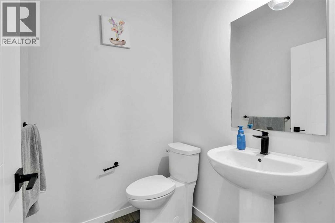
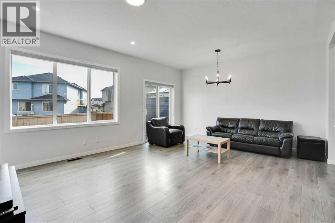
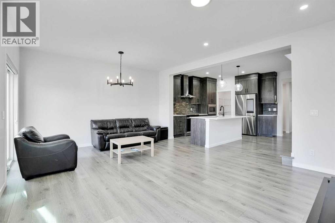
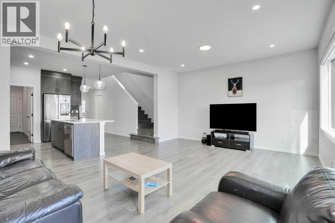
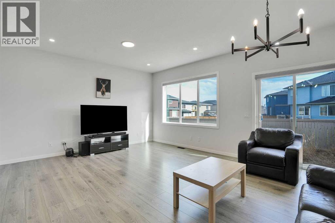
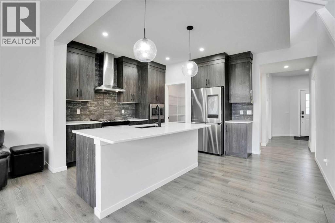
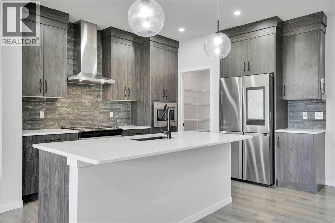
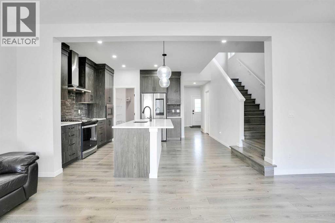
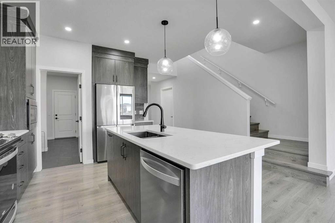
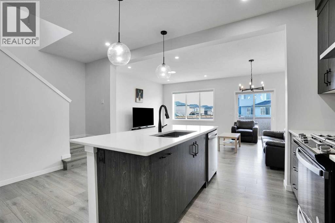
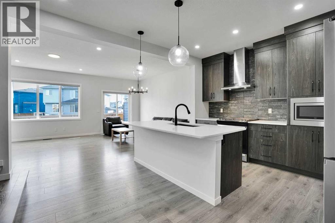
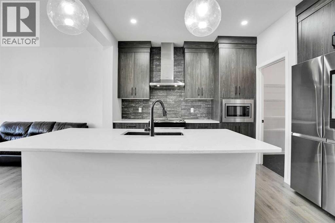
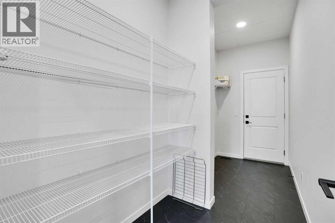
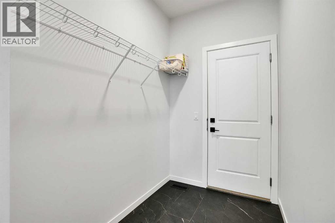
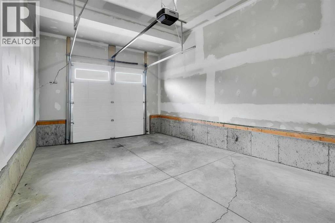
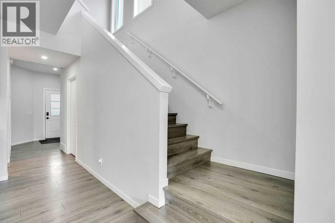
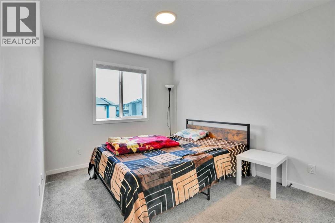
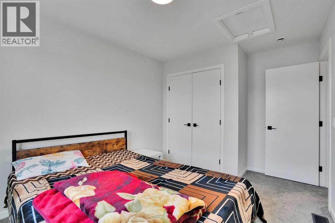
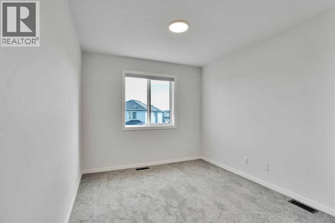
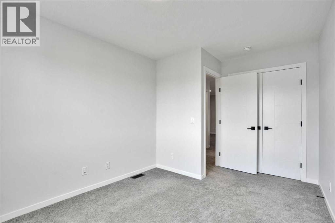
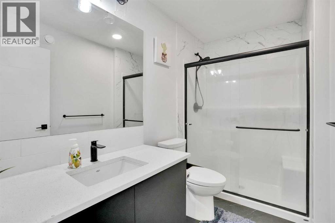
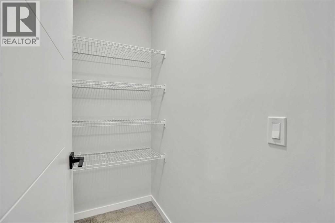
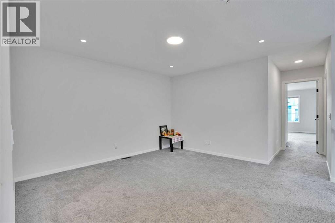
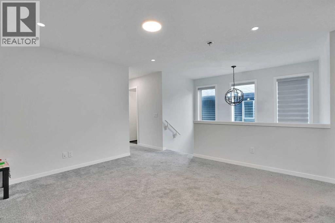
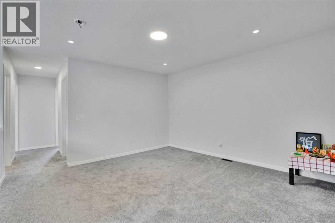
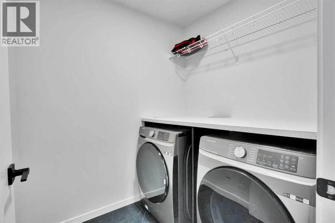
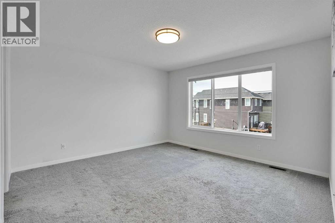
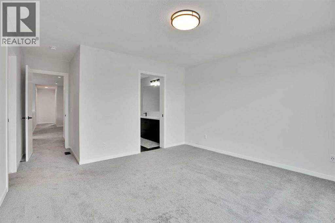
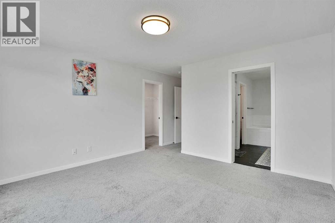
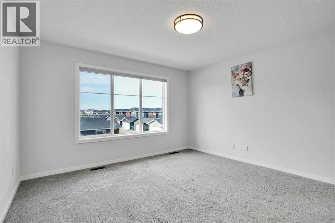
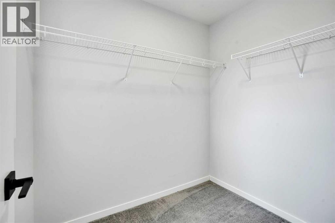
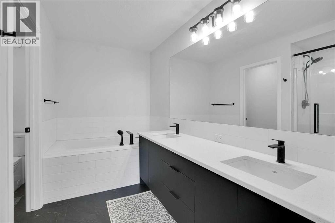
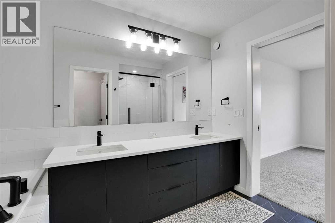
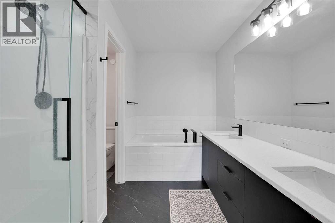
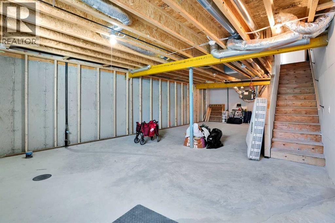
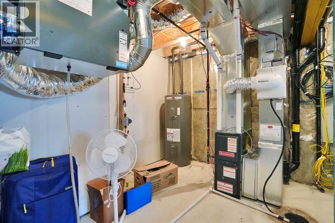
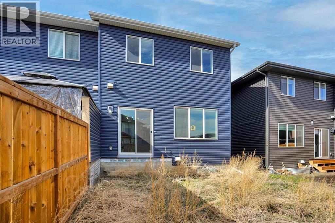
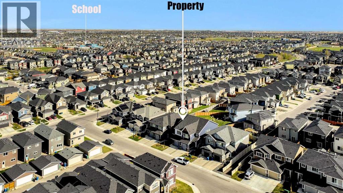
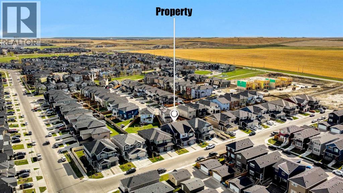
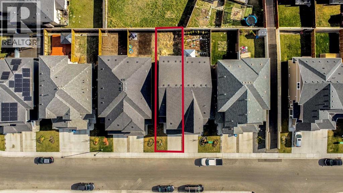
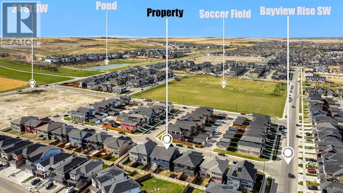
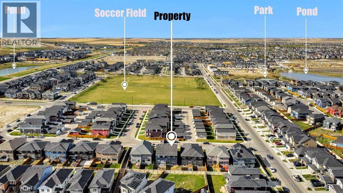
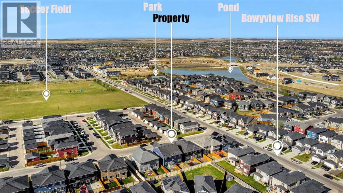
Welcome home to a beautiful 3Br/2.5Bath+Bonus+Den 2 Storey End Unit Duplex with a Single Attached garage in the very popular Bayview community of SW Airdrie. The modern unit features an open and bright Living Room, Kitchen/Dining, a Den, and a 2 Pc Half Bathroom on the Main Floor. The Kitchen houses all major appliances (Stainless steel/Black), beautiful quartz countertops, modern cabinetry, tiled backsplash, a corner pantry and a kitchen island with a an eating bar. Off the dining area, there is access to the deck and the backyard. The Upper level offers an open Bonus Room, Primary Bedroom with a 5 Pc Ensuite Bath & walk-in closet, 2nd and 3rd Bedrooms, 5Piece Full Main Bath and the Laundry. The Basement is unfinished and ready for your own design. There is a separate entrance door for this level already in place on the side of the property. The unit is located conveniently close to all amenities. DO not miss this opportunity to own this beautiful home. Call your favourite Realtor today and book a viewing. (id:57810)
Property Details
|
MLS® Number
|
A2315046 |
|
Property Type
|
Single Family |
|
Community Name
|
Bayview |
|
Amenities Near By
|
Schools, Shopping |
|
Parking Space Total
|
2 |
|
Plan
|
2211081 |
Building
|
Bathroom Total
|
3 |
|
Bedrooms Above Ground
|
3 |
|
Bedrooms Total
|
3 |
|
Appliances
|
Refrigerator, Range - Gas, Dishwasher, Microwave, Hood Fan, Washer & Dryer |
|
Basement Development
|
Unfinished |
|
Basement Type
|
Full (unfinished) |
|
Constructed Date
|
2023 |
|
Construction Material
|
Wood Frame |
|
Construction Style Attachment
|
Semi-detached |
|
Cooling Type
|
None |
|
Flooring Type
|
Vinyl Plank |
|
Foundation Type
|
Poured Concrete |
|
Half Bath Total
|
1 |
|
Heating Type
|
Central Heating |
|
Stories Total
|
2 |
|
Size Interior
|
1,932 Sqft |
|
Total Finished Area
|
1932 Sqft |
|
Type
|
Duplex |
Parking
Land
|
Acreage
|
No |
|
Fence Type
|
Fence |
|
Land Amenities
|
Schools, Shopping |
|
Size Depth
|
33.06 M |
|
Size Frontage
|
7.55 M |
|
Size Irregular
|
251.00 |
|
Size Total
|
251 M2|0-4,050 Sqft |
|
Size Total Text
|
251 M2|0-4,050 Sqft |
|
Zoning Description
|
R2 |
Rooms
| Level |
Type |
Length |
Width |
Dimensions |
|
Second Level |
Bedroom |
|
|
9.25 Ft x 13.25 Ft |
|
Second Level |
Bedroom |
|
|
9.42 Ft x 13.33 Ft |
|
Second Level |
Bonus Room |
|
|
13.67 Ft x 13.17 Ft |
|
Second Level |
Primary Bedroom |
|
|
13.08 Ft x 18.17 Ft |
|
Second Level |
5pc Bathroom |
|
|
9.08 Ft x 10.50 Ft |
|
Second Level |
Laundry Room |
|
|
5.67 Ft x 6.50 Ft |
|
Second Level |
3pc Bathroom |
|
|
9.42 Ft x 5.25 Ft |
|
Main Level |
2pc Bathroom |
|
|
5.42 Ft x 5.00 Ft |
|
Main Level |
Kitchen |
|
|
15.08 Ft x 12.33 Ft |
|
Main Level |
Living Room |
|
|
19.08 Ft x 14.50 Ft |
|
Main Level |
Pantry |
|
|
5.08 Ft x 5.75 Ft |
|
Main Level |
Office |
|
|
5.83 Ft x 5.33 Ft |
https://www.realtor.ca/real-estate/29808951/1014-bayview-rise-sw-airdrie-bayview