Maintenance, Common Area Maintenance, Insurance, Parking, Property Management, Reserve Fund Contributions, Waste Removal
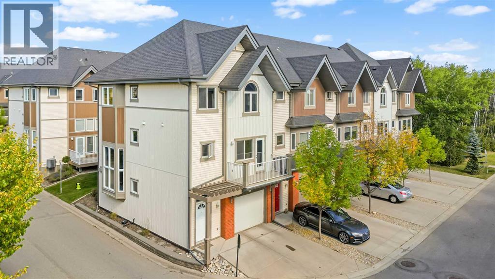
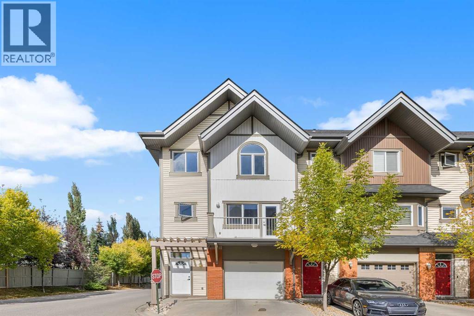
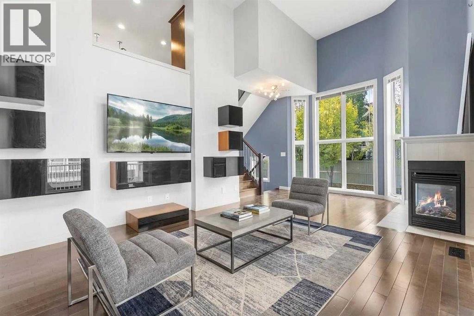
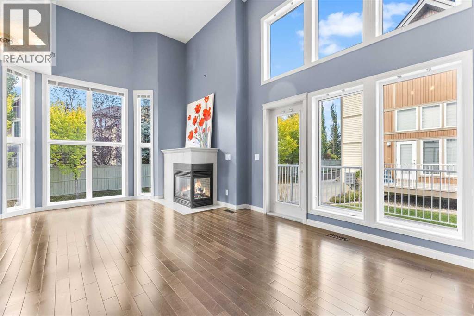
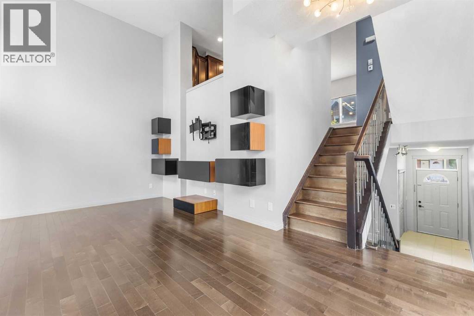
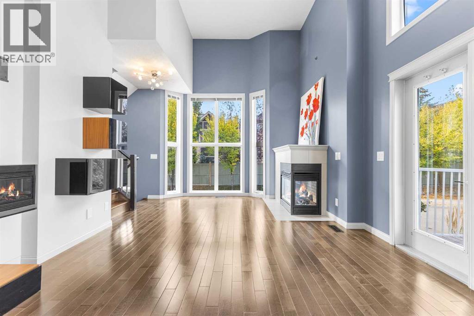
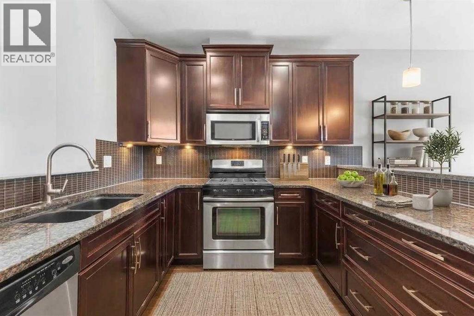
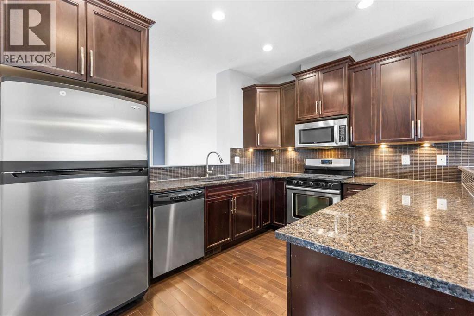
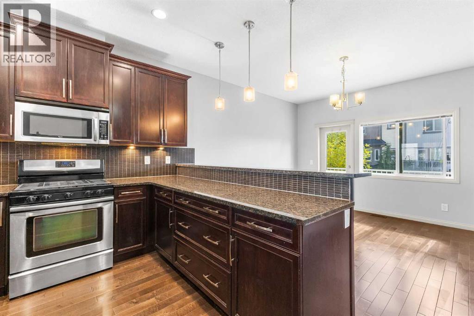
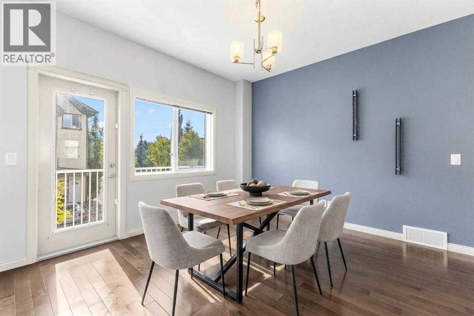
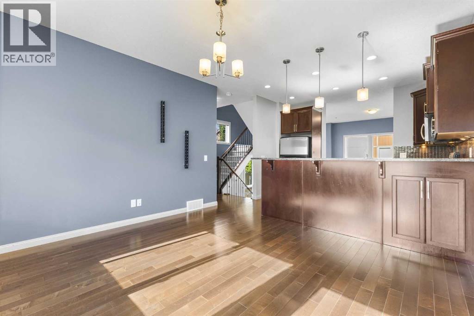
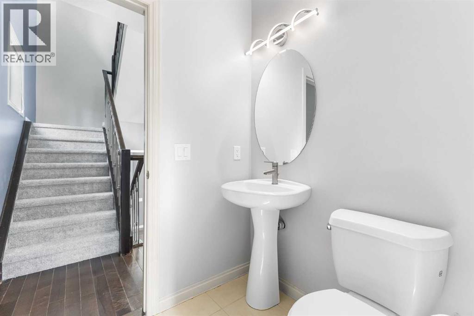
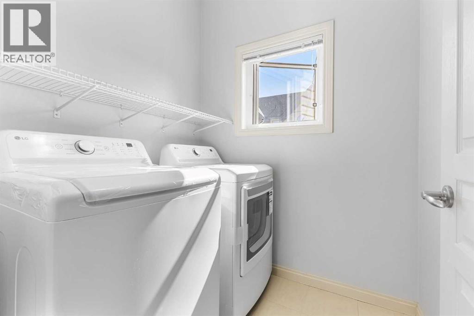
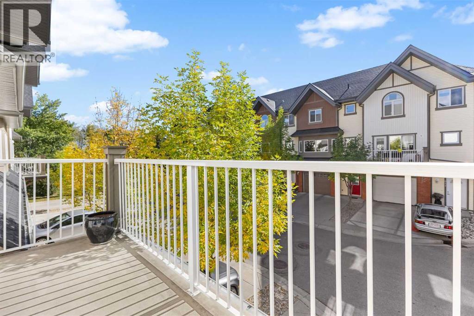
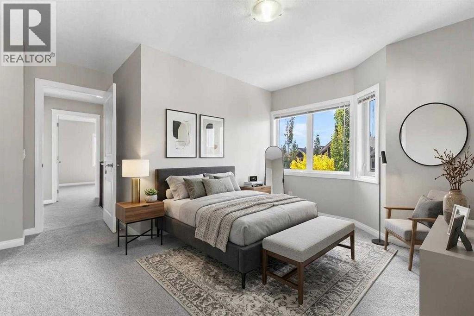
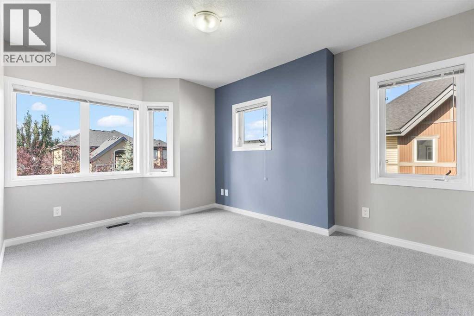
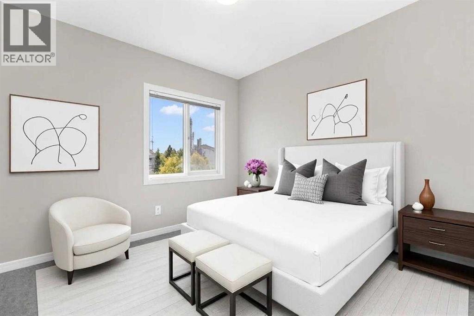
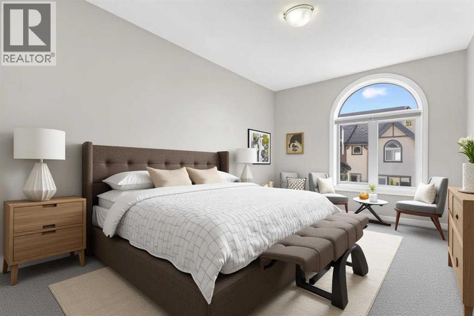
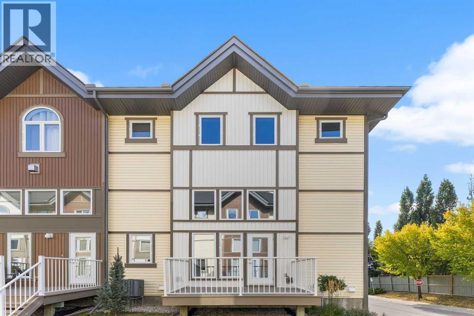
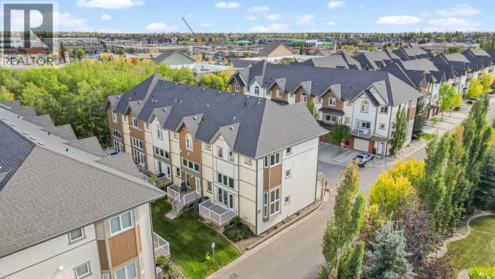
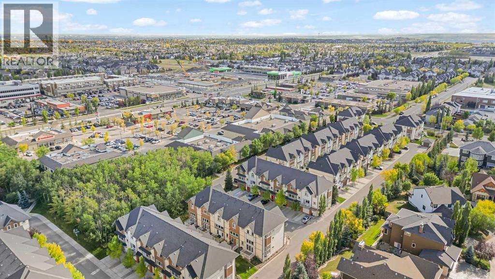
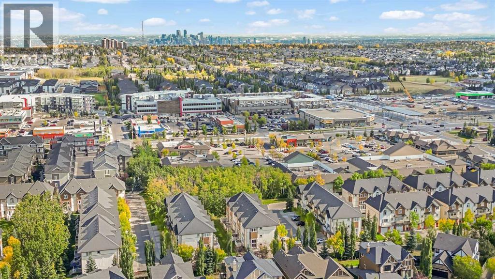
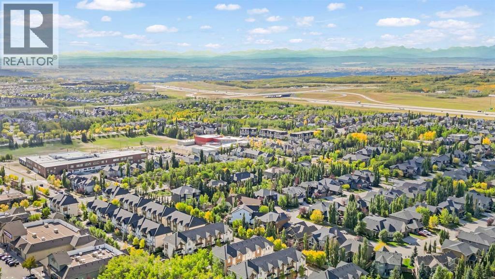
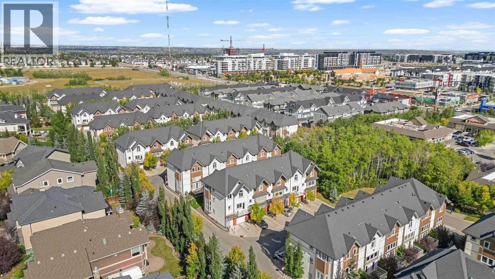
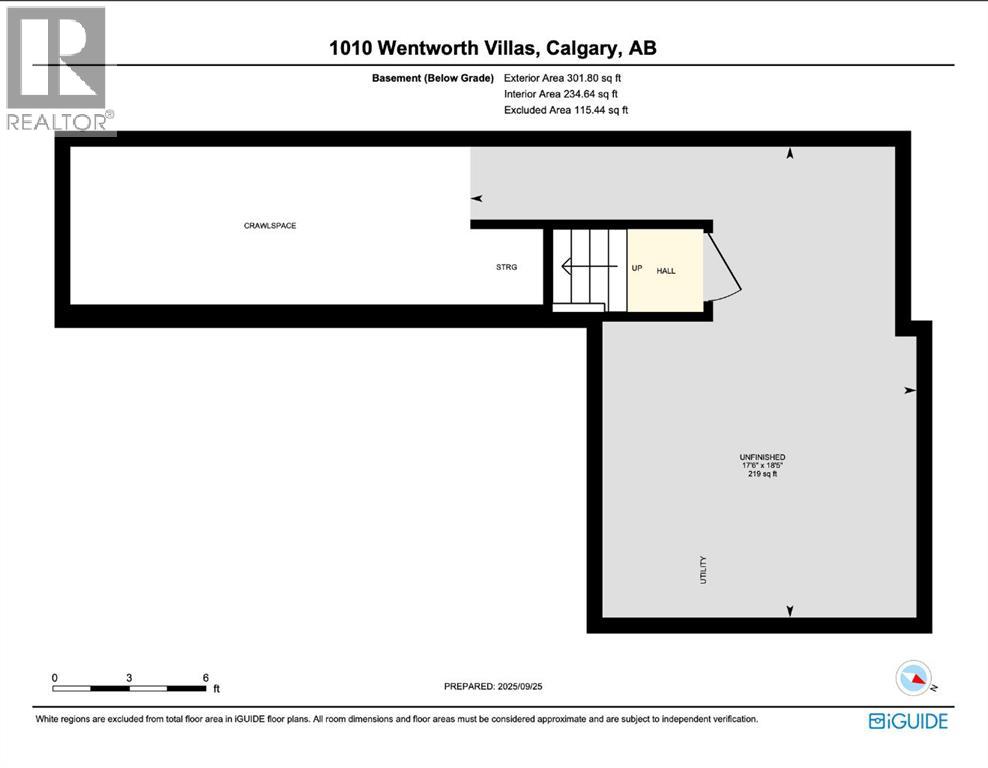
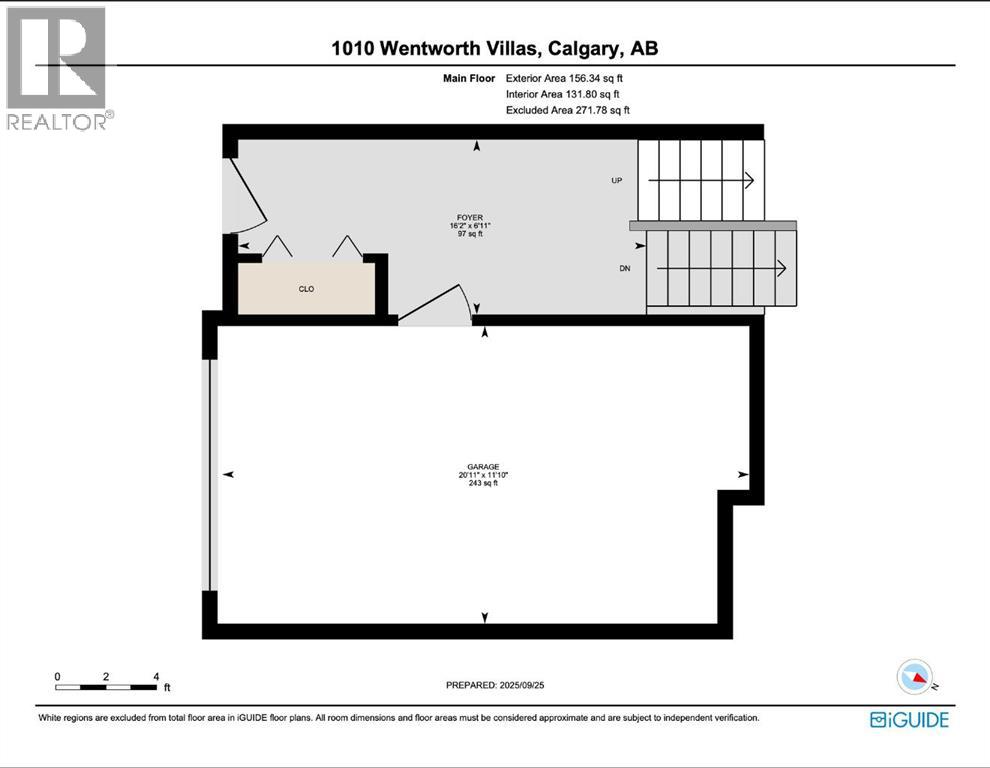
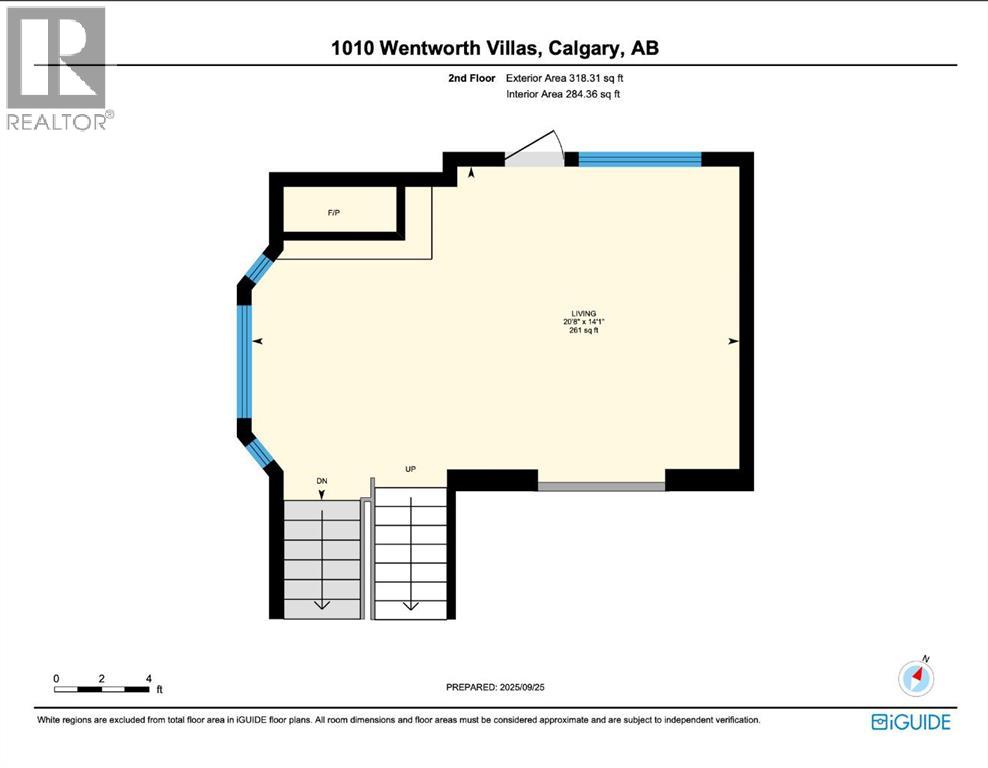
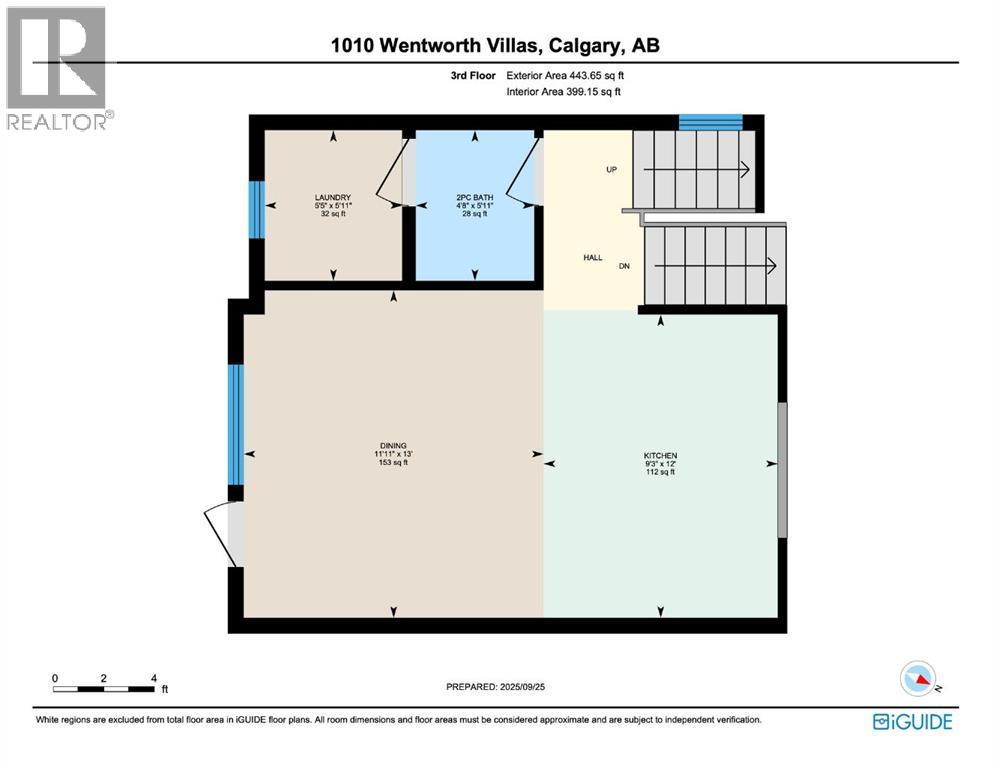
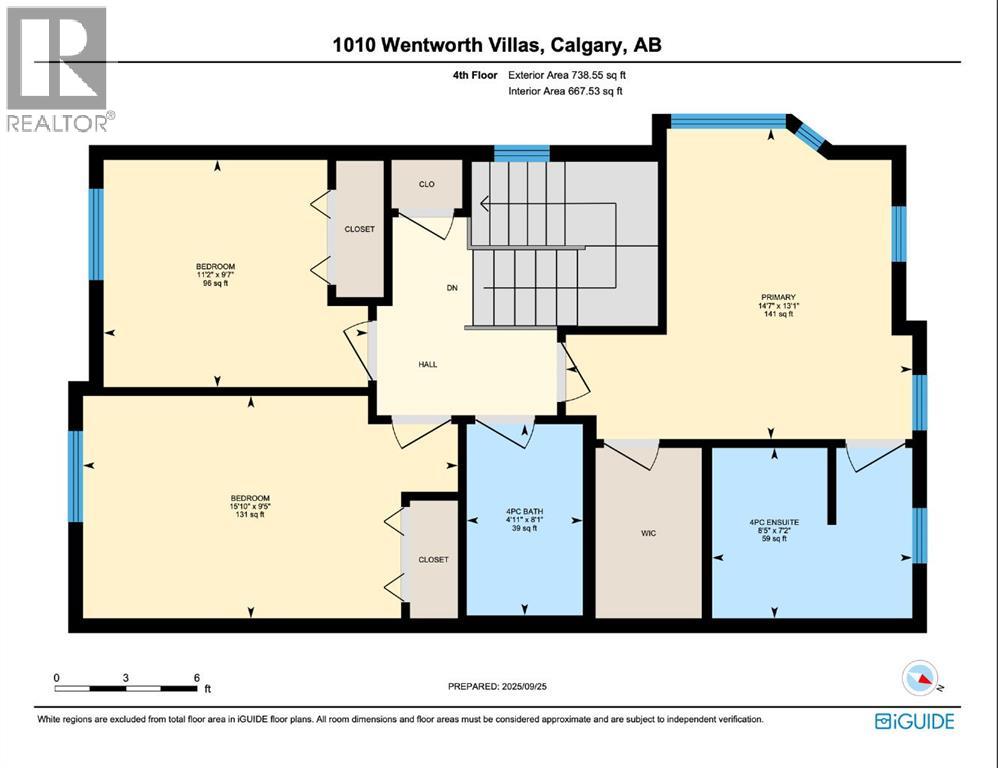
$387 Monthly*Open house on Sunday, September 13th, 11am-1pm* Welcome to 1010 Wentworth Villas SW, a bright and beautifully maintained three-bedroom end-unit townhome in the sought-after community of West Springs. Its distinctive four-level split design creates impressive architectural character, beginning with a dramatic living room featuring soaring ceilings, oversized windows, abundant natural light and a cozy gas fireplace.Overlooking the living room, the spacious kitchen and dining level offers excellent sightlines for entertaining. The kitchen is finished with granite countertops, stainless steel appliances, ample cabinetry and a raised eating bar. A dedicated dining area, convenient two-piece bathroom and main-level laundry complete this functional space.Upstairs, the generous primary retreat features a walk-in closet and private four-piece ensuite. Two additional bedrooms and another full bathroom provide plenty of room for children, guests or a home office. Hardwood and tile flooring, abundant storage and a bright, open layout add to the home’s move-in-ready appeal.The unfinished lower level offers valuable flexibility for a home gym, recreation room, hobby space or additional storage. Enjoy a private entrance, outdoor deck, attached single garage, full driveway (space for 2 cars on the driveway) and visitor parking. Located near parks, playgrounds, schools, shopping and everyday amenities, this thoughtfully designed home delivers space, natural light and convenience in one of Calgary’s most desirable west-side communities. (id:57810)
11:00 am
Ends at:1:00 pm
| MLS® Number | A2342563 |
| Property Type | Single Family |
| Community Name | West Springs |
| Amenities Near By | Park, Playground, Schools, Shopping |
| Community Features | Pets Allowed |
| Features | Pvc Window, Parking |
| Parking Space Total | 3 |
| Plan | 1013250 |
| Structure | Deck |
| Bathroom Total | 3 |
| Bedrooms Above Ground | 3 |
| Bedrooms Total | 3 |
| Appliances | Washer, Refrigerator, Range - Electric, Dishwasher, Dryer, Microwave Range Hood Combo, Garage Door Opener |
| Architectural Style | 4 Level |
| Basement Development | Unfinished |
| Basement Type | Partial (unfinished) |
| Constructed Date | 2010 |
| Construction Material | Wood Frame |
| Construction Style Attachment | Attached |
| Cooling Type | None |
| Exterior Finish | Brick, Vinyl Siding |
| Fireplace Present | Yes |
| Fireplace Total | 1 |
| Flooring Type | Carpeted, Hardwood, Tile |
| Foundation Type | Poured Concrete |
| Half Bath Total | 1 |
| Heating Fuel | Natural Gas |
| Heating Type | Forced Air |
| Size Interior | 1,657 Sqft |
| Total Finished Area | 1656.85 Sqft |
| Type | Row / Townhouse |
| Attached Garage | 1 |
| Acreage | No |
| Fence Type | Not Fenced |
| Land Amenities | Park, Playground, Schools, Shopping |
| Size Total Text | Unknown |
| Zoning Description | Dc (pre 1p2007) |
| Level | Type | Length | Width | Dimensions |
|---|---|---|---|---|
| Second Level | Living Room | 20.67 Ft x 14.08 Ft | ||
| Third Level | 2pc Bathroom | 5.92 Ft x 4.67 Ft | ||
| Third Level | Dining Room | 13.00 Ft x 11.92 Ft | ||
| Third Level | Kitchen | 12.00 Ft x 9.25 Ft | ||
| Third Level | Laundry Room | 5.92 Ft x 5.42 Ft | ||
| Fourth Level | 4pc Bathroom | 8.08 Ft x 4.92 Ft | ||
| Fourth Level | 4pc Bathroom | 7.17 Ft x 8.42 Ft | ||
| Fourth Level | Bedroom | 9.42 Ft x 15.83 Ft | ||
| Fourth Level | Bedroom | 9.58 Ft x 11.17 Ft | ||
| Fourth Level | Primary Bedroom | 13.08 Ft x 14.58 Ft | ||
| Basement | Other | 18.42 Ft x 17.50 Ft | ||
| Main Level | Foyer | 6.92 Ft x 16.17 Ft |
https://www.realtor.ca/real-estate/30252515/1010-wentworth-villas-sw-calgary-west-springs
Contact us for more information

The trademarks REALTOR®, REALTORS®, and the REALTOR® logo are controlled by The Canadian Real Estate Association (CREA) and identify real estate professionals who are members of CREA. The trademarks MLS®, Multiple Listing Service® and the associated logos are owned by The Canadian Real Estate Association (CREA) and identify the quality of services provided by real estate professionals who are members of CREA. The trademark DDF® is owned by The Canadian Real Estate Association (CREA) and identifies CREA's Data Distribution Facility (DDF®)