2 Bedroom
3 Bathroom
1,100 sqft
Bungalow
Fireplace
Central Air Conditioning
Forced Air
$550,000
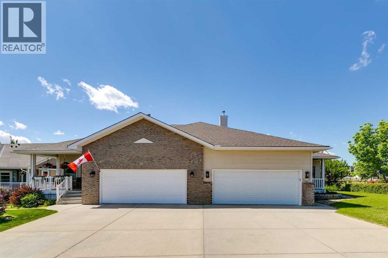
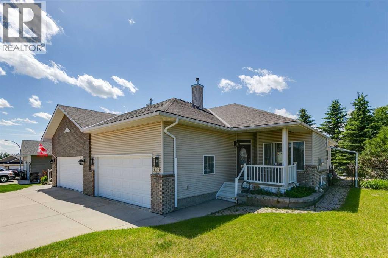
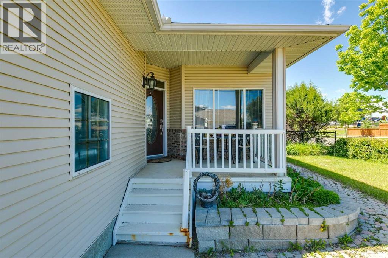
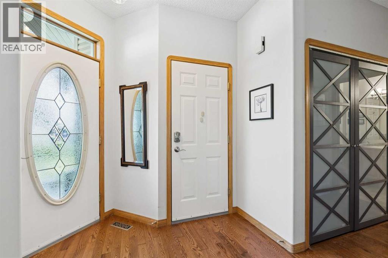
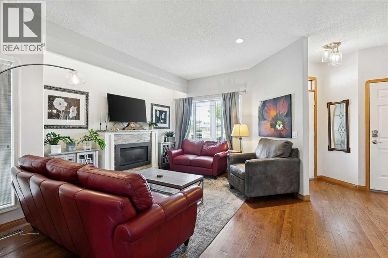
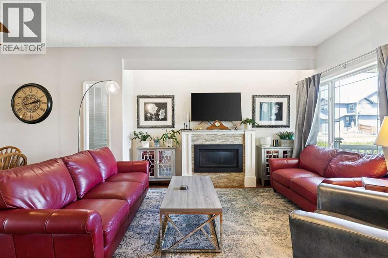
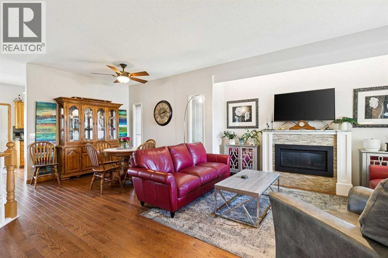
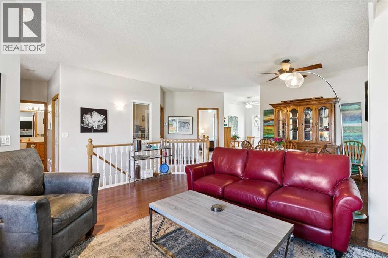
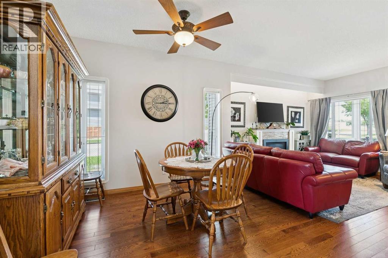
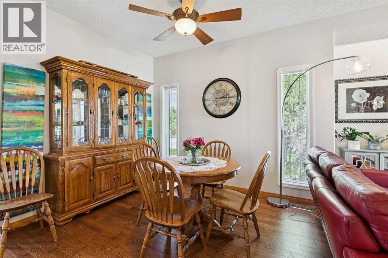
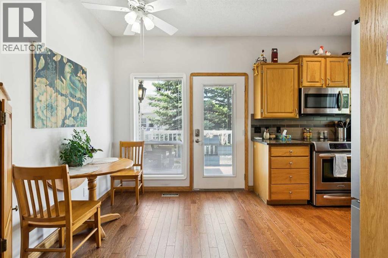
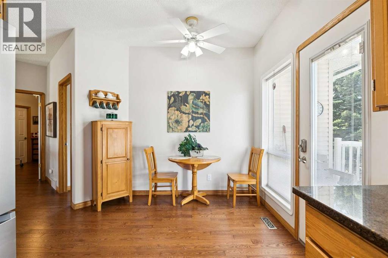
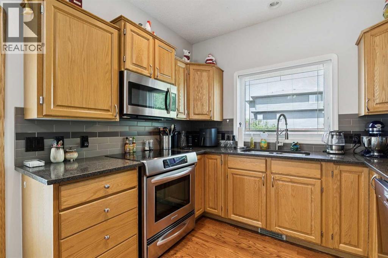
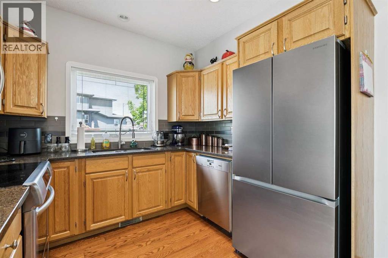
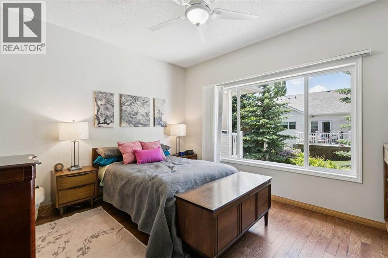
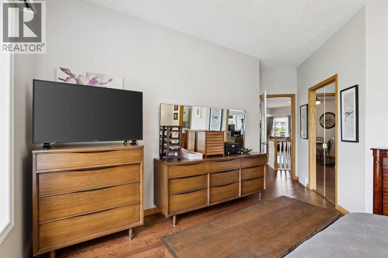
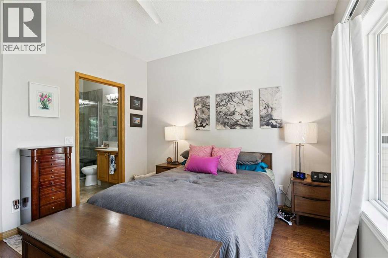
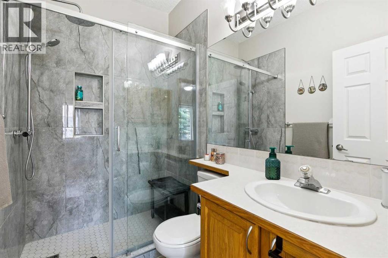
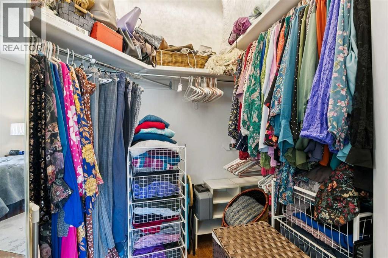
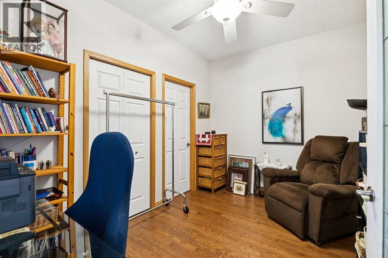
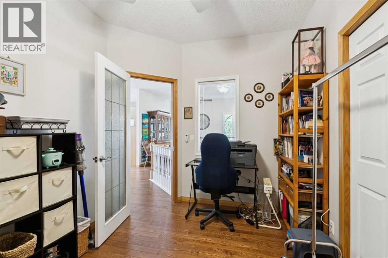
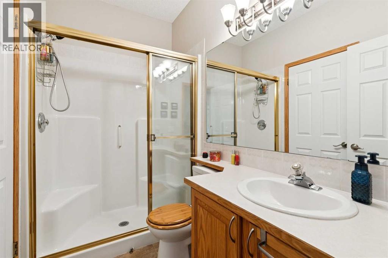
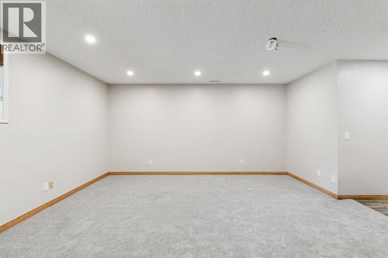
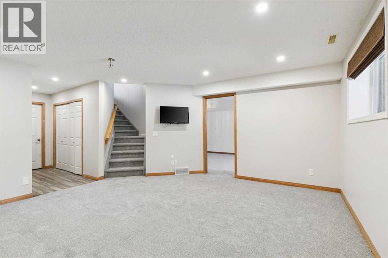
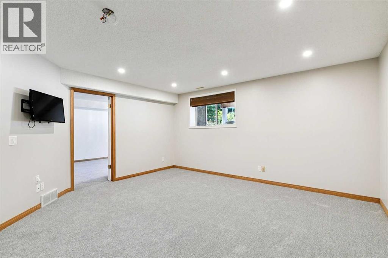
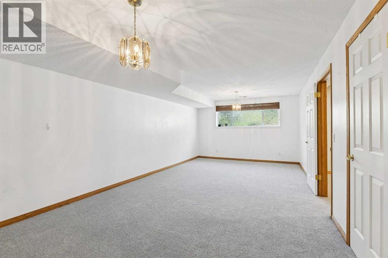
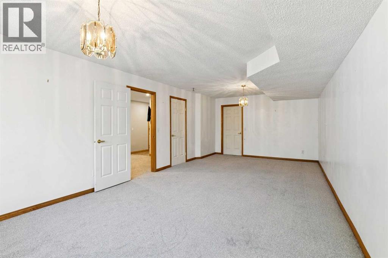
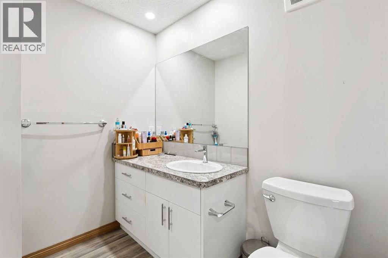
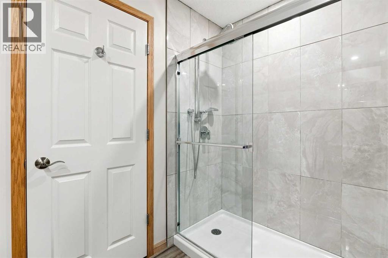
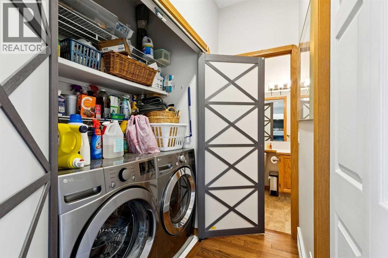
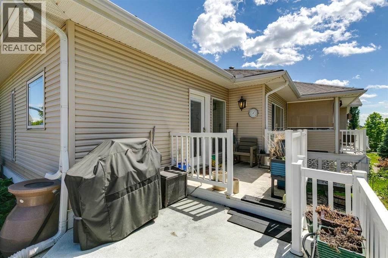
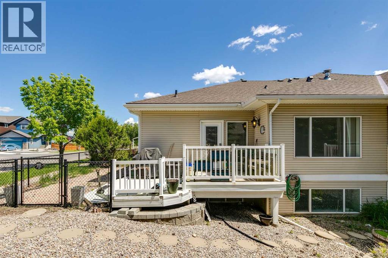
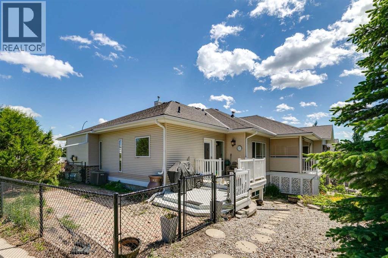
This lovely villa features hardwood floors, 9 ft ceilings, a gas fireplace in the living room, and a great layout. The kitchen offers granite countertops, updated tile backsplash, and newer stainless-steel appliances, plus access to your west facing back deck and yard. The primary bedroom has a large walk in closet and includes a 3-piece ensuite that has been recently renovated with a lovely tile shower. The main level also features another full bathroom, a den that could double as a bedroom in a pinch, and main floor laundry. The fully finished basement adds excellent living space with a huge bedroom, a newly renovated 3-piece bathroom, a big rec room with nice windows, and plenty of room for family or guests. Recent updates include a new furnace in 2025, new washer, new refrigerator, and A/C. Complete with a double attached garage with high ceilings, this home offers a great combination of space, updates, and practicality, plus there are no condo fees! (id:57810)
Property Details
|
MLS® Number
|
A2321598 |
|
Property Type
|
Single Family |
|
Neigbourhood
|
Mountainview |
|
Community Name
|
Sandstone |
|
Amenities Near By
|
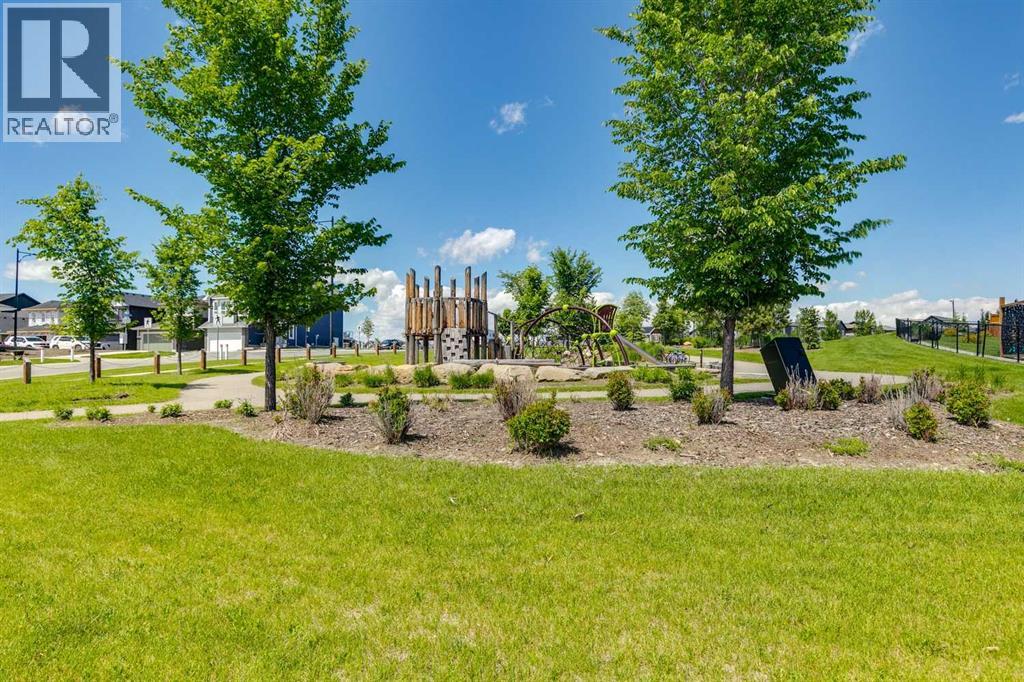
Park, Schools, Shopping |
|
Parking Space Total
|
4 |
|
Plan
|
9311896 |
|
Structure
|
Porch, Dog Run - Fenced In |
Building
|
Bathroom Total
|
3 |
|
Bedrooms Above Ground
|
1 |
|
Bedrooms Below Ground
|
1 |
|
Bedrooms Total
|
2 |
|
Appliances
|
Refrigerator, Dishwasher, Stove, Microwave, Window Coverings, Washer & Dryer |
|
Architectural Style
|
Bungalow |
|
Basement Development
|
Finished |
|
Basement Type
|
Full (finished) |
|
Constructed Date
|
1997 |
|
Construction Material
|
Wood Frame |
|
Construction Style Attachment
|
Semi-detached |
|
Cooling Type
|
Central Air Conditioning |
|
Exterior Finish
|
Vinyl Siding |
|
Fireplace Present
|
Yes |
|
Fireplace Total
|
1 |
|
Flooring Type
|
Carpeted, Hardwood |
|
Foundation Type
|
Poured Concrete |
|
Heating Type
|
Forced Air |
|
Stories Total
|
1 |
|
Size Interior
|
1,100 Sqft |
|
Total Finished Area
|
1100.2 Sqft |
|
Type
|
Duplex |
Parking
Land
|
Acreage
|
No |
|
Fence Type
|
Partially Fenced |
|
Land Amenities
|
Park, Schools, Shopping |
|
Size Depth
|
33.5 M |
|
Size Frontage
|
12.75 M |
|
Size Irregular
|
5021.00 |
|
Size Total
|
5021 Sqft|4,051 - 7,250 Sqft |
|
Size Total Text
|
5021 Sqft|4,051 - 7,250 Sqft |
|
Zoning Description
|
Tn |
Rooms
| Level |
Type |
Length |
Width |
Dimensions |
|
Basement |
Family Room |
|
|
15.58 Ft x 15.58 Ft |
|
Basement |
Furnace |
|
|
30.25 Ft x 9.75 Ft |
|
Basement |
Bedroom |
|
|
12.42 Ft x 25.33 Ft |
|
Basement |
3pc Bathroom |
|
|
7.08 Ft x 9.00 Ft |
|
Main Level |
Other |
|
|
15.67 Ft x 9.42 Ft |
|
Main Level |
Dining Room |
|
|
10.50 Ft x 10.83 Ft |
|
Main Level |
Living Room |
|
|
15.00 Ft x 12.00 Ft |
|
Main Level |
Den |
|
|
12.25 Ft x 8.75 Ft |
|
Main Level |
Foyer |
|
|
4.75 Ft x 6.92 Ft |
|
Main Level |
Laundry Room |
|
|
5.33 Ft x 2.83 Ft |
|
Main Level |
Primary Bedroom |
|
|
13.08 Ft x 11.00 Ft |
|
Main Level |
Other |
|
|
6.00 Ft x 6.00 Ft |
|
Main Level |
3pc Bathroom |
|
|
4.92 Ft x 8.33 Ft |
|
Main Level |
3pc Bathroom |
|
|
4.92 Ft x 7.67 Ft |
https://www.realtor.ca/real-estate/29959877/101-sandstone-court-okotoks-sandstone