8 Bedroom
6 Bathroom
2,965 sqft
Fireplace
Central Air Conditioning
Forced Air
Landscaped
$1,149,000
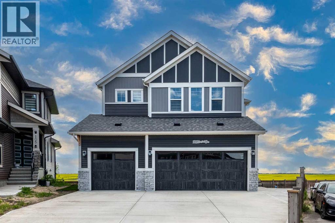
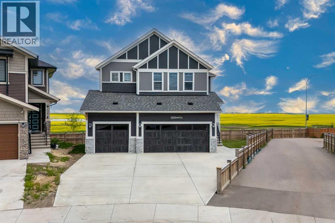
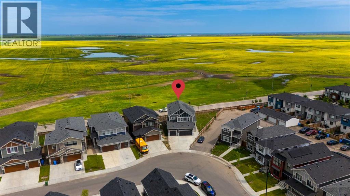
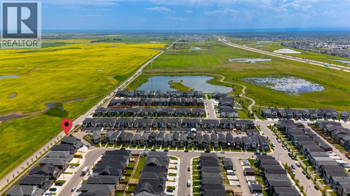
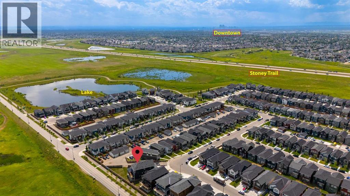
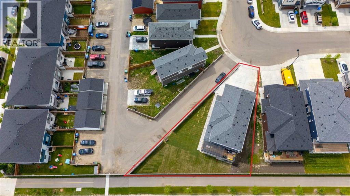
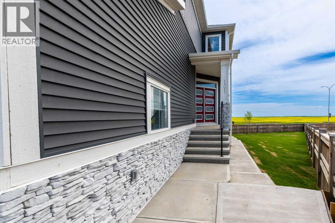
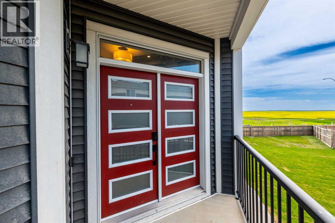
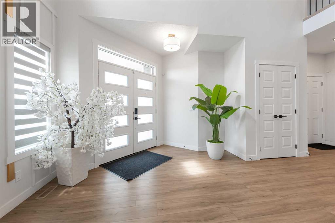
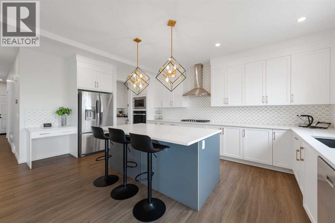
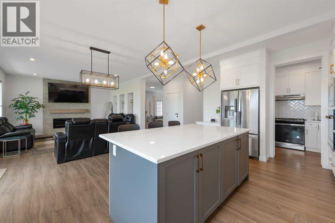
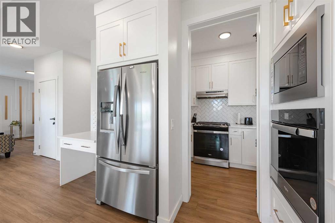
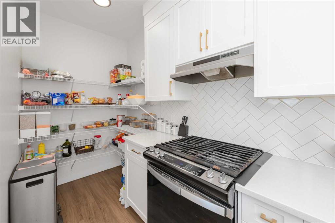
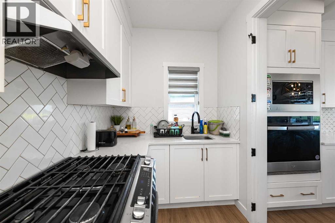
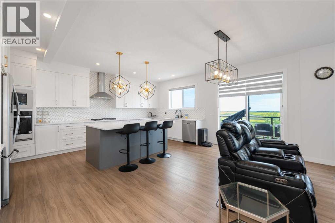
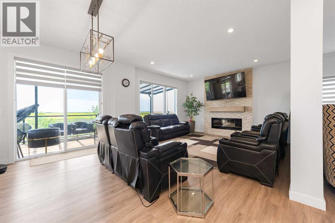
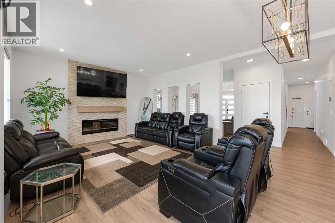
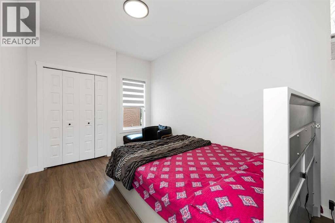
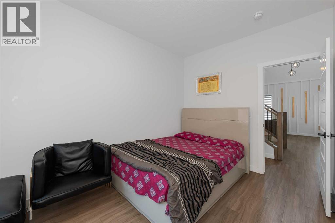
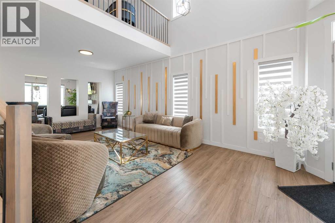
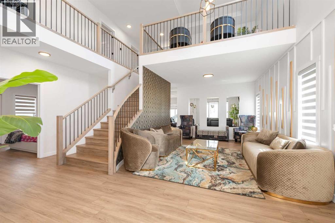
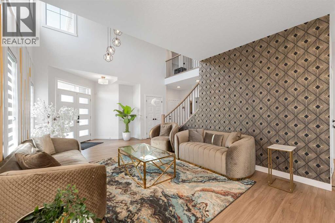
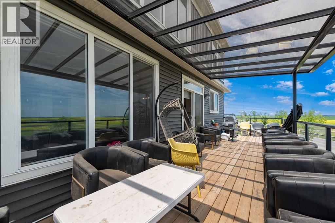
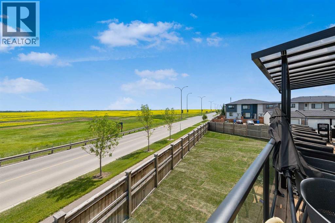
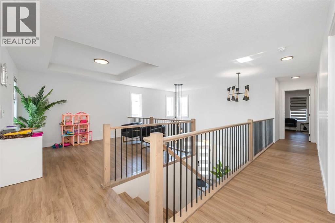
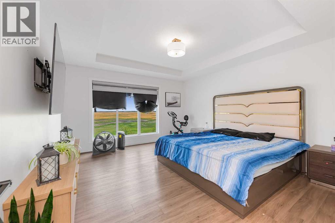
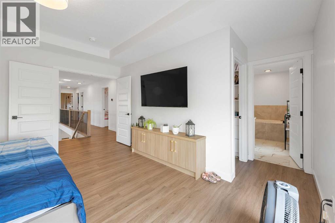
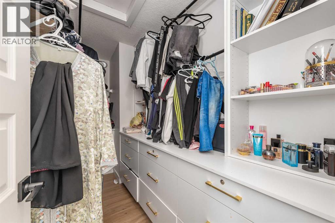
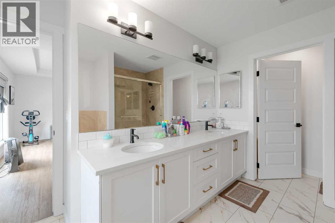
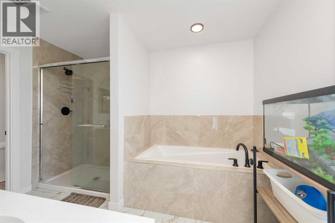
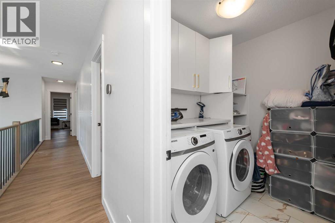
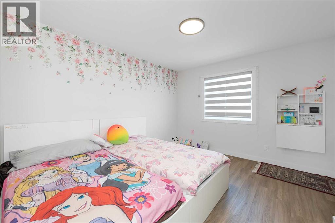
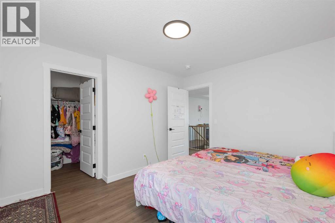
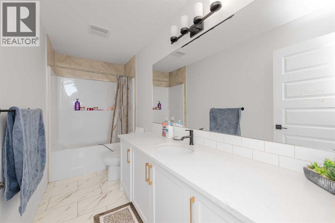
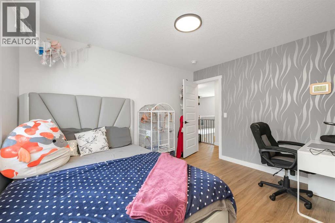
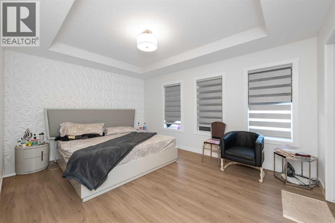
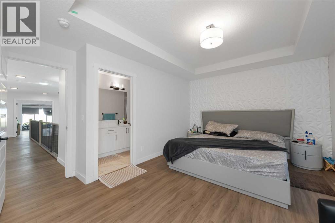
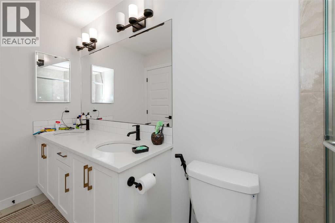
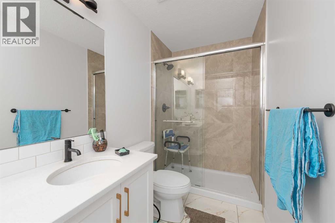
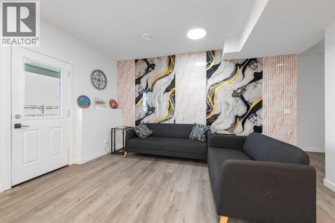
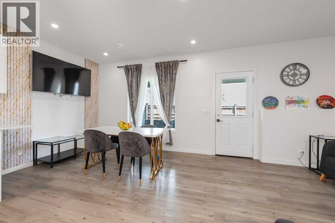
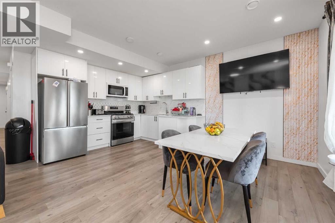
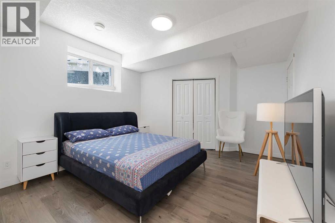
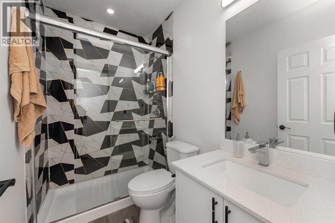
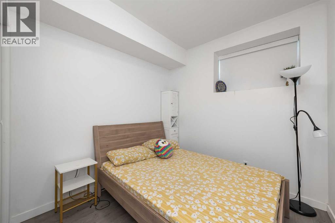
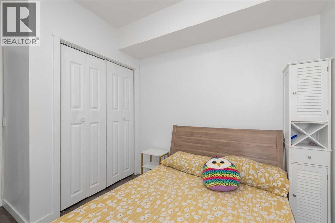
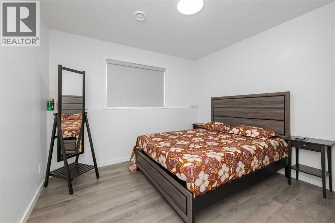
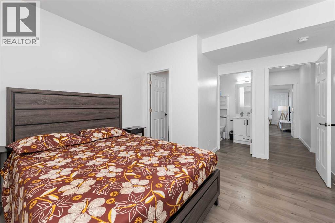
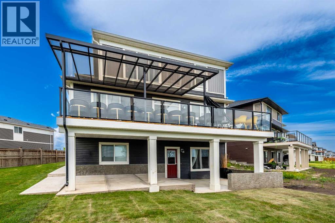
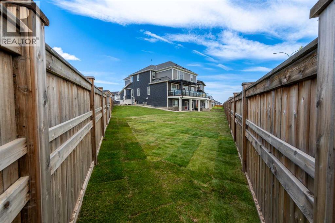
Welcome to this exceptional walkout open to below home, ideally situated on a premium corner lot in the growing community of Homestead, NE Calgary. This impressive property offers breathtaking views, outstanding privacy, a rare oversized pie-shaped lot, and more than enough space for large or multigenerational families.Featuring a total of 8 spacious bedrooms, 6 full bathrooms, a three-bedroom basement legal suite, and a triple-car garage, this home combines luxury, functionality, and excellent income-generating potential.The main floor welcomes you with an elegant open to below living room featuring beautiful wallpaper and custom woodwork, a separate family room, one generously sized bedroom, and a full bathroom. The heart of the home is the massive kitchen, complete with built-in wall ovens, a gas cooktop, abundant cabinetry, and a separate spice kitchen. Step outside onto the oversized covered patio, where you can relax, entertain, and enjoy the peaceful farmland views in comfort.Upstairs, you will find a spacious bonus room, two luxurious primary bedrooms with tray ceiling, each featuring a private ensuite and walk-in closet. Two additional large bedrooms share another full bathroom. The conveniently located upper-floor laundry room includes built-in storage cabinets, making everyday living effortless.The fully developed walkout 3 bedrooms basement legal suite offers an open-concept kitchen with a gas stove, a spacious living room highlighted by custom woodwork, and three well-sized bedrooms. One bedroom includes its own ensuite bathroom and walk-in closet, while an additional full bathroom serves the rest of the legal suite. The basement is currently tenant-occupied, offering immediate rental income potential.Additional features include central air conditioning, decorative wallpaper throughout selected living areas and bathrooms, custom wood detailing, a fully fenced backyard, and an enormous pie-shaped outdoor space perfect for entertaining, garden ing, or family activities.Enjoy an excellent location just a one-minute walk from a nearby park and only minutes from Stoney Trail, East Hills Costco, Walmart, and East Hills Shopping Centre. Tim Hortons is approximately three minutes away, with additional future amenities planned nearby, including Anytime Fitness, grocery options, and restaurants.This is a rare opportunity to own a spacious, income-generating walkout property with spectacular views, premium upgrades, and one of the largest lots in the community. Book your private showing today with your favourite Realtor! (id:57810)
Property Details
|
MLS® Number
|
A2328002 |
|
Property Type
|
Single Family |
|
Community Name
|
Homestead |
|
Amenities Near By
|
Park, Playground, Shopping |
|
Features
|
No Neighbours Behind, No Animal Home, Gas Bbq Hookup |
|
Parking Space Total
|
6 |
|
Plan
|
2211478 |
|
Structure
|
Deck |
|
View Type
|
View |
Building
|
Bathroom Total
|
6 |
|
Bedrooms Above Ground
|
5 |
|
Bedrooms Below Ground
|
3 |
|
Bedrooms Total
|
8 |
|
Appliances
|
Refrigerator, Cooktop - Gas, Gas Stove(s), Dishwasher, Microwave, Oven - Built-in, Washer & Dryer |
|
Basement Development
|
Finished |
|
Basement Features
|
Walk Out, Suite |
|
Basement Type
|
Full (finished) |
|
Constructed Date
|
2024 |
|
Construction Material
|
Poured Concrete, Wood Frame |
|
Construction Style Attachment
|
Detached |
|
Cooling Type
|
Central Air Conditioning |
|
Exterior Finish
|
Asphalt, Concrete |
|
Fireplace Present
|
Yes |
|
Fireplace Total
|
1 |
|
Flooring Type
|
Tile, Vinyl Plank |
|
Foundation Type
|
Poured Concrete |
|
Heating Fuel
|
Natural Gas |
|
Heating Type
|
Forced Air |
|
Stories Total
|
2 |
|
Size Interior
|
2,965 Sqft |
|
Total Finished Area
|
2964.54 Sqft |
|
Type
|
House |
Parking
Land
|
Acreage
|
No |
|
Fence Type
|
Fence |
|
Land Amenities
|
Park, Playground, Shopping |
|
Landscape Features
|
Landscaped |
|
Size Frontage
|
7.32 M |
|
Size Irregular
|
791.00 |
|
Size Total
|
791 M2|7,251 - 10,889 Sqft |
|
Size Total Text
|
791 M2|7,251 - 10,889 Sqft |
|
Zoning Description
|
R-g |
Rooms
| Level |
Type |
Length |
Width |
Dimensions |
|
Second Level |
4pc Bathroom |
|
|
12.00 Ft x 4.92 Ft |
|
Second Level |
4pc Bathroom |
|
|
11.50 Ft x 4.92 Ft |
|
Second Level |
5pc Bathroom |
|
|
10.33 Ft x 14.67 Ft |
|
Second Level |
Bedroom |
|
|
15.33 Ft x 13.25 Ft |
|
Second Level |
Bedroom |
|
|
12.17 Ft x 10.00 Ft |
|
Second Level |
Bedroom |
|
|
12.17 Ft x 11.08 Ft |
|
Second Level |
Primary Bedroom |
|
|
17.17 Ft x 14.67 Ft |
|
Second Level |
Other |
|
|
11.00 Ft x 5.08 Ft |
|
Second Level |
Bonus Room |
|
|
12.58 Ft x 11.75 Ft |
|
Second Level |
Laundry Room |
|
|
9.50 Ft x 6.92 Ft |
|
Basement |
3pc Bathroom |
|
|
8.00 Ft x 5.00 Ft |
|
Basement |
3pc Bathroom |
|
|
8.00 Ft x 4.92 Ft |
|
Basement |
Bedroom |
|
|
11.25 Ft x 8.42 Ft |
|
Basement |
Bedroom |
|
|
11.42 Ft x 13.83 Ft |
|
Basement |
Bedroom |
|
|
11.50 Ft x 13.75 Ft |
|
Basement |
Dining Room |
|
|
10.75 Ft x 6.50 Ft |
|
Basement |
Kitchen |
|
|
10.75 Ft x 9.83 Ft |
|
Basement |
Living Room |
|
|
20.00 Ft x 8.58 Ft |
|
Basement |
Furnace |
|
|
11.42 Ft x 13.75 Ft |
|
Basement |
Other |
|
|
4.58 Ft x 3.92 Ft |
|
Main Level |
3pc Bathroom |
|
|
9.92 Ft x 4.92 Ft |
|
Main Level |
Bedroom |
|
|
12.33 Ft x 9.08 Ft |
|
Main Level |
Family Room |
|
|
20.25 Ft x 14.92 Ft |
|
Main Level |
Foyer |
|
|
11.75 Ft x 10.67 Ft |
|
Main Level |
Kitchen |
|
|
12.33 Ft x 18.58 Ft |
|
Main Level |
Living Room |
|
|
12.33 Ft x 17.08 Ft |
|
Main Level |
Other |
|
|
12.33 Ft x 6.08 Ft |
https://www.realtor.ca/real-estate/30019496/101-homestead-crescent-ne-calgary-homestead