Maintenance, Condominium Amenities, Common Area Maintenance, Insurance, Property Management, Reserve Fund Contributions, Waste Removal
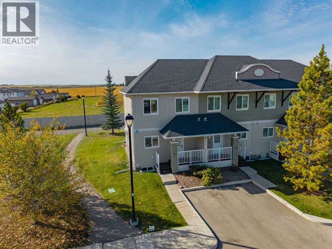
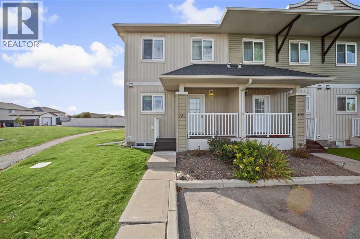
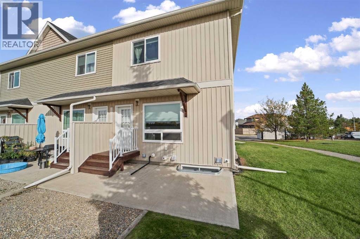
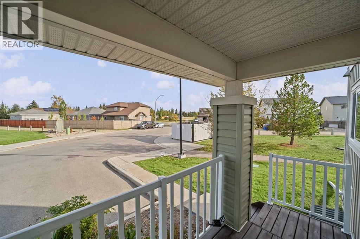
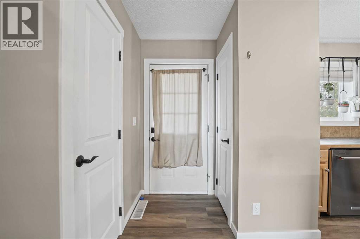
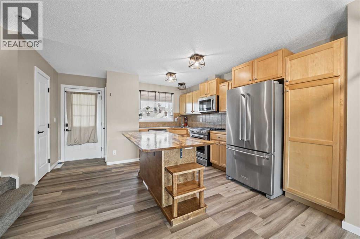
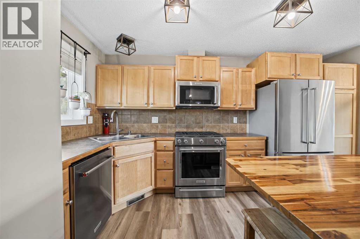
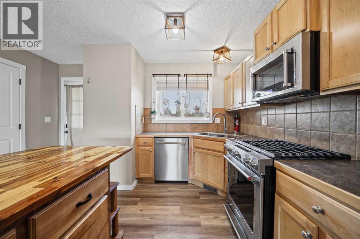
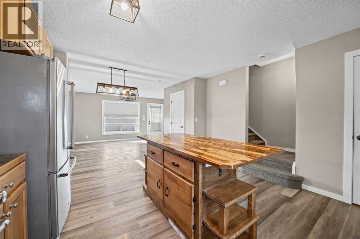
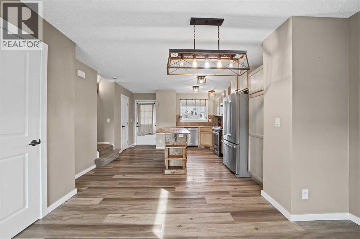
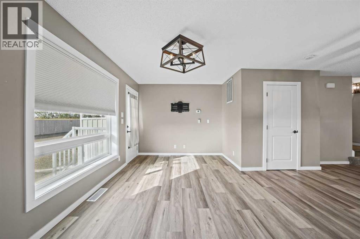
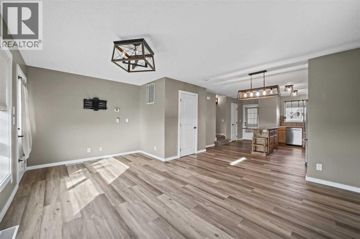
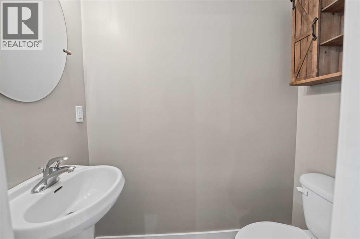
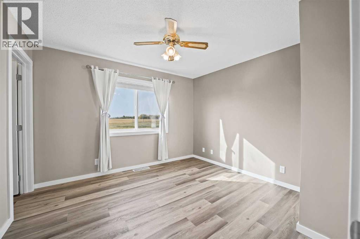
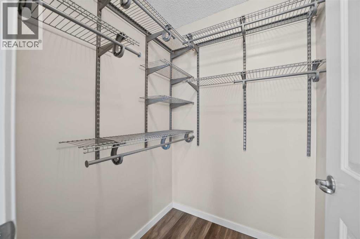
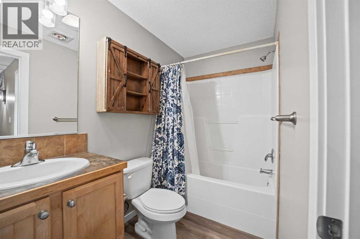
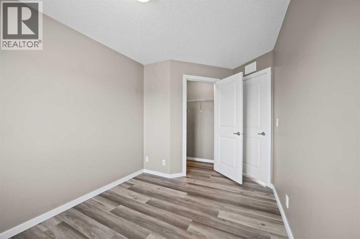
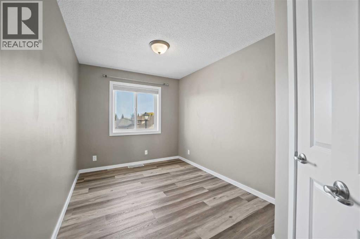
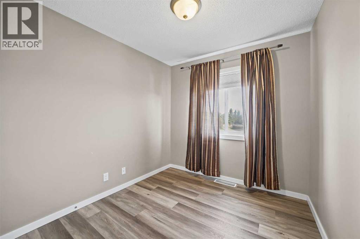
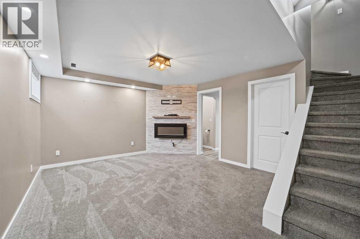
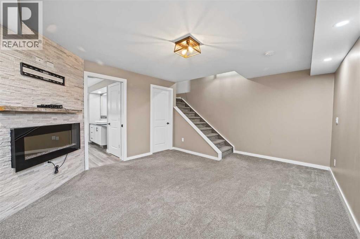
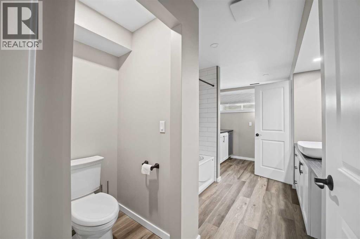
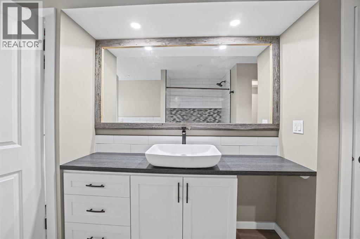
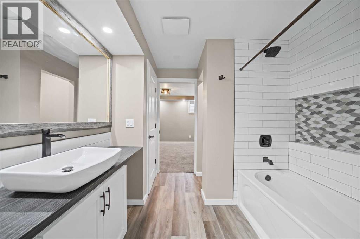
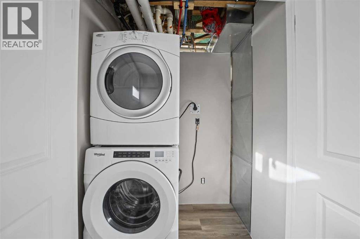
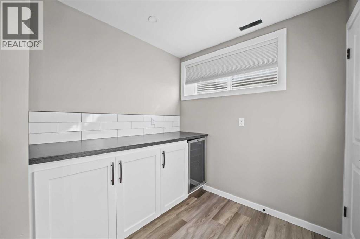
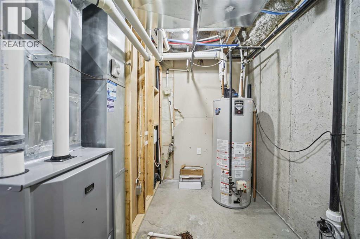
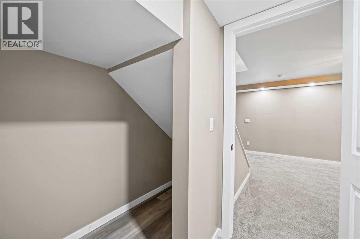
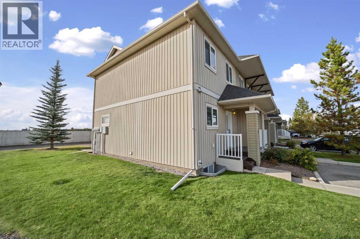
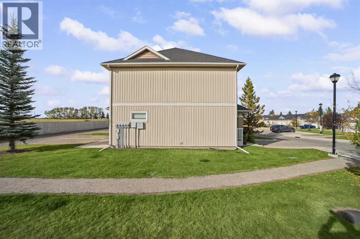
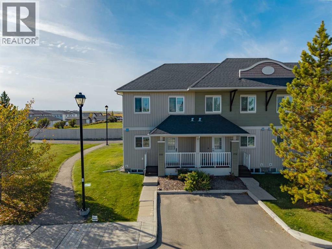
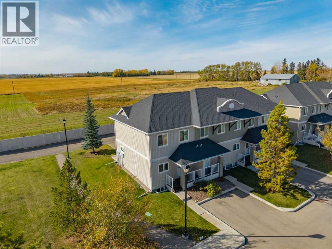
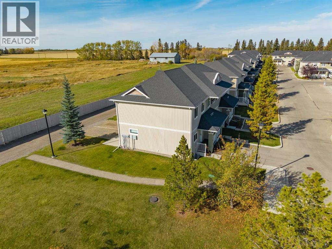
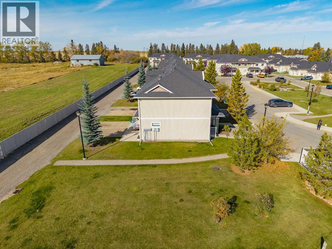
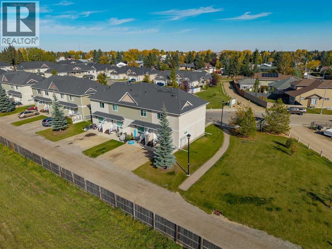
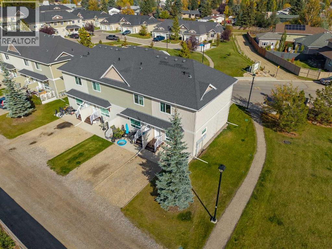
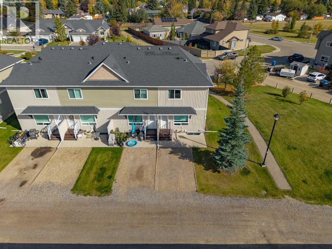
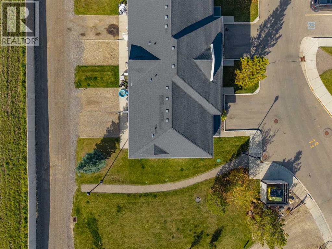
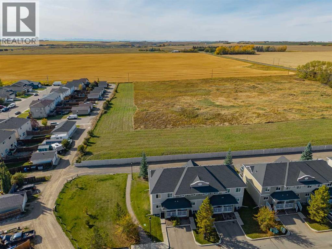
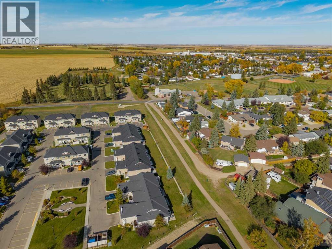
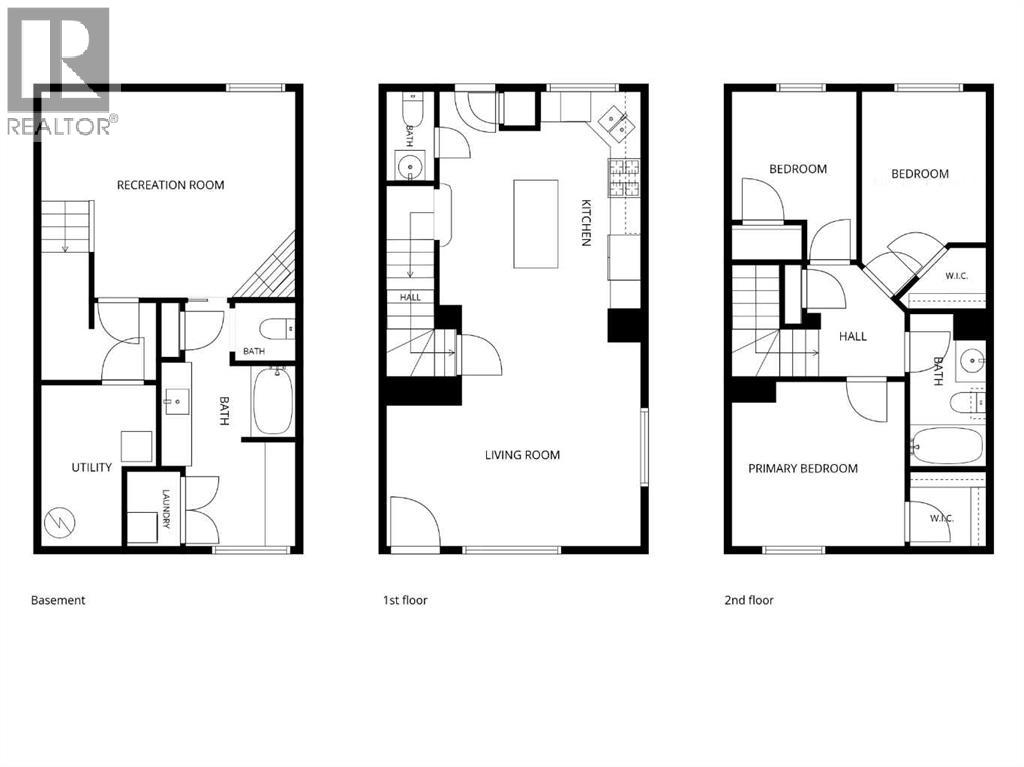
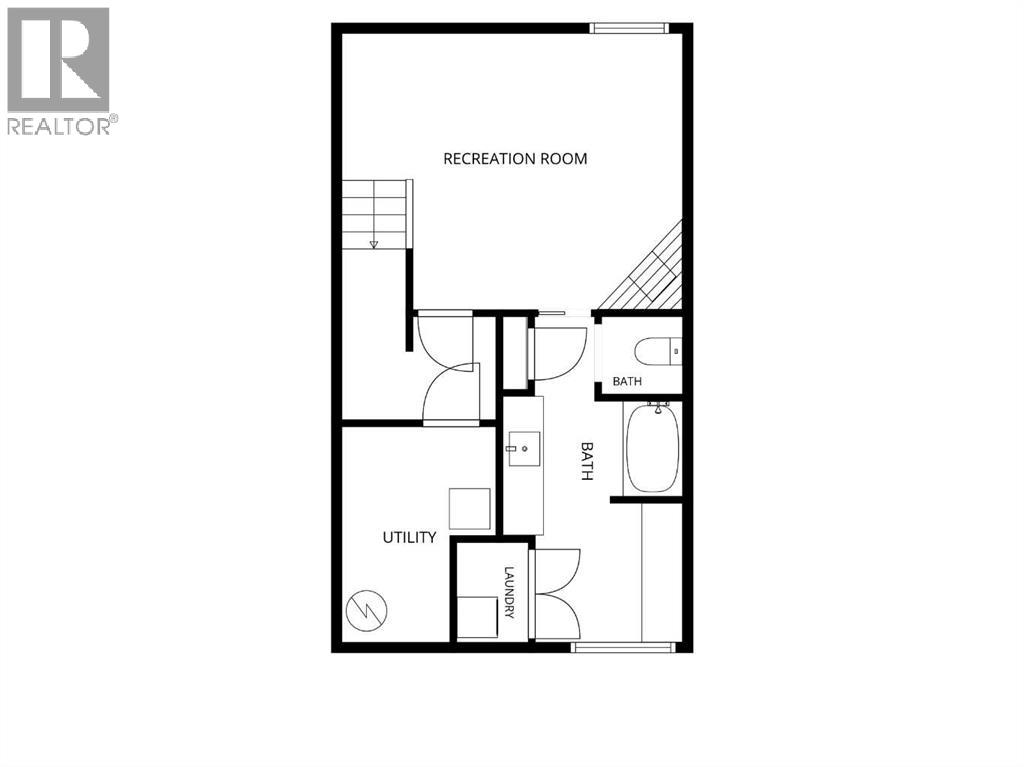
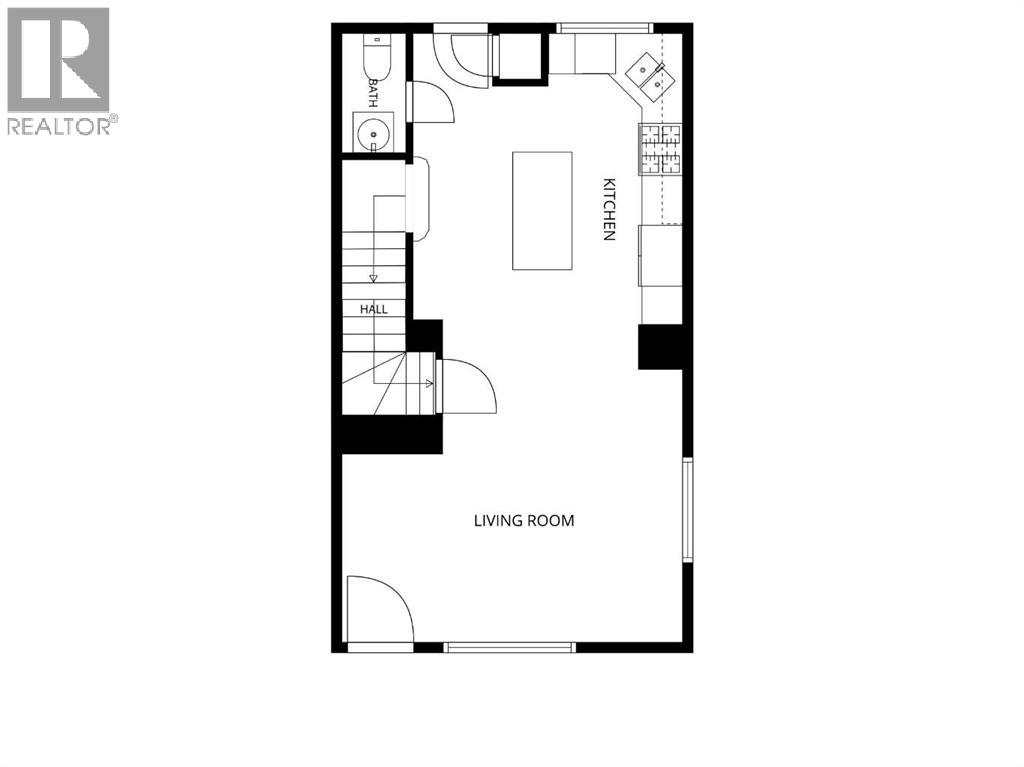
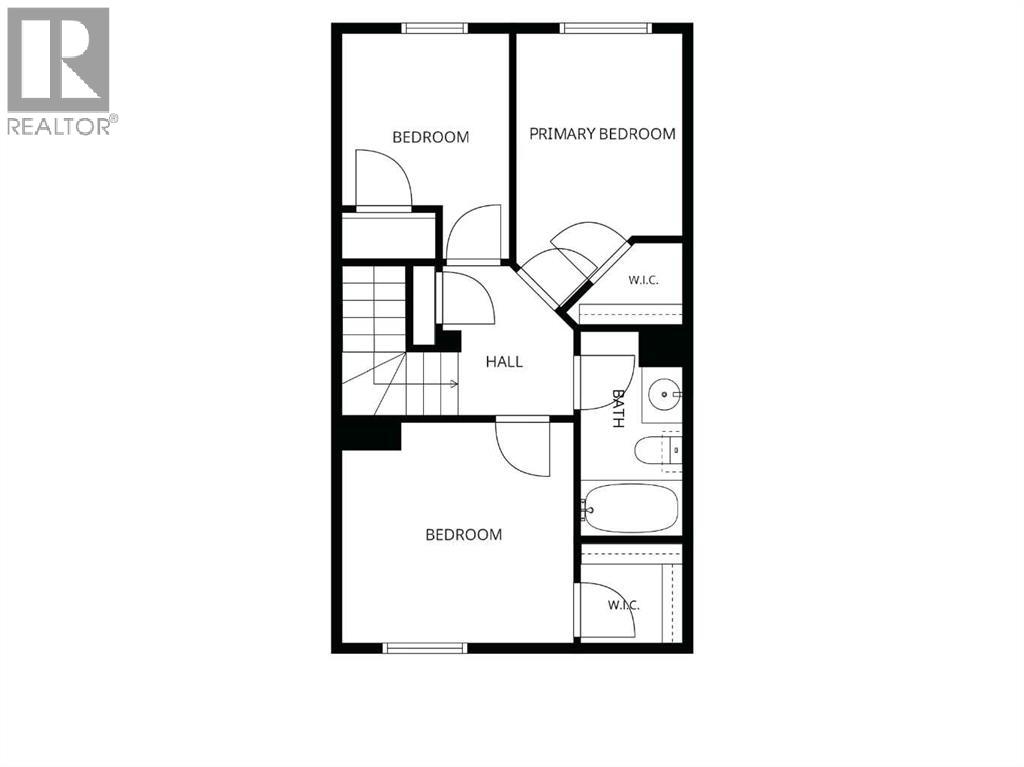
$305.89 MonthlyWELCOME TO 101 CLOVER WAY IN CARSTAIRS! This bright END UNIT offers a functional, flexible layout with plenty of natural light and comfortable living space on all three levels.A COVERED FRONT PORCH welcomes you into the home, where you’ll find a convenient 2-piece powder room just off the entry. The main floor opens into a spacious OPEN-CONCEPT KITCHEN, DINING AND LIVING AREA finished with vinyl plank flooring and large windows that fill the space with natural light.The kitchen offers plenty of cabinetry, a GAS STOVE and a large centre island with a warm WOOD COUNTERTOP, providing excellent prep space and casual seating. The dining and living areas flow together beautifully, with direct access to the back patio where you can enjoy WEST-FACING VIEWS and evening sunshine.Upstairs you’ll find THREE BEDROOMS, including a comfortable primary bedroom with a WALK-IN CLOSET, along with a full 4-piece bathroom.The lower level adds even more flexibility and can be used as a PRIVATE PRIMARY SUITE, rec room, guest space or additional living area depending on your needs. A large 4-piece bathroom includes the laundry area and a WINE FRIDGE, with a separate mechanical room completing the lower level.With its END-UNIT LOCATION, bright interior, flexible living spaces and west-facing outdoor area, 101 Clover Way is a great opportunity to enjoy easy living in Carstairs. Move in and make it your own! (id:57810)
| MLS® Number | A2348659 |
| Property Type | Single Family |
| Neigbourhood | Clover |
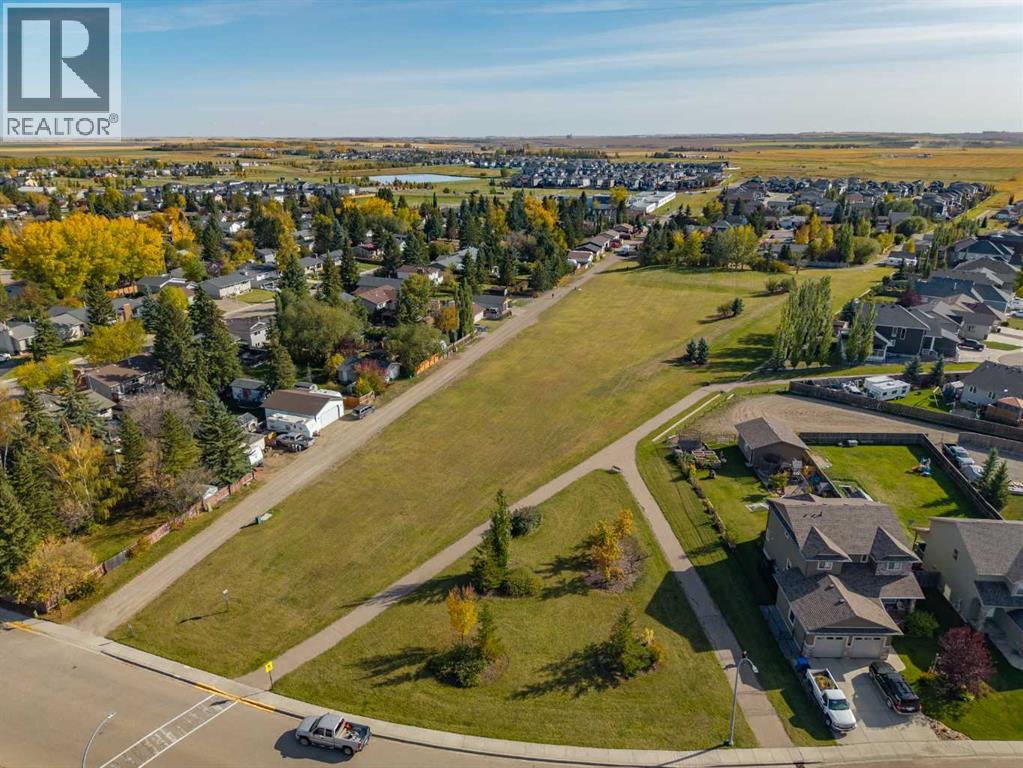
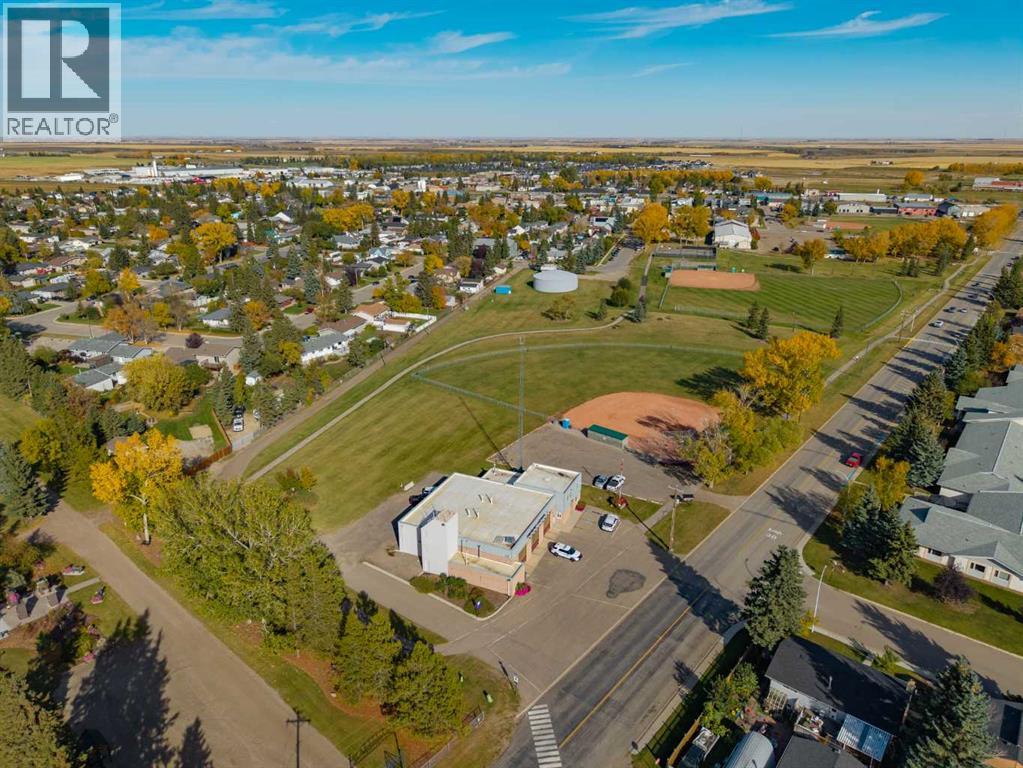
| Amenities Near By | Park, Schools, Shopping |
| Community Features | Pets Allowed With Restrictions |
| Features | See Remarks, Back Lane, No Neighbours Behind, Parking |
| Parking Space Total | 2 |
| Plan | 0915291 |
| Structure | Deck |
| Bathroom Total | 3 |
| Bedrooms Above Ground | 3 |
| Bedrooms Below Ground | 1 |
| Bedrooms Total | 4 |
| Appliances | Washer, Refrigerator, Gas Stove(s), Dishwasher, Wine Fridge, Dryer, Microwave, Window Coverings |
| Basement Development | Finished |
| Basement Type | Full (finished) |
| Constructed Date | 2009 |
| Construction Material | Wood Frame |
| Construction Style Attachment | Attached |
| Cooling Type | None |
| Exterior Finish | Vinyl Siding |
| Fireplace Present | Yes |
| Fireplace Total | 1 |
| Flooring Type | Carpeted, Vinyl Plank |
| Foundation Type | Poured Concrete |
| Half Bath Total | 1 |
| Heating Fuel | Natural Gas |
| Heating Type | Other, Forced Air |
| Stories Total | 2 |
| Size Interior | 1,150 Sqft |
| Total Finished Area | 1150 Sqft |
| Type | Row / Townhouse |
| Visitor Parking |
| Acreage | No |
| Fence Type | Not Fenced |
| Land Amenities | Park, Schools, Shopping |
| Landscape Features | Landscaped |
| Size Total Text | Unknown |
| Zoning Description | R4 |
| Level | Type | Length | Width | Dimensions |
|---|---|---|---|---|
| Second Level | Primary Bedroom | 11.67 Ft x 10.67 Ft | ||
| Second Level | Other | 4.75 Ft x 5.00 Ft | ||
| Second Level | 4pc Bathroom | 8.42 Ft x 4.92 Ft | ||
| Second Level | Bedroom | 10.08 Ft x 8.33 Ft | ||
| Second Level | Other | 4.33 Ft x 4.25 Ft | ||
| Second Level | Bedroom | 8.33 Ft x 11.17 Ft | ||
| Basement | Primary Bedroom | 12.92 Ft x 16.50 Ft | ||
| Basement | 4pc Bathroom | 8.67 Ft x 16.00 Ft | ||
| Basement | Laundry Room | 3.33 Ft x 4.83 Ft | ||
| Basement | Storage | 5.00 Ft x 4.92 Ft | ||
| Basement | Furnace | 7.83 Ft x 10.17 Ft | ||
| Main Level | Other | 5.83 Ft x 3.92 Ft | ||
| Main Level | 2pc Bathroom | 3.08 Ft x 6.00 Ft | ||
| Main Level | Kitchen | 9.50 Ft x 14.58 Ft | ||
| Main Level | Living Room | 17.00 Ft x 9.33 Ft | ||
| Main Level | Dining Room | 12.17 Ft x 6.42 Ft |
https://www.realtor.ca/real-estate/30358233/101-clover-way-carstairs
Contact us for more information

The trademarks REALTOR®, REALTORS®, and the REALTOR® logo are controlled by The Canadian Real Estate Association (CREA) and identify real estate professionals who are members of CREA. The trademarks MLS®, Multiple Listing Service® and the associated logos are owned by The Canadian Real Estate Association (CREA) and identify the quality of services provided by real estate professionals who are members of CREA. The trademark DDF® is owned by The Canadian Real Estate Association (CREA) and identifies CREA's Data Distribution Facility (DDF®)