4 Bedroom
3 Bathroom
1,637 sqft
Bungalow
Fireplace
Central Air Conditioning
Other, Forced Air, In Floor Heating
Acreage
Fruit Trees, Garden Area, Landscaped
$1,050,000
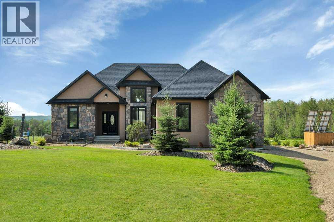
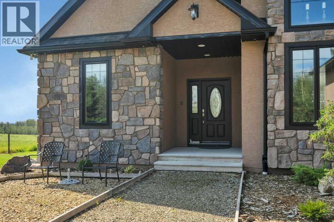
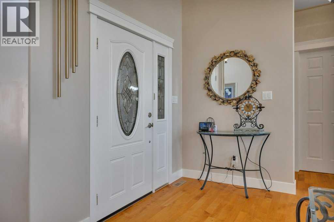
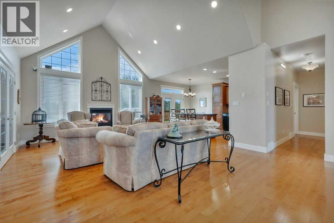
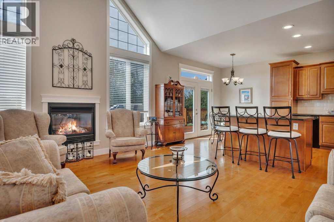
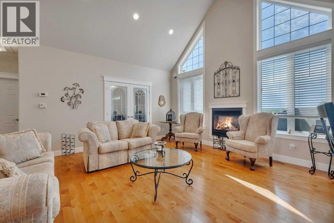
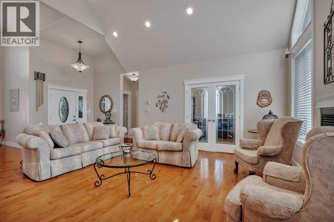
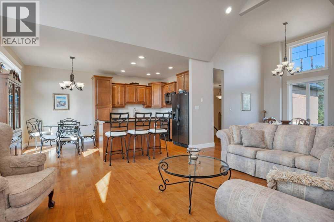
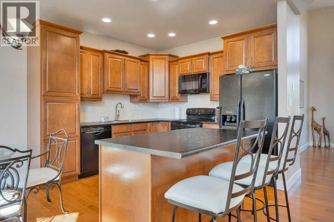
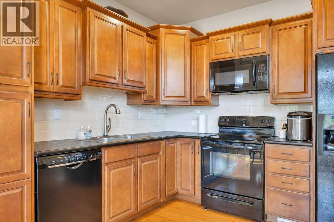
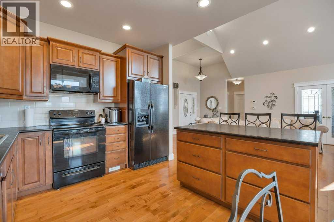
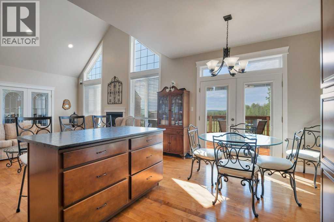
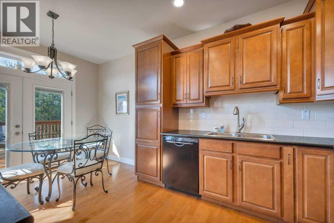
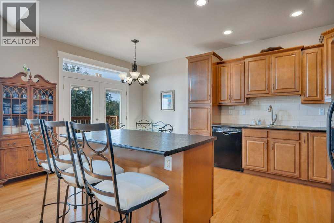
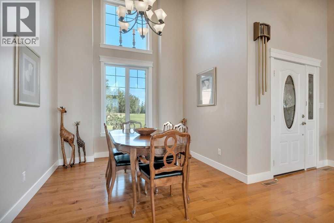
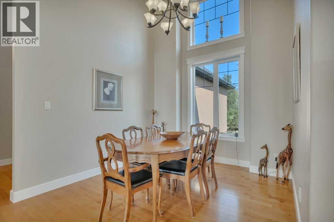
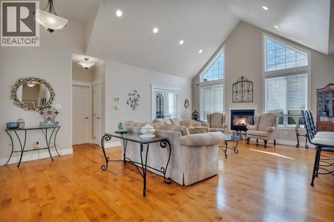
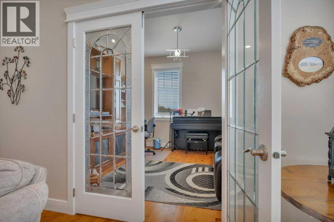
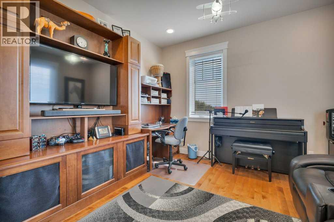
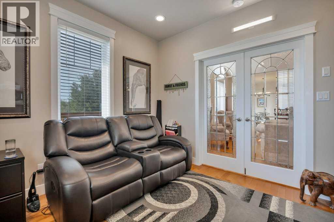
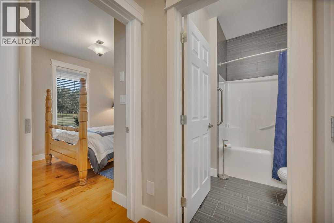
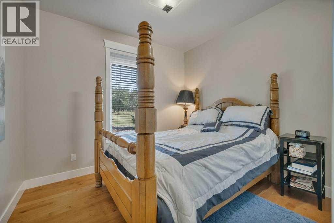
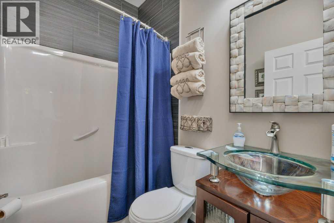
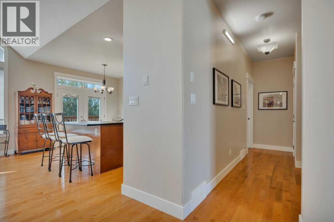
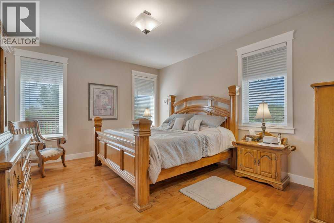
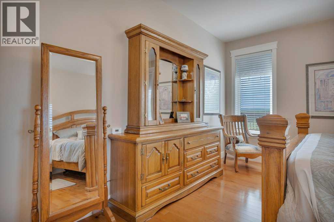
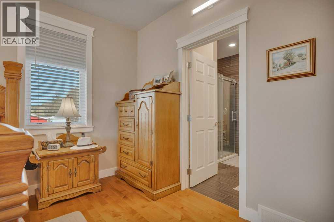
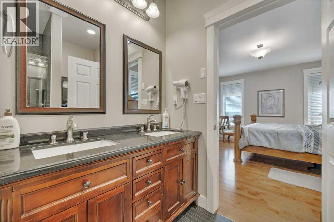
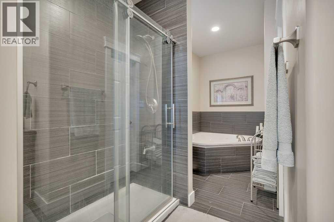
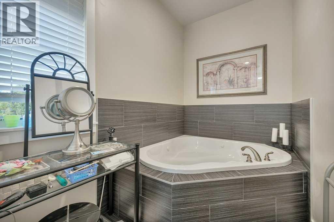
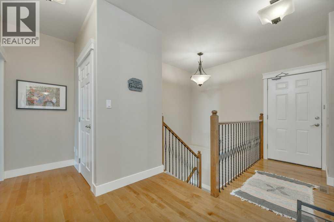
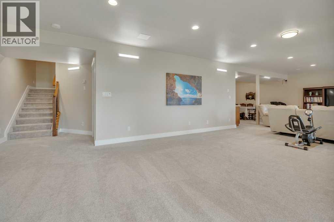
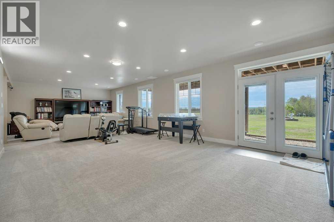
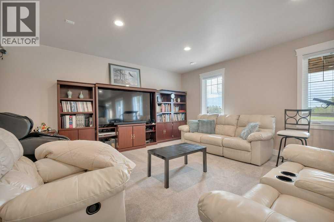
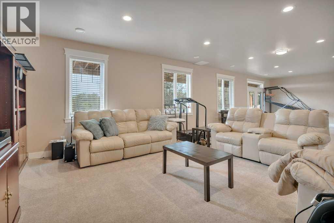
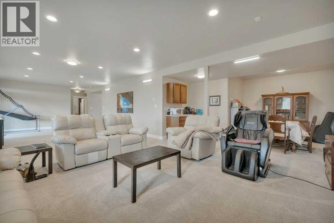
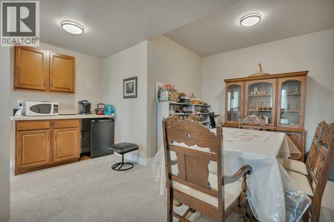
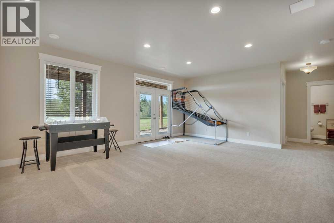
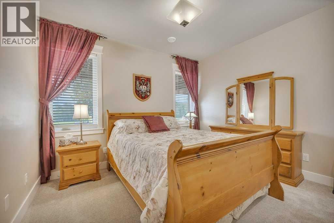
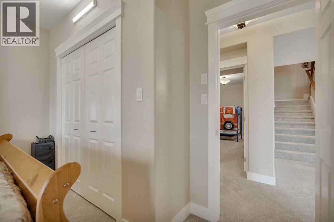
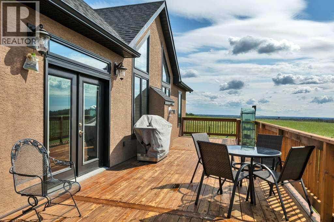
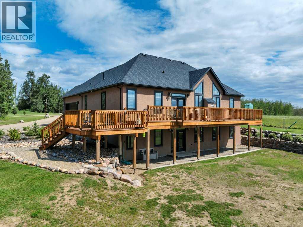
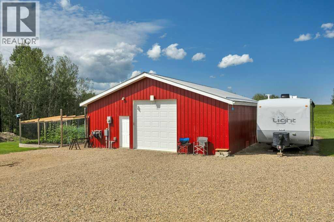
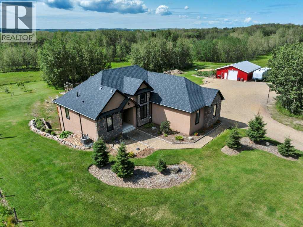
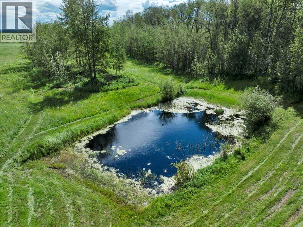
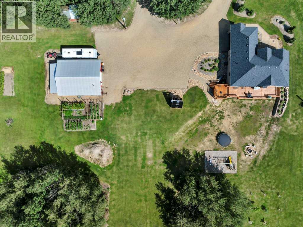
Exceptional walk-out bungalow offering luxury, quality, and country living at its finest! This meticulously built 4-bedroom, 1,637 sq. ft. stucco and stone home featurespremium porcelain tile flooring, maple hard wood, vaulted and high ceilings in the living room, dining room and foyer, oversized triple-pane Low-E windows, in-floor heat in the basement and heated double attached garage, central A/C, commercial on-demand hot water, central vacuum with kitchen vac pan, and a security camera system covering the interior, exterior and driveway. Energy-efficient upgrades include a 1,600W solar system with battery backup, upgraded insulation, 2x6 walls. The property is fenced with 4-strand barbed wire and pressure-treated posts, ideal for livestock, and includes a 32' x 50' insulated barn with 200-amp service, 25 GPM well, RV hookup, mature landscaping, fruit trees, establishedgarden, and stunning country views. A rare opportunity to enjoy modern comfort, exceptional craftsmanship, and peaceful rural living. (id:57810)
Property Details
|
MLS® Number
|
A2334443 |
|
Property Type
|
Single Family |
|
Amenities Near By
|
Golf Course, Playground, Schools, Shopping |
|
Community Features
|
Golf Course Development |
|
Features
|
Treed, See Remarks, No Animal Home, No Smoking Home |
|
Plan
|
0620563 |
|
Structure
|
Barn, Deck |
Building
|
Bathroom Total
|
3 |
|
Bedrooms Above Ground
|
2 |
|
Bedrooms Below Ground
|
2 |
|
Bedrooms Total
|
4 |
|
Appliances
|
Refrigerator, Oven - Electric, Dishwasher, Stove, Microwave, Microwave Range Hood Combo, See Remarks, Window Coverings, Washer & Dryer |
|
Architectural Style
|
Bungalow |
|
Basement Development
|
Finished |
|
Basement Features
|
Walk Out |
|
Basement Type
|
Full (finished) |
|
Constructed Date
|
2012 |
|
Construction Material
|
Wood Frame |
|
Construction Style Attachment
|
Detached |
|
Cooling Type
|
Central Air Conditioning |
|
Exterior Finish
|
Stucco |
|
Fire Protection
|
Smoke Detectors |
|
Fireplace Present
|
Yes |
|
Fireplace Total
|
1 |
|
Flooring Type
|
Carpeted, Hardwood, Tile |
|
Foundation Type
|
Poured Concrete |
|
Heating Fuel
|
Natural Gas |
|
Heating Type
|
Other, Forced Air, In Floor Heating |
|
Stories Total
|
1 |
|
Size Interior
|
1,637 Sqft |
|
Total Finished Area
|
1637 Sqft |
|
Type
|
House |
|
Utility Water
|
Well |
Parking
Land
|
Acreage
|
Yes |
|
Fence Type
|
Fence |
|
Land Amenities
|
Golf Course, Playground, Schools, Shopping |
|
Landscape Features
|
Fruit Trees, Garden Area, Landscaped |
|
Sewer
|
Private Sewer |
|
Size Irregular
|
25.00 |
|
Size Total
|
25 Ac|10 - 49 Acres |
|
Size Total Text
|
25 Ac|10 - 49 Acres |
|
Zoning Description
|
Watershed Protection |
Rooms
| Level |
Type |
Length |
Width |
Dimensions |
|
Basement |
Family Room |
|
|
15.00 Ft x 10.17 Ft |
|
Basement |
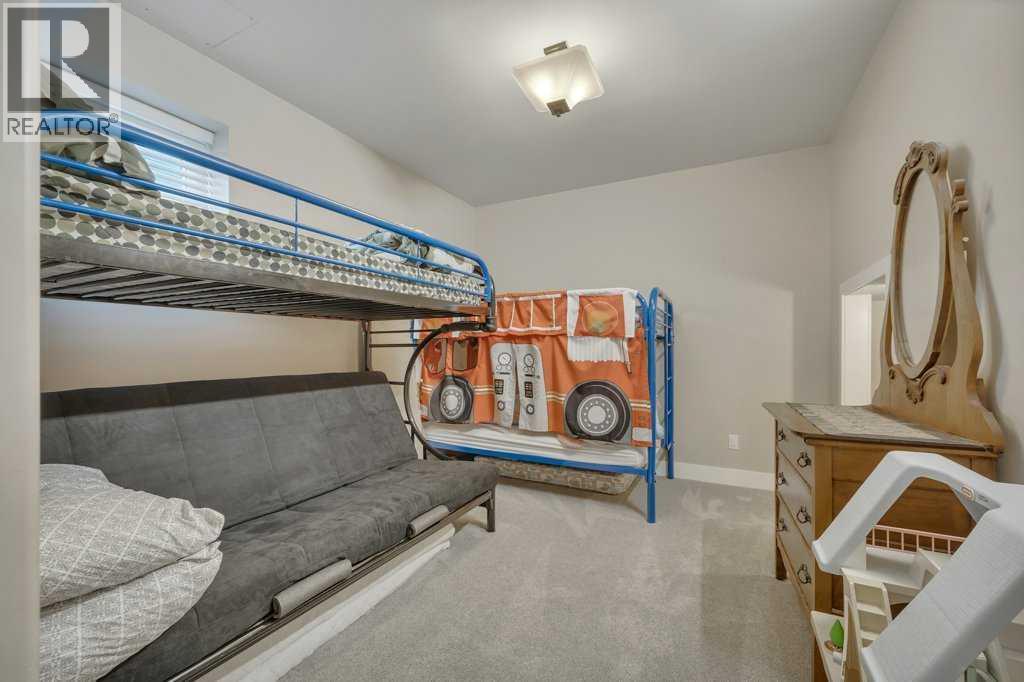
Bedroom |
|
|
11.75 Ft x 11.75 Ft |
|
Basement |
Recreational, Games Room |
|
|
9.50 Ft x 13.33 Ft |
|
Basement |
Other |
|
|
5.50 Ft x 6.25 Ft |
|
Basement |
Furnace |
|
|
9.17 Ft x 12.92 Ft |
|
Basement |
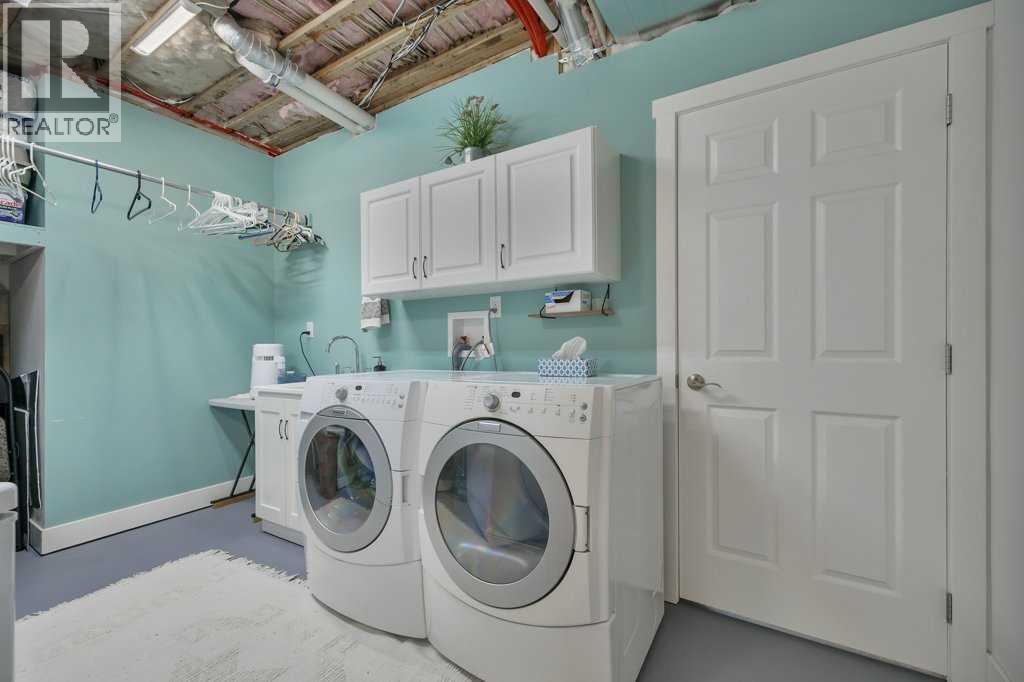
Laundry Room |
|
|
10.67 Ft x 12.83 Ft |
|
Basement |
Bedroom |
|
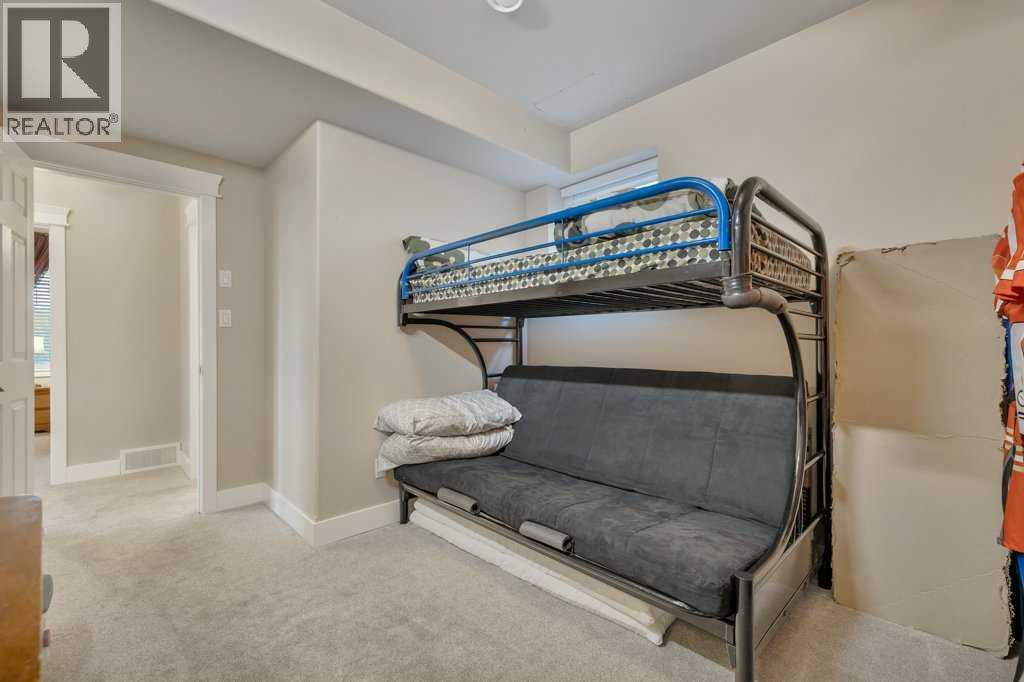
|
10.08 Ft x 15.00 Ft |
|
Basement |
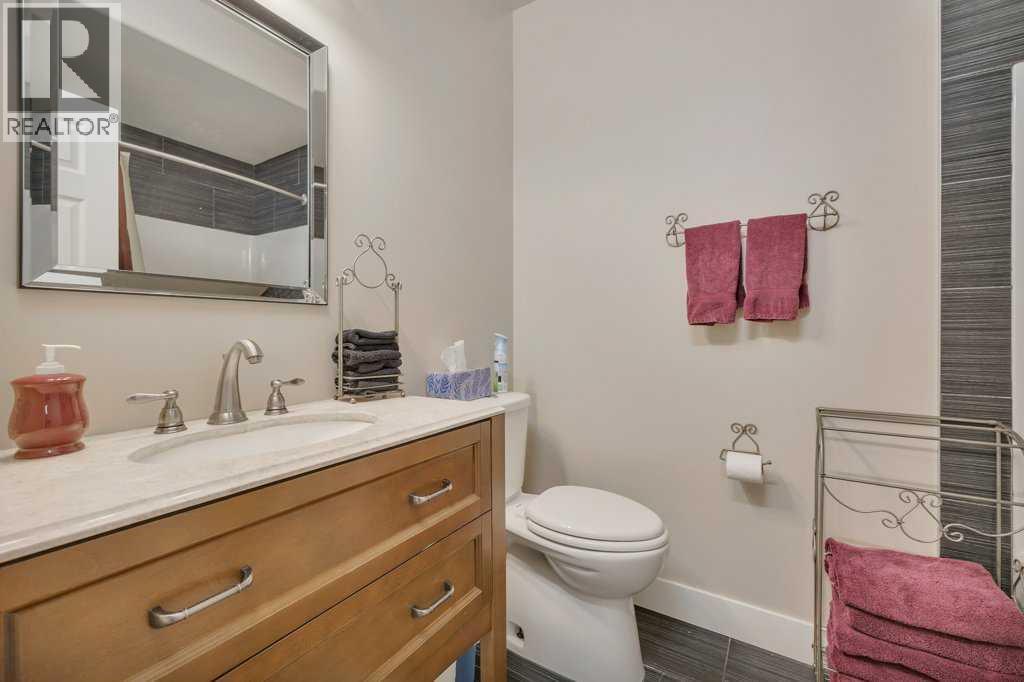
4pc Bathroom |
|
|
5.92 Ft x 7.67 Ft |
|
Main Level |
Dining Room |
|
|
9.75 Ft x 13.58 Ft |
|
Main Level |
Kitchen |
|
|
10.42 Ft x 10.17 Ft |
|
Main Level |
Living Room |
|
|
10.42 Ft x 17.42 Ft |
|
Main Level |
Breakfast |
|
|
10.42 Ft x 6.75 Ft |
|
Main Level |
Foyer |
|
|
7.58 Ft x 5.58 Ft |
|
Main Level |
Den |
|
|
10.75 Ft x 11.92 Ft |
|
Main Level |
Primary Bedroom |
|
|
12.67 Ft x 17.00 Ft |
|
Main Level |
Bedroom |
|
|
10.50 Ft x 10.58 Ft |
|
Main Level |
Other |
|
|
4.75 Ft x 11.67 Ft |
|
Main Level |
5pc Bathroom |
|
|
9.00 Ft x 17.00 Ft |
|
Main Level |
Other |
|
|
3.75 Ft x 8.00 Ft |
|
Main Level |
4pc Bathroom |
|
|
7.00 Ft x 5.25 Ft |
|
Main Level |
Recreational, Games Room |
|
|
22.83 Ft x 10.17 Ft |
|
Main Level |
Den |
|
|
10.75 Ft x 11.08 Ft |
Utilities
|
Electricity
|
Connected |
|
Natural Gas
|
Connected |
https://www.realtor.ca/real-estate/30111204/10043-township-rd-452-rural-wetaskiwin-no-10-county-of